
 1 / 50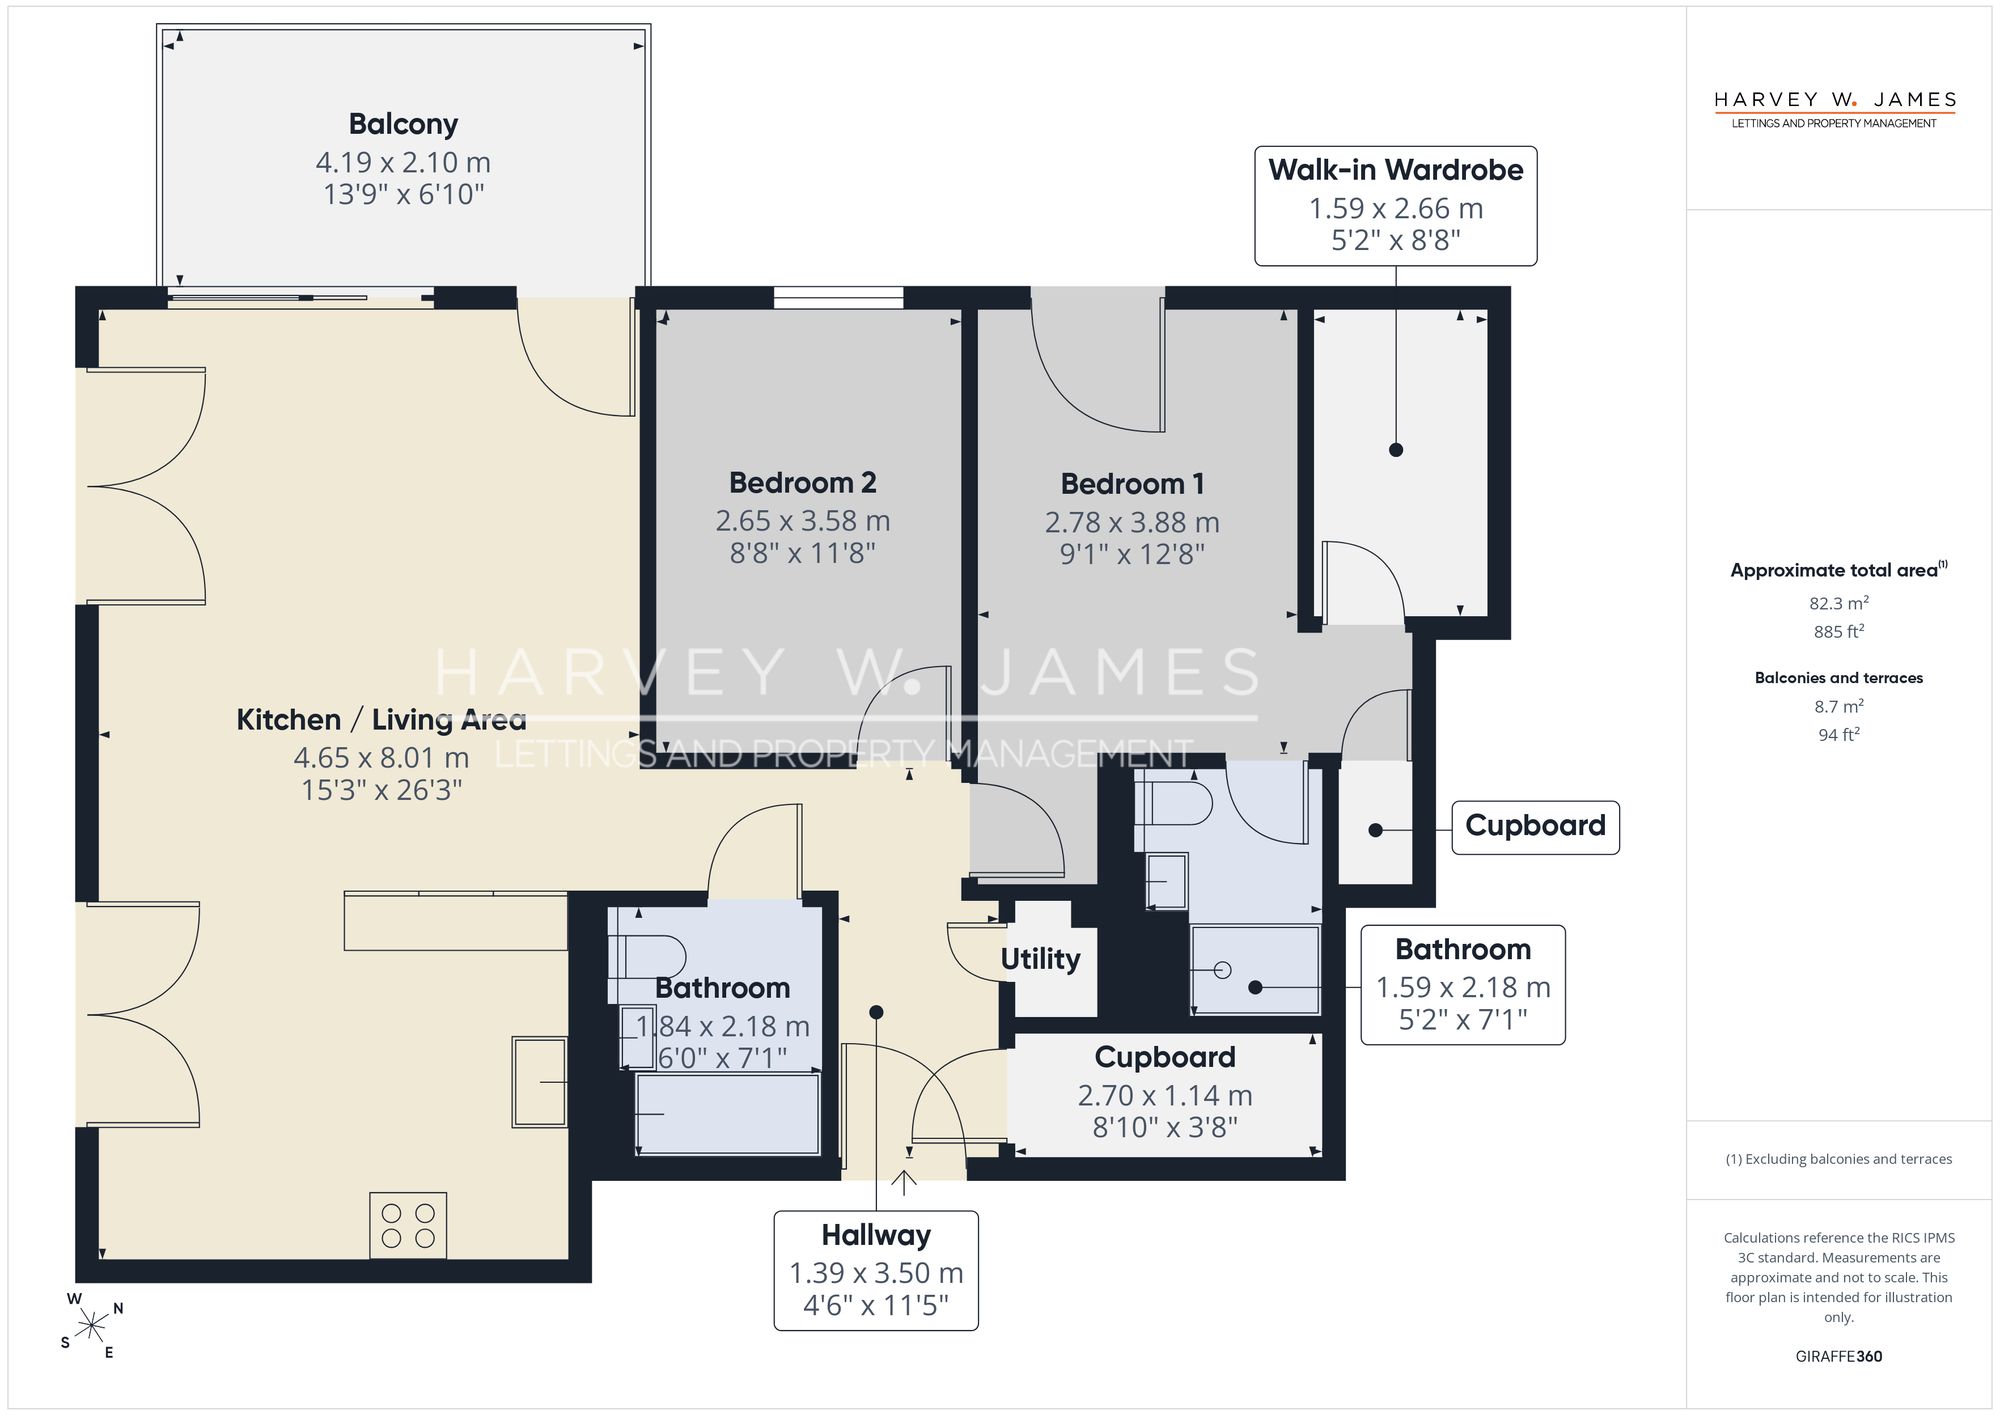
Canary Wharf — 查看区域指南 →
来自 Google 的实景 3D 影像。航拍影像为定期采集,并非实时画面,最近的施工变化可能尚未反映。可拖动查看四周。
1 Lily Way, London, E14
房源特色
- 可选零押金方案(Zero Deposit),由 ARLA(英国房产经纪行业协会)会员保障中介 Harvey W James 管理。
- 全新 10 楼(英式楼层)公寓 – 室内 885 sq ft,另有 94 sq ft 朝西阳台,位于 Heron Wharf 的 Sisal House,E14
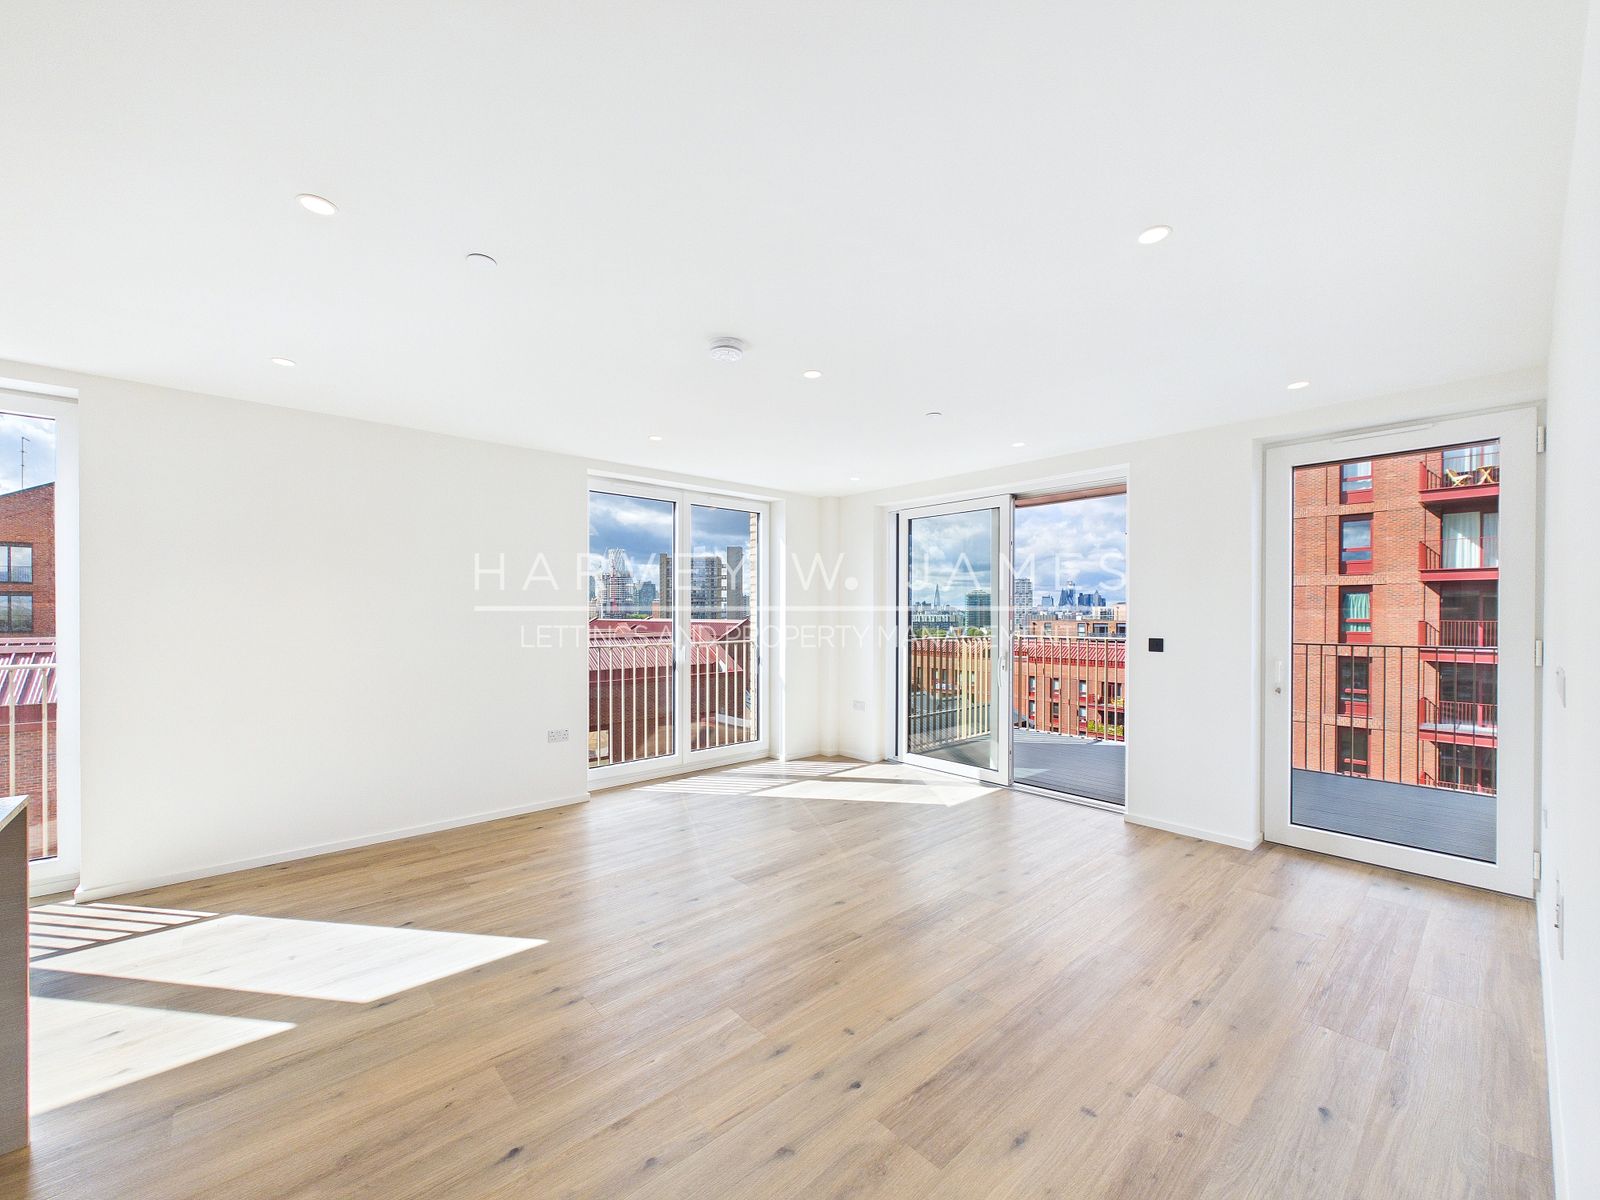
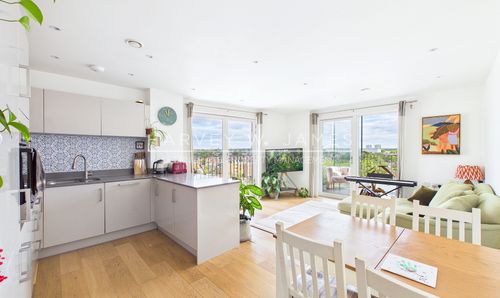
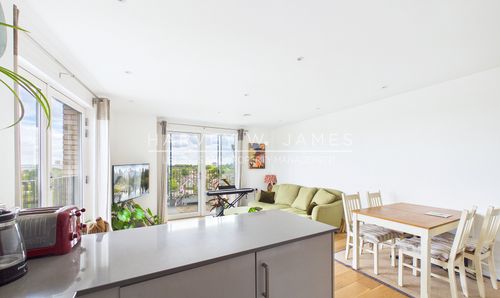
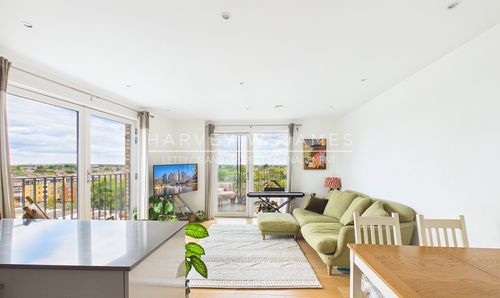
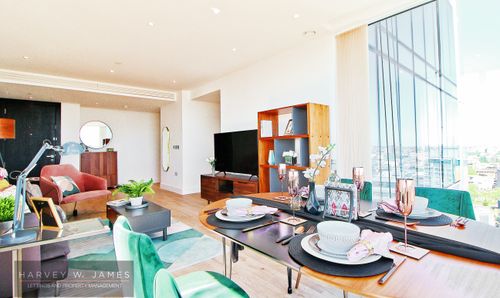
- 26'3" x 15'3" 的开放式厨房与起居区 – 两个立面均为落地玻璃,设通往阳台的推拉门与朱丽叶阳台门
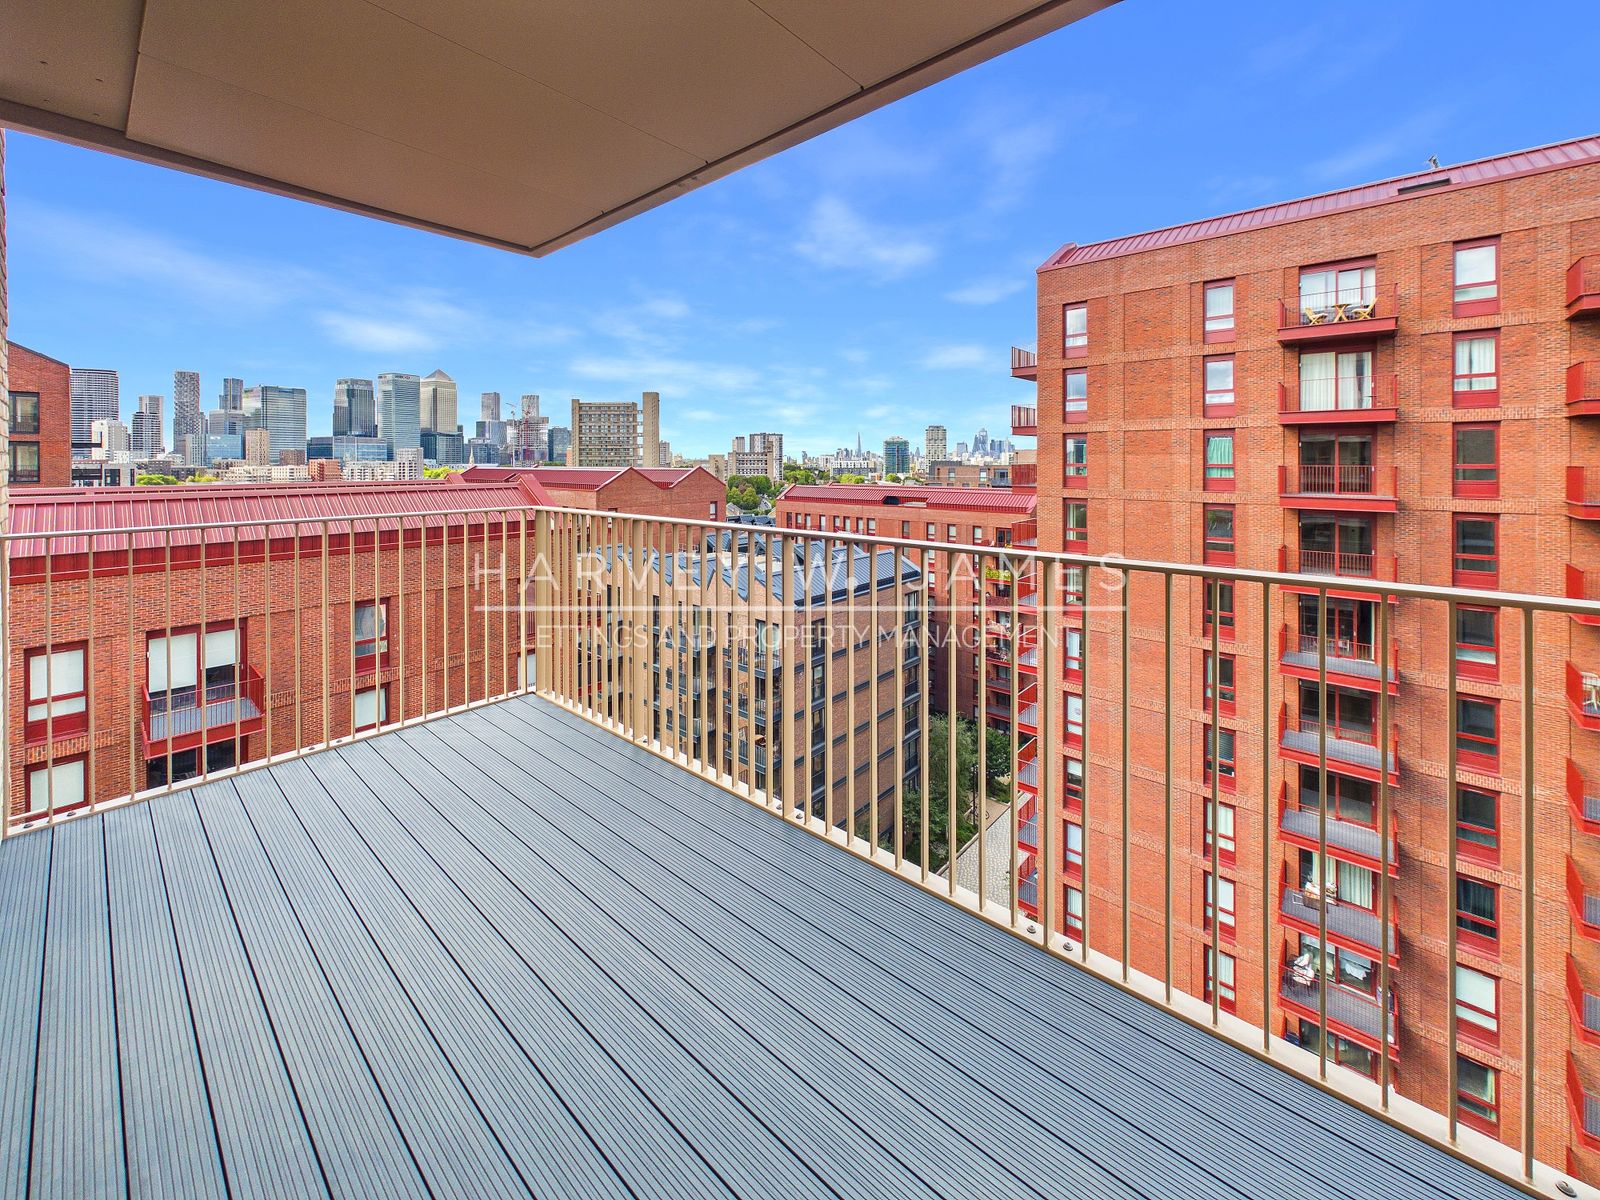
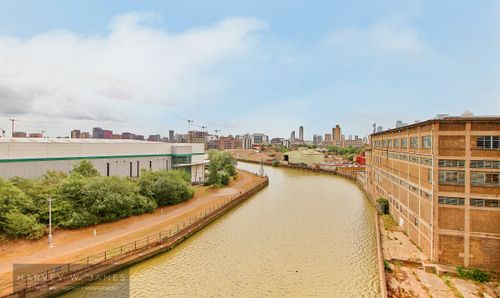
- Canary Wharf(金丝雀码头)天际线景观 – 自阳台与起居区越过滨河楼盘远眺
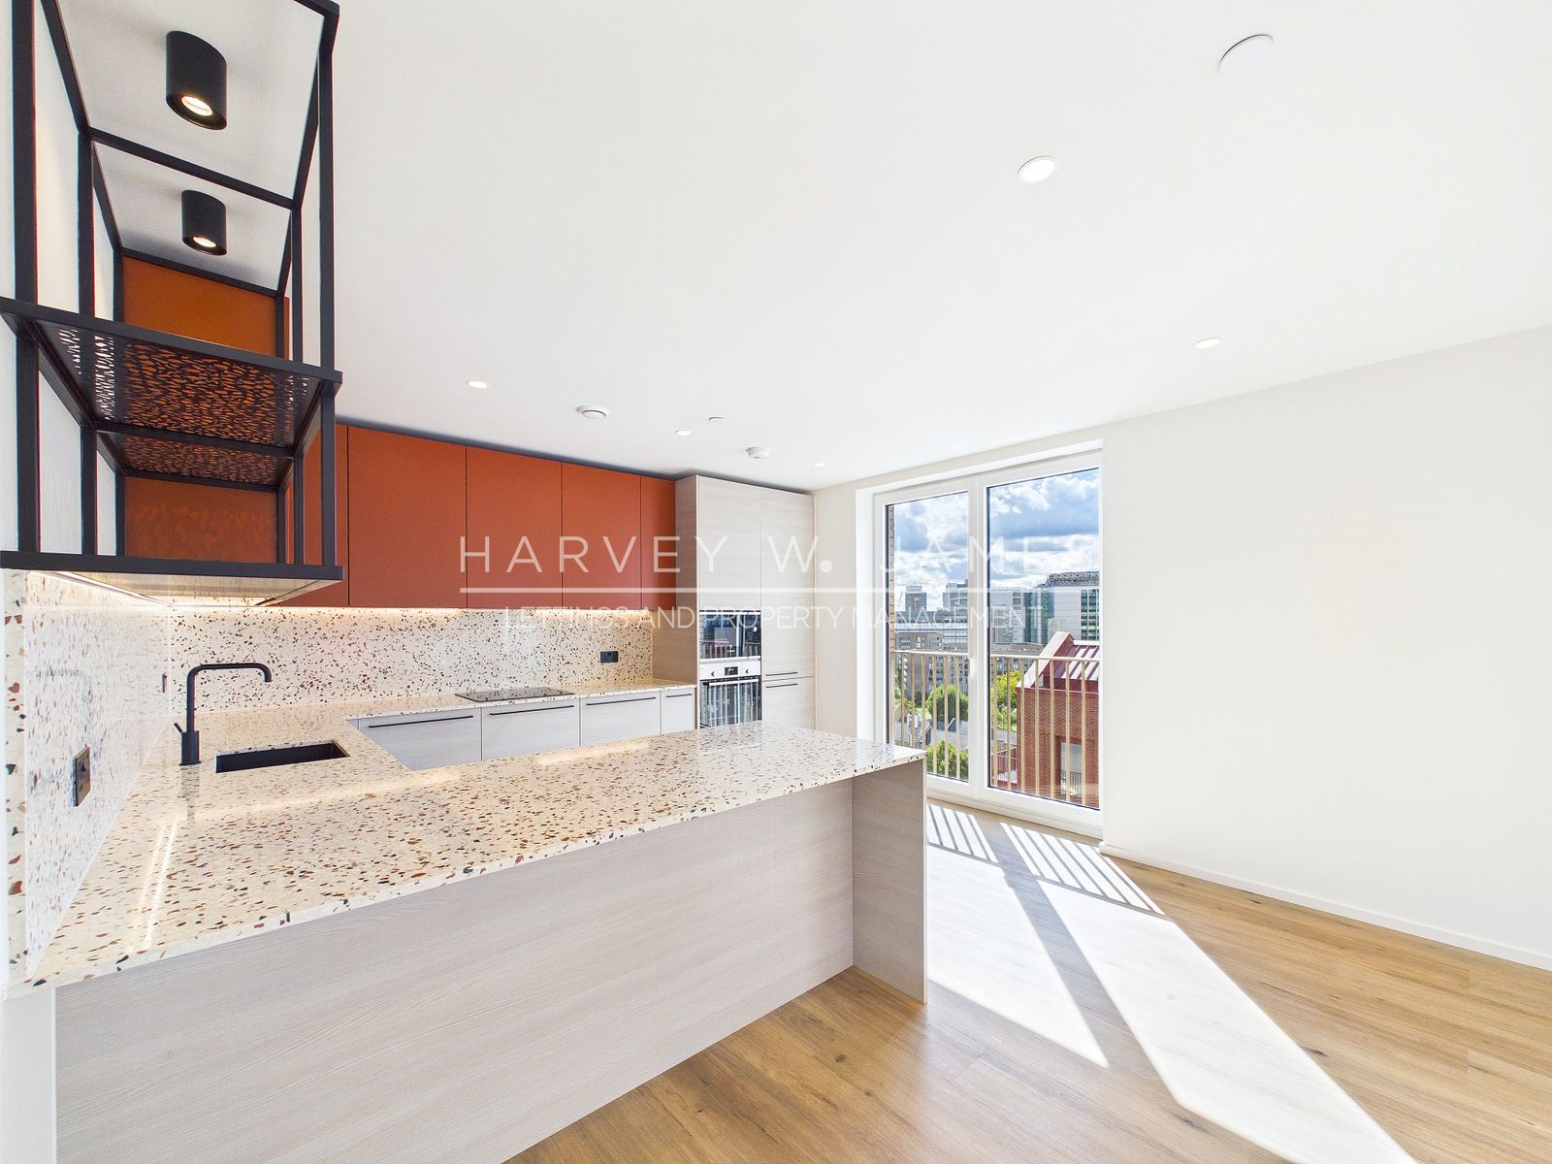
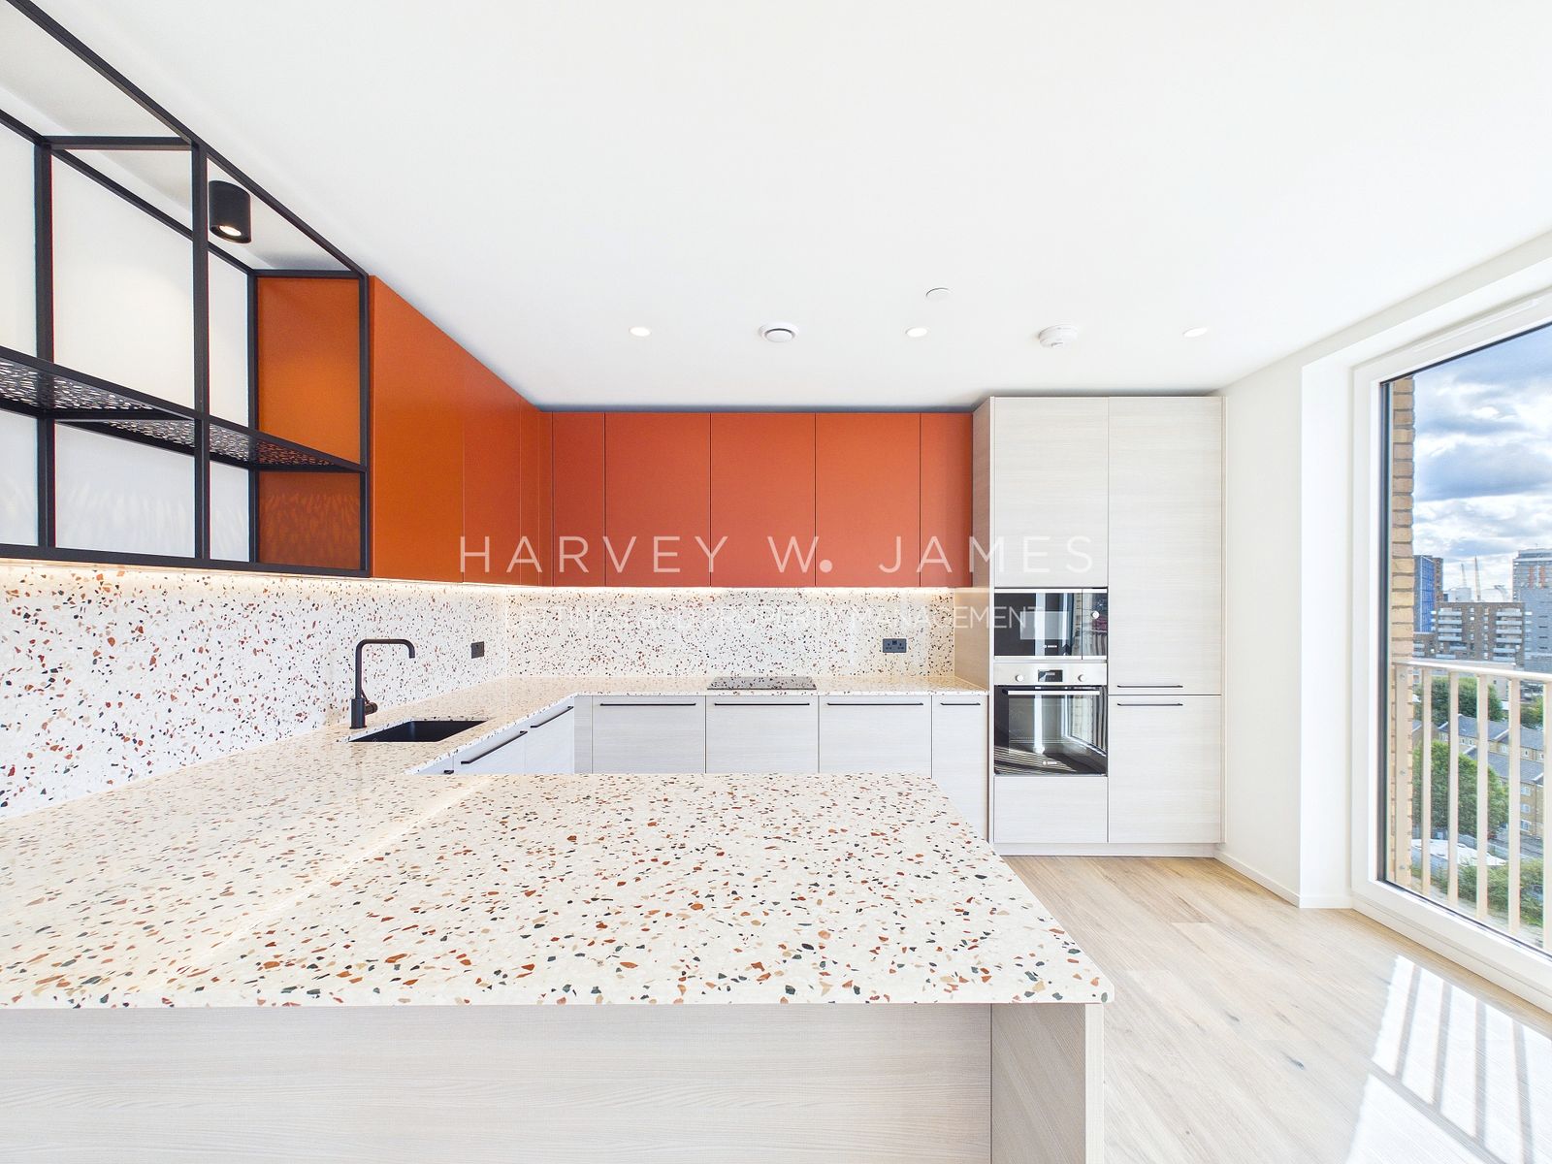
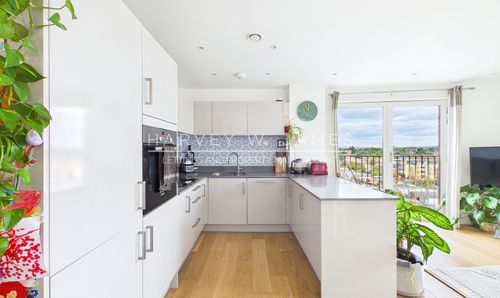
- 水磨石厨房配全新 Bosch 与 Beko 家电 – 烤箱、微波炉、电磁炉、嵌入式冰箱冷柜与洗碗机,洗衣杂物间内设洗烘一体机
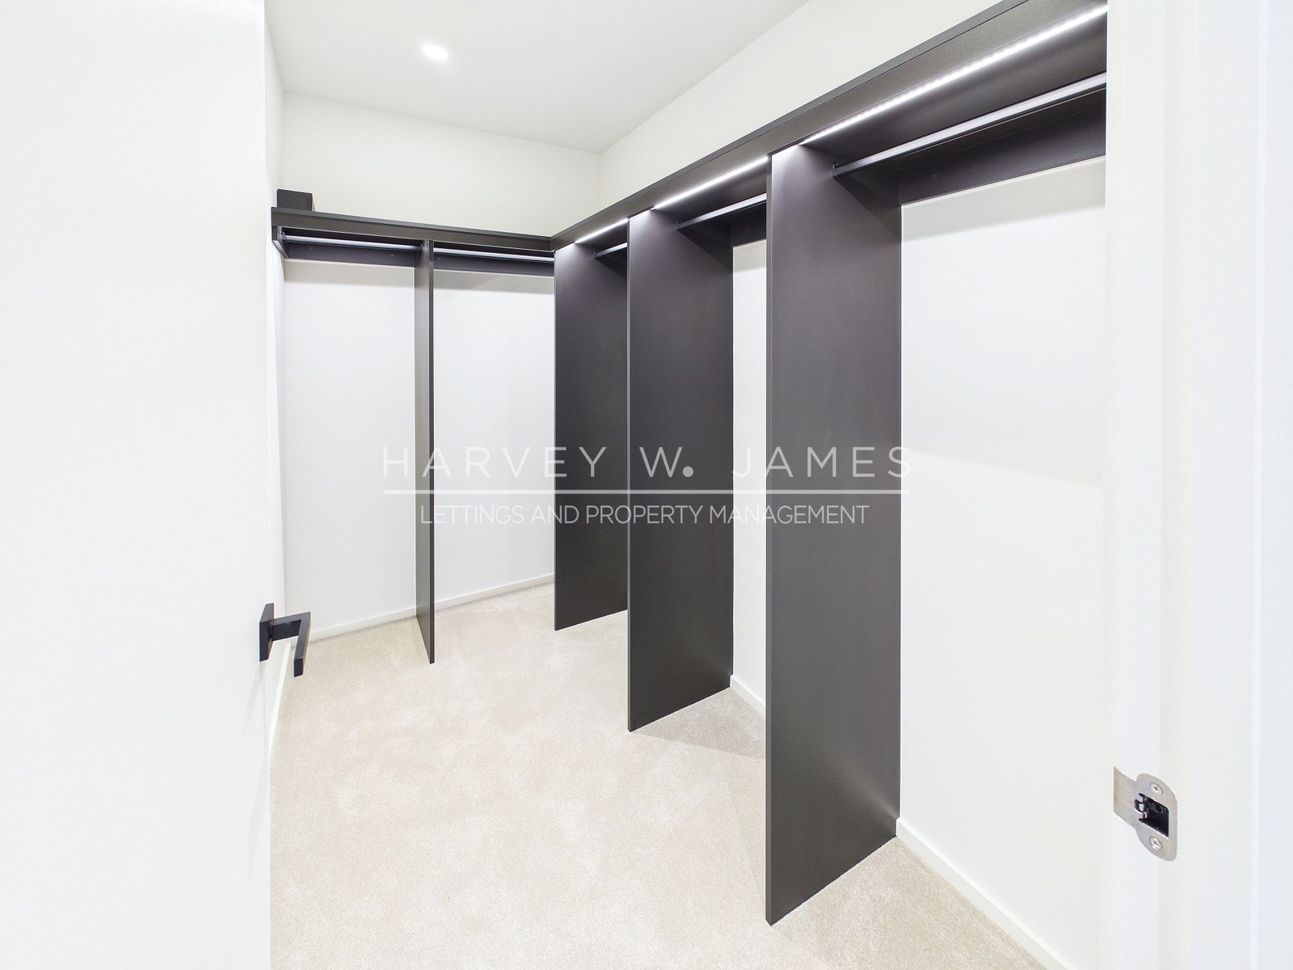
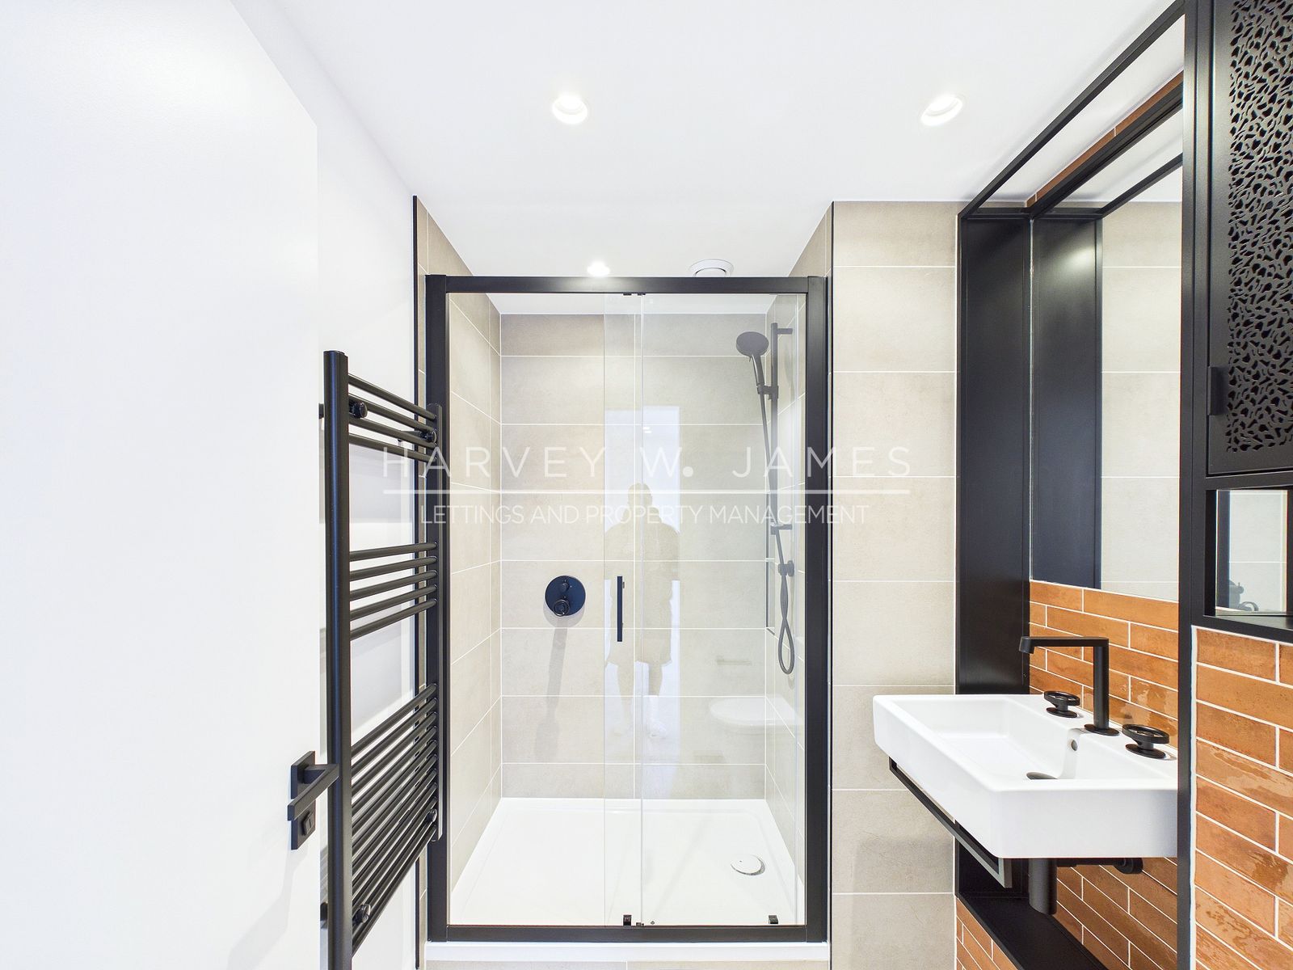
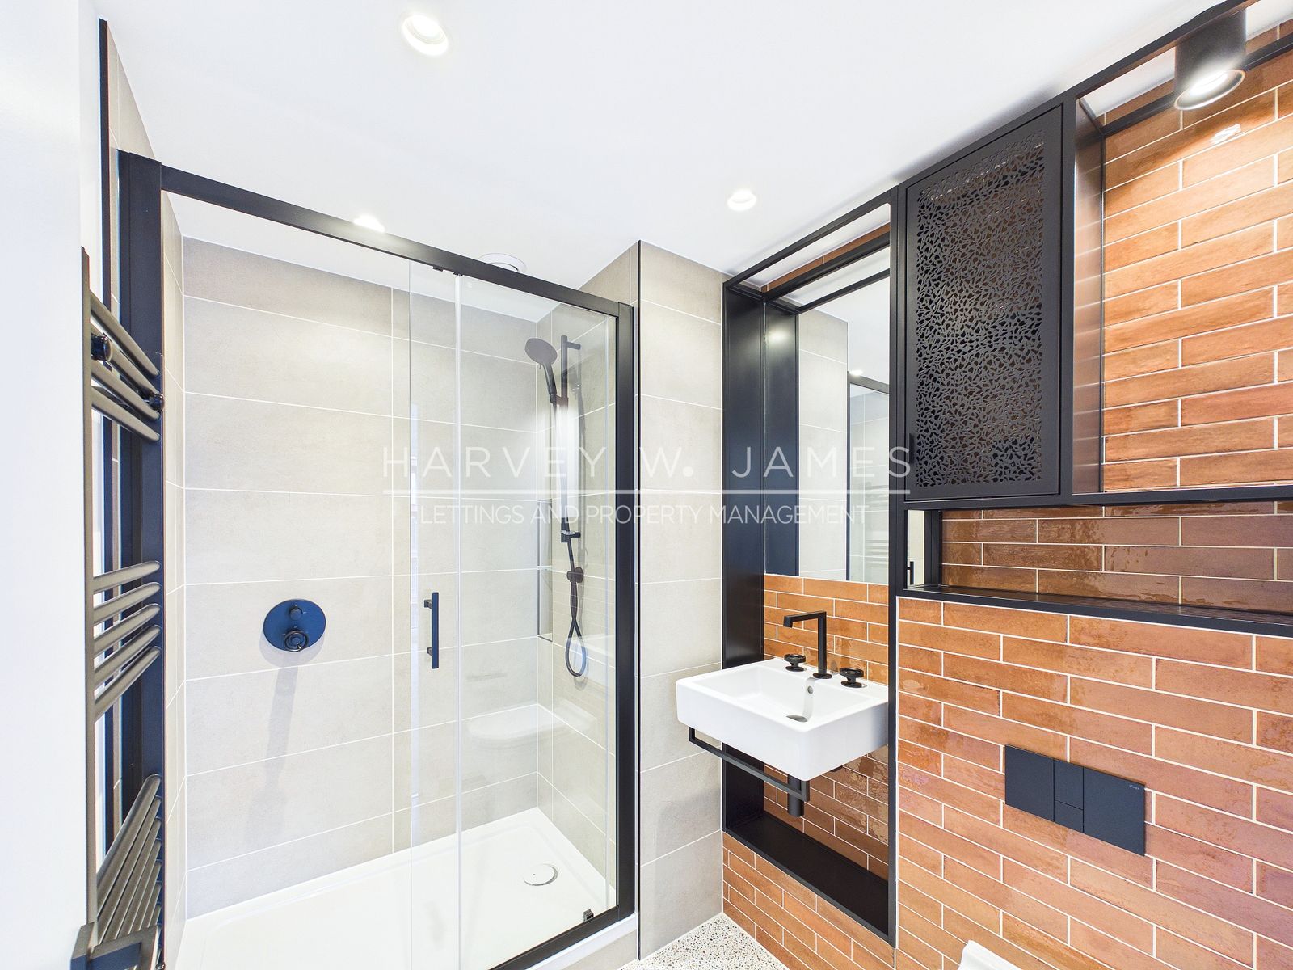
- 卧室一自带步入式衣帽间与套内淋浴间 – 衣柜挂杆带灯,各浴室铺陶土色瓷砖并配黑色五金件
- 两间浴室 – 一间套内淋浴间,以及一间配浴缸及缸上淋浴的家庭浴室
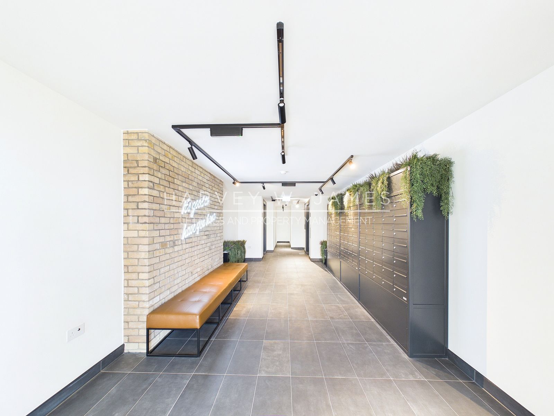
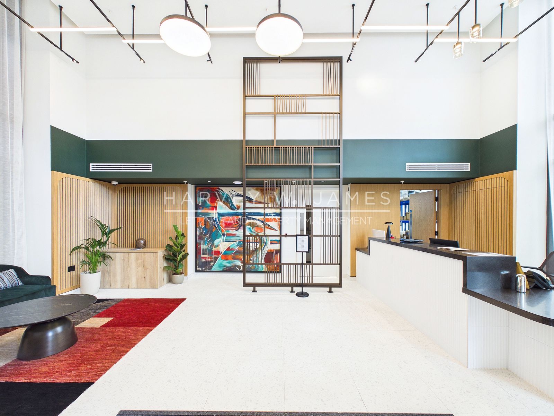
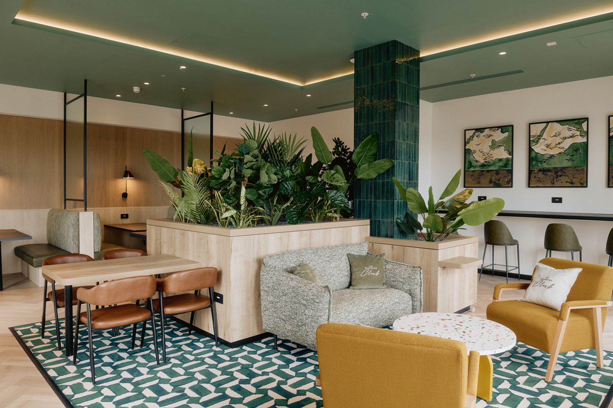
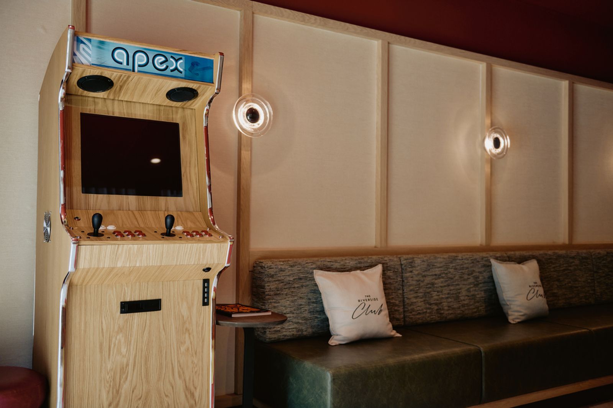
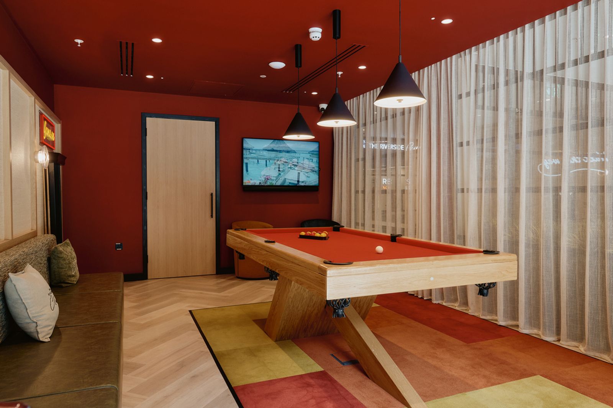
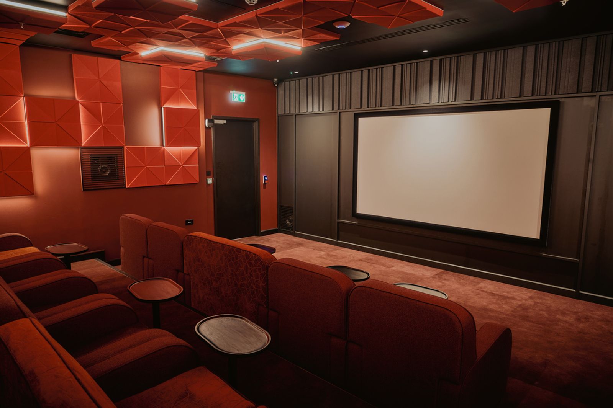
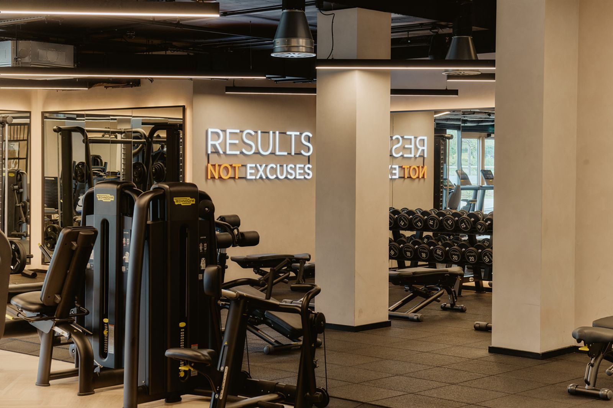
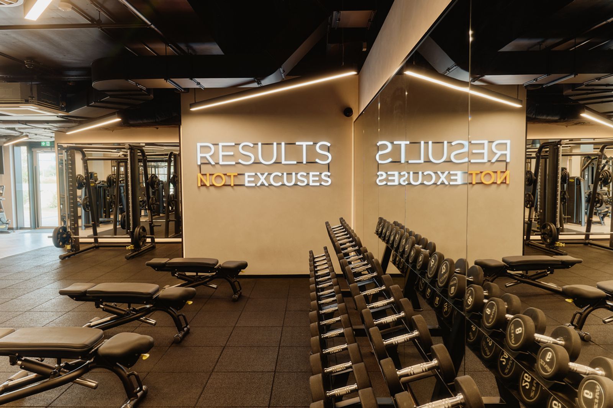
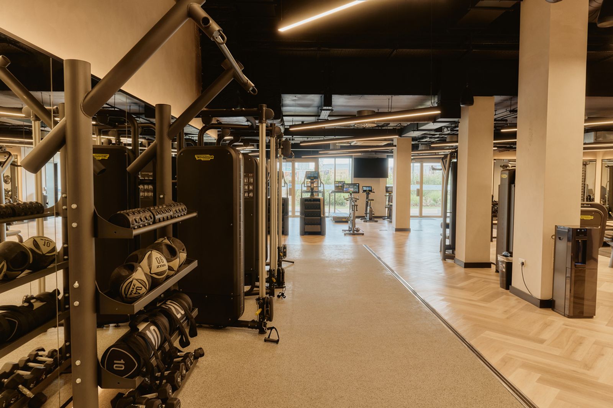
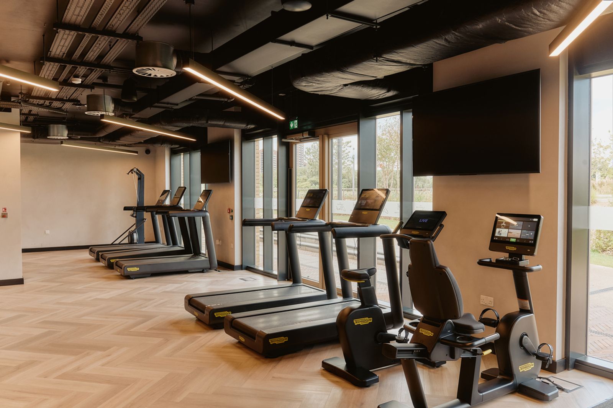
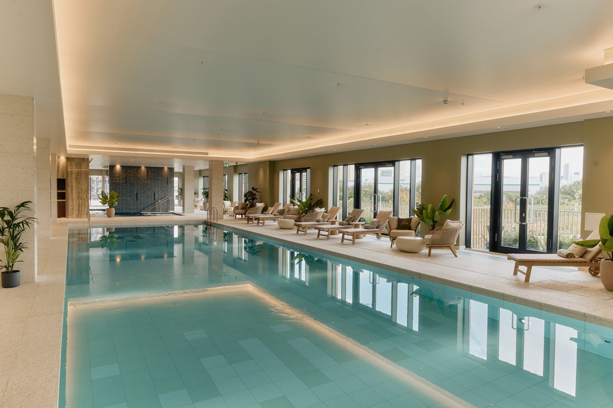
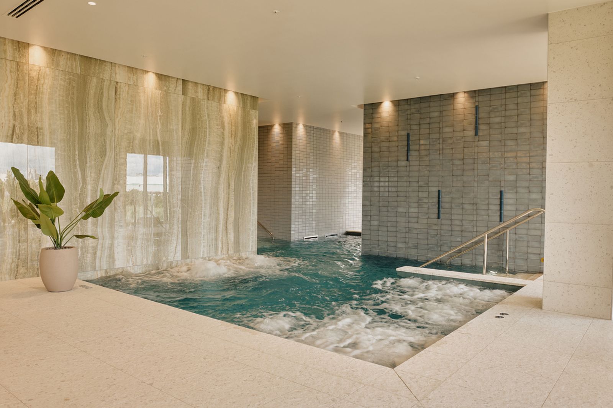
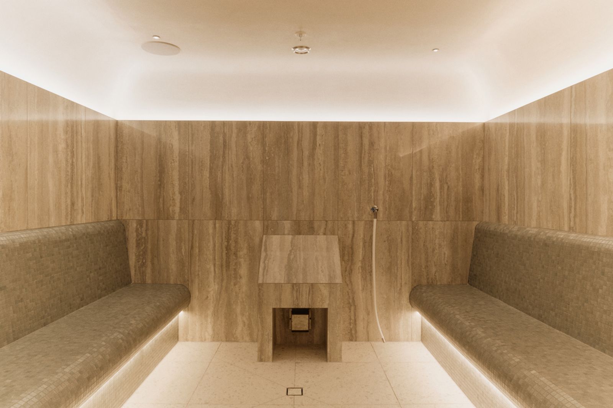
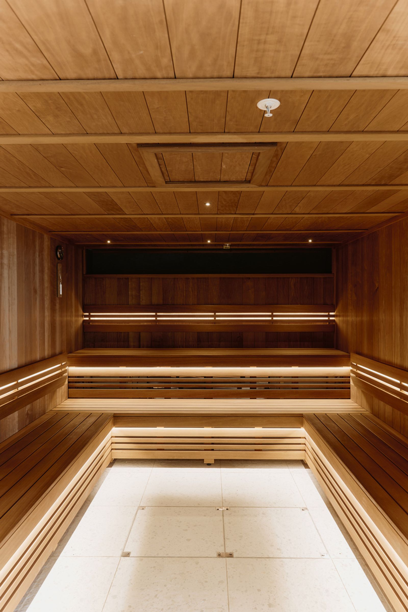
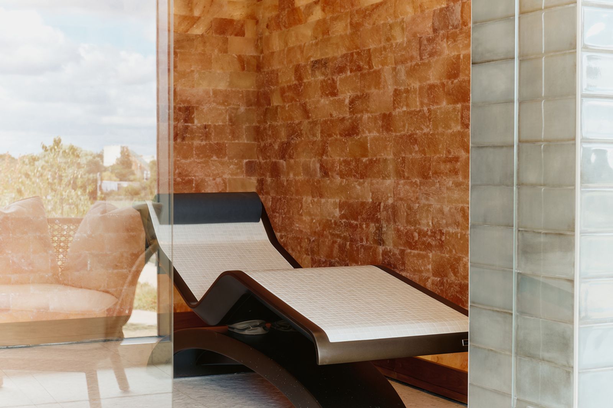
- Riverside Club(住户会所)与 Spa – 24 小时礼宾服务、20 米泳池、活力池、桑拿房、蒸汽房、盐疗室、健身房、影院、游戏室与联合办公空间
- 全屋地暖、可视门禁、全光纤宽带接入点与安全的自行车存放处
- East India 与 Langdon Park DLR(码头区轻轨)站步行约 15 分钟,Canning Town 站可乘 Jubilee line(朱比利线),从那里到 Canary Wharf(金丝雀码头)四分钟即达
房源档案
每月实际总支出
| 月租金 | £3,100 |
| 每月市政税 | £187.18 |
| 电费 — 此户型的典型用电量 Ofgem | £69 |
| 水费 — Thames Water 平均值 | £53 |
| 宽带 — 常见全光纤套餐 | £26 |
| 实际月支出 | £3,435.18 |
电费 = Ofgem 公布的此户型典型用电量 (2,500 kWh /年) 按现行伦敦能源价格上限计算, 核实于 2026-08-09 · 水费为 Thames Water 2026/27 年度平均值 · 均为模型估算,并非报价 — 实际用量与费率会有所不同。
入住成本 — 两种方案
租金对比
我们管理的 E14: 中位数 £2,400 · 区间 £1,600–£4,600 · n=13 · 本房源 £35.63/m²
高于本区我们房源的租金中位数。
周边生活配套
外卖配送到此地址
Just Eat 会直接打开该邮编区域的商家列表。Deliveroo 与 Uber Eats 需要您自行输入地址 — 点击邮编即可复制。以上均为各平台的商家列表,非本公司提供:我们无法看到其菜单或价格。
本地生活数据 — 商户信息定期核查。数据来源:Google Maps Platform。
James 全天候即时解答。
我们的房源助手熟悉这套房源。若有不确定的问题,他会如实说明并转交同事跟进 — 绝不编造答案。
房源描述
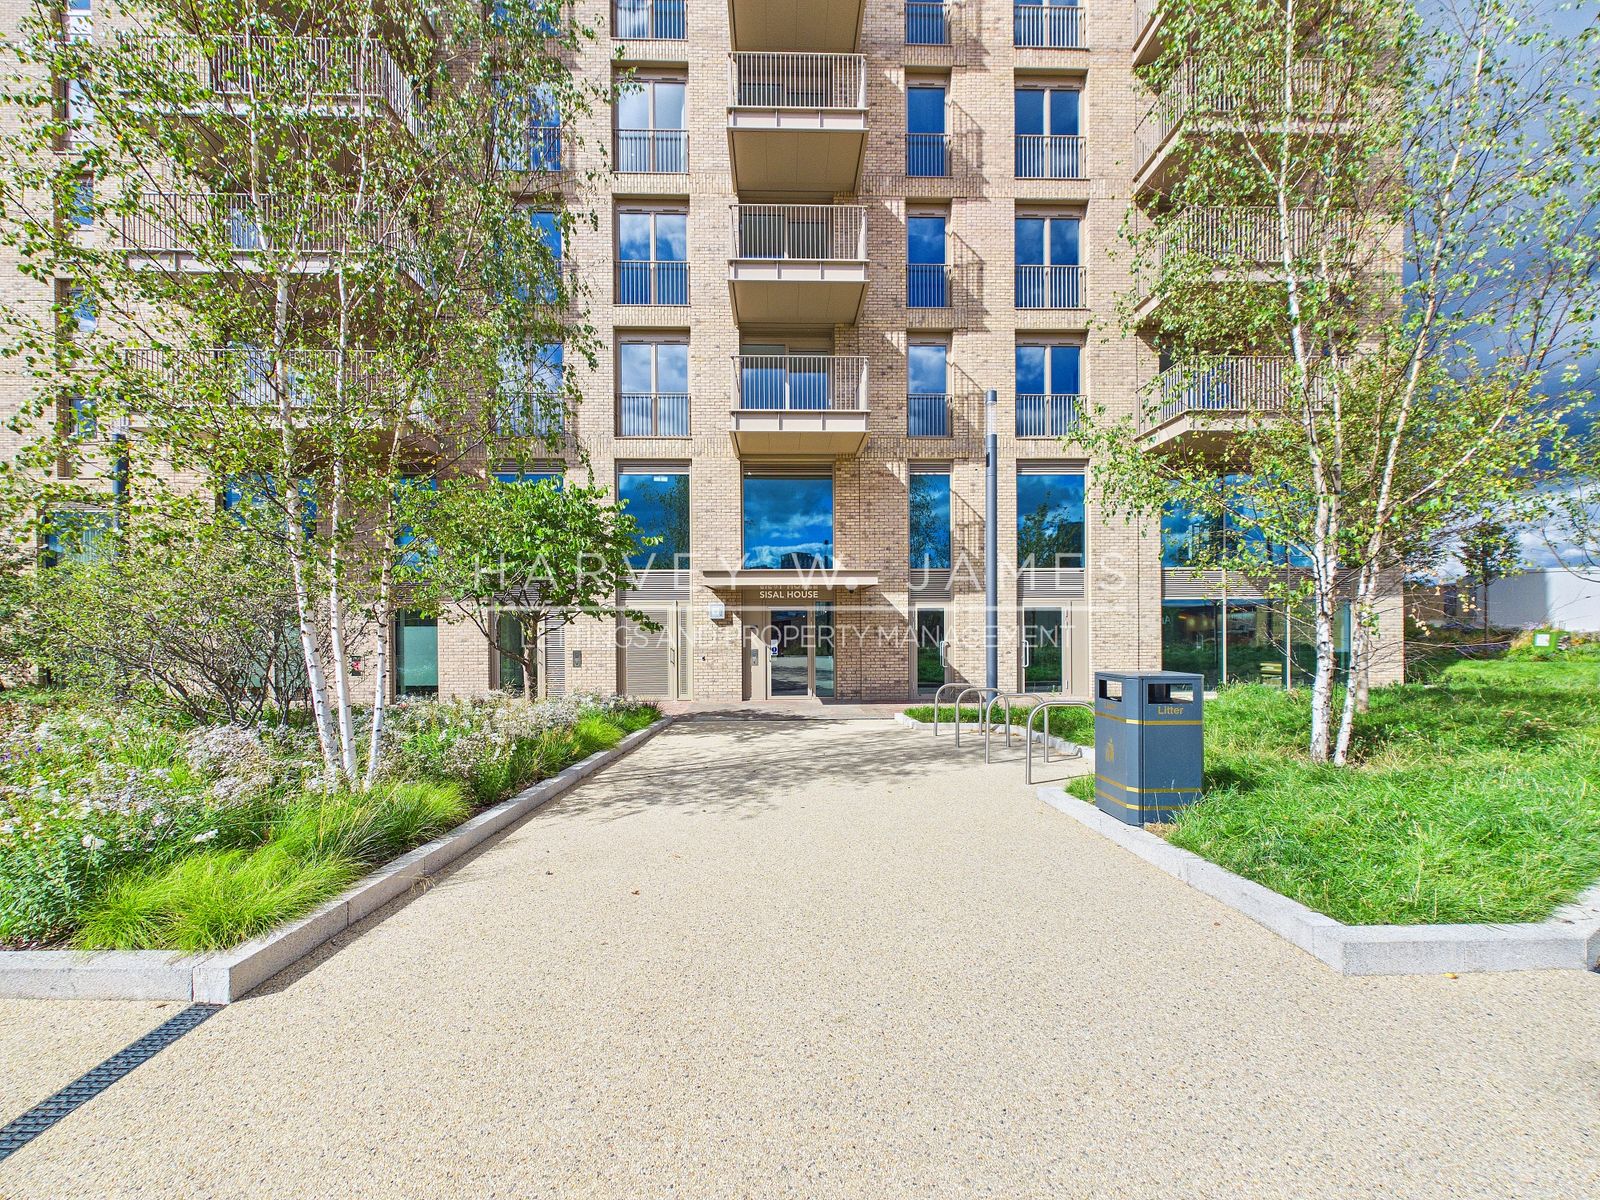
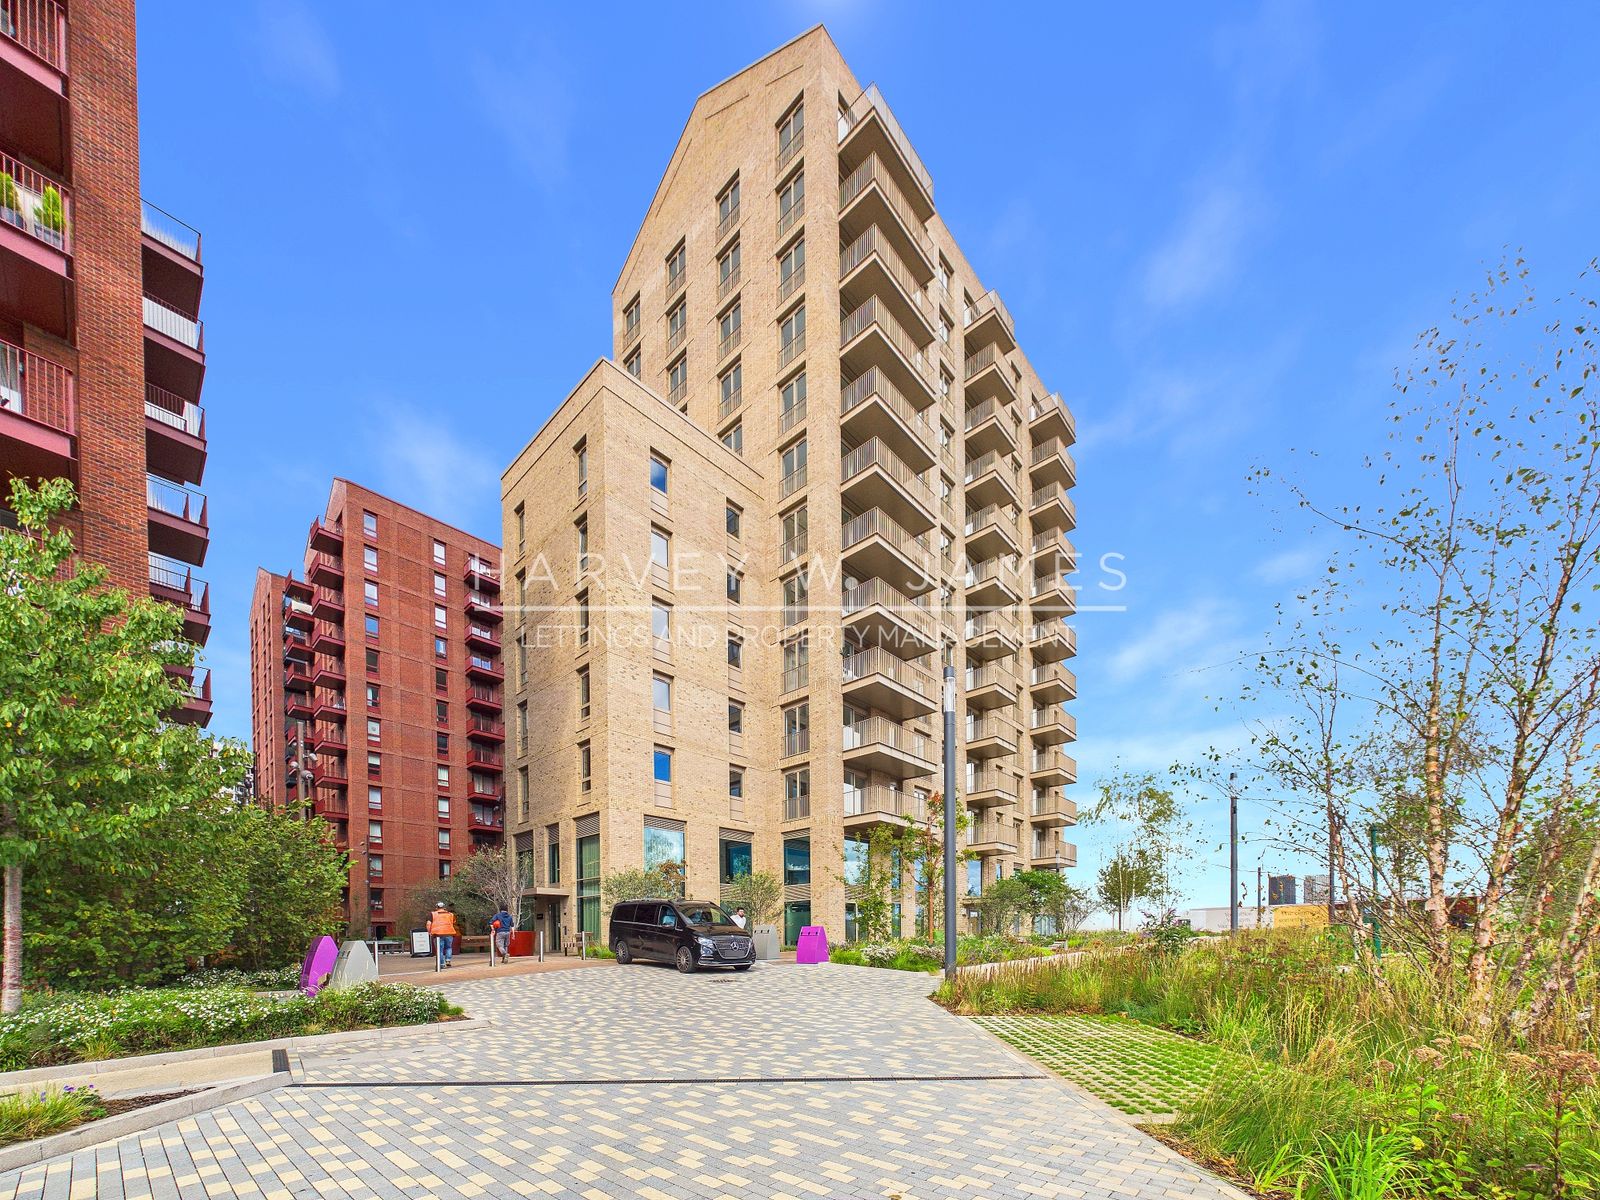
Harvey W James 欣然呈献这套全新两居两卫公寓,位于 Heron Wharf 首期楼宇之一 Sisal House 的 10 楼(英式楼层)。Heron Wharf 是 St William 在 Poplar 的 River Lea(利河)河畔开发的滨河楼盘。不带家具出租,现可入住。
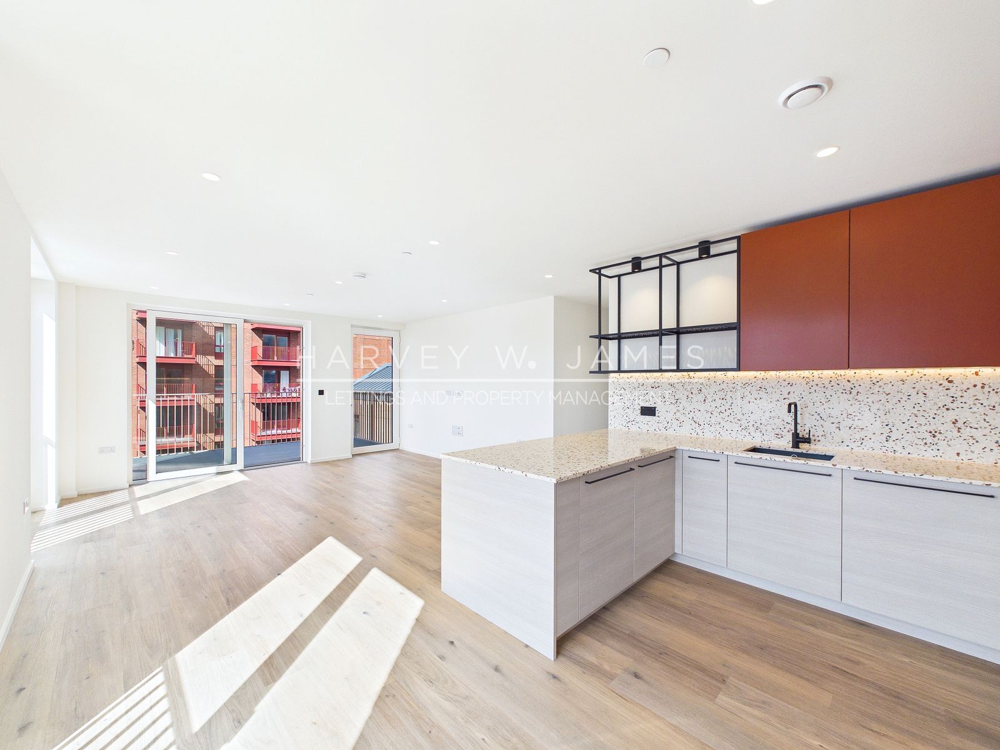
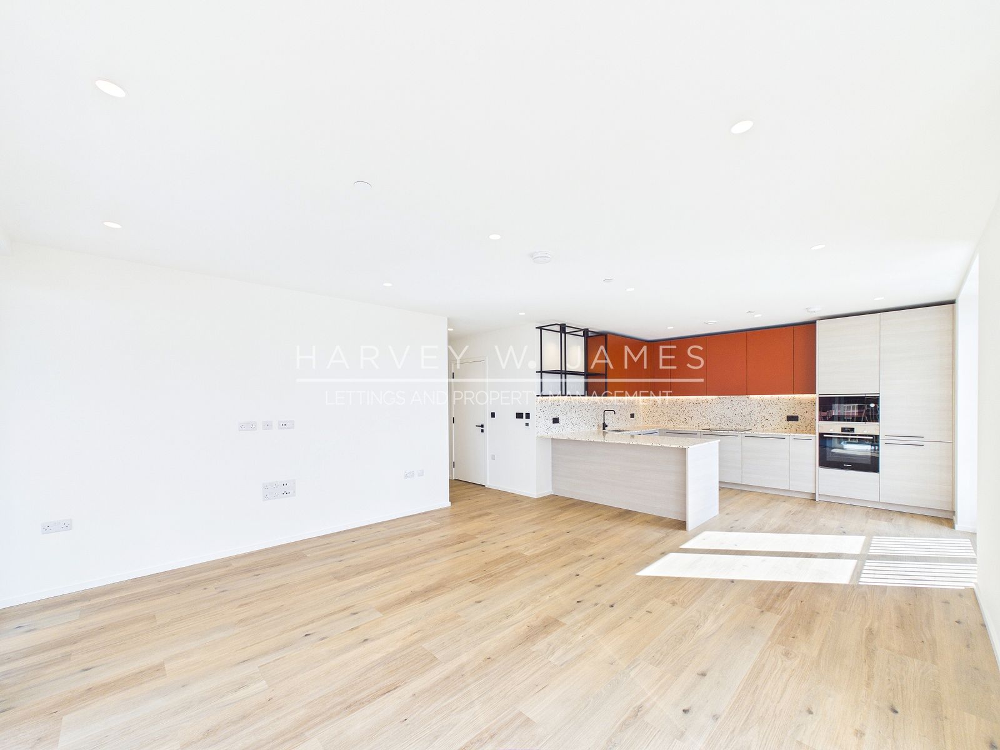
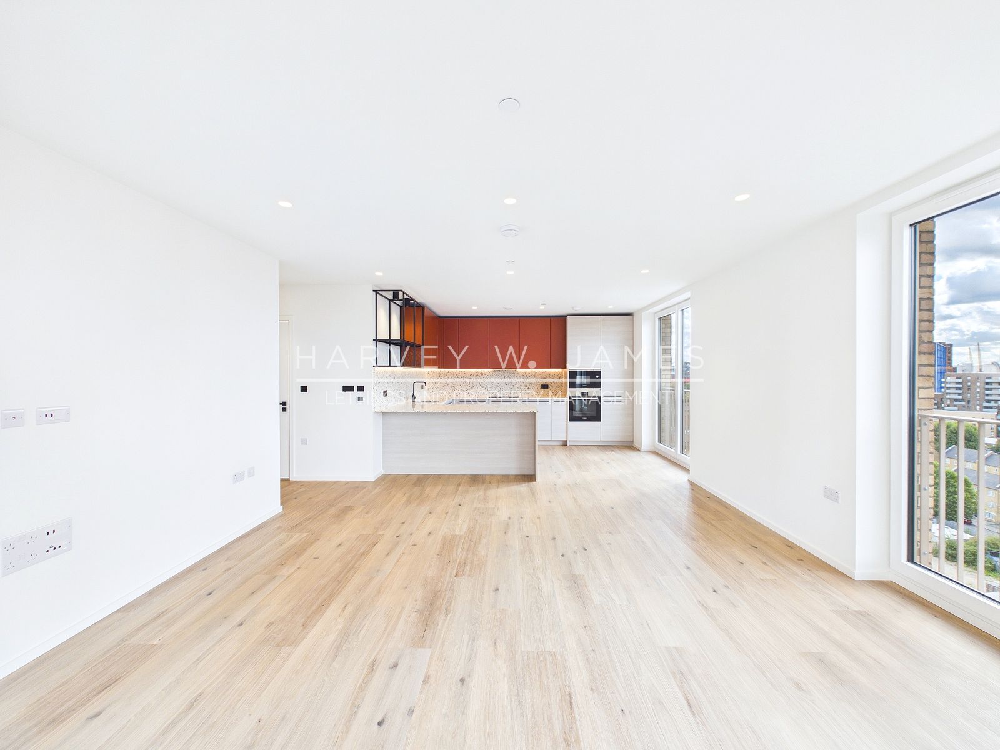
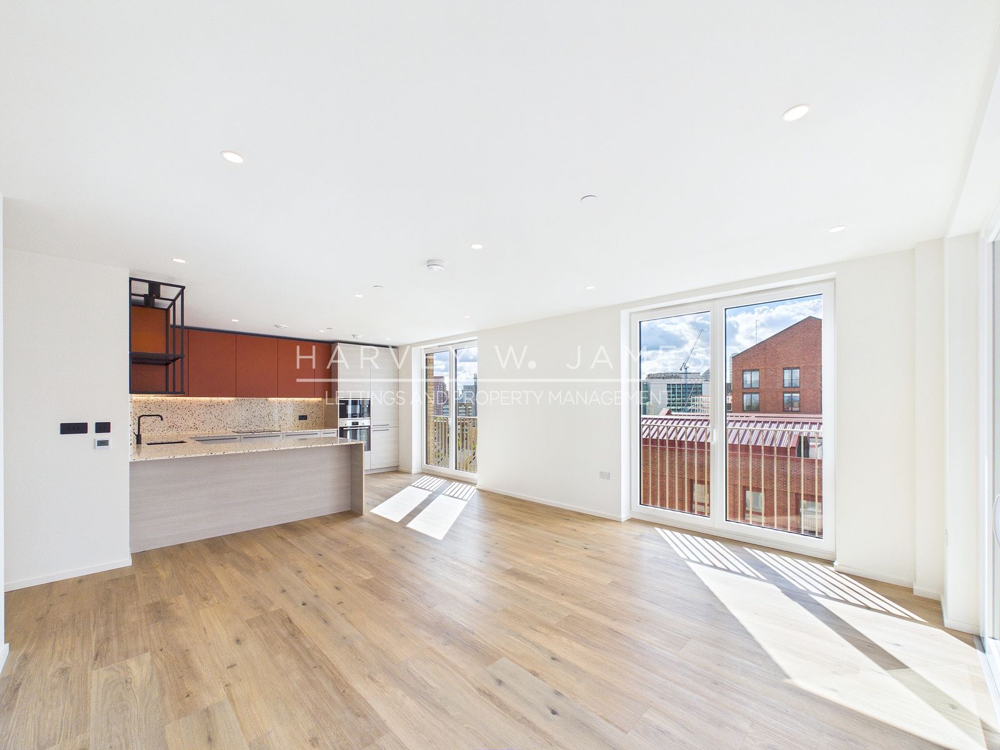
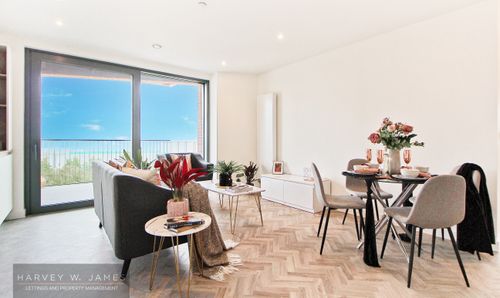
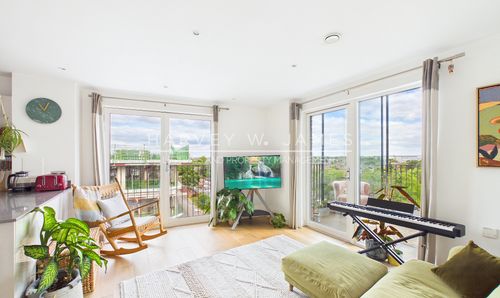
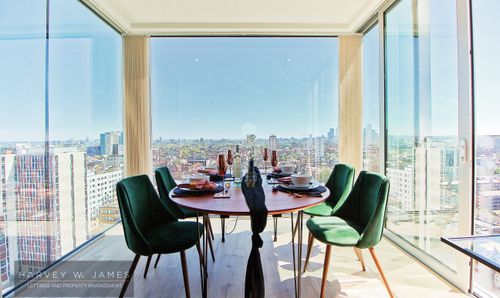
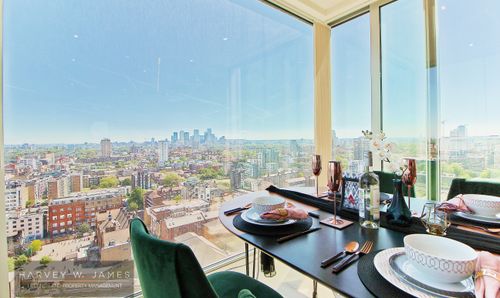
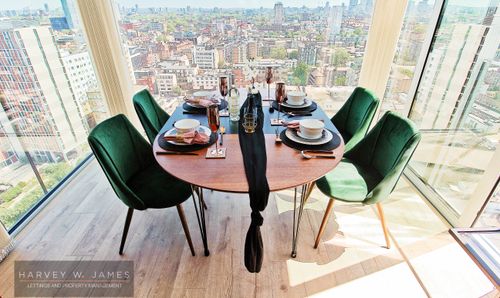
公寓室内面积 885 sq ft,另有 94 sq ft 朝西阳台,由客厅进出。开放式厨房与起居区尺寸达 26'3" x 15'3",两个立面均为落地玻璃,设通往阳台的推拉门,南侧则为朱丽叶阳台门,向西越过楼盘望向 Canary Wharf(金丝雀码头)天际线。
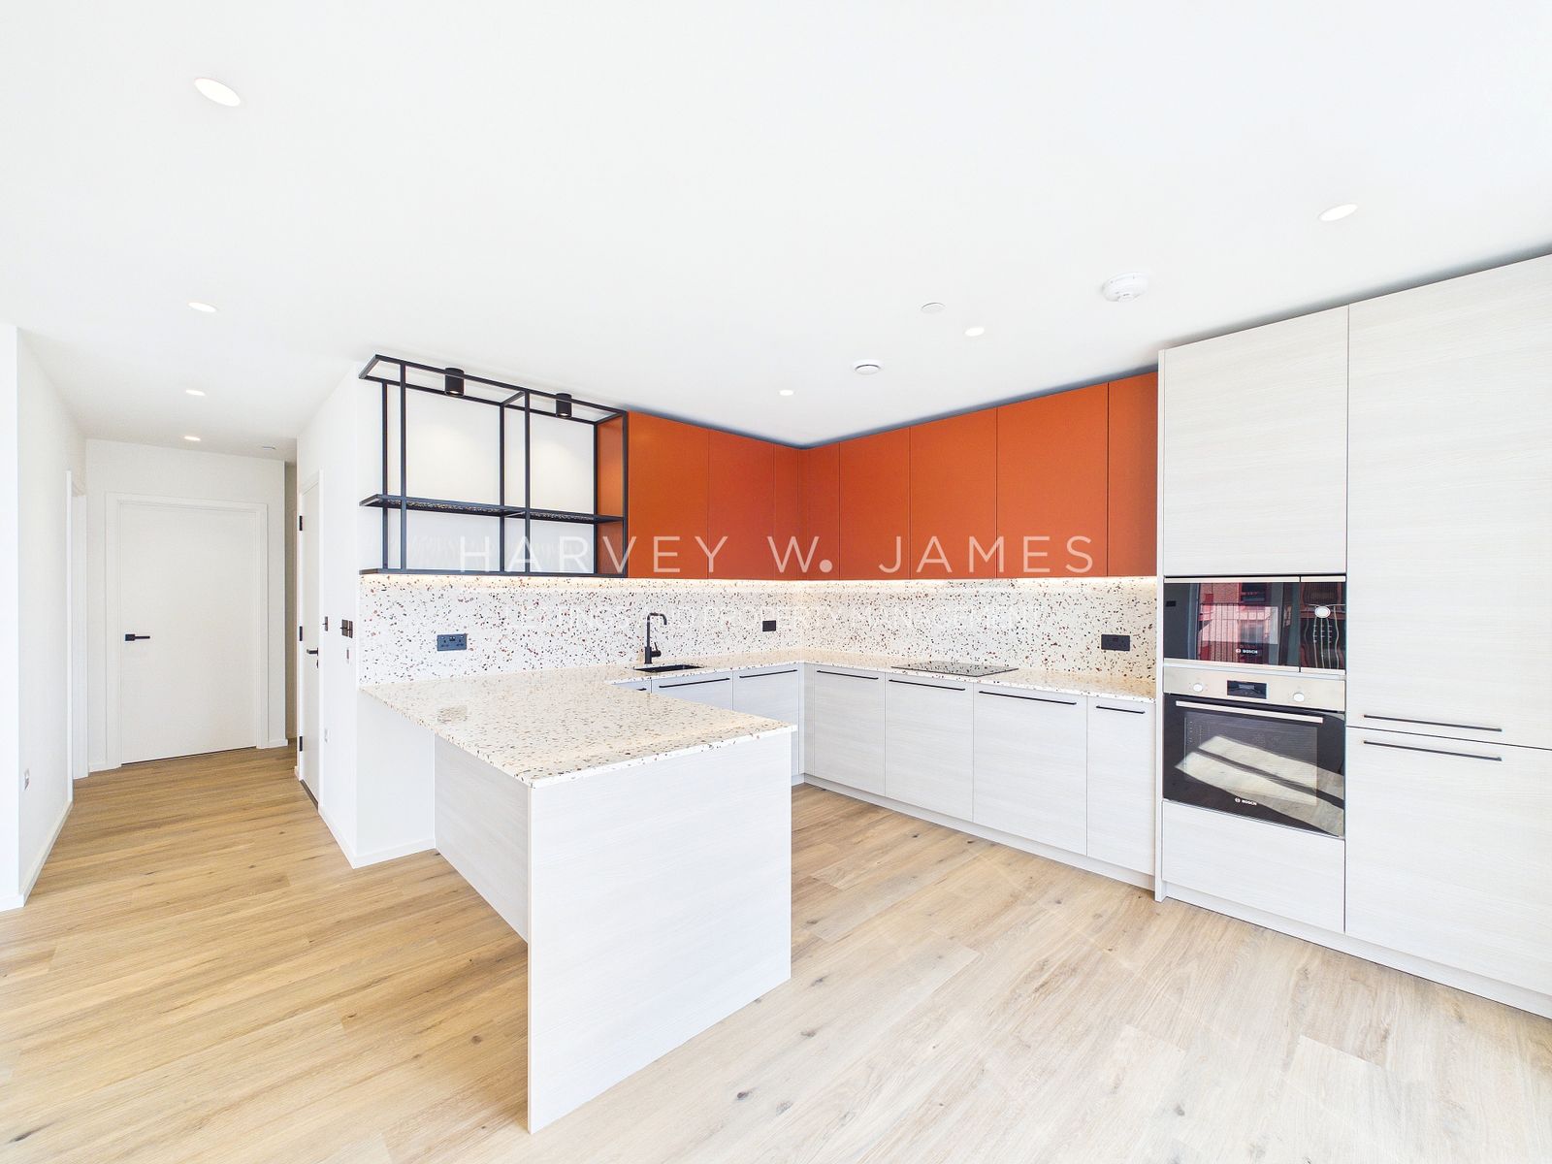
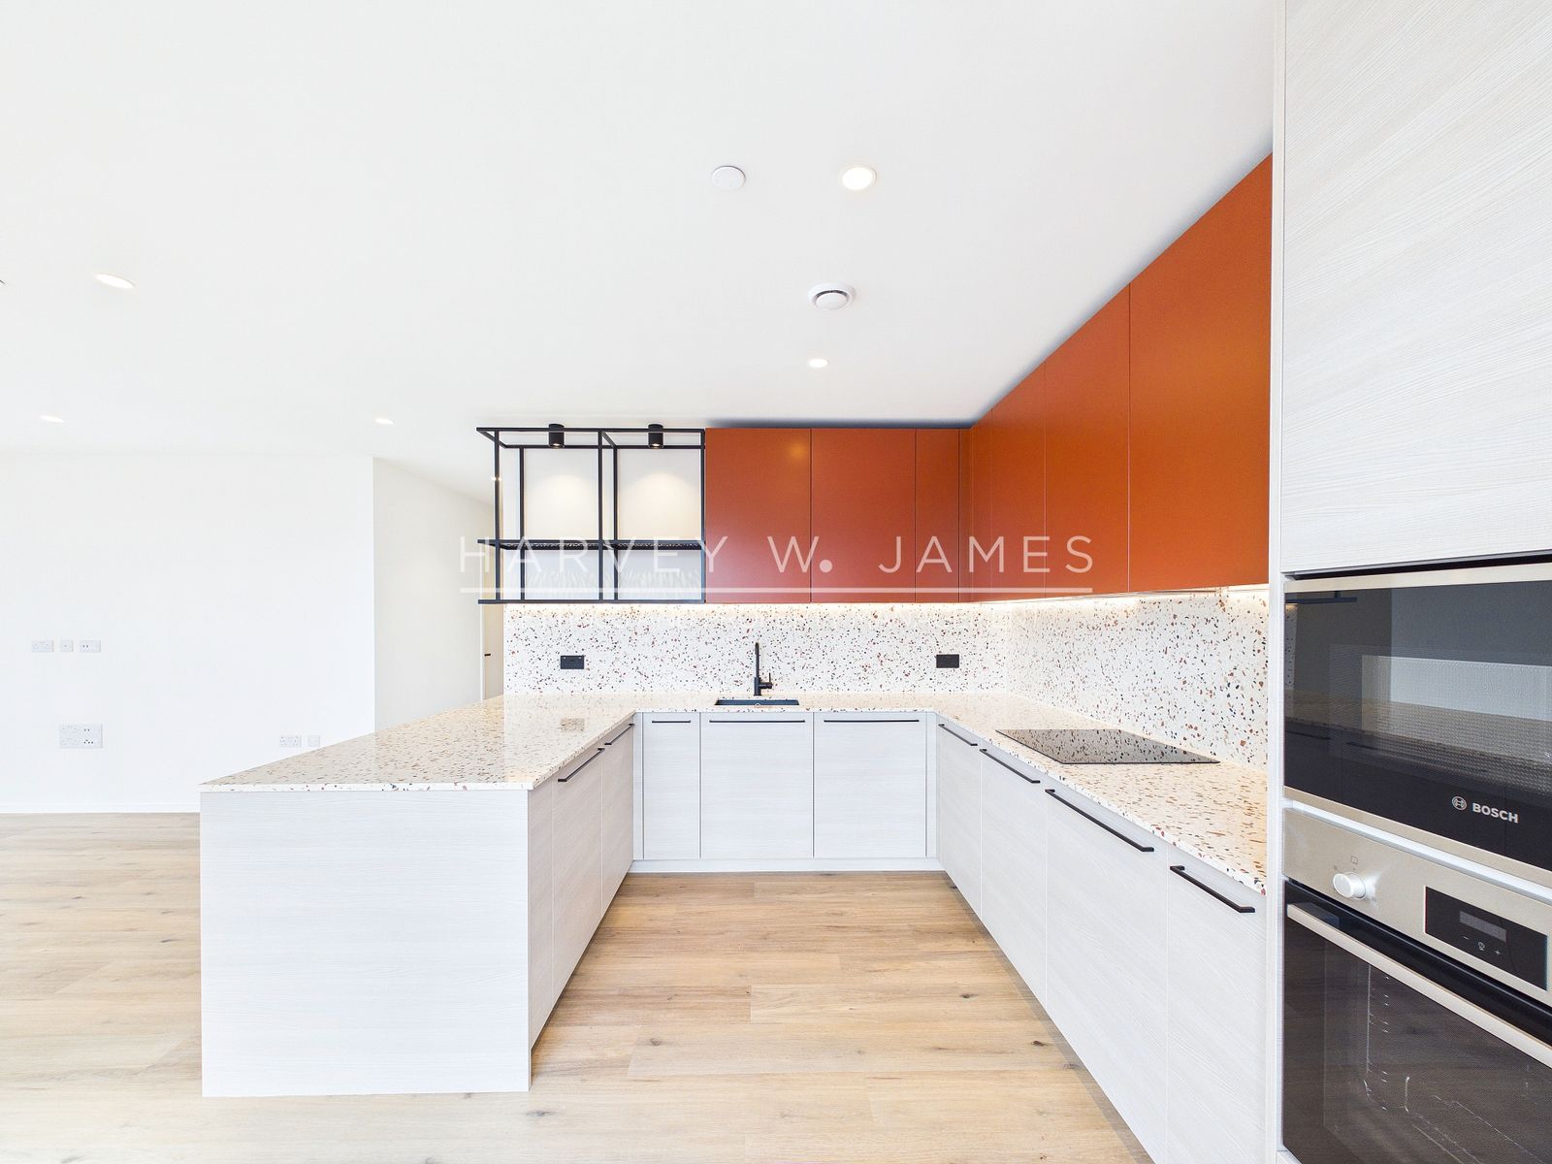
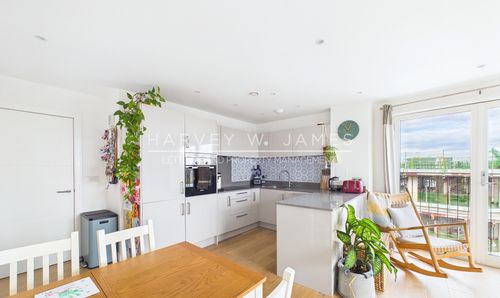
厨房以水磨石饰面,配焦橙色吊柜、浅色木纹地柜与半岛式早餐吧台,以及整套全新的 Bosch 与 Beko 家电。卧室一自带独立过厅,设步入式衣帽间与套内淋浴间。卧室二为双人卧室,配套家庭浴室,浴室设浴缸及缸上淋浴。另有洗衣杂物储物间与步入式储物间,布局完整;全屋铺设地暖。
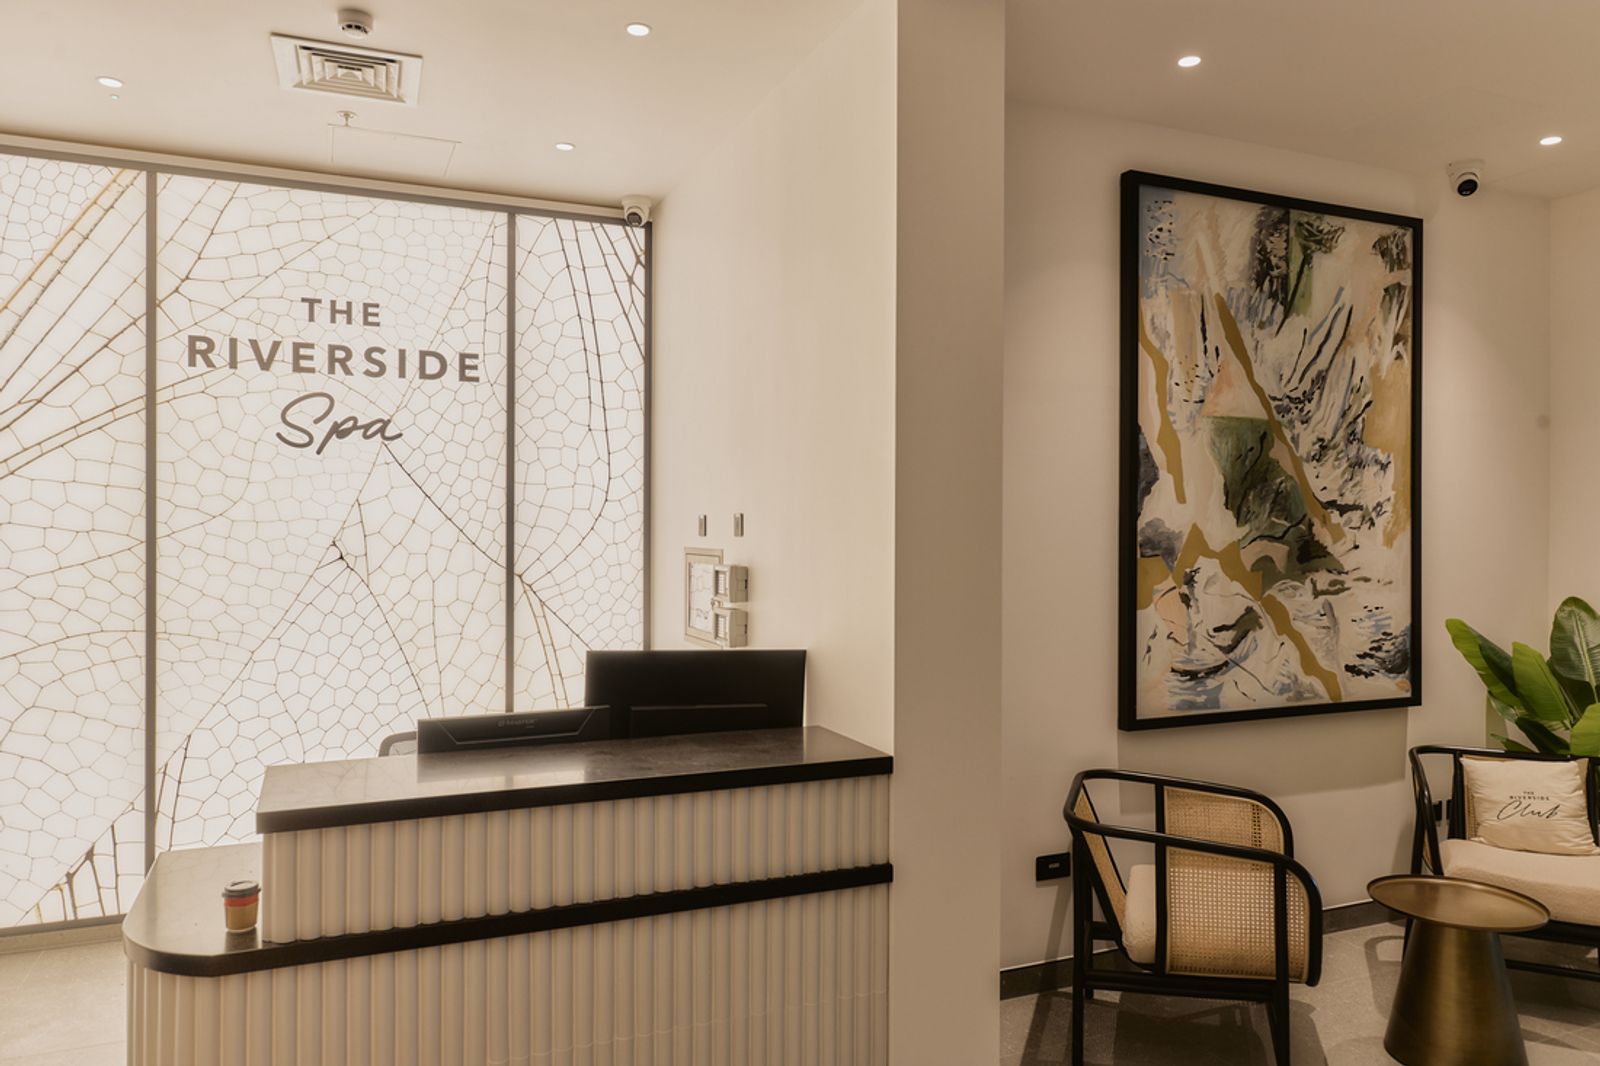
坐落于 Heron Wharf 之内,住户可使用 16,000 sq ft 的 Riverside Club(住户会所),内设 24 小时礼宾服务、联合办公空间、专属影院、游戏室与住户休息室;另有 Riverside Spa,设 20 米泳池、活力池、桑拿房、蒸汽房与盐疗室。楼盘内设有 Sainsbury's Local 超市,河畔公园沿 River Lea(利河)延伸。East India 与 Langdon Park 两座 DLR(码头区轻轨)车站,以及 Jubilee line(朱比利线)的 Canning Town 站,均在步行范围内。
房源介绍
- Completed 2025-26, new build (EPC lodged 16 April 2026)
- Internal area: 82.3 sqm (885 sq ft), measured RICS IPMS 3C, excluding the balcony
- Balcony: 8.7 sqm (94 sq ft)
- Sisal House, Lily Way, Heron Wharf
- 10th Floor of 12 Floors
- West Facing (balcony), with glazing to the south
- Lift Access: Yes
- Unfurnished
- Private Balcony
- Secure Entry Systems: Comelit video door entry, 24-hour concierge
- Openreach full-fibre (FTTP) connection point and an OFNL fibre IRS for television, satellite and radio
- Estimated Decoration Condition/Age: 0 Years / Excellent condition - New Home
- Parking: No Parking
- Secure cycle storage: Yes
房间信息
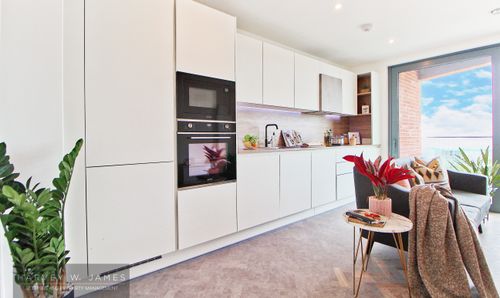
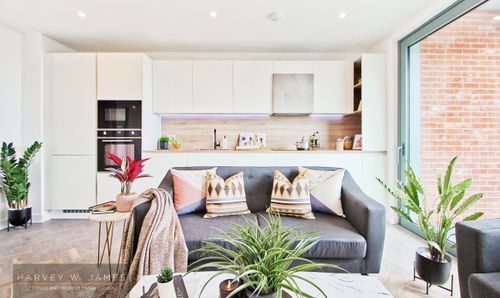
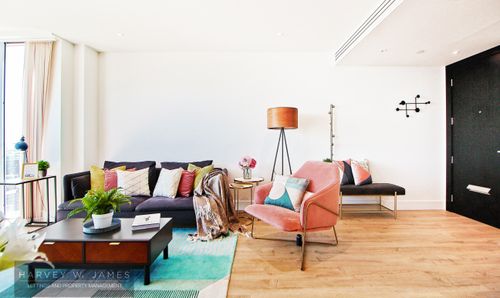
- Kitchen / Living Area – 4.65 x 8.01 m (15'3" x 26'3") – open-plan kitchen, dining and living space with underfloor heating and oak-effect engineered wood flooring. Floor-to-ceiling glazing to the west and south elevations with a sliding door to the balcony and Juliet-balcony doors; windows are currently undressed. The kitchen has terrazzo worktops with a matching terrazzo splashback, burnt-orange handleless wall units, pale wood-grain base units with black bar handles, a peninsula breakfast bar with a terrazzo top, a black undermount sink with a black mixer tap, a black steel open-shelf frame with reeded glass panels over the peninsula, under-cabinet lighting and integrated appliances in a tall housing. Recessed LED downlights throughout with black surface spotlights on the kitchen frame.
- Oven: Bosch Series 2 HHF133BS0B – built-in single oven, 66 litres, 3D hot air, stainless steel, A energy rated
- Microwave: Bosch Series 4 BFL523MS0B – built-in microwave, 20 litres, 800 W, five power levels, stainless steel
- Hob: Bosch four-zone induction hob with touch controls, power boost and timer – model number not visible in the photographs
- Extractor: integrated extractor in the wall unit above the hob – model number not visible in the photographs
- Fridge freezer: Beko BCFD473 – integrated frost-free 70/30 fridge freezer, 262 litres in total (193 litre fridge, 69 litre freezer)
- Dishwasher: Beko DIN15330 – fully integrated full-size dishwasher, 13 place settings, Quick&Shine 58-minute programme
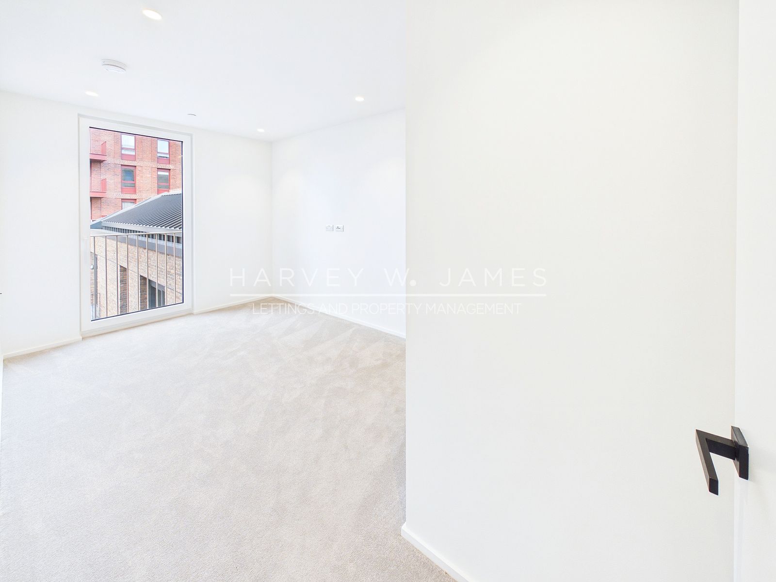
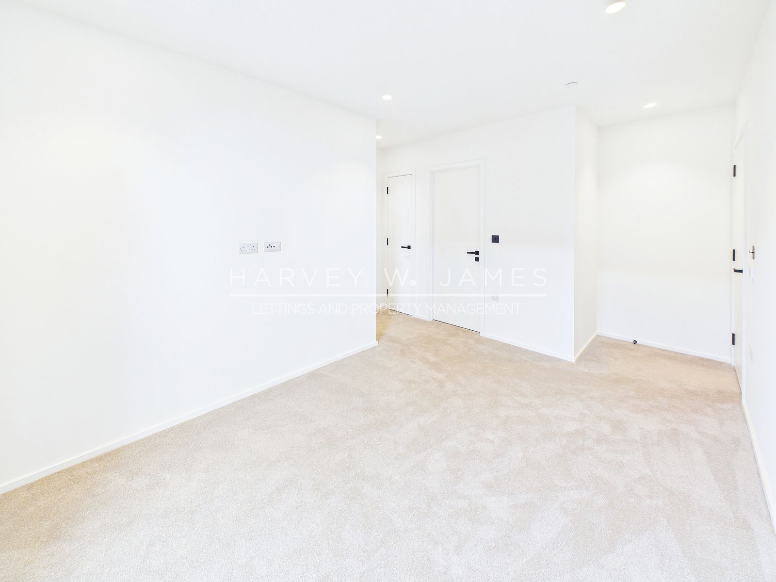
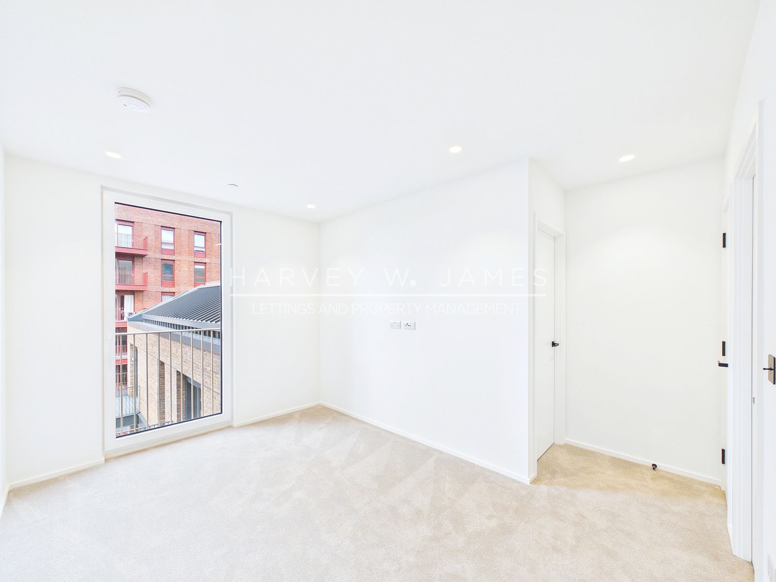
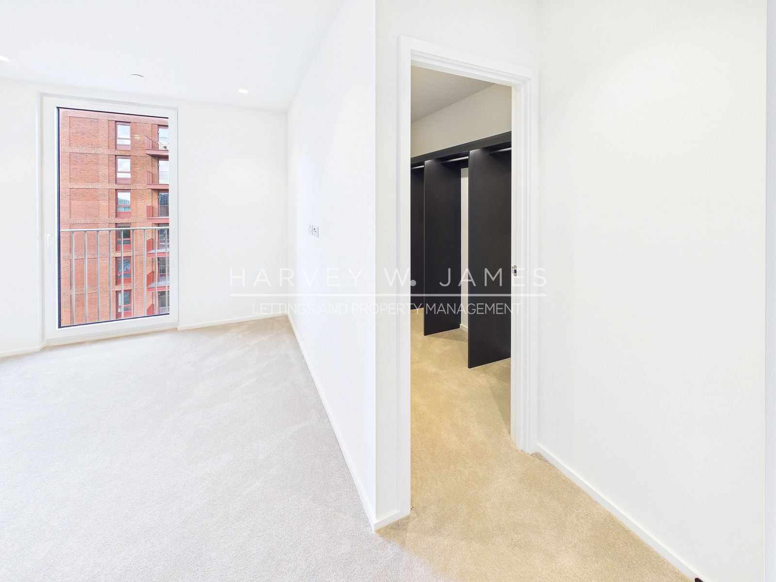
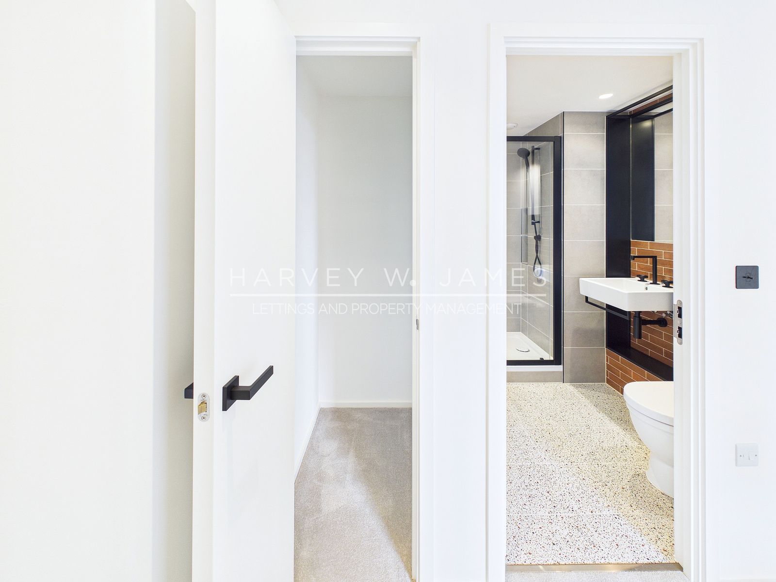
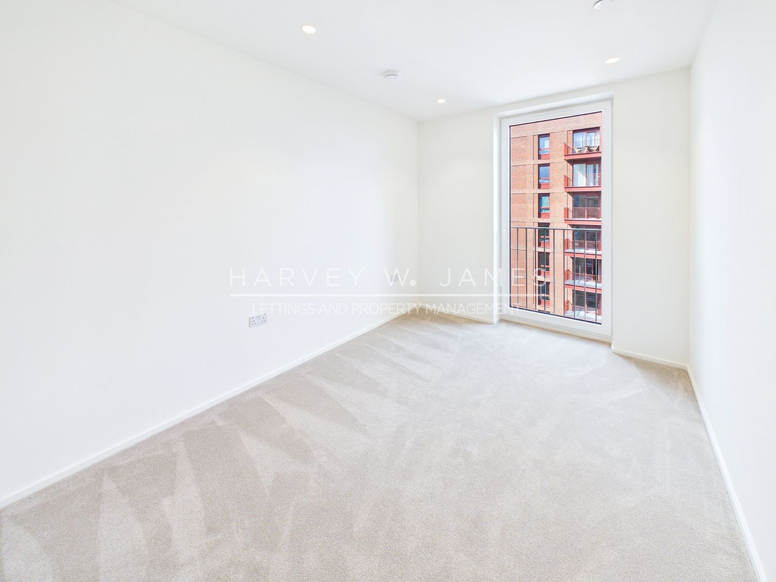
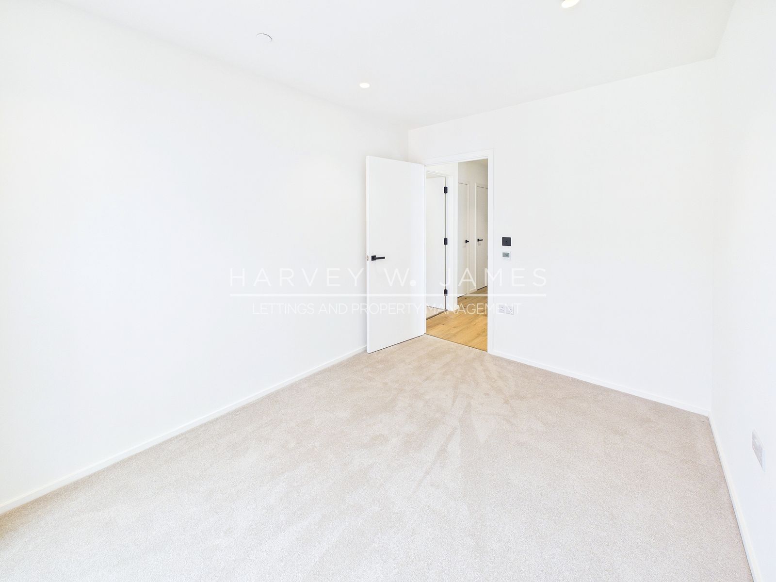
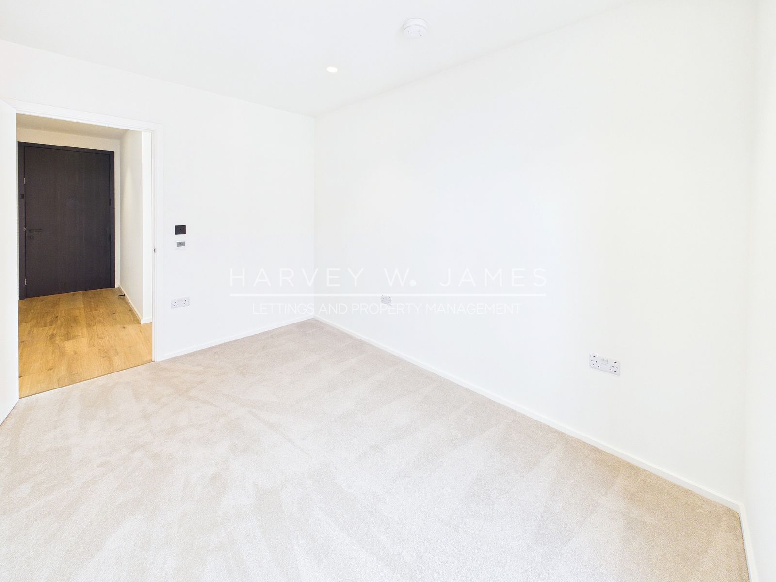
- Bedroom 1 – 2.78 x 3.88 m (9'1" x 12'8") – double bedroom with underfloor heating, fitted carpet, a full-height window (undressed) and recessed downlights. The door from the hallway opens into an inner lobby that serves the bedroom, the walk-in wardrobe, the en-suite shower room and a second storage cupboard.
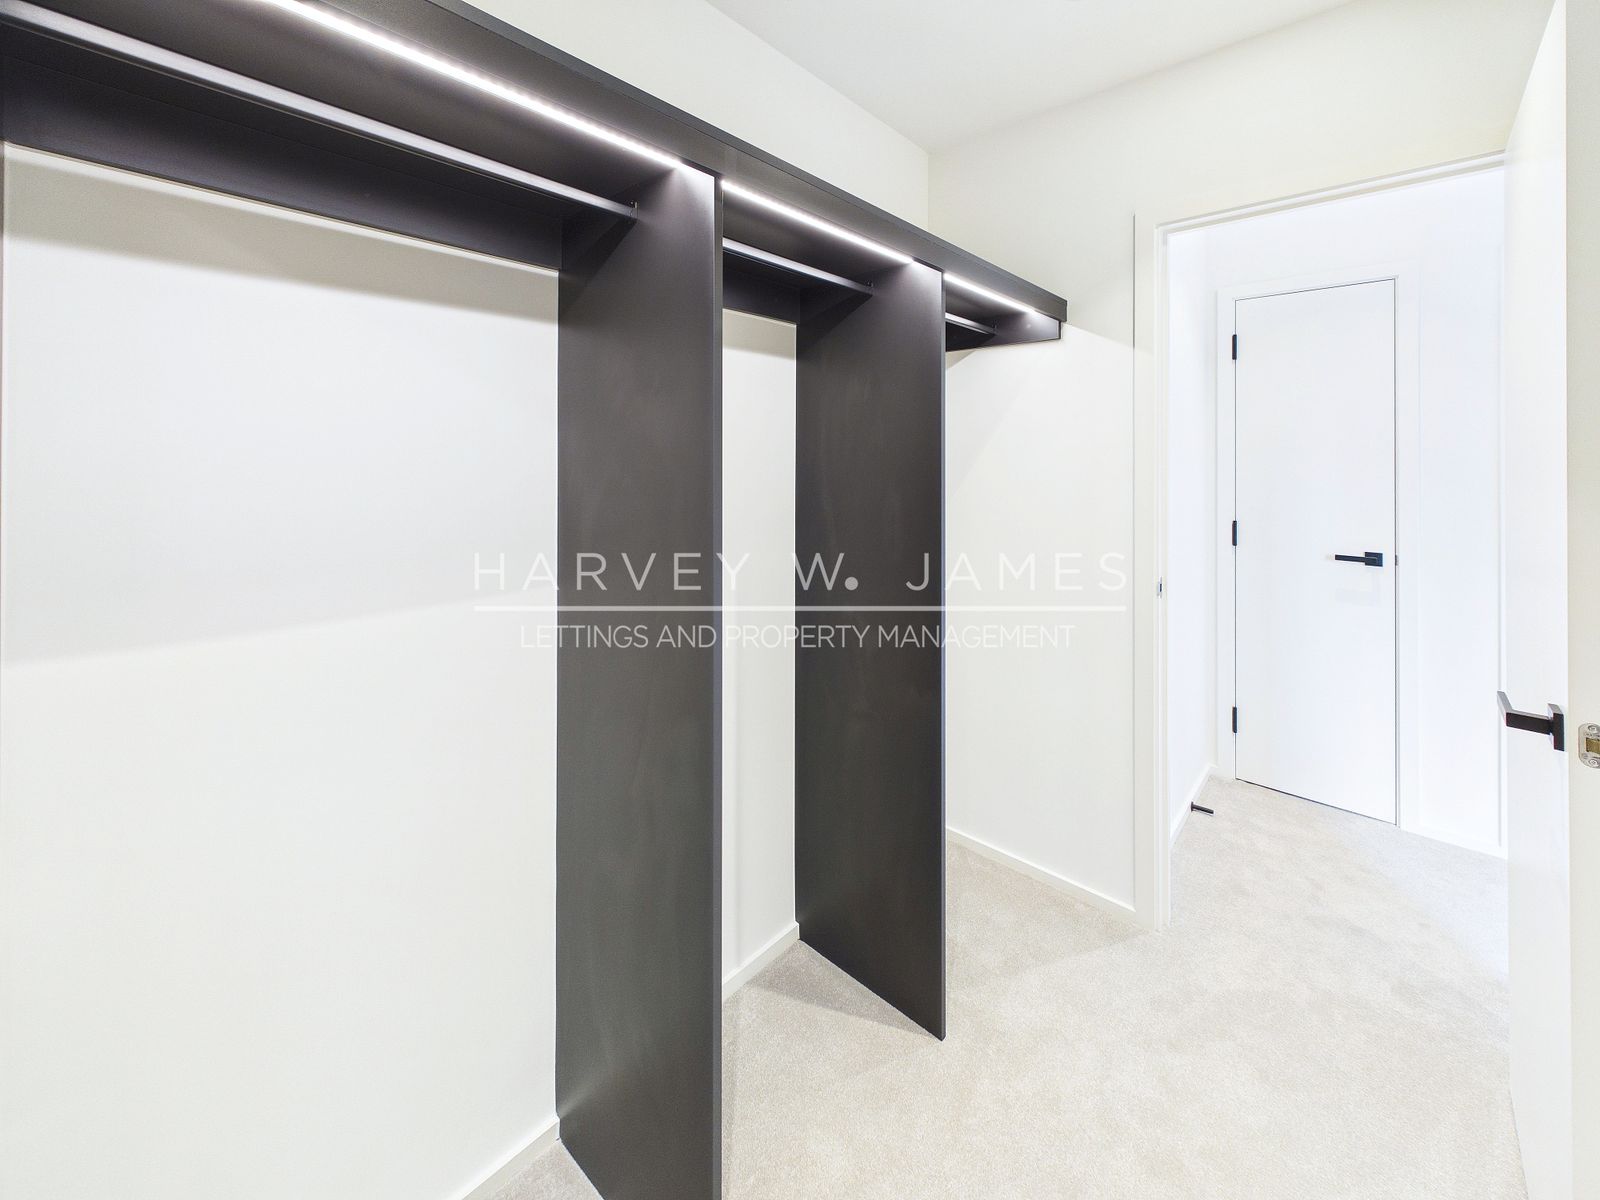
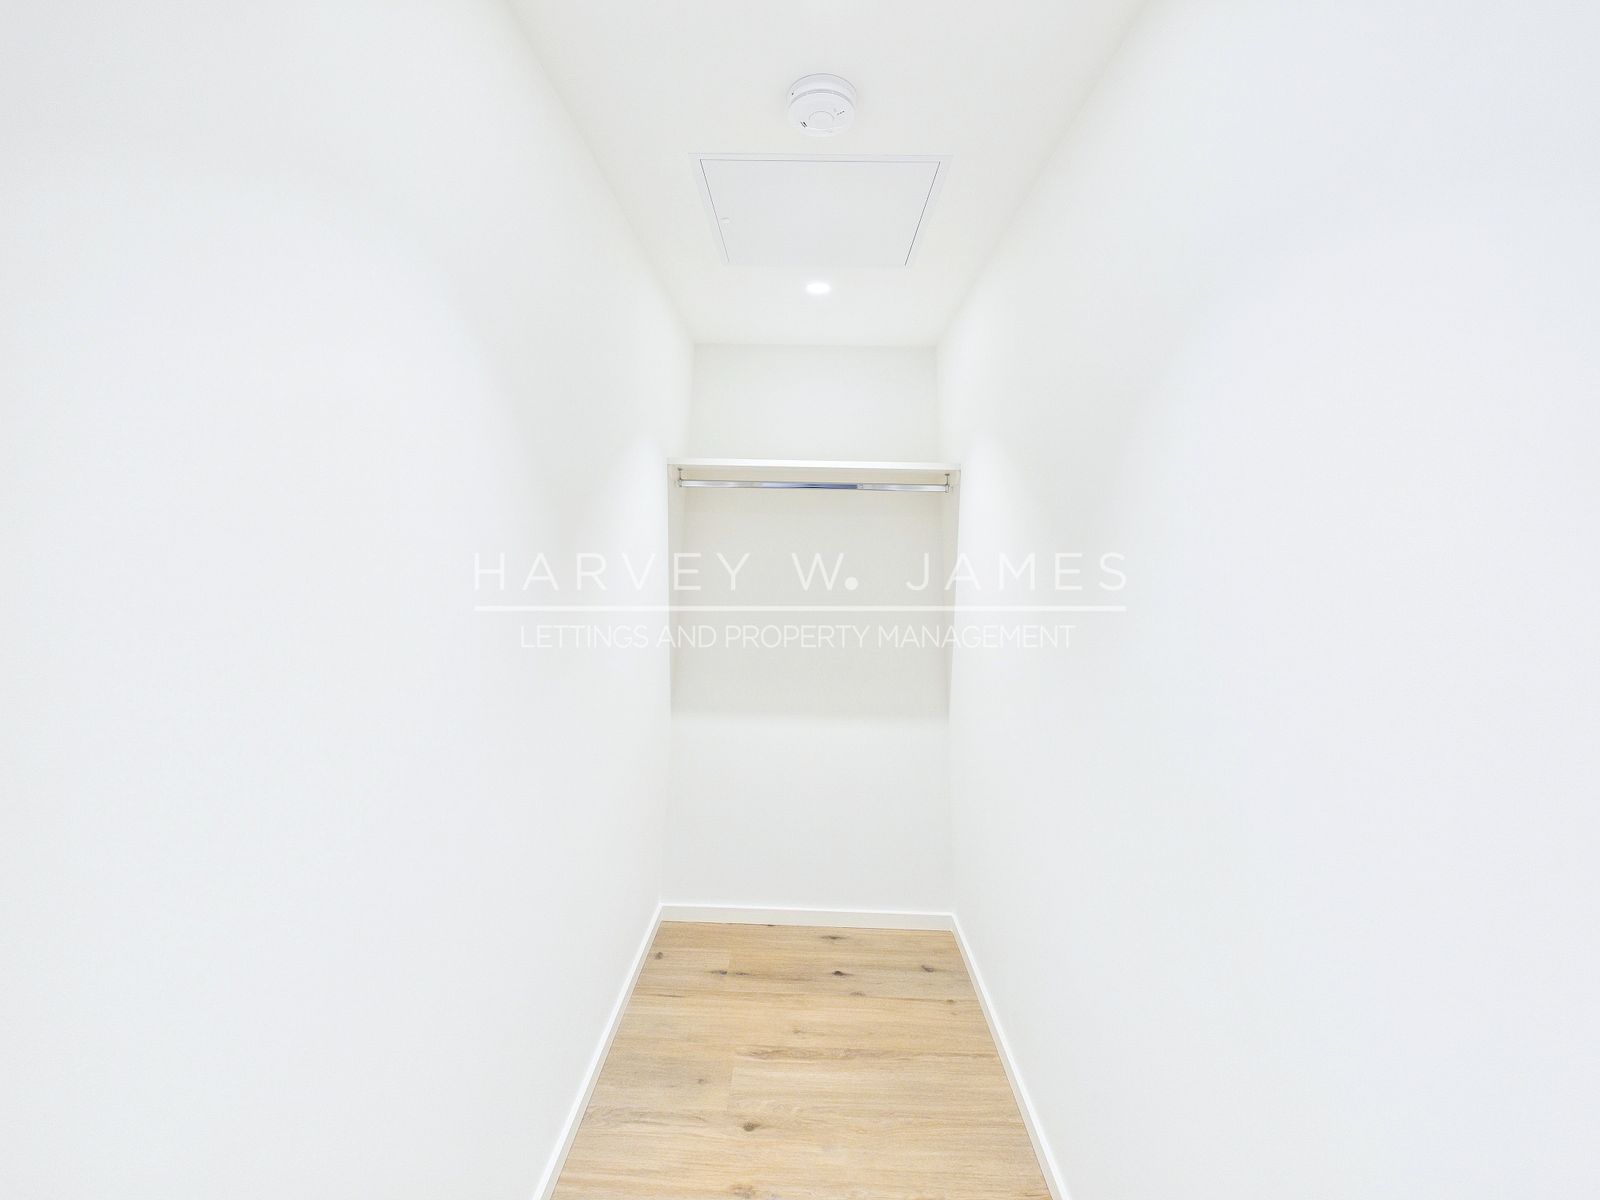
- Walk-in Wardrobe – 1.59 x 2.66 m (5'2" x 8'8") – off the bedroom one lobby, fitted with a black steel open wardrobe frame with lit hanging rails and shelving, carpeted.
- En-suite Shower Room – 1.59 x 2.18 m (5'2" x 7'1") – entered from the bedroom one lobby. Underfloor heating, terrazzo floor tiles, a walk-in shower with a black-framed glass screen and a black wall-mounted shower, terracotta gloss brick tiling, a wall-hung basin with black taps, a wall-hung WC with a black flush plate, a black heated towel rail and a black-framed mirror cabinet with a perforated panel.
- Bedroom 2 – 2.65 x 3.58 m (8'8" x 11'8") – double bedroom with underfloor heating, fitted carpet, a full-height window (undressed) and recessed downlights, entered from the hallway.
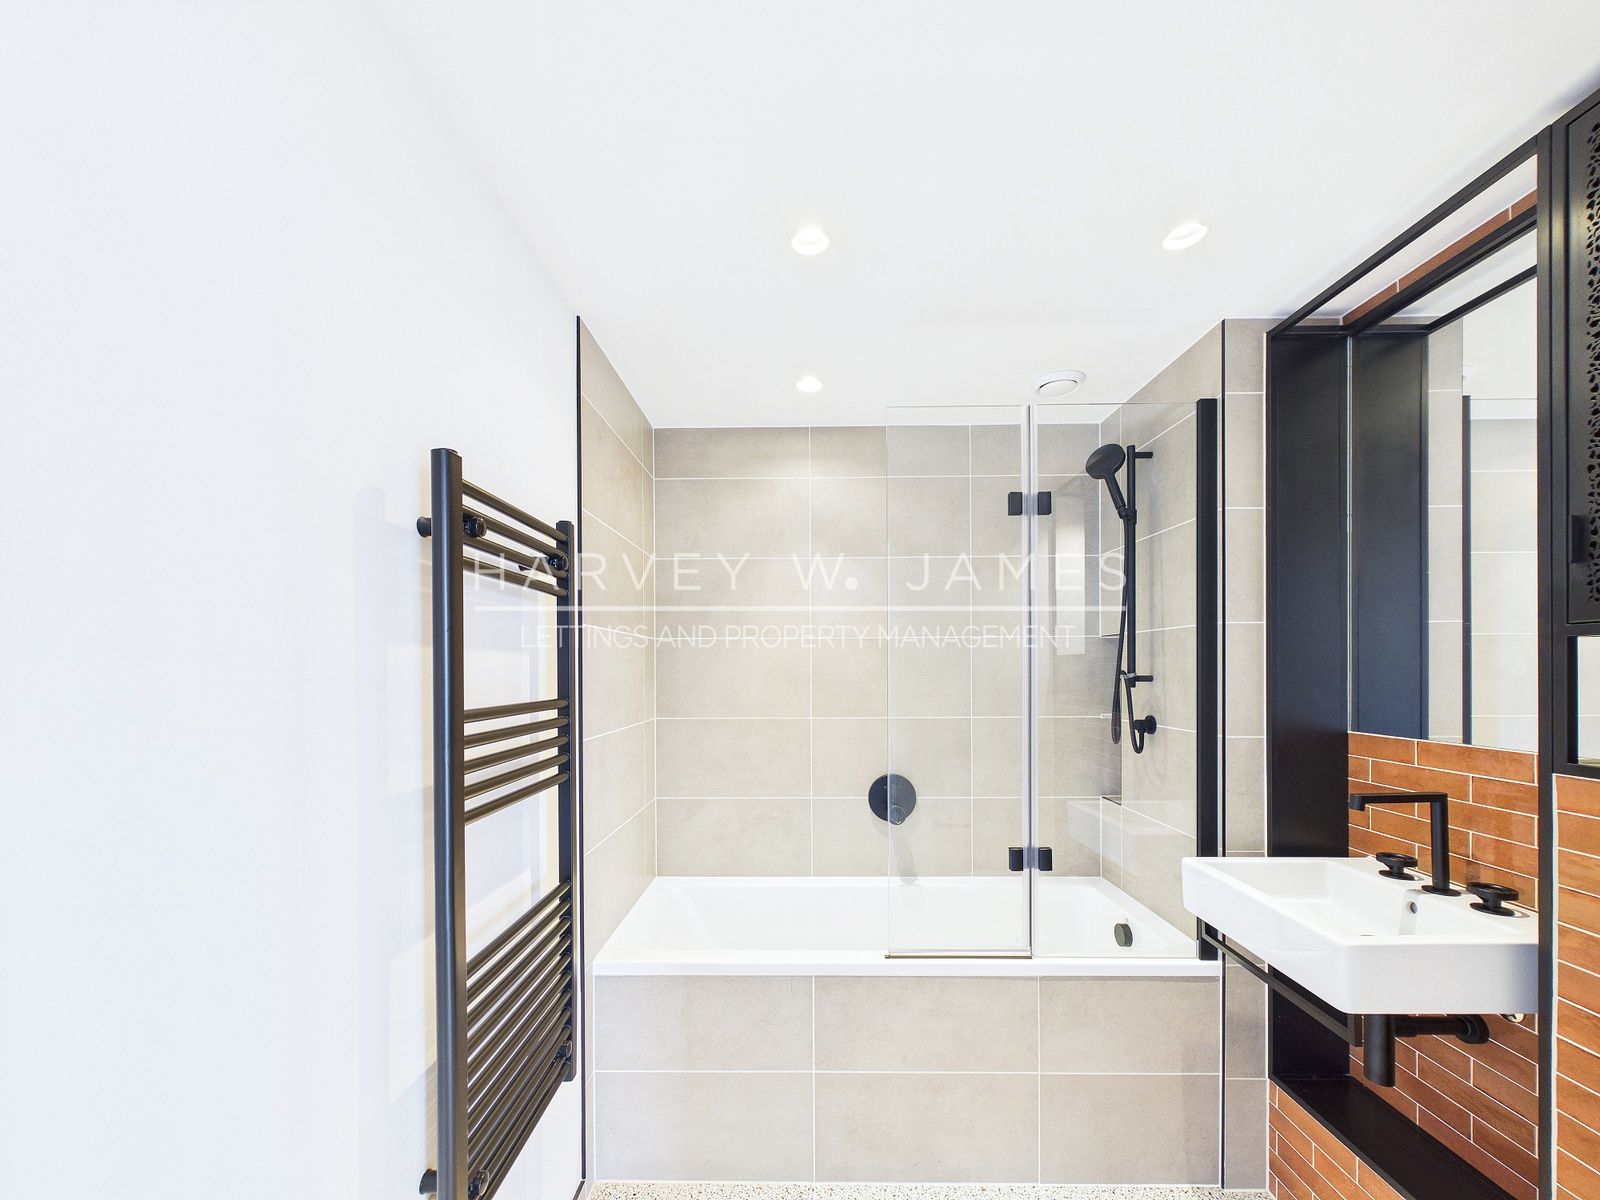
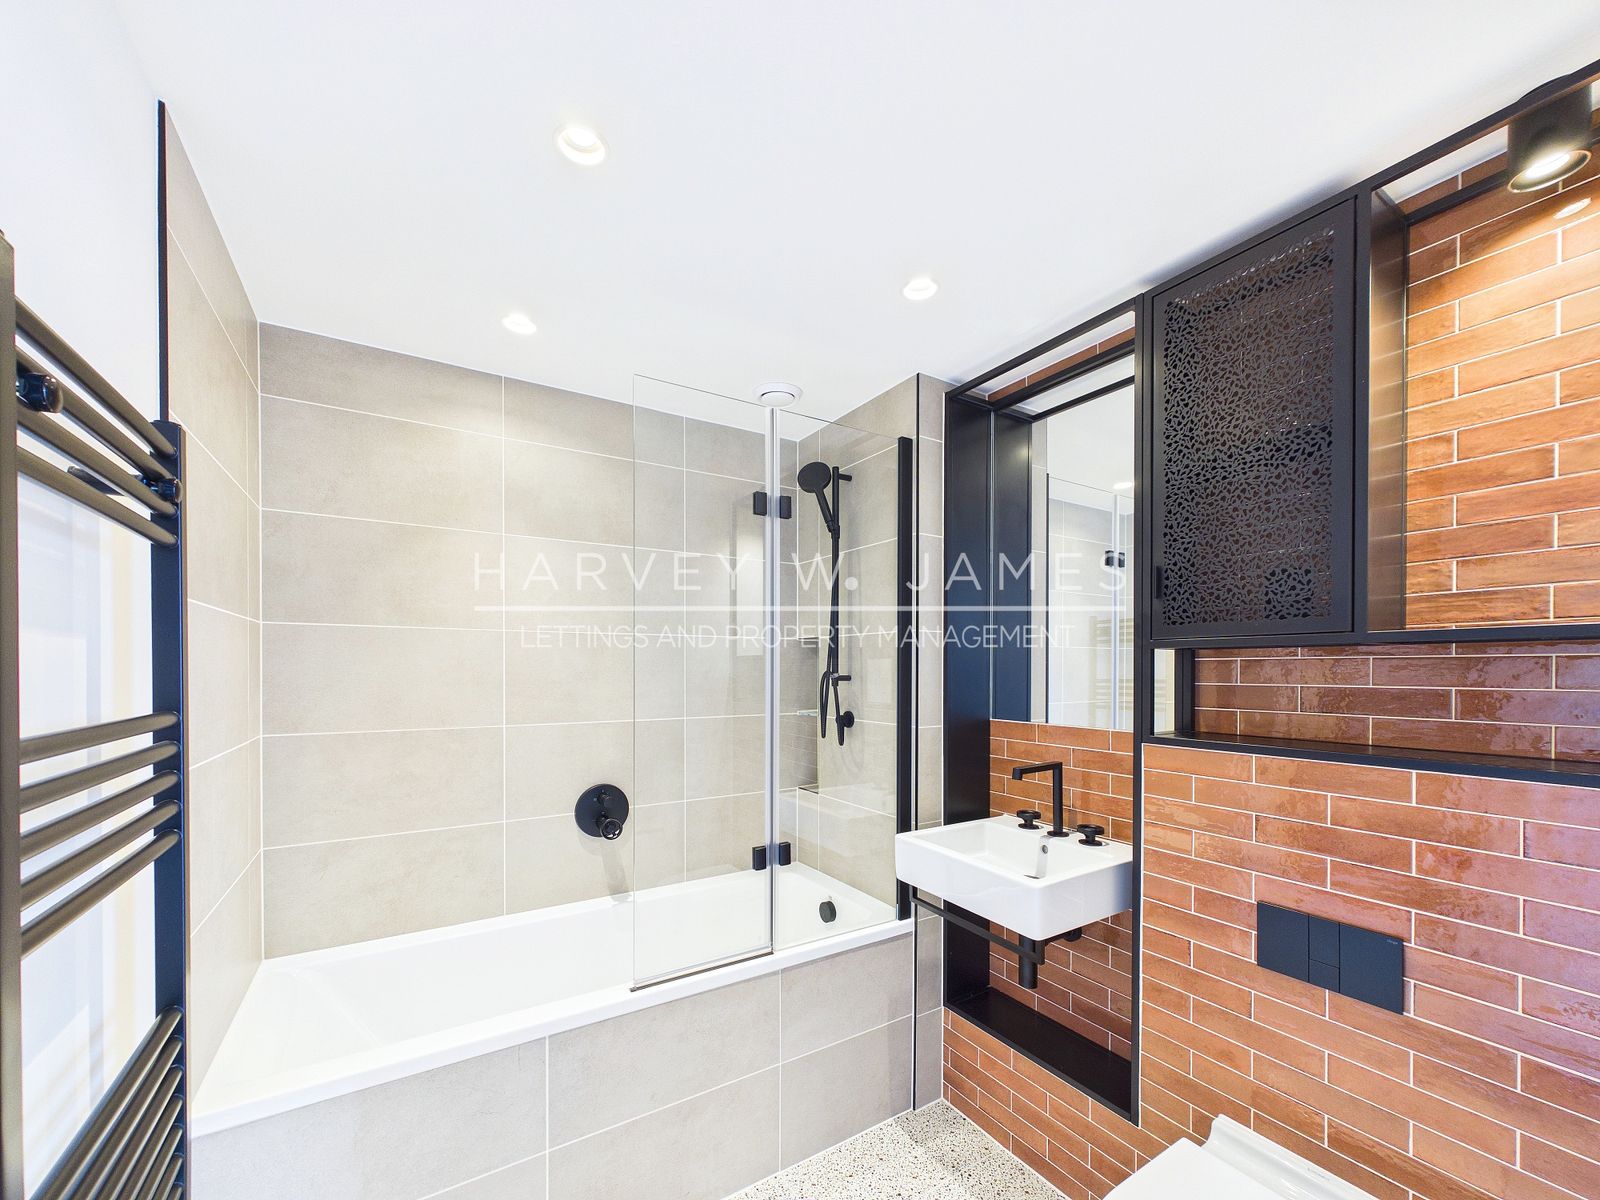
- Bathroom – 1.84 x 2.18 m (6'0" x 7'1") – entered from the hallway. Underfloor heating, terrazzo floor tiles, a bath with a shower over and a hinged glass screen, terracotta gloss brick tiling, a wall-hung basin with black taps, a wall-hung WC with a black flush plate, a black heated towel rail and a black-framed mirror cabinet.
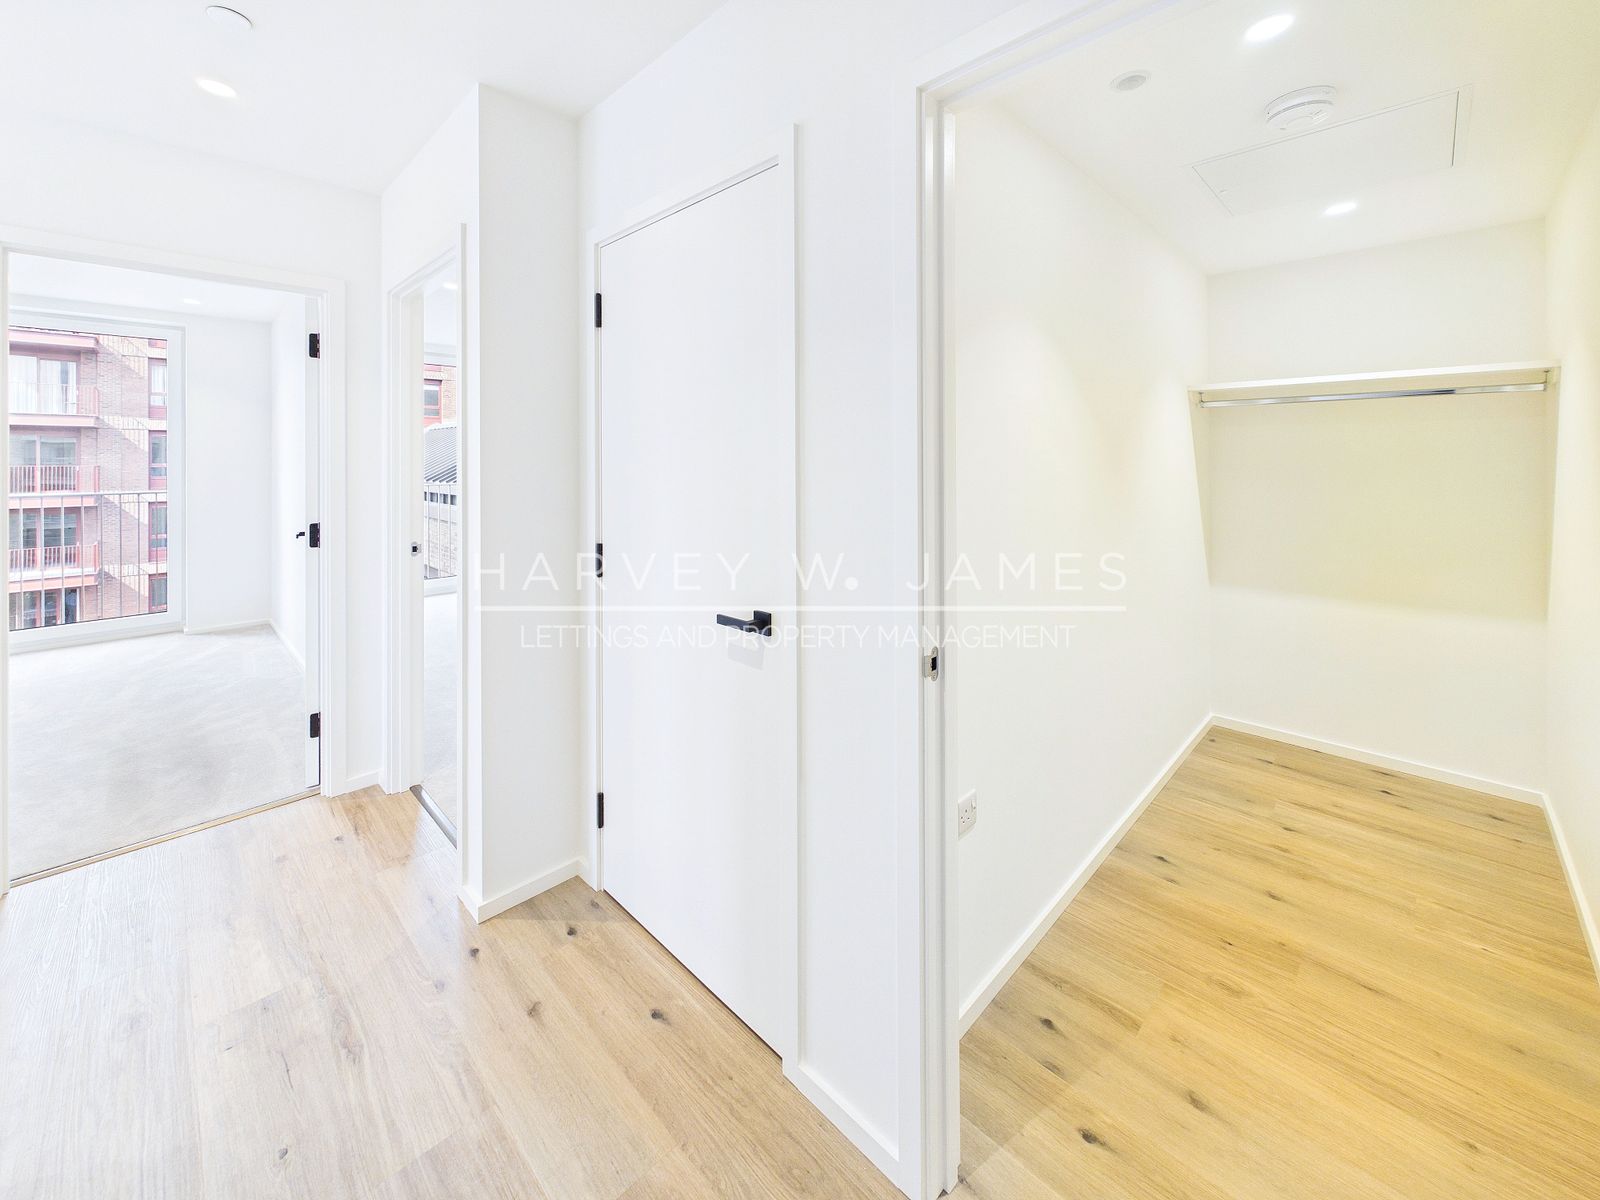
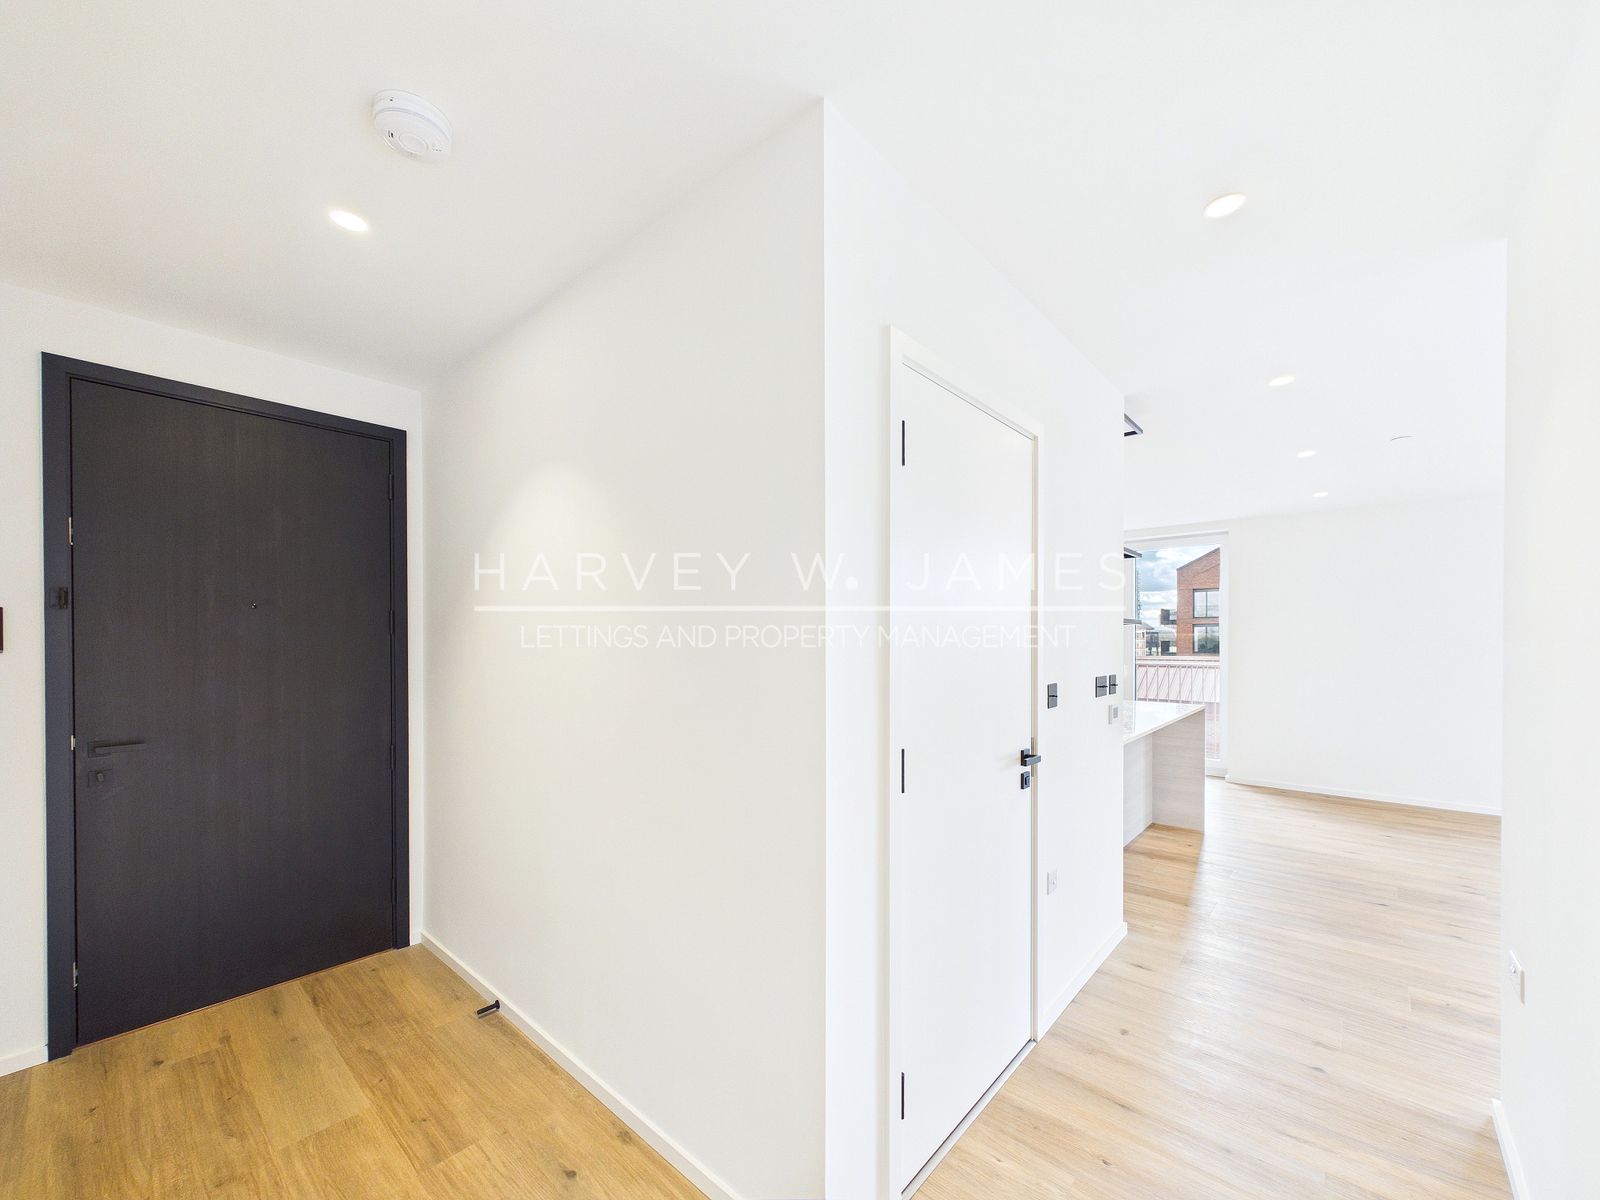
- Hallway – 1.39 x 3.50 m (4'6" x 11'5") – entrance hall with underfloor heating, oak-effect engineered wood flooring, a black front door with the Comelit video entry monitor, and recessed downlights.
- Cupboard – 2.70 x 1.14 m (8'10" x 3'8") – walk-in storage cupboard off the hallway with a hanging rail and an access hatch, oak-effect engineered wood flooring.
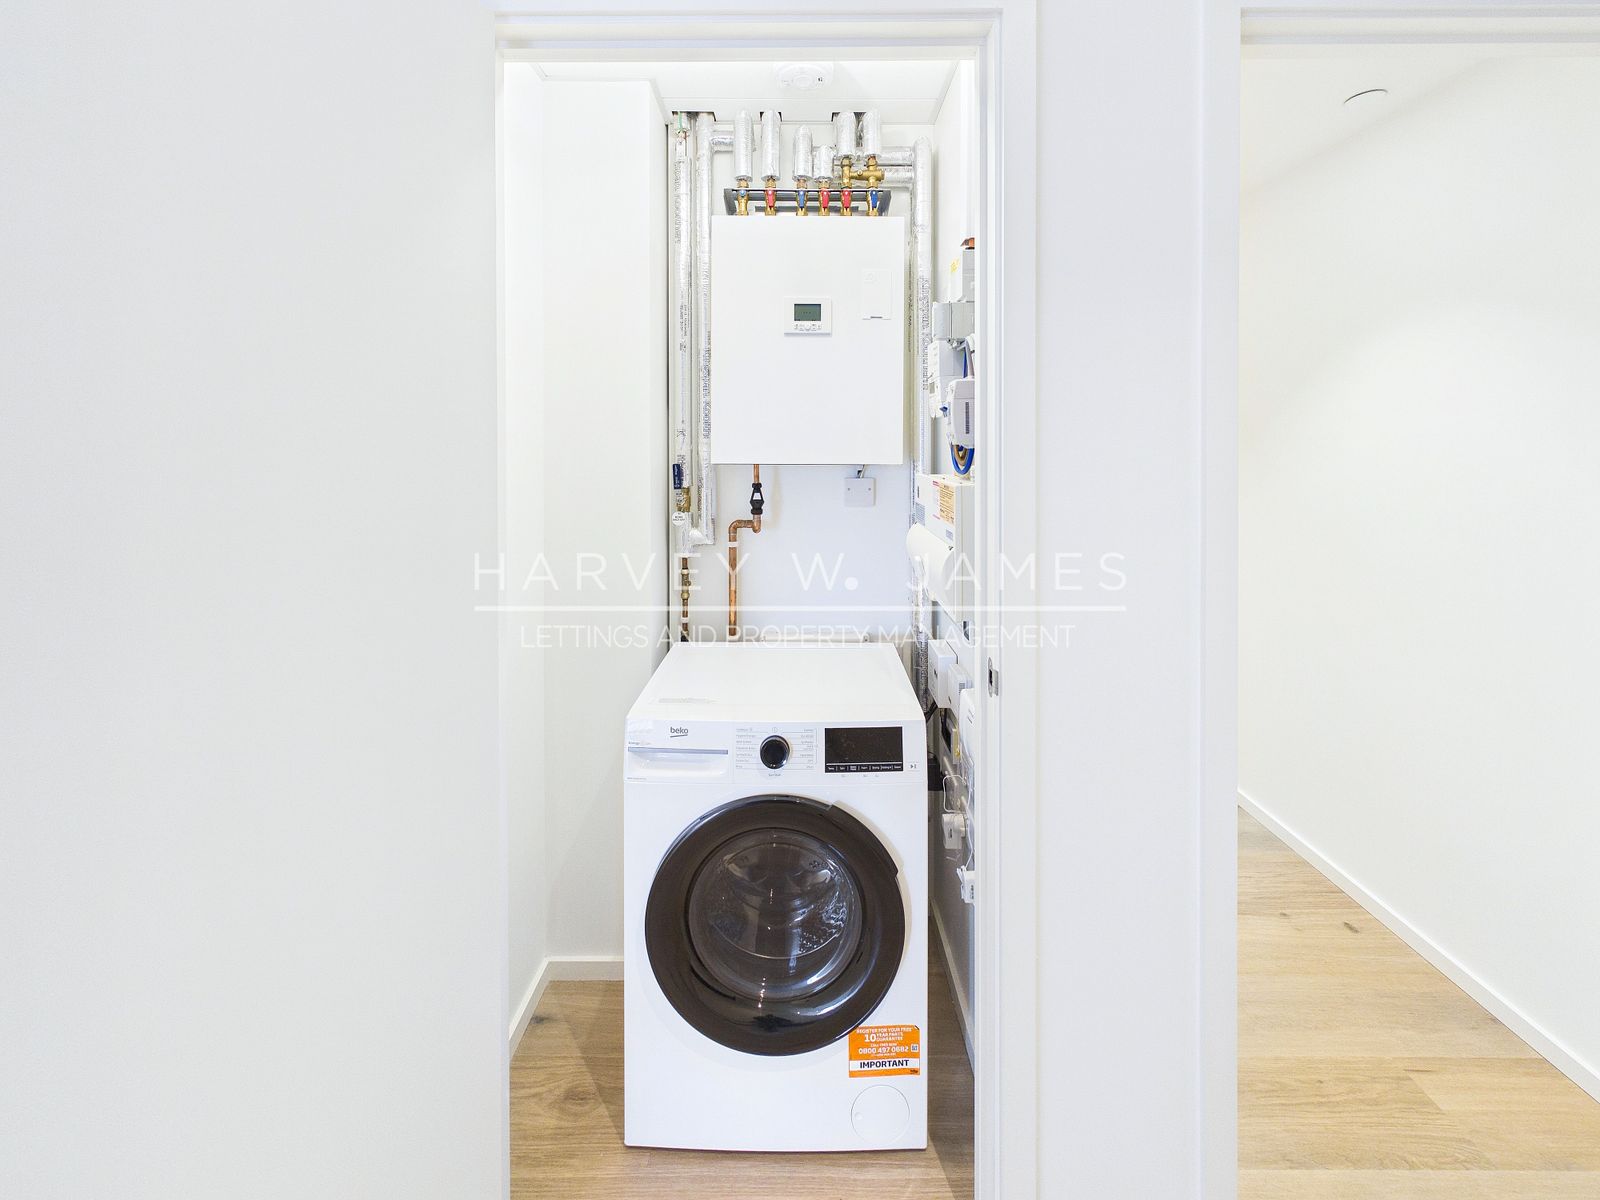
- Utility – cupboard off the hallway housing the washer dryer, the heat interface unit, the underfloor heating manifold and wiring centre, the consumer unit, the electricity meter and the fibre terminals.
- Washer dryer: Beko BM3DT68342W EnergySpin – freestanding, 8 kg wash / 5 kg dry, 1400 rpm, 15 programmes
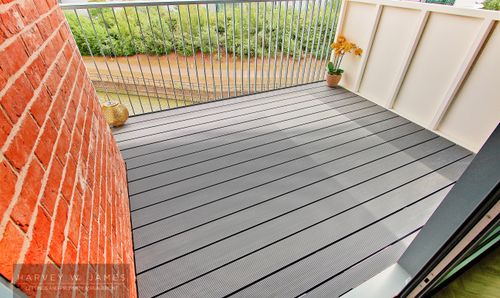
- Balcony – 4.19 x 2.10 m (13'9" x 6'10") – west-facing balcony off the living area, composite decking with a metal balustrade, looking across the development to the Canary Wharf skyline.
休闲
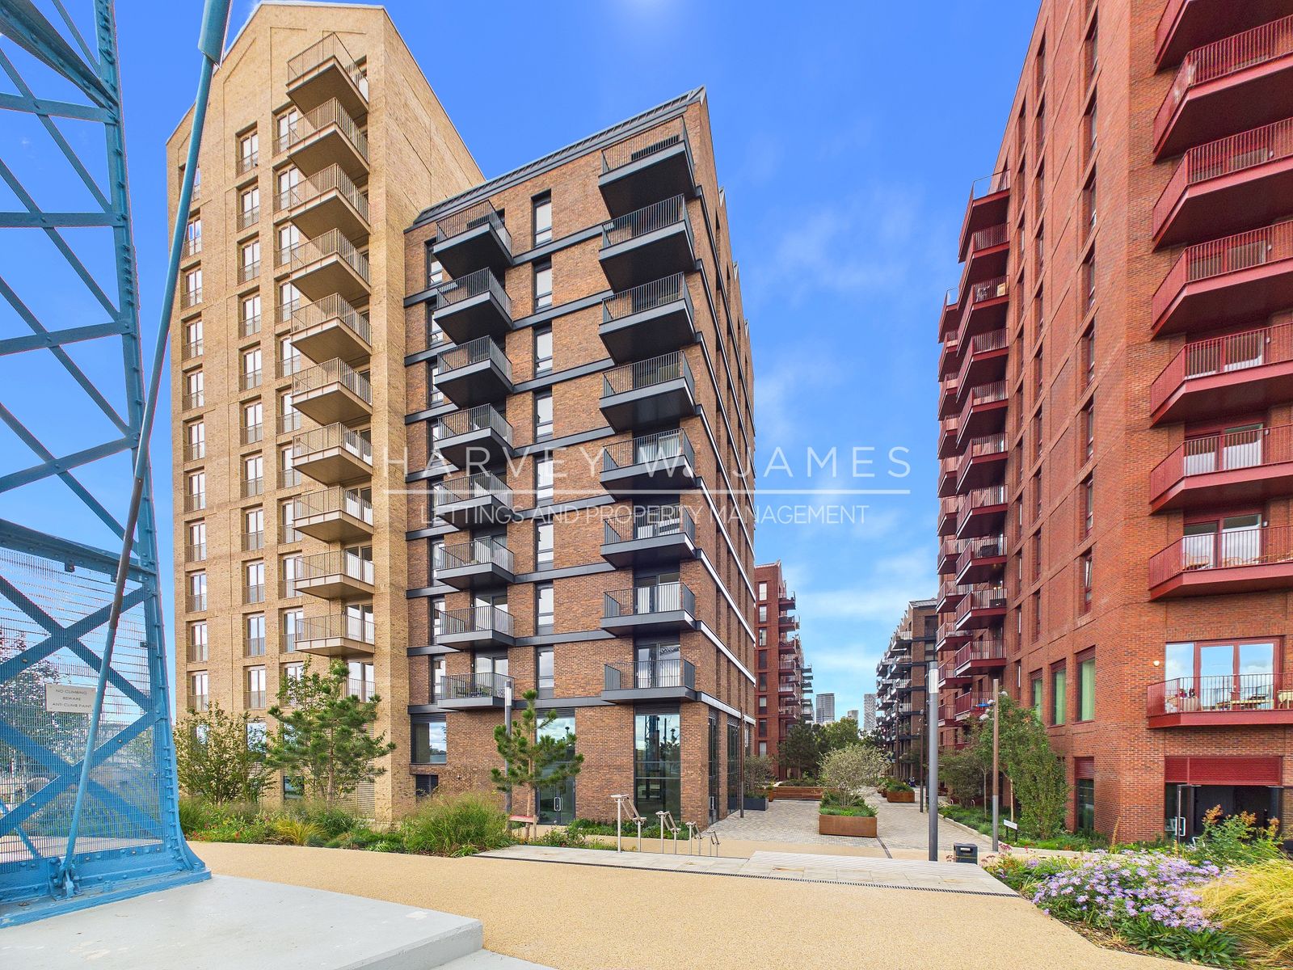
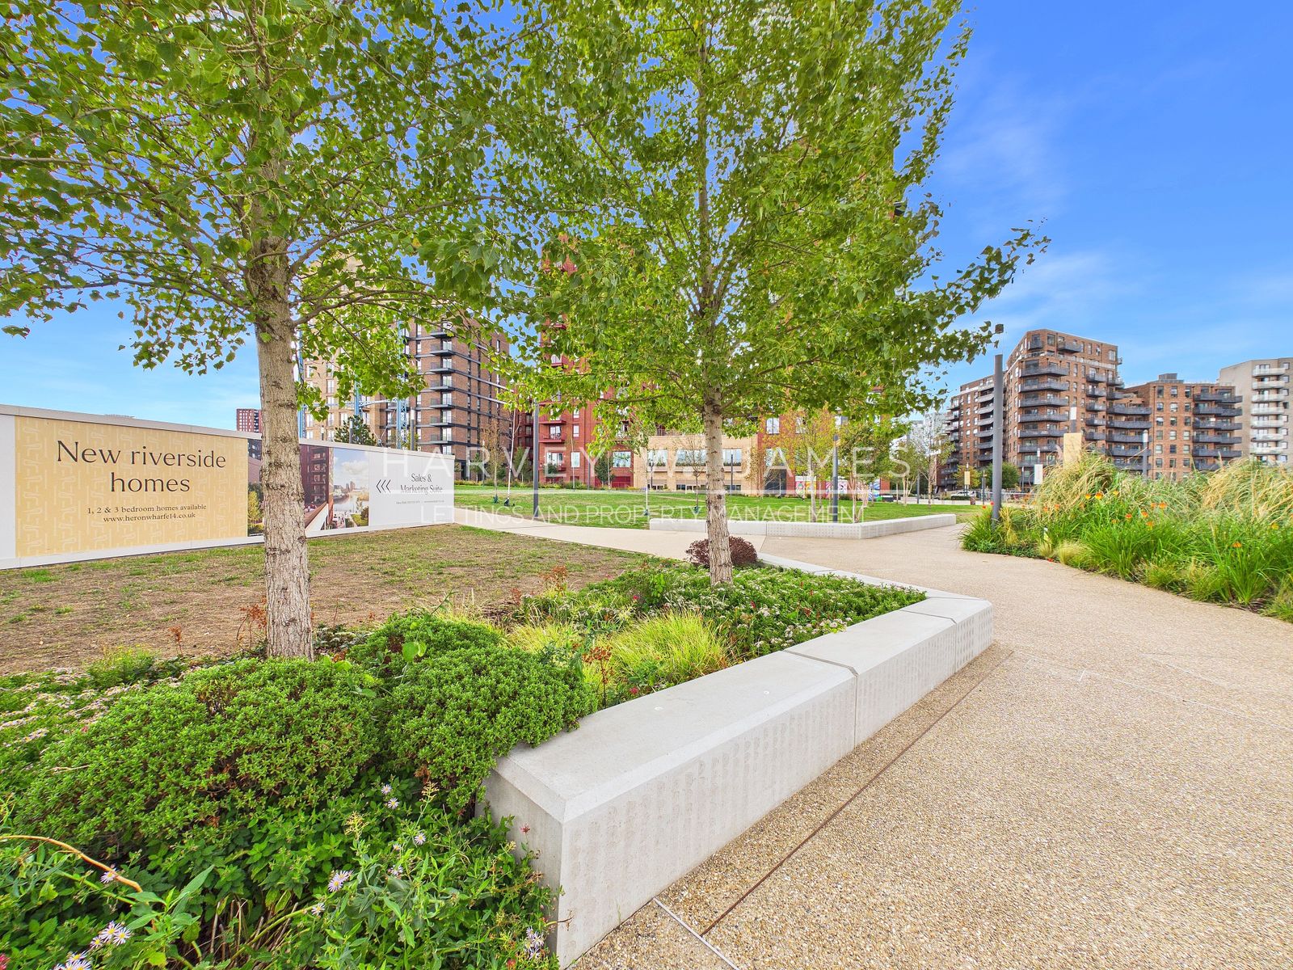
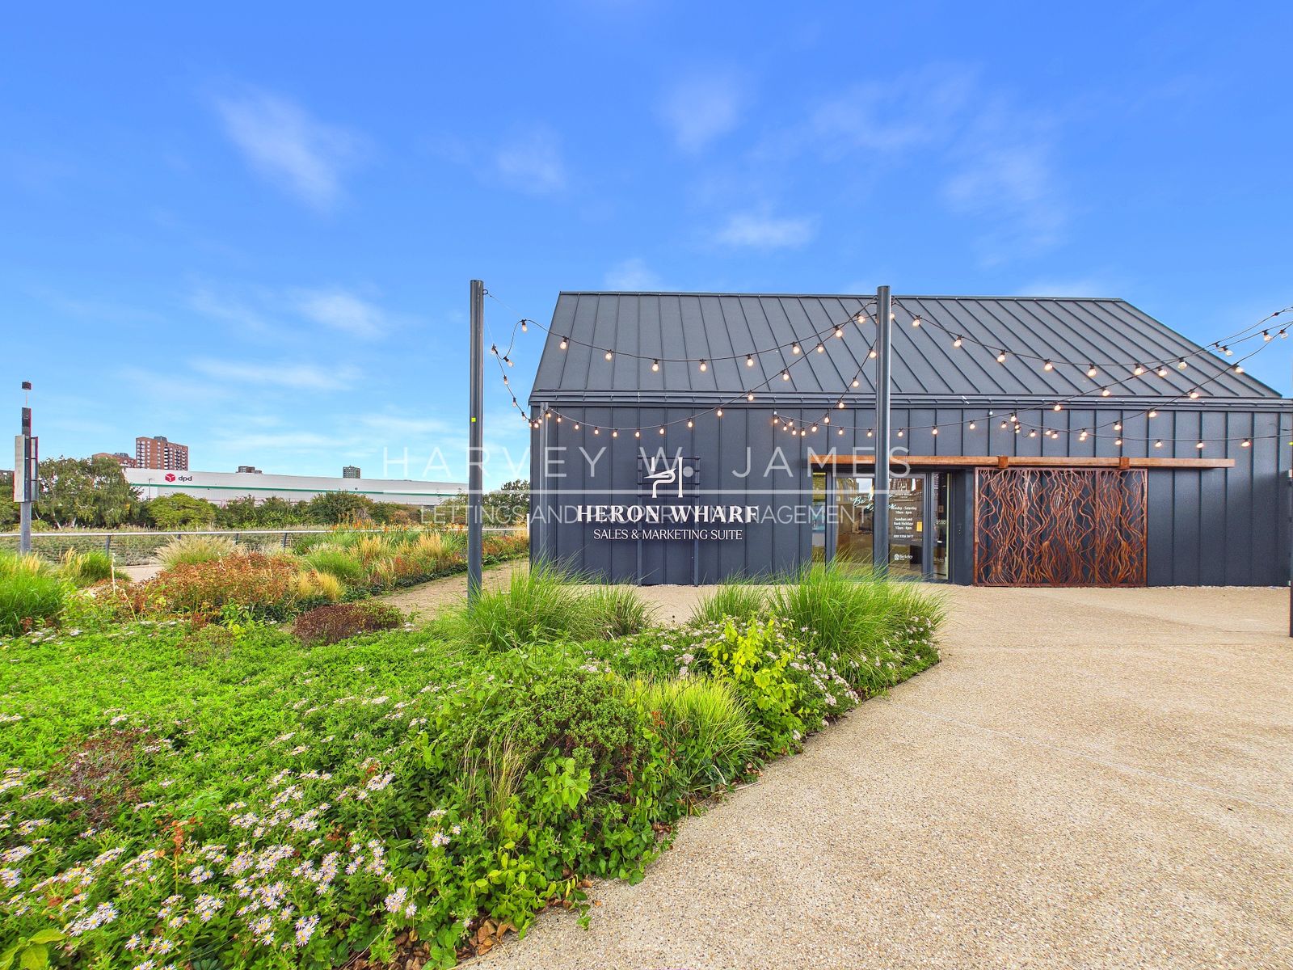
Heron Wharf 是 St William 对 River Lea(利河)西岸昔日 Leven Road 煤气厂的更新改造项目,围绕 2.5 英亩的园林景观布局,园区过半面积辟为开放的河畔空间。Poplar 本身被《泰晤士报》(The Times)评为 2026 年伦敦最酷的居住地,是该报英国十一个最酷居住地榜单中唯一入选的伦敦地区。Sisal House 是首期四栋楼宇之一,与 Calico、Porter 及 Bowline House 相邻。
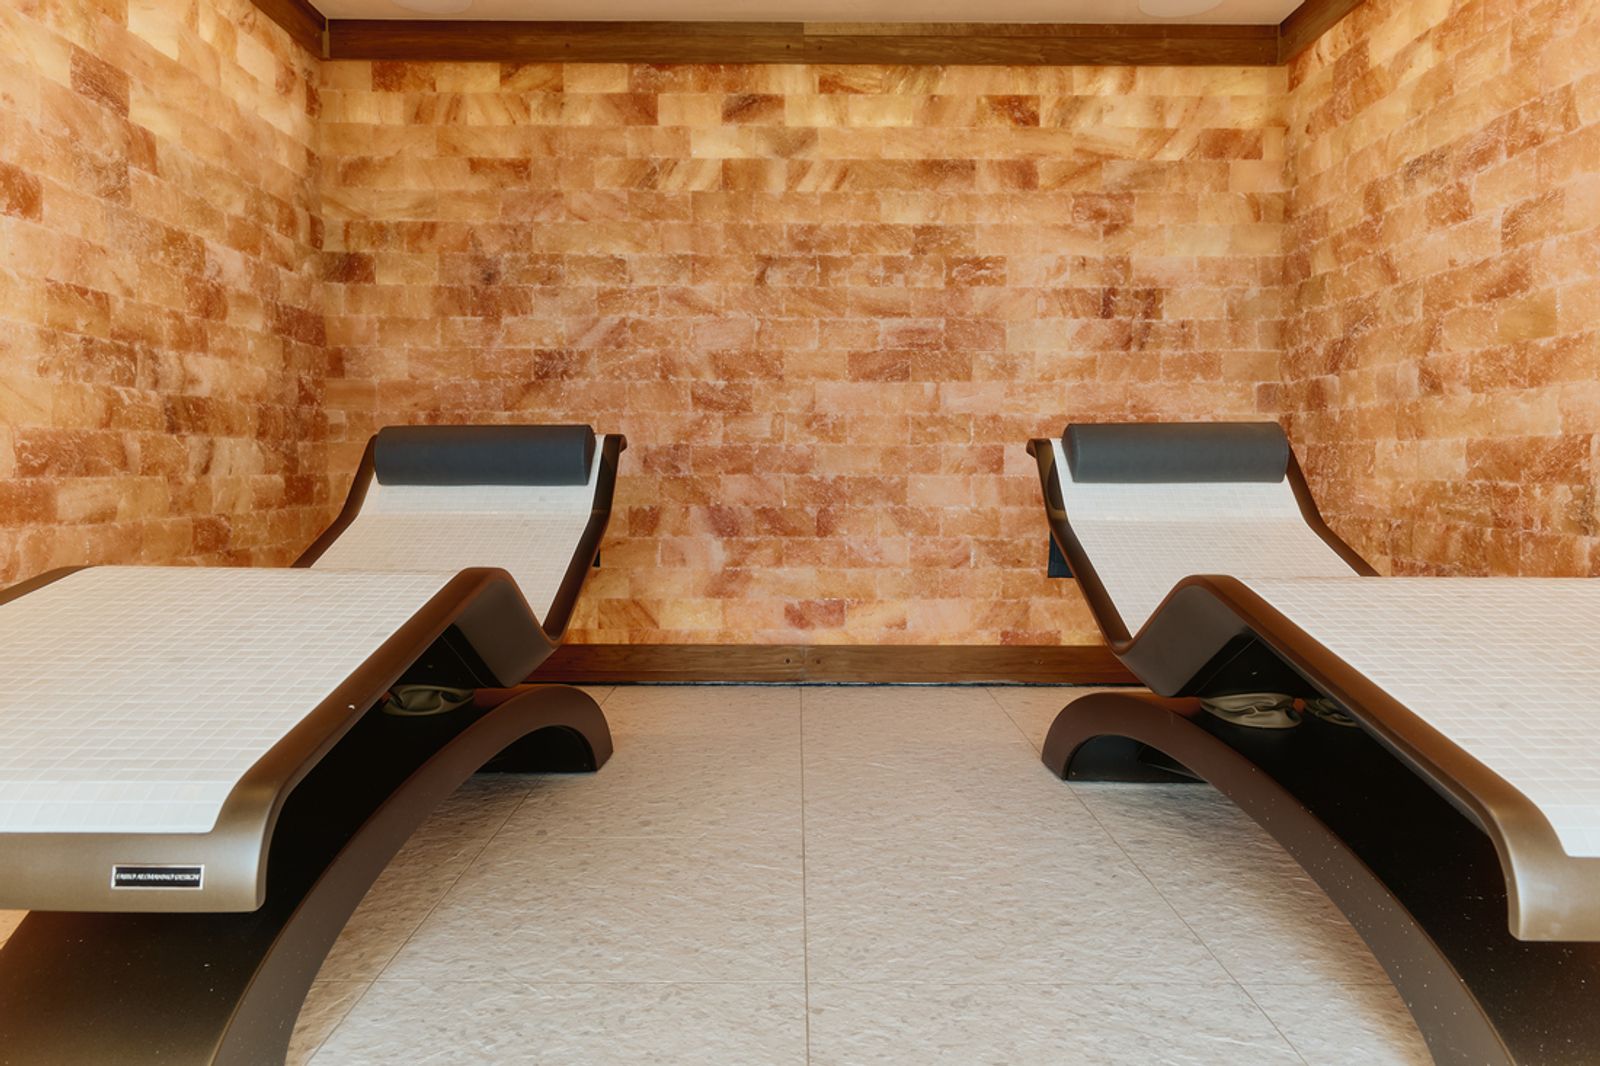
住户可使用 Riverside Club(住户会所),面积 16,000 sq ft,分布于两个楼层,内设 24 小时礼宾服务、配可预订会议室的联合办公空间、私人餐厅、住户休息室、13 座专属影院与游戏室。位于 1 楼(英式楼层)的 Riverside Spa 设 20 米泳池、活力池、桑拿房、蒸汽房、体验式淋浴、喜马拉雅粉盐盐疗室与理疗室,另有配备 Technogym 器械的健身房。
楼盘内 Leven Road 一侧设有 Sainsbury's Local 超市;河畔公园沿 River Lea(利河)向北延伸至 Cody Dock——由社区运营的码头,设有咖啡馆、花园并举办系列活动。Leaway 步行与骑行路线沿河向北通往 Olympic Park(奥林匹克公园),向南抵达利河河口的 Trinity Buoy Wharf;Bow Creek Ecology Park 生态公园则在对岸。
从 Canning Town 乘 Jubilee line(朱比利线)四分钟即达 Canary Wharf(金丝雀码头),反方向一站是 North Greenwich 的 O2 体育馆,向北两站则是 Westfield Stratford 购物中心。Chrisp Street Market 是东伦敦历史最悠久的街头市集,沿 East India Dock Road 向西步行约 20 分钟可达。
交通
- Walking: Leven Road bus stops around 190 m, about 3 minutes. Langdon Park DLR about 14 minutes, East India DLR and All Saints DLR about 15 minutes, Canning Town about 18 minutes (TfL Journey Planner).
- DLR: East India, Langdon Park and All Saints, Travelcard Zone 2. Canary Wharf is 7 minutes from East India and Bank 13 minutes.
- Tube: Canning Town (Jubilee line), Travelcard Zone 2/3. Canary Wharf 4 minutes, London Bridge and the West End direct.
- Rail: Canary Wharf (Elizabeth line) about 29 minutes on foot or a short DLR ride; Bromley-by-Bow (District and Hammersmith & City lines) about 21 minutes on foot.
- Bus: route 309 from Leven Road; routes 115, N15 and N551 from Abbott Road; route D8 nearby.
- Cycling: secure cycle storage within the building, with the Leaway riverside route along the Lea on the doorstep.
费用与收费
- Move-in cost – Traditional Method: £3,100.00 (Rent in advance) + £3,576.92 (5 Weeks Security Deposit) = £6,676.92
- Move-in cost – Reposit No Deposit Method: £3,100.00 (Rent in advance) + £715.38 (1 Week check-in fee) = £3,815.38
- Council Tax – London Borough of Tower Hamlets: Band E - £2,246.18 - charge year 2026-27. This may be exempt if all parties are students or a discount is applied accordingly.
- Contract Term: 1 Month rent in advance & 5 Weeks security deposit
租金支付能力要求
- Annual Household Income Required: £93,000.00 - Tenant/s or £111,600.00 - Guarantor
- Rent in advance: one month's rent in advance only, in line with the Renters' Rights Act 2025
- Guarantor/s: Accepted
- Calculation based on 2.5 x Tenant or 3 x Guarantor, Annual income
租金包含的服务
每位租客可获钥匙 1 套
水电及其他信息
- EPC rating: B (score 85), certificate valid until 15 April 2036
- Utility Meters: electricity billed by the supplier (E.ON smart meter); heat and hot water metered through the communal heat network
- Heating: underfloor heating throughout, served by the communal heat network via a heat interface unit
- Comfort cooling: **harvey to add** (the appraisal records chill supply as available; to be confirmed before it is advertised)
- Broadband: Openreach full-fibre connection point; television via the building fibre IRS
- Heating System: Communal
- No Smoking
- Zero Deposit Available
- Landlord to meet prospective tenant/s
- Wheelchair accessible: lift access to the tenth floor
- Pets: requests will be considered and consent will not be unreasonably refused, in line with the Renters' Rights Act 2025
房产牌照 / 限制条件
- The property does not require a property licence. Maximum occupancy is 1 household with 4 people, or 2 households with 2 people.
- Short lets and subletting: **harvey to add**
家电核查
- Oven: Bosch Series 2 HHF133BS0B/24 (FD 0512, Z-Nr 100095)
- Microwave: Bosch Series 4 BFL523MS0B/11 (FD 0509, Z-Nr 655112)
- Induction hob: Bosch, four zones, touch controls with boost and timer – model not visible (glass part 9001898499)
- Extractor: integrated in the wall unit above the hob – model not visible
- Fridge freezer: Beko BCFD473 (model K54275HB, product number 7519520069, serial 2513264610)
- Dishwasher: Beko DIN15330 (type ART10, 98438)
- Washer dryer: Beko BM3DT68342W (serial 25-211240-12), 8 kg wash / 5 kg dry, 1400 rpm
楼宇系统与硬件记录
- Video door entry: Comelit Icona VIP monitor, software 2.3.12, MAC 00:25:29:1C:31:3B
- Heating and hot water: heat interface unit served by the Heron Wharf communal heat network (make not marked on the unit), with a wall-mounted programmable controller
- Underfloor heating controls: Ambiente UB10 V3 ten-zone wiring centre and an Ambiente LunaTouch Wi-Fi thermostat (2025.04)
- Electricity: E.ON, Kaifa MA120 smart meter, serial 25J0166825, with a Toshiba 4G DBCH communications hub; 100 A Proteus isolator; meter installed 1 December 2025
- Consumer unit: Electrium NMRS15SSLMHIA; installation inspected February 2026 by Millharbour Group (NICEIC); mains-wired smoke and heat alarms installed November 2025, 8 on the circuit
- Broadband: Openreach full-fibre ONT, Nokia G-010G-Q, serial ALCLFDDE9C43 (tenants arrange their own account)
- Television and satellite: OFNL (Open Fibre Networks) dSCR GTU fibre integrated reception system
- Water: boosted cold water supply with an isolation valve in the utility cupboard
押金信息
本房源可采用 Reposit 的零押金(No Deposit)方案,因此您无需支付租赁押金。取而代之,您只需支付相当于一周租金的一笔小额入住费——远低于五周租金的押金。该费用不可退还,亦不属于押金,因此不能用于抵扣日后可能发生的任何损坏费用。
预付款(Holding Deposit):意向申请人须支付一笔预付款(租前为预留房源而支付的款项,与租赁押金不同),金额最高为一周租金。收到预付款后,Harvey W James 将暂停该房源的市场推广 15 个日历日,前提是租客资信审查及时启动。待资信审查顺利完成、结果符合要求,并经 Harvey W James 确认租赁成立后,已支付的预付款将用于抵扣首月租金。
房源须知
请注意,我们未对该房源内的任何设备、固定装置、配件或服务进行测试。所有尺寸均为约数,所提供的照片仅供参考。如您仅凭在线看房便提出租赁意向(出价),Harvey W James 对所提供信息中的任何不准确之处概不负责。如您决定提出租赁意向,所作的任何陈述均可能基于房东或房东代理人以线上(虚拟)方式提供的信息。如有任何疑问或顾虑,建议您在签署租赁合同前作进一步查询核实。
重要提示
Harvey W James 致力于通过顶级合作伙伴与前沿科技的无缝结合,为您呈现无与伦比的租赁体验。我们由 Street 驱动的全方位 CRM 系统,不仅统筹房源看房、处理维修保养及合规事宜,还确保包括电子签约在内的全部流程均可无接触完成。通过整合 Goodlord(租客申请与资信审查)以及 Credas(Right to Rent 合法租房资格核查)等服务,我们为您打造完全在线、省心无忧的租房旅程。科技的运用还延伸至由 Urban Fox Inventories 负责的房屋物品清单管理,以及通过 Goodlord 与 Lettspay 实现的高效租金收取,为您提供自始至终全程数字化、顺畅而卓越的租赁体验。选择 Harvey W James,即意味着选择一段从头到尾都极致顺畅的租赁体验。
- CRM: Street.co.uk
- Property Viewings carried out by: Harvey W James & viewber.co.uk
- Applications, Referencing & Right to Rent Checks – Goodlord.co
- Property Inventory, Mid-Term Inspections & Checkout by: urbanfoxinventories.co.uk
- Tenancy Deposit Scheme by: TDS or DPS - Custodial Services Only
- No Deposit Renting by: Reposit.co.uk
- Rent Collection Platform by: Goodlord.co
- Payment Processing by: Lettspay.co.uk
- Property Maintenance Service by: Harvey W James
- Utilities Management: Harvey W James & Goodlord.co
- Tenancy Deposit: Harvey W James & Tenancy Deposit Scheme Provider
资质认证
Harvey W James LTD(编号:C0130307)已获 Propertymark(ARLA,英国房产经纪行业协会)认证,并受 Client Money Protection(客户资金保护)保障;同时亦为 Property Redress Scheme(房产纠纷调解机制)成员(编号:PRS010914)。
Harvey W James 租赁中介提供量身定制、专业且获 Propertymark ARLA(英国房产经纪行业协会)认证的租赁与物业管理服务。如您希望获得免费估价以了解您房产的租金潜力,或正考虑购置出租型投资房产(buy-to-let),欢迎联系公司董事 Harvey Juttla 预约洽谈。
咨询此房源
相似房源
探索周边区域
E14 · Zone 2
Canary Wharf
London’s densest new-build cluster, three rail lines, the postcode we know best.
Read the guide →E3 · Zone 2
Bow
Victorian East End and the canals, our best-value inner-east cluster.
Read the guide →E6 · Zone 3/4
East Ham
Diverse, well-connected, and the best value in our book.
Read the guide →