

 1 / 50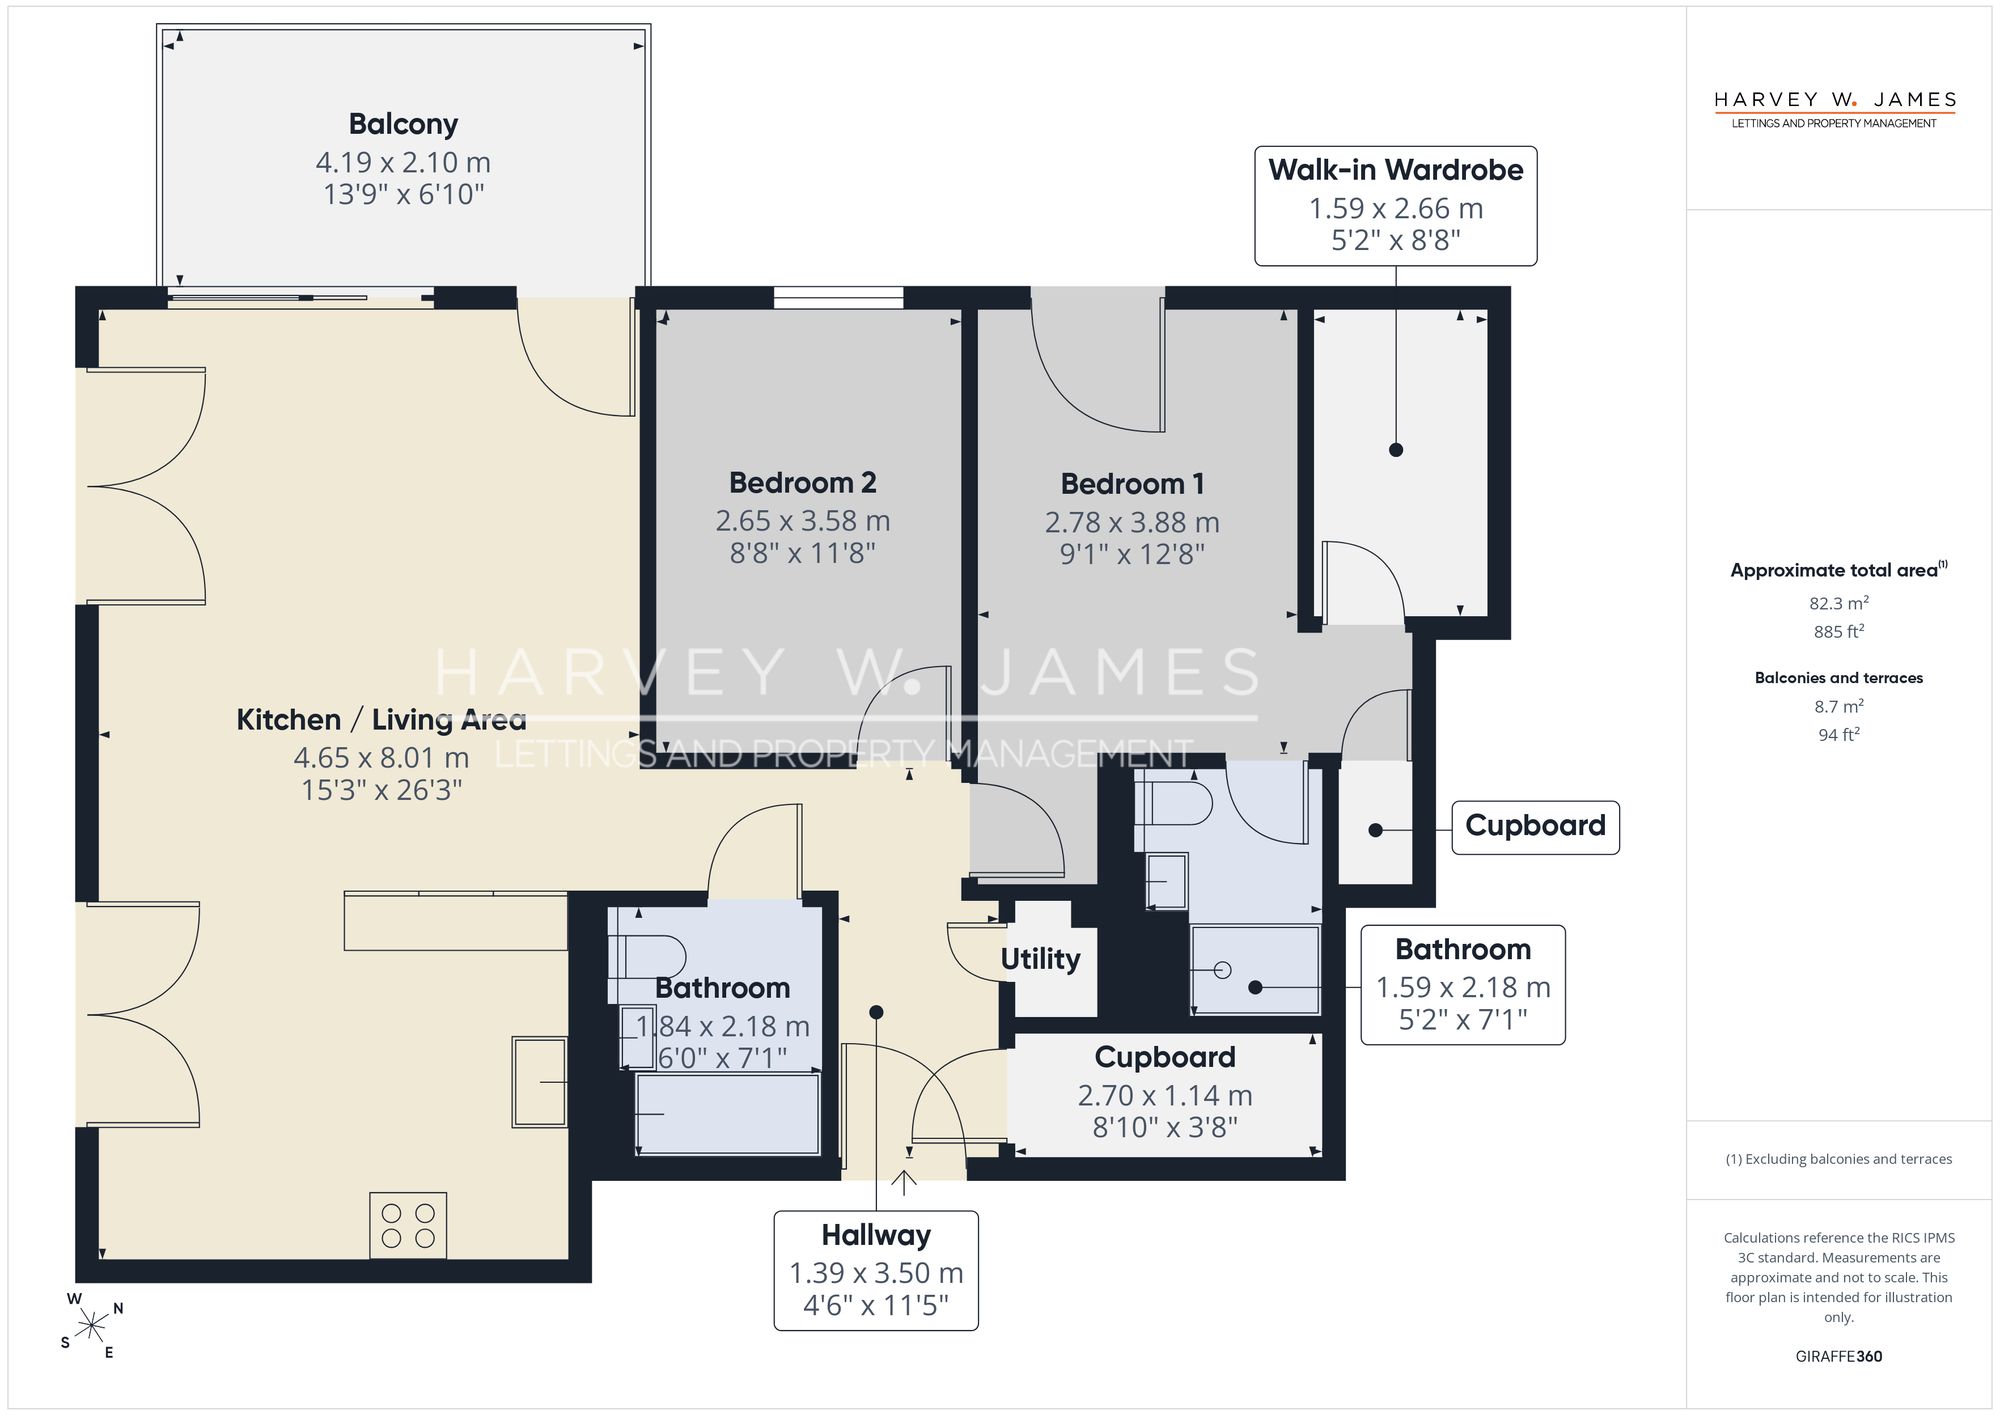
Canary Wharf — read our area guide →
Photorealistic 3D imagery from Google. Aerial imagery is captured periodically — it is not live, and very recent building work may not appear. Drag to look around.
Lily Way, Sisal House, E14
Property Features
- Available with Zero Deposit, Property Managed by Harvey W James, ARLA Protected Agency.
- Brand new tenth-floor apartment – 885 sq ft inside plus a 94 sq ft west-facing balcony, in Sisal House at Heron Wharf, E14
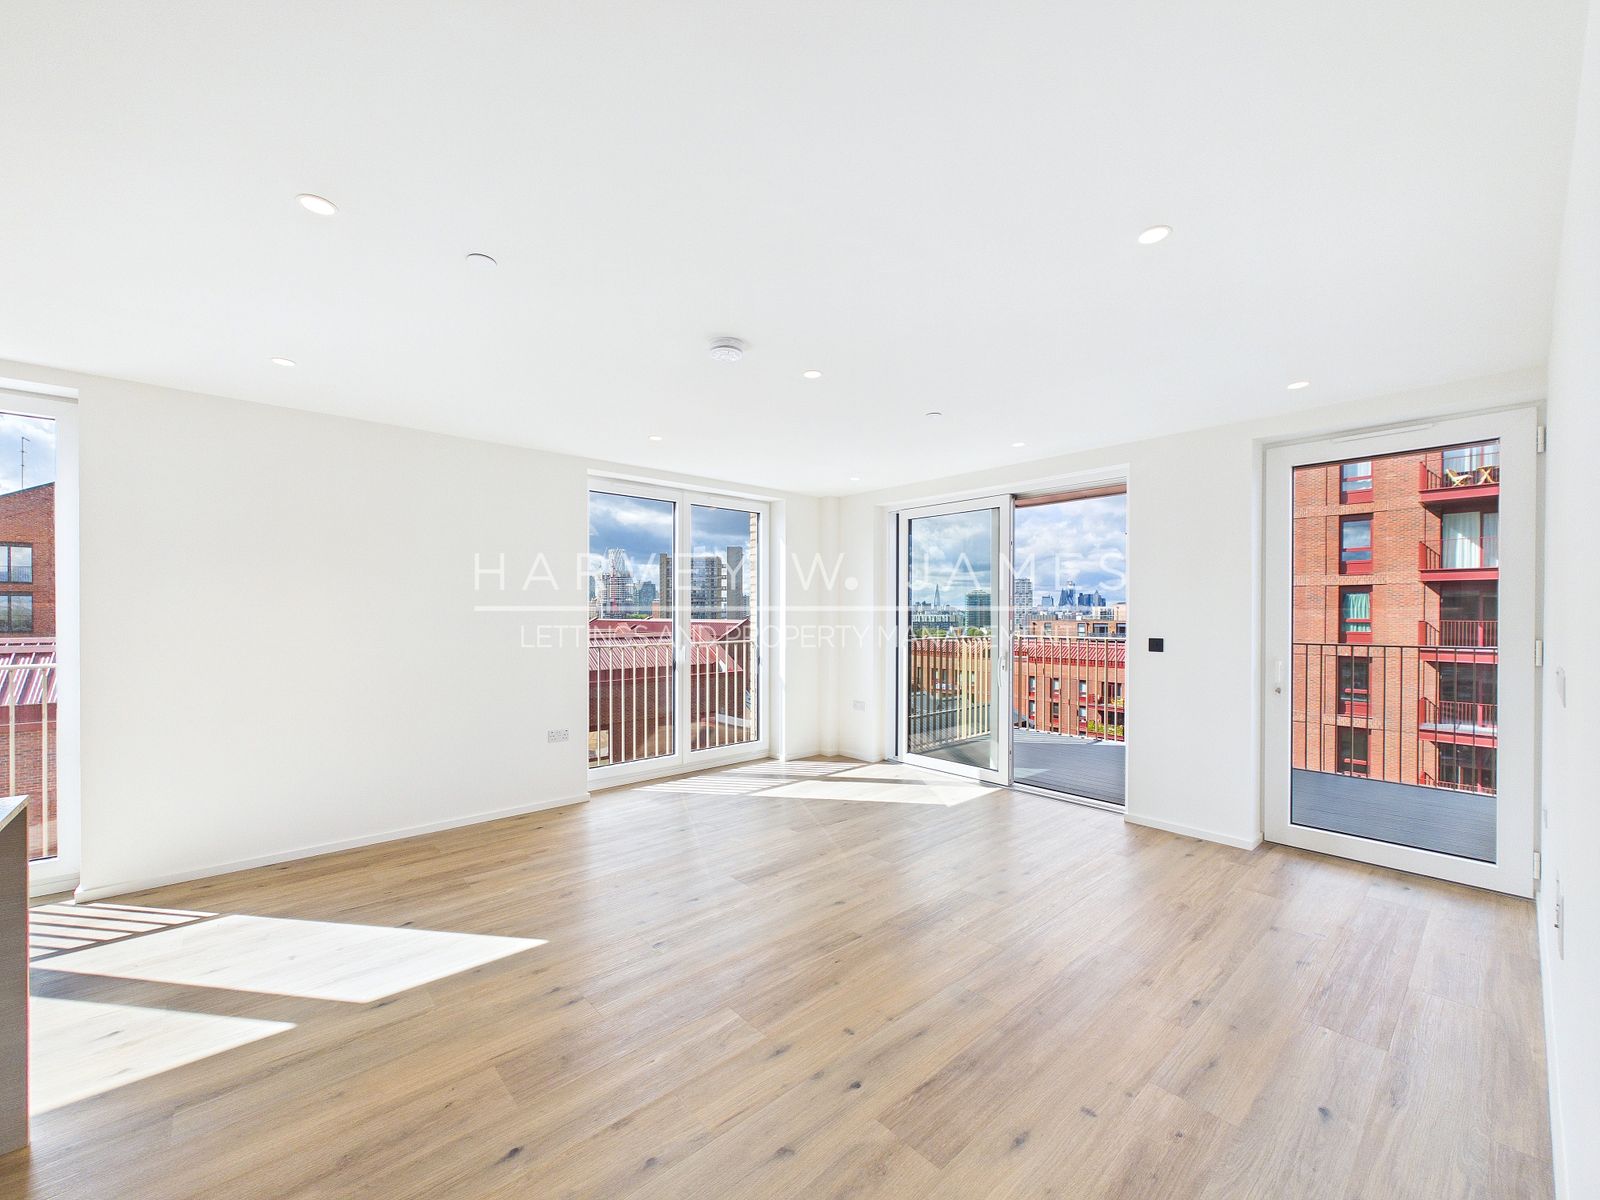
- Open-plan kitchen and living area of 26'3" x 15'3" – floor-to-ceiling glazing to two elevations, a sliding door to the balcony and Juliet-balcony doors
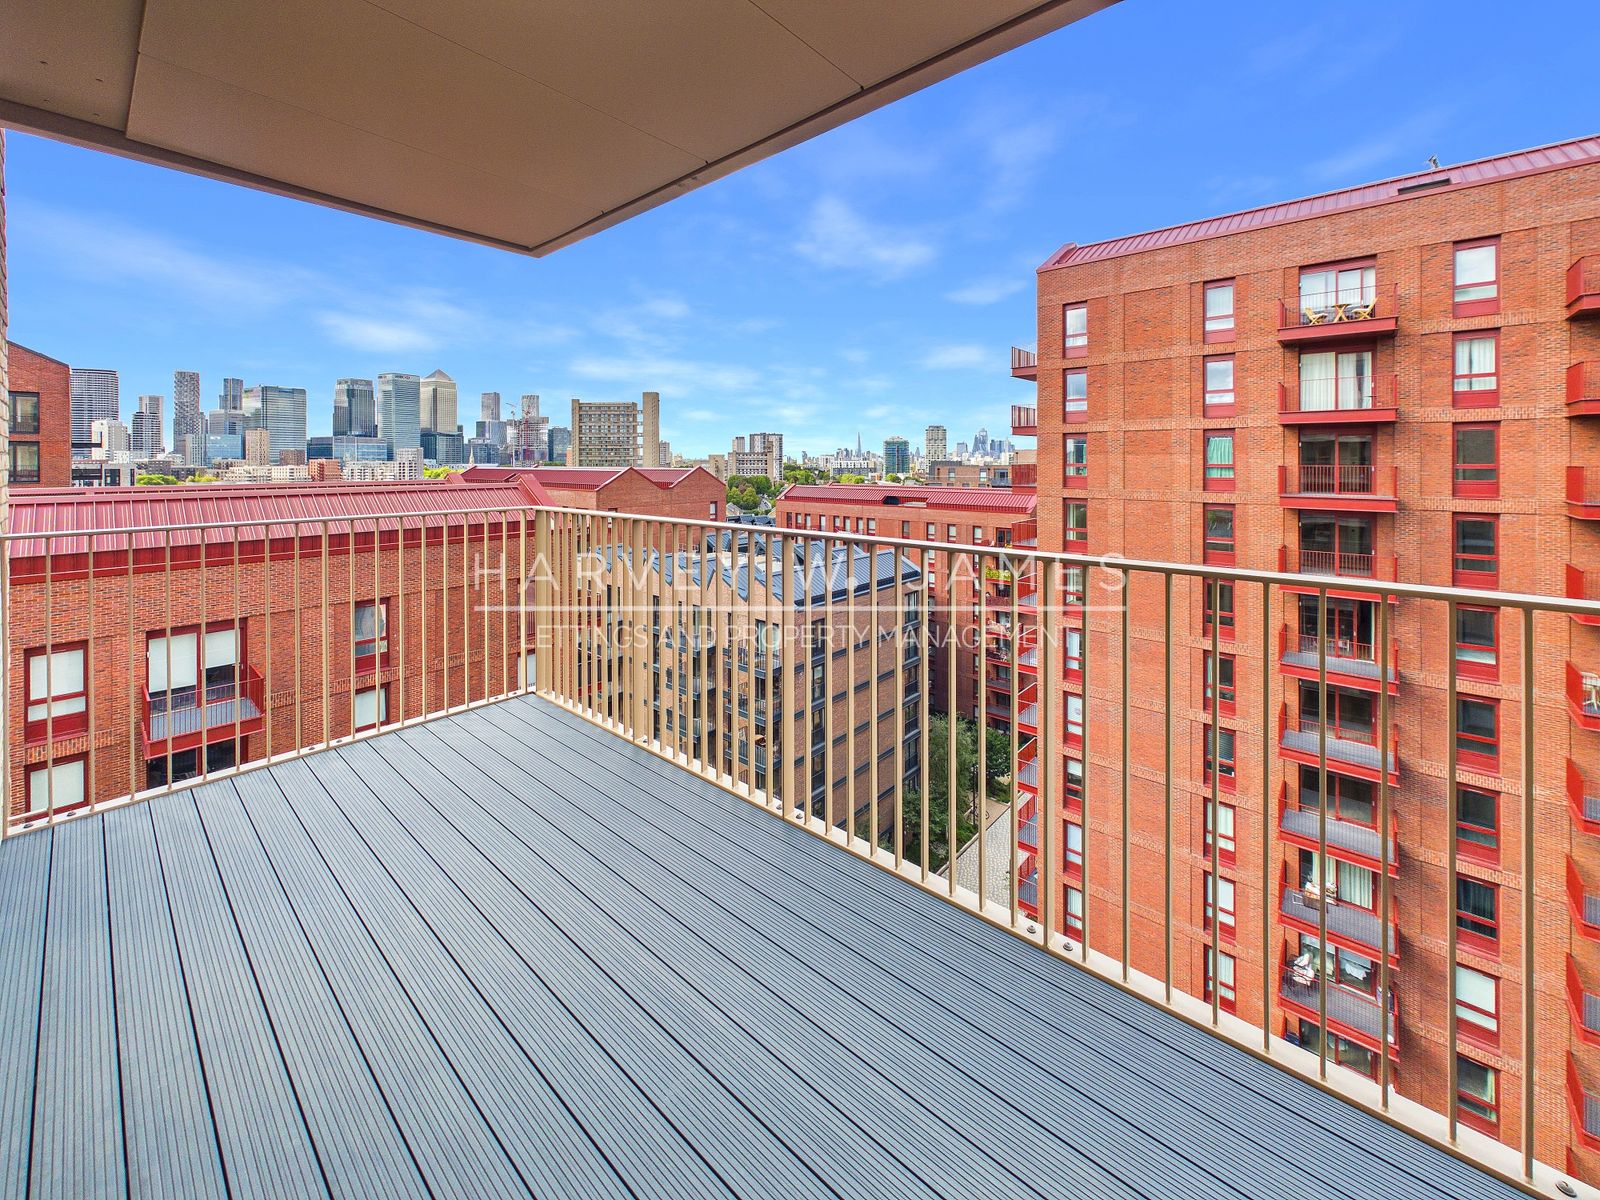
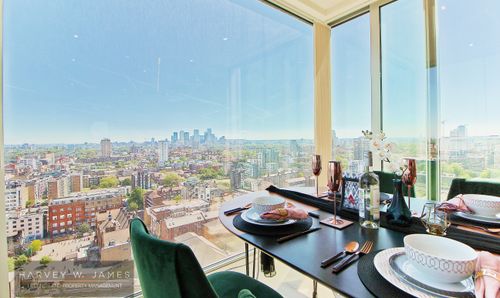
- Canary Wharf skyline views – from the balcony and the living area, across the riverside development
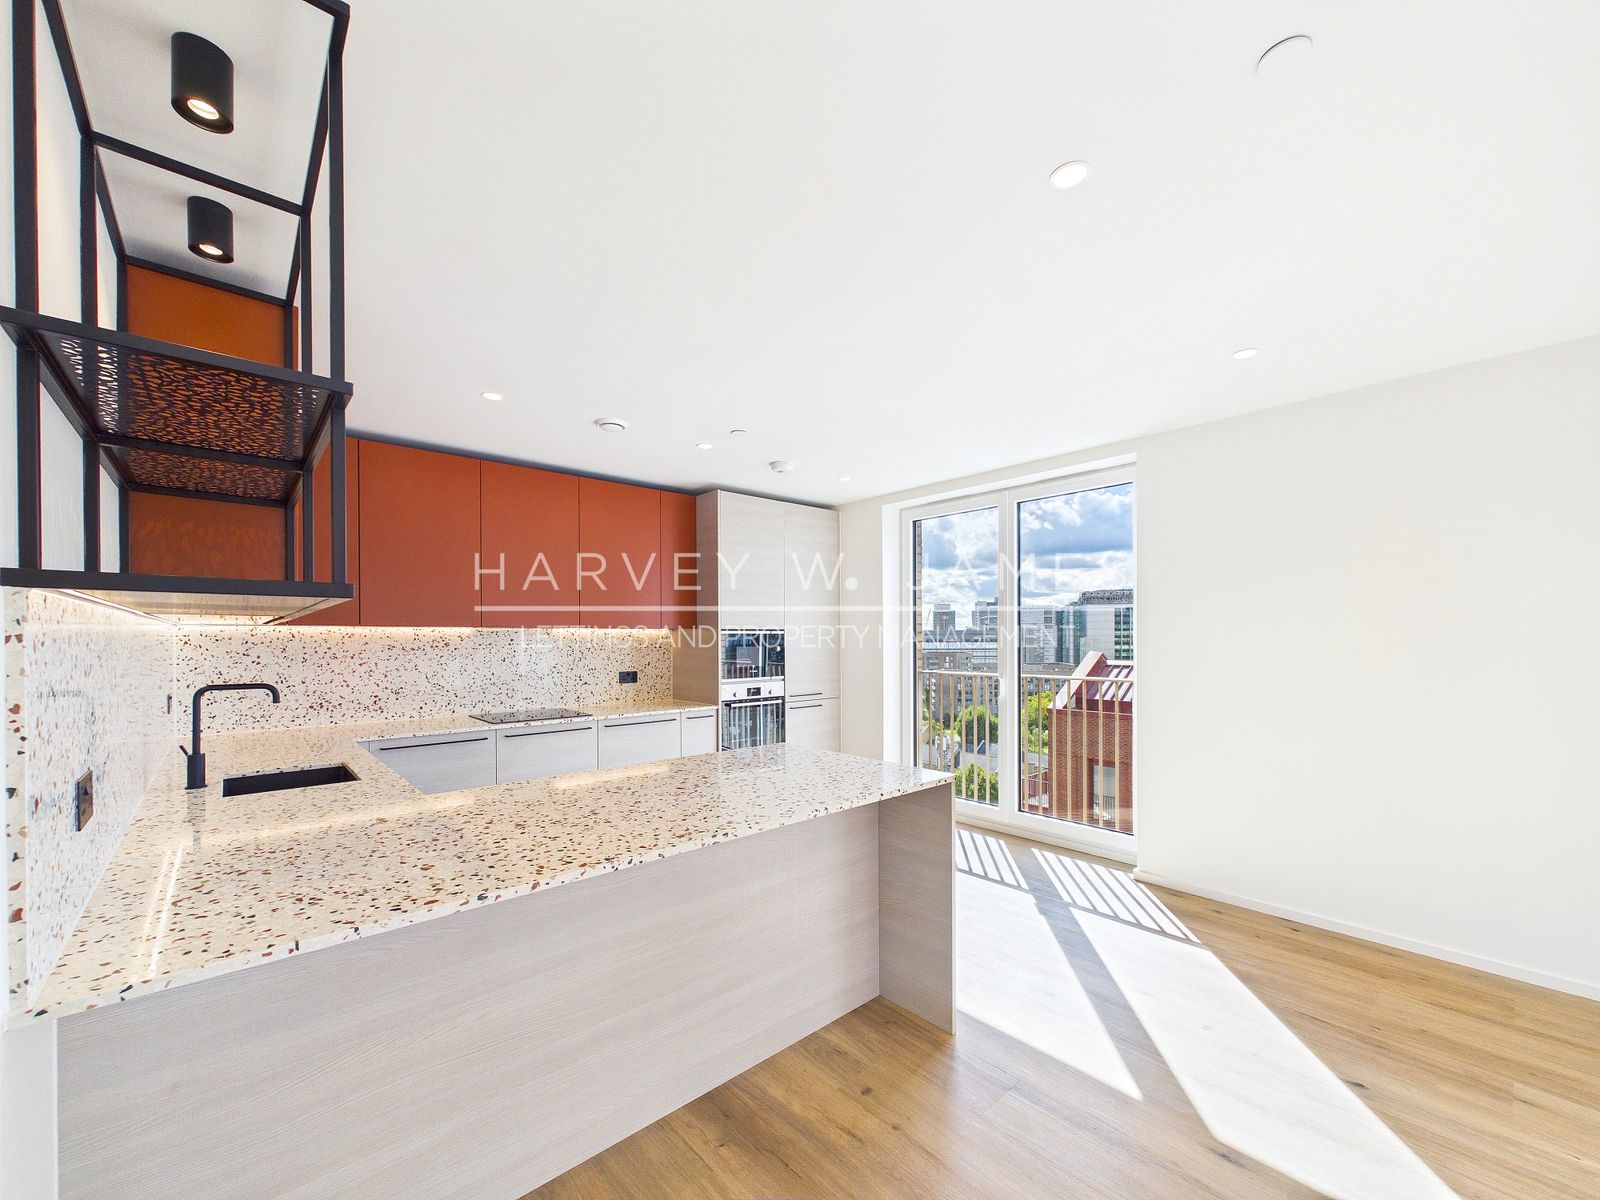
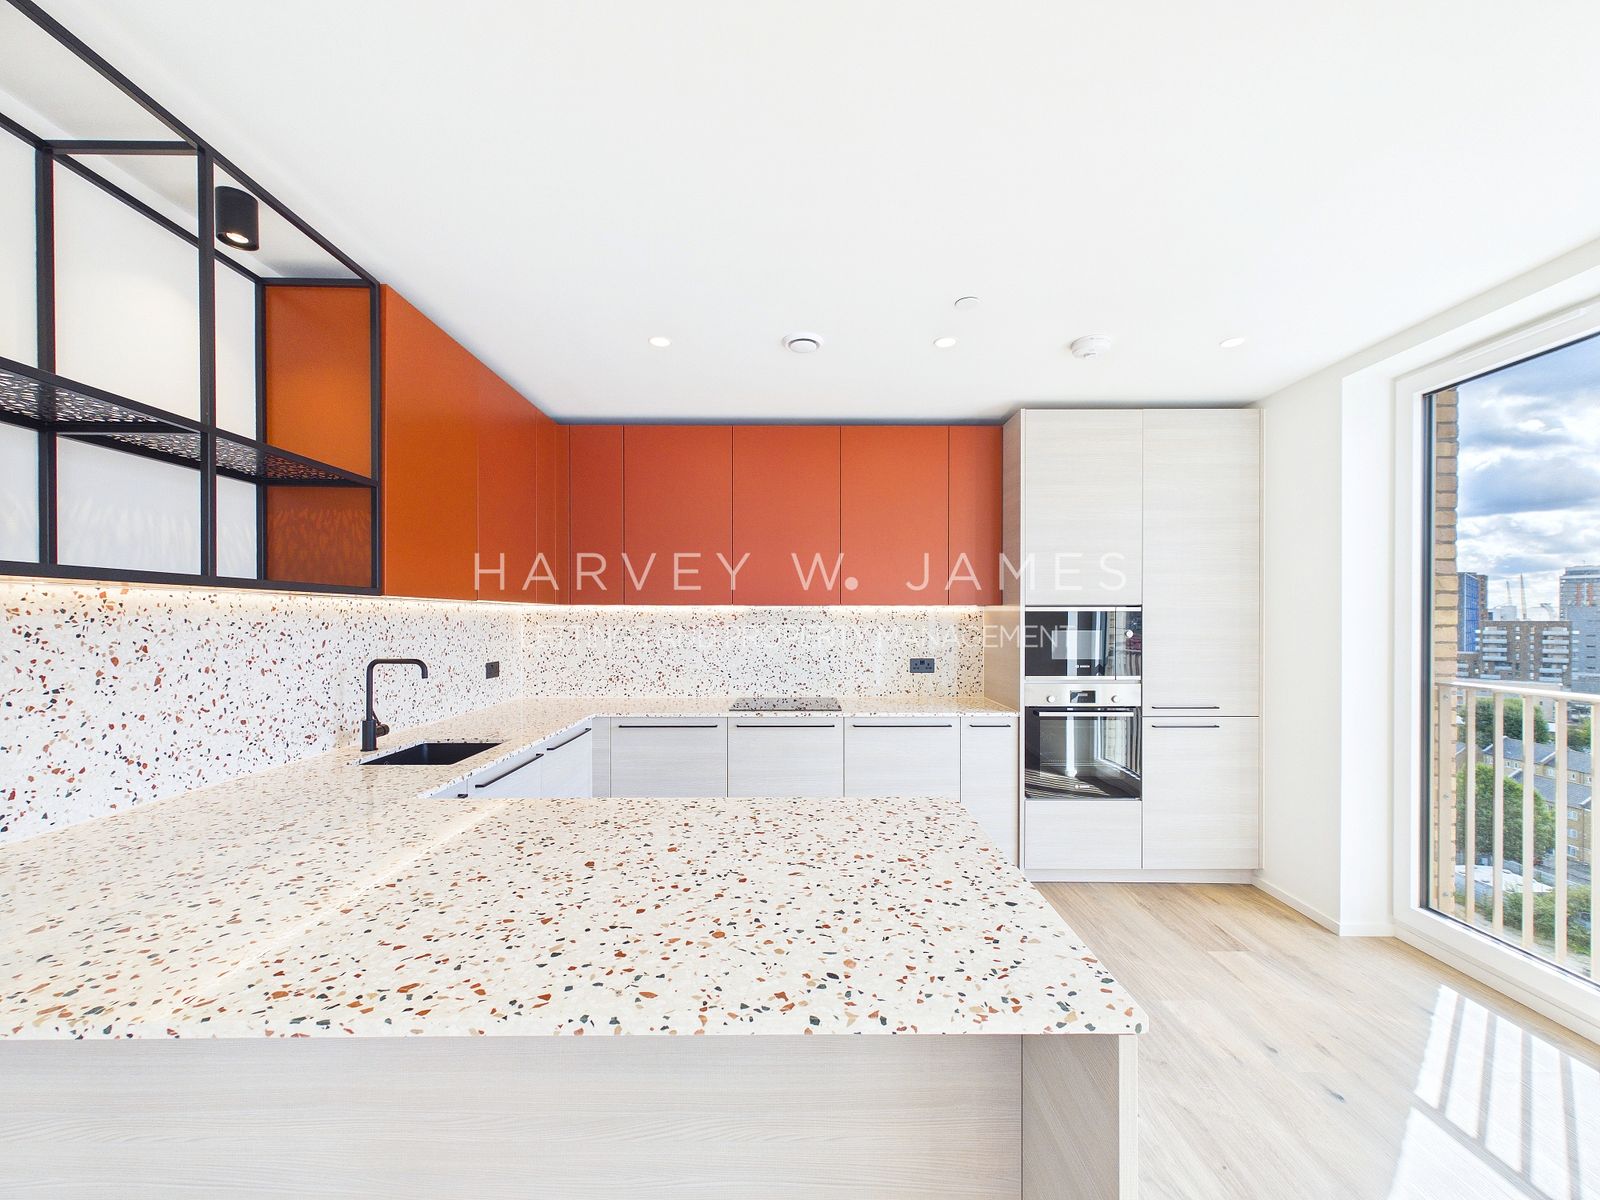
- Terrazzo kitchen with new Bosch and Beko appliances – oven, microwave, induction hob, integrated fridge freezer and dishwasher, washer dryer in the utility
- Bedroom one with a walk-in wardrobe and an en-suite shower room – lit wardrobe rails and terracotta-tiled bathrooms with black fittings
- Two bathrooms – an en-suite shower room and a family bathroom with a bath and shower over
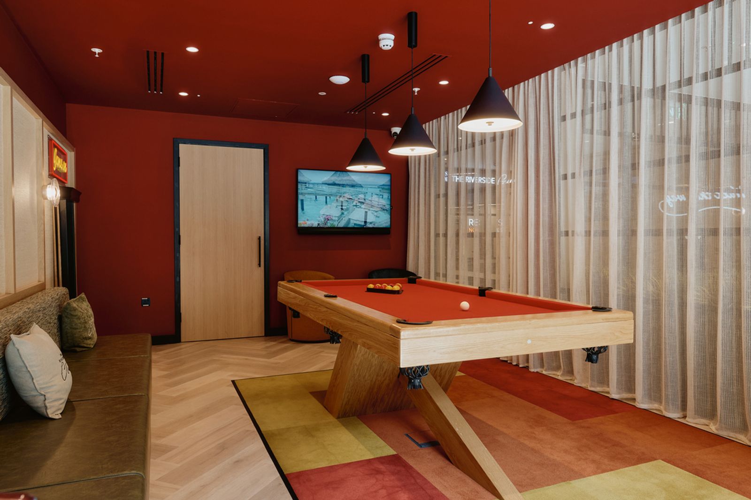
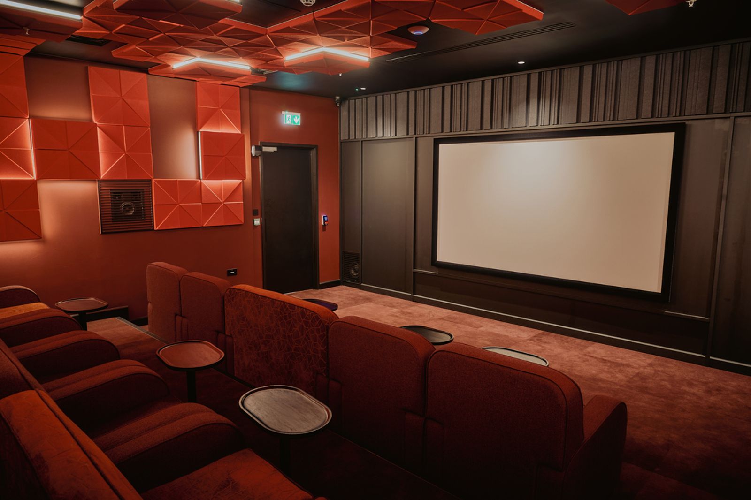
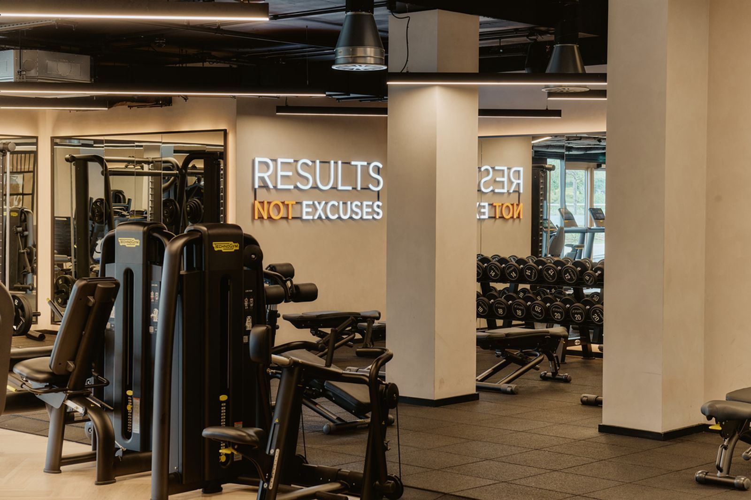
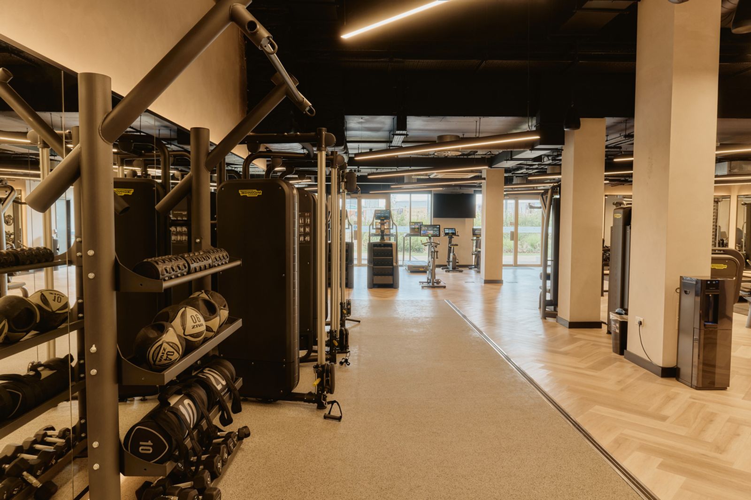
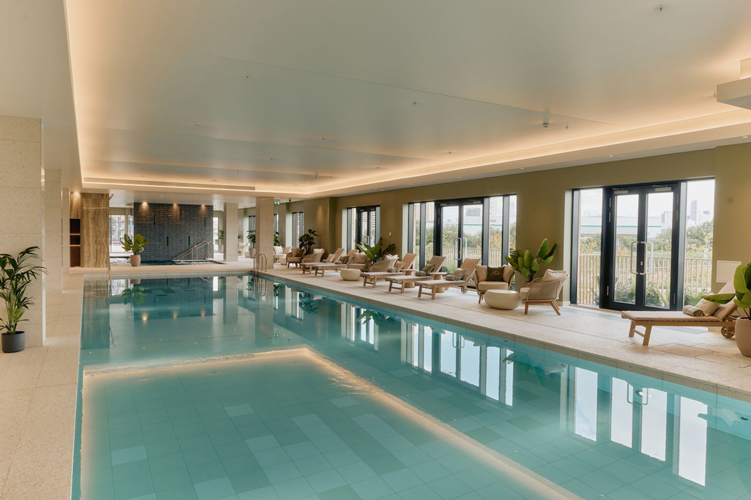
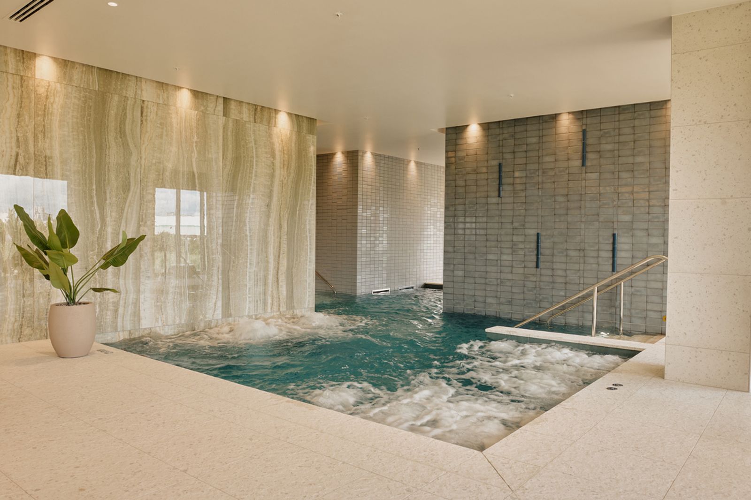
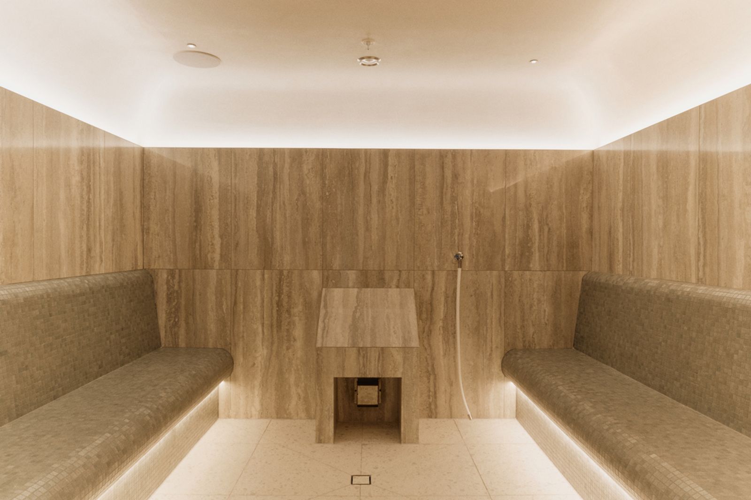
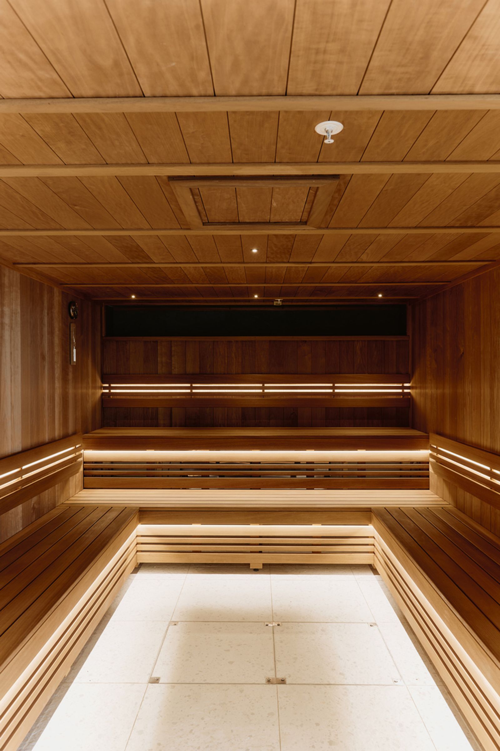
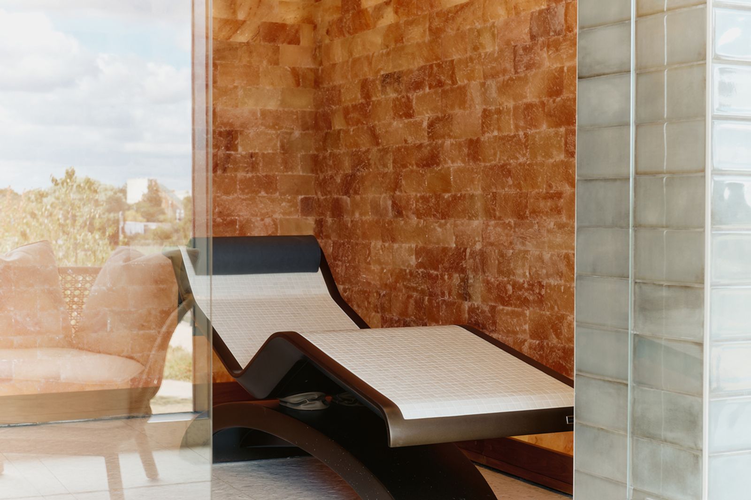
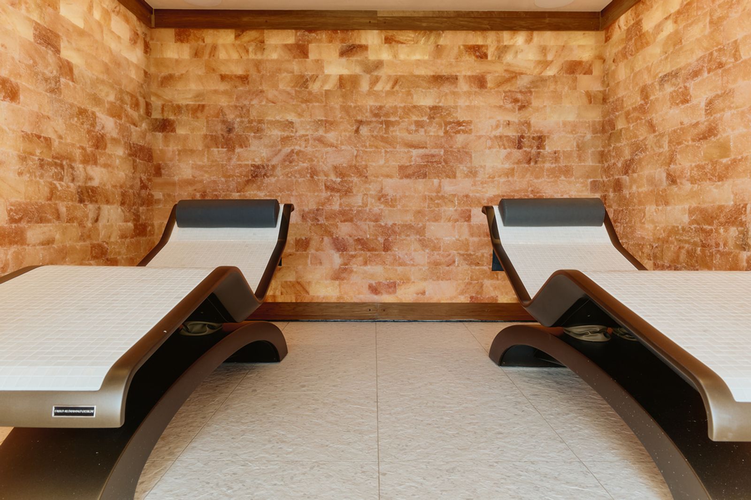
- The Riverside Club and Spa – 24-hour concierge, 20-metre pool, vitality pool, sauna, steam room, salt room, gym, cinema, games room and co-working suite
- Underfloor heating throughout, video door entry, full-fibre broadband point and secure cycle storage
- East India and Langdon Park DLR about 15 minutes on foot, Canning Town for the Jubilee line, with Canary Wharf four minutes from there
The record
What it really costs each month
| Monthly rent | £3,100 |
| Monthly council tax | £187.18 |
| Electricity — typical use for this size of home Ofgem | £69 |
| Water — Thames Water average | £53 |
| Broadband — typical full-fibre | £26 |
| True monthly cost | £3,435.18 |
Electricity = Ofgem typical use for this size of home (2,500 kWh a year) at the current London price cap, verified 2026-08-09 · Water = Thames Water 2026/27 average · Modelled estimates, not quotes — your usage and tariffs will differ.
Move-in, both routes
How this rent compares
Homes we manage in E14: median £2,400 · range £1,600–£4,600 · n=13 · this home £35.63/m²
Priced above our median for the district.
Daily life around this home
Food delivery to this address
Just Eat opens listings for this postcode area. Deliveroo and Uber Eats ask for the address themselves — tap the postcode to copy it. These are their listings, not ours: we do not see their menus or prices.
Live local data — venues are checked periodically. Source: Google Maps Platform.
James answers in seconds — day or night.
Our property assistant knows this listing. If he doesn't know something, he says so and a human follows up — no invented answers, ever.
Property Description
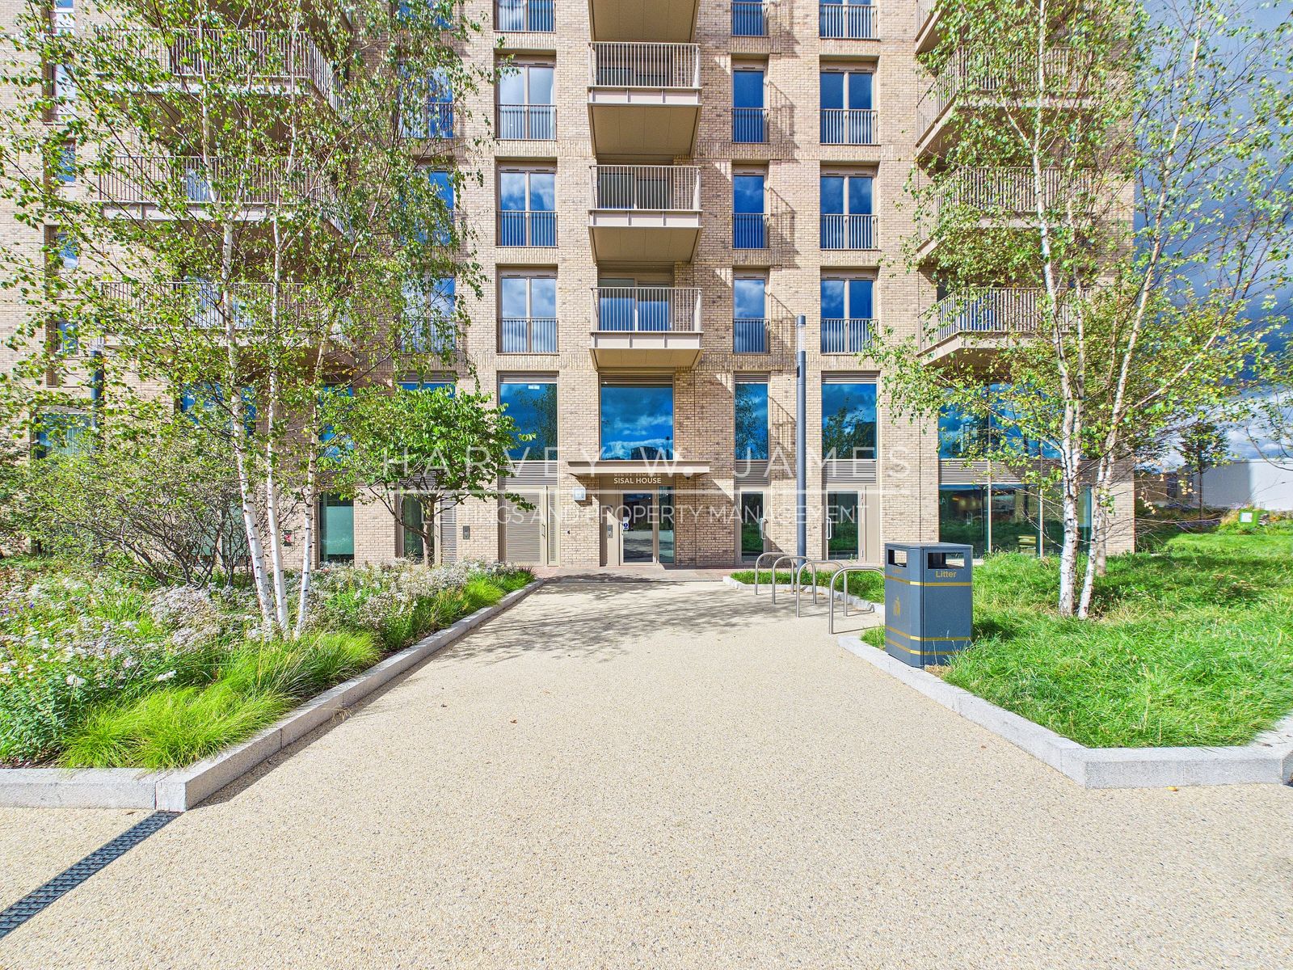
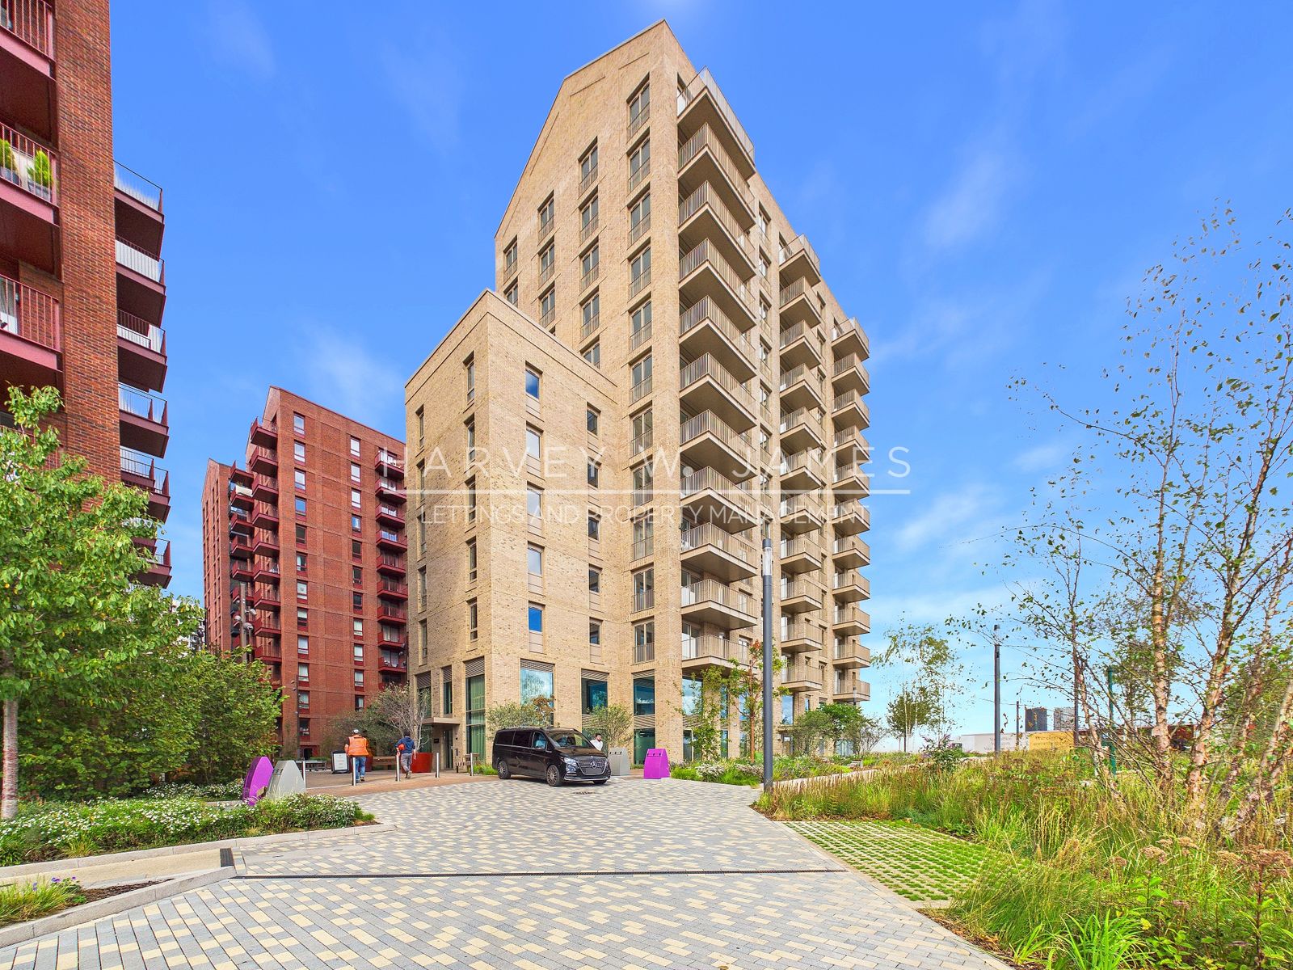
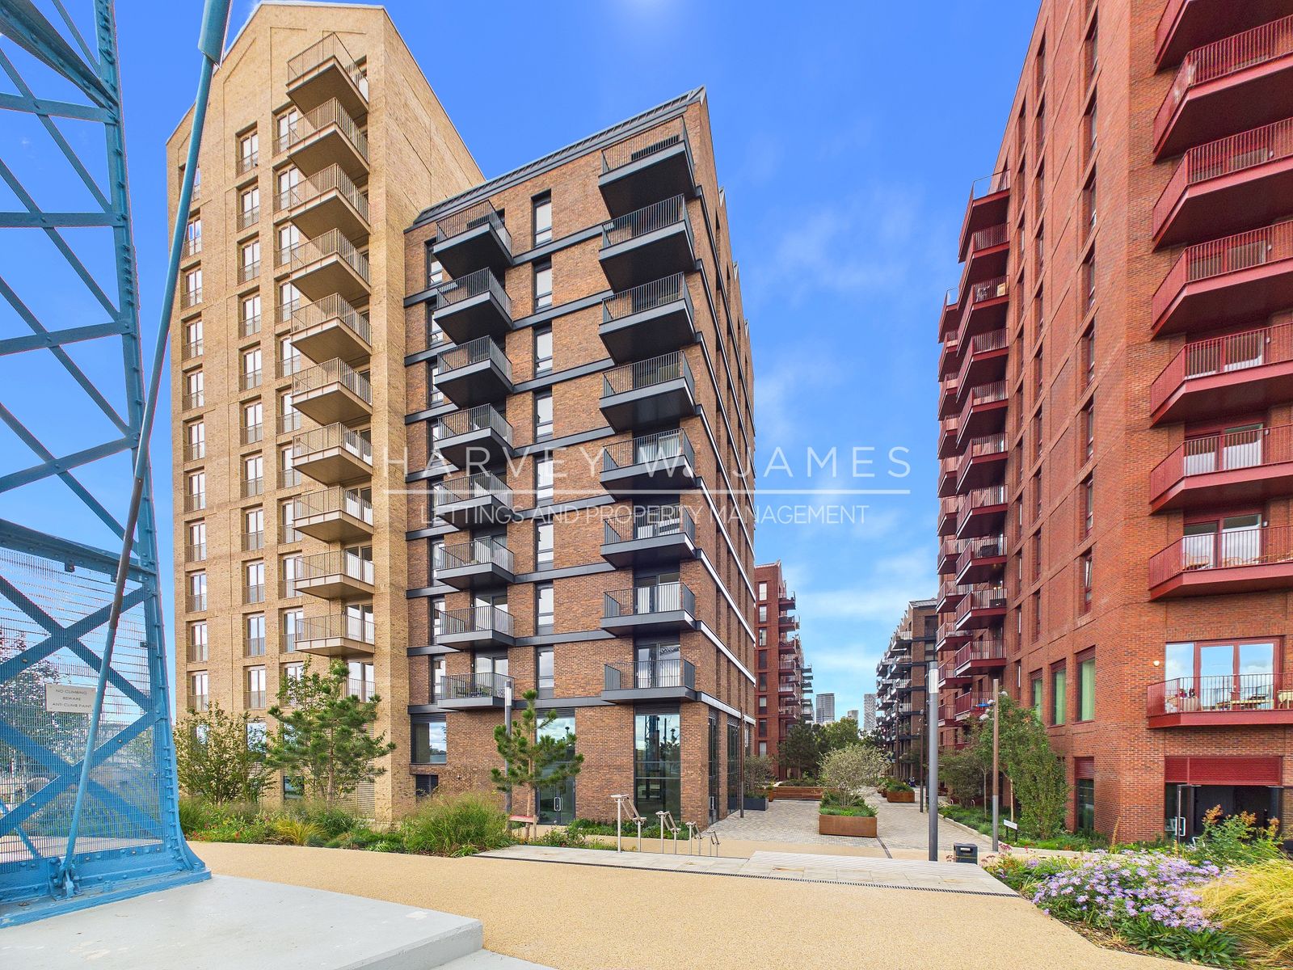
Harvey W James is delighted to present this brand new two-bedroom, two-bathroom apartment on the tenth floor of Sisal House, one of the first-phase buildings at Heron Wharf, St William's riverside development on the River Lea in Poplar. Offered unfurnished and available now.
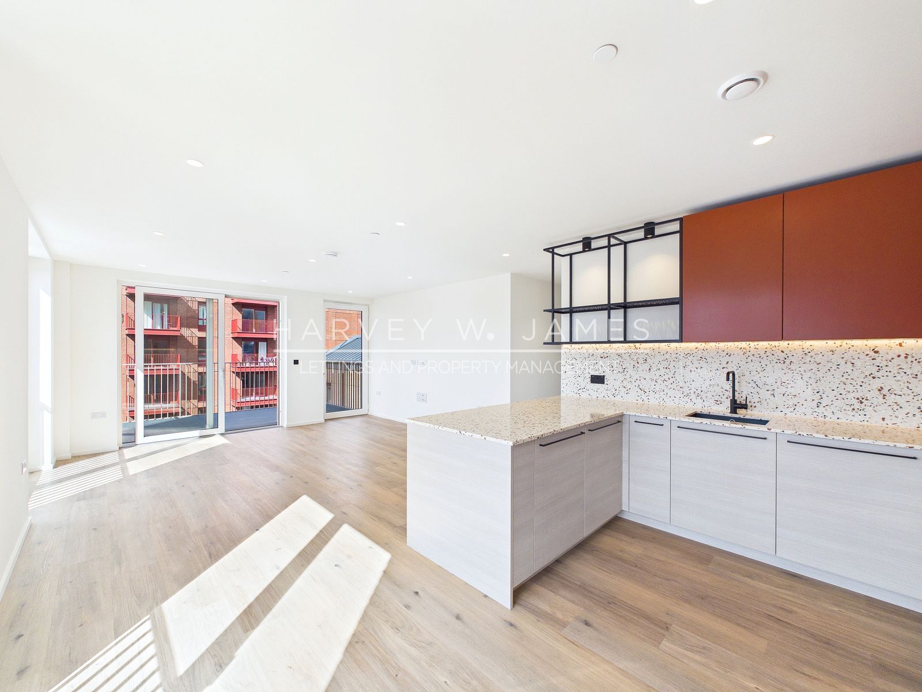
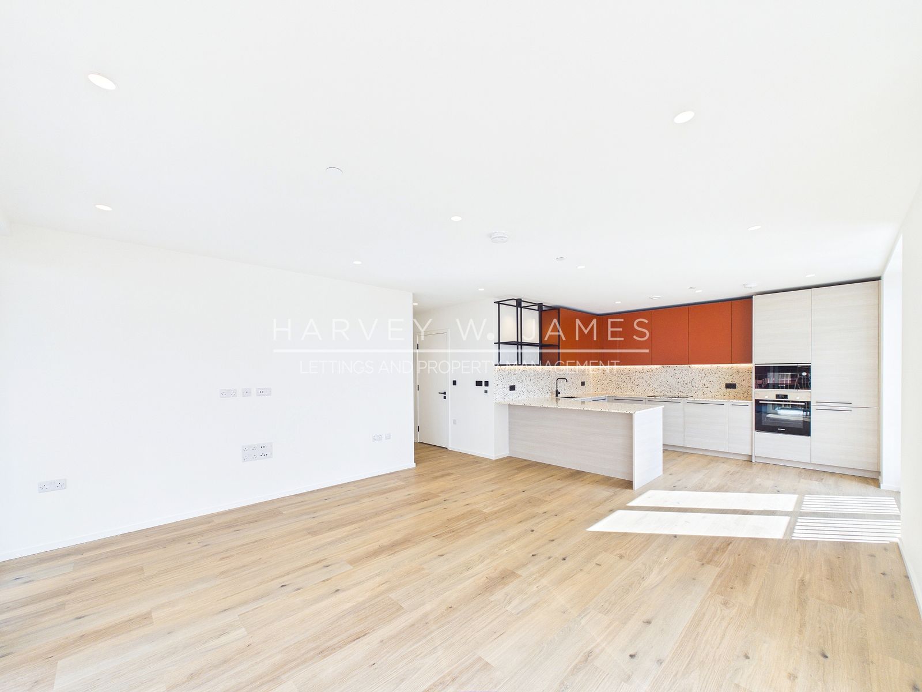
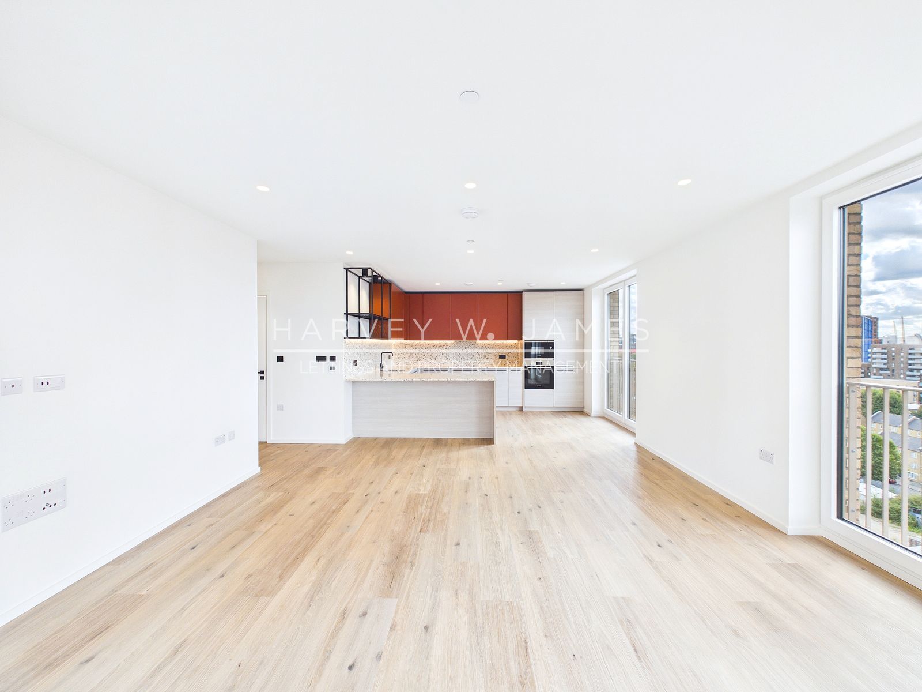
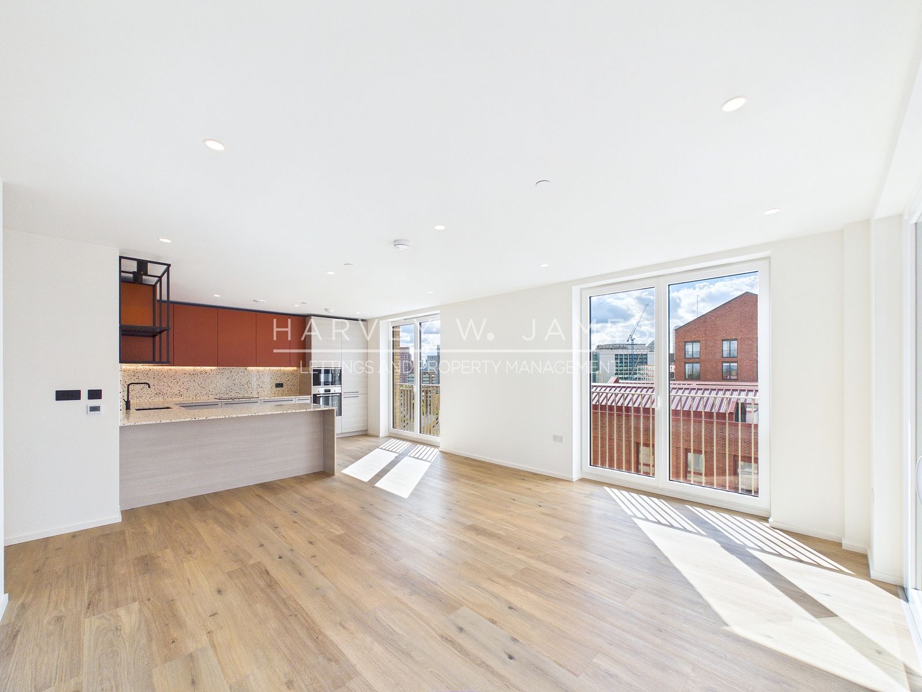
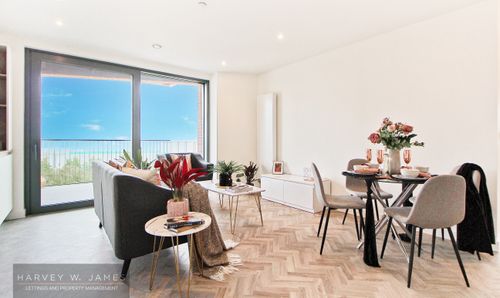
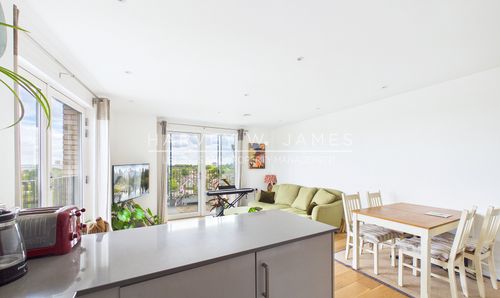
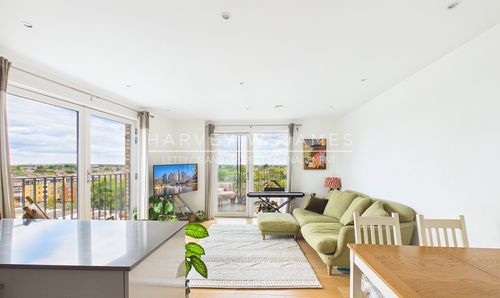
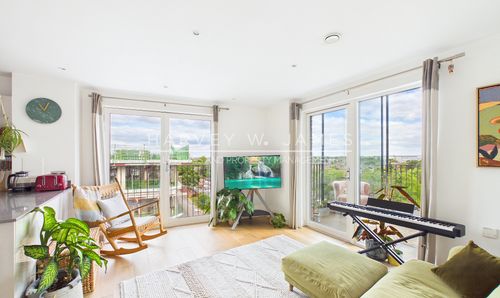
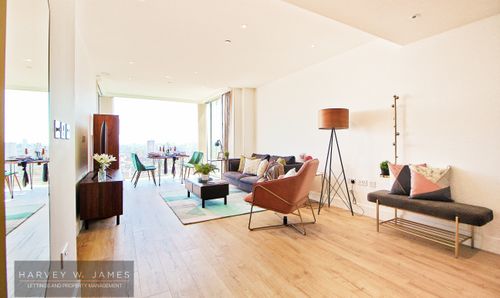
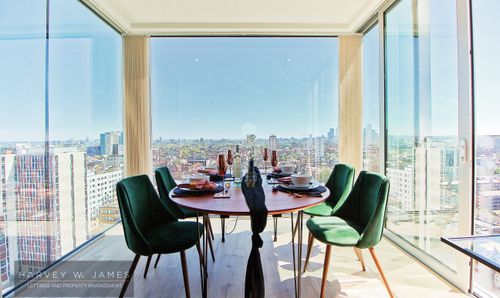
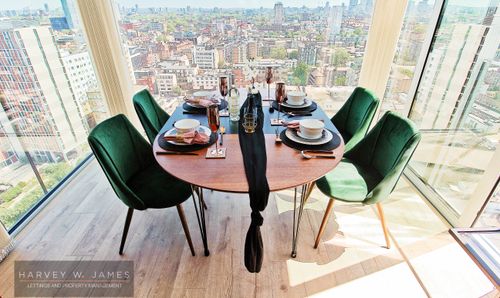
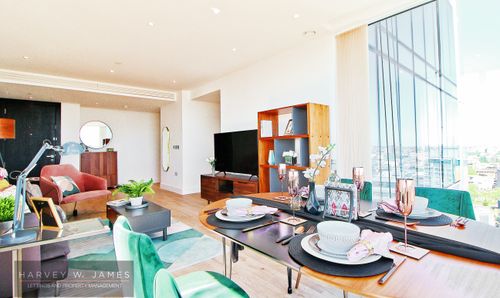
The apartment measures 885 sq ft internally, with a further 94 sq ft west-facing balcony off the living room. The open-plan kitchen and living area runs to 26'3" x 15'3" with floor-to-ceiling glazing to two elevations, a sliding door to the balcony and Juliet-balcony doors along the south side, and looks west over the development to the Canary Wharf skyline.
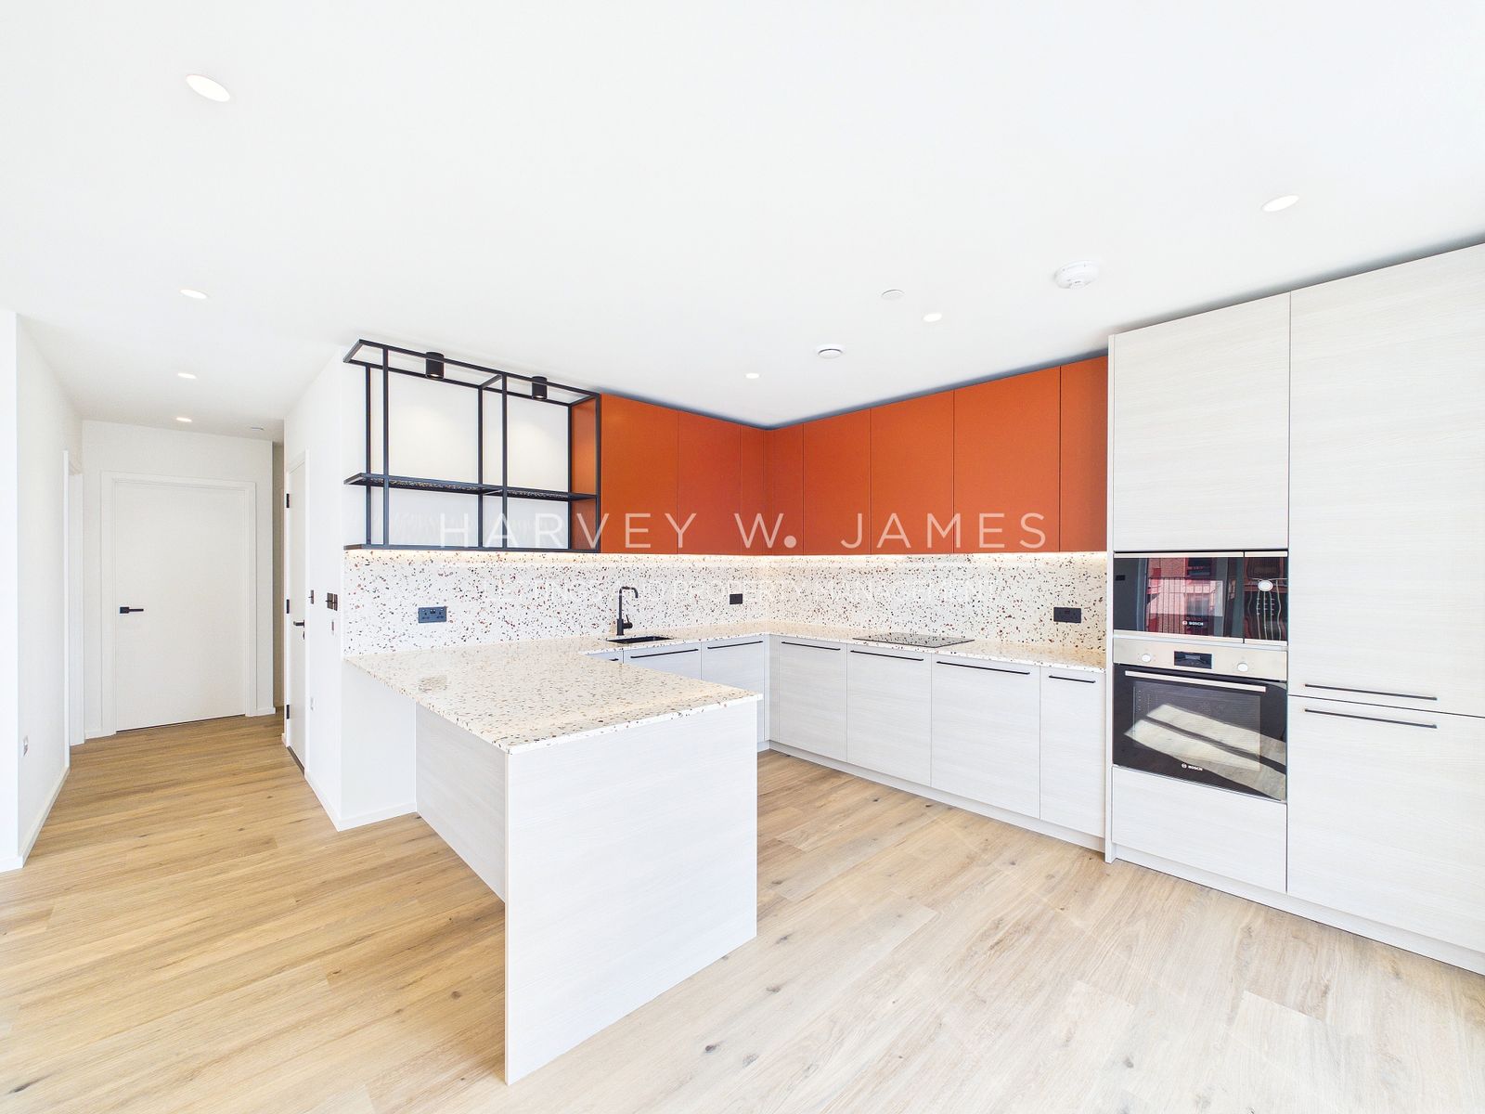
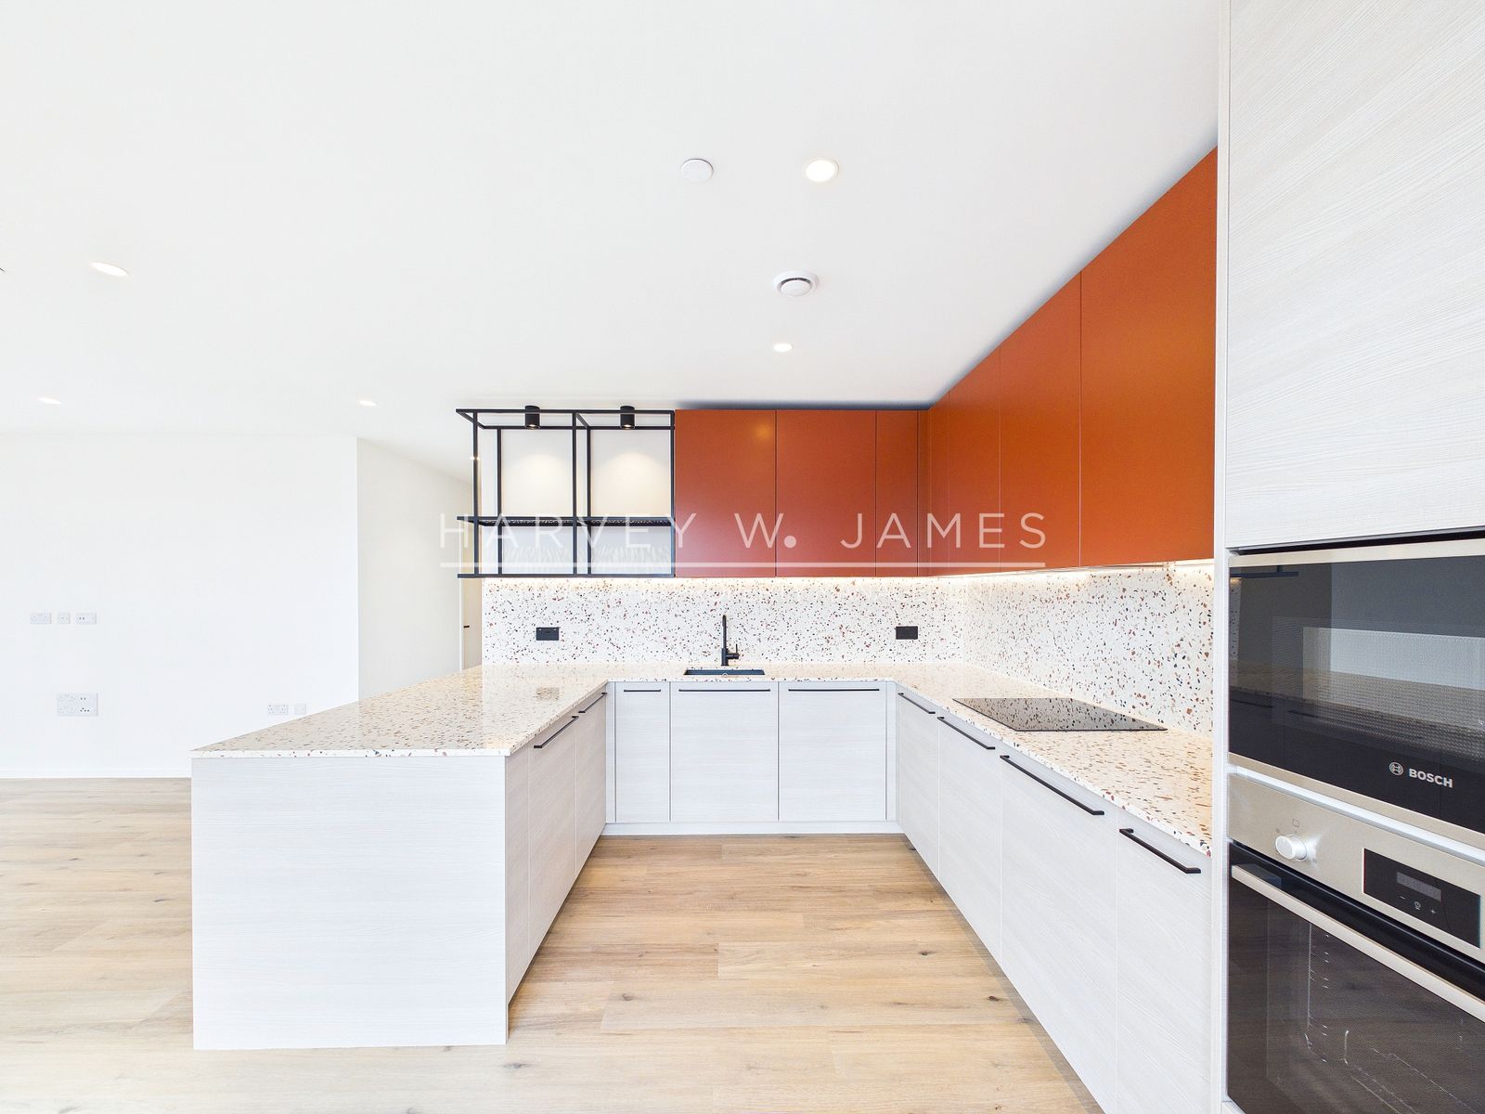
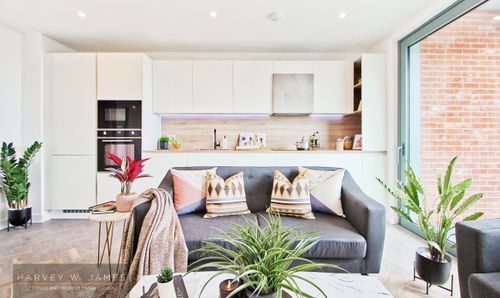
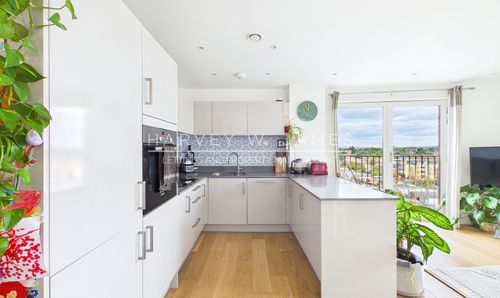
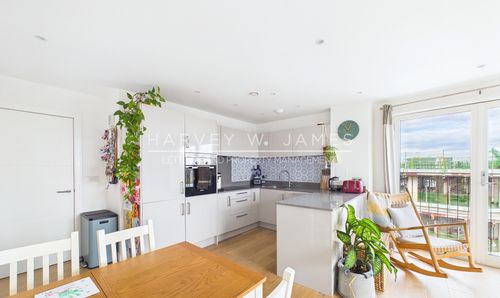
The kitchen is finished in terrazzo, with burnt-orange wall units, pale wood-grain base units and a peninsula breakfast bar, and a full set of new Bosch and Beko appliances. Bedroom one has its own inner lobby with a walk-in wardrobe and an en-suite shower room. Bedroom two is a double served by the family bathroom, which has a bath with a shower over. A utility cupboard and a walk-in storage cupboard complete the layout, and underfloor heating runs throughout.
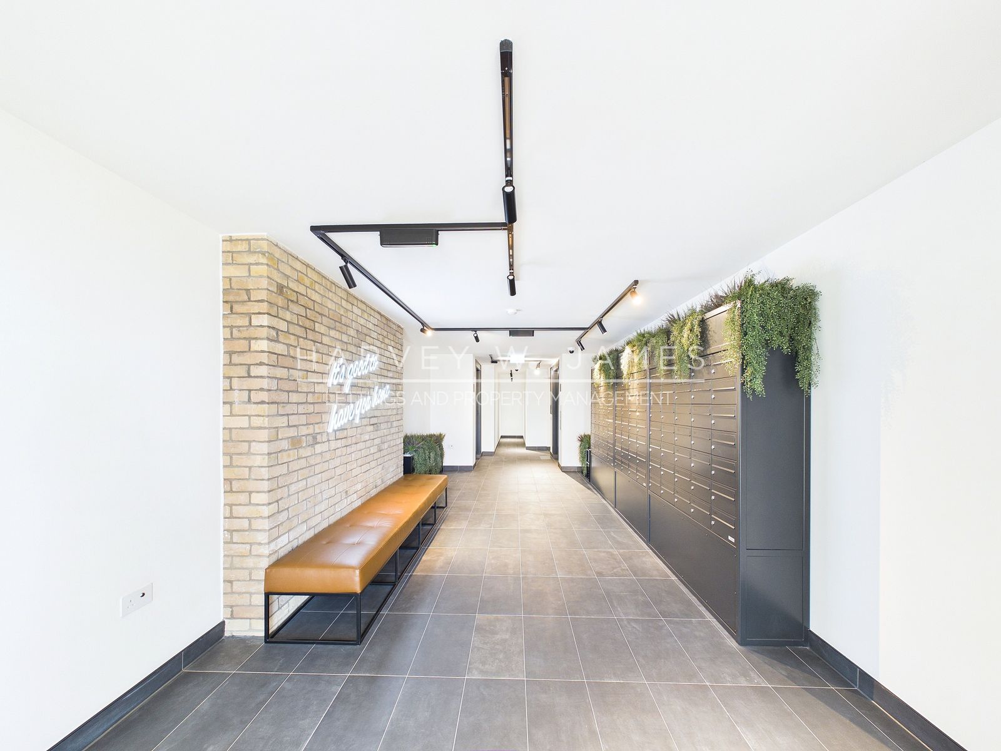
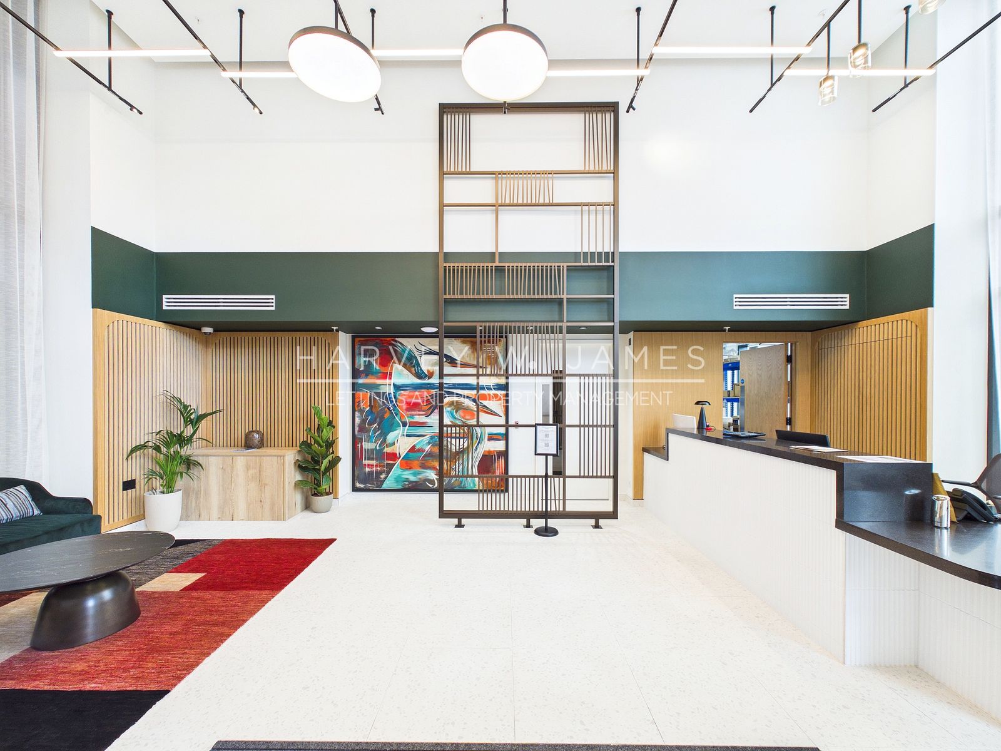
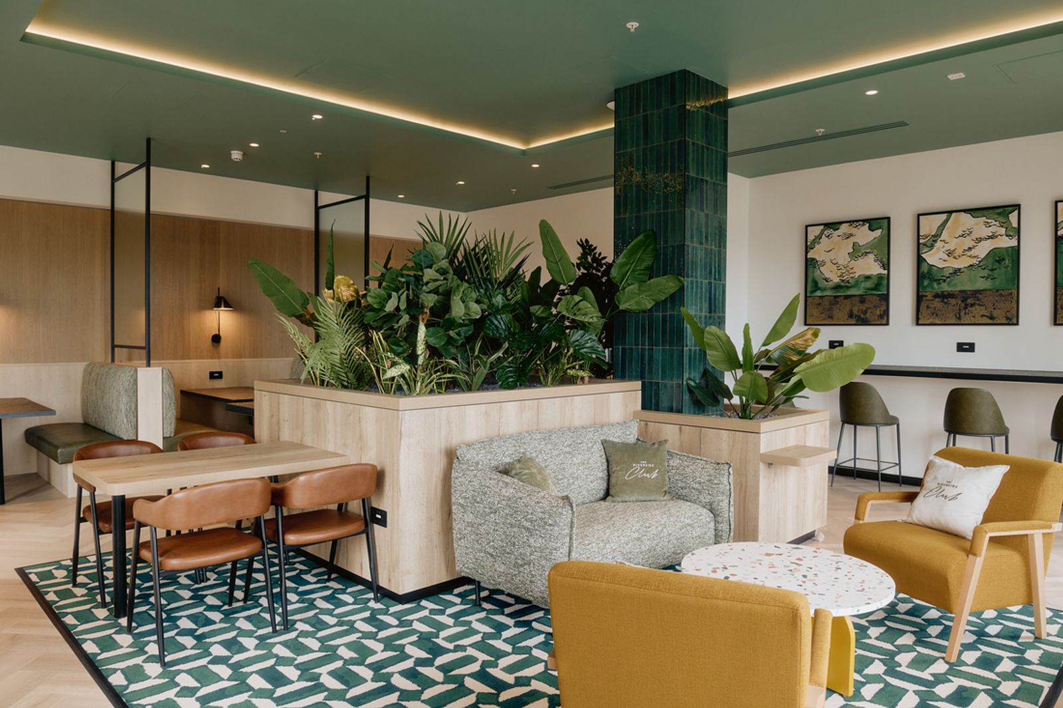
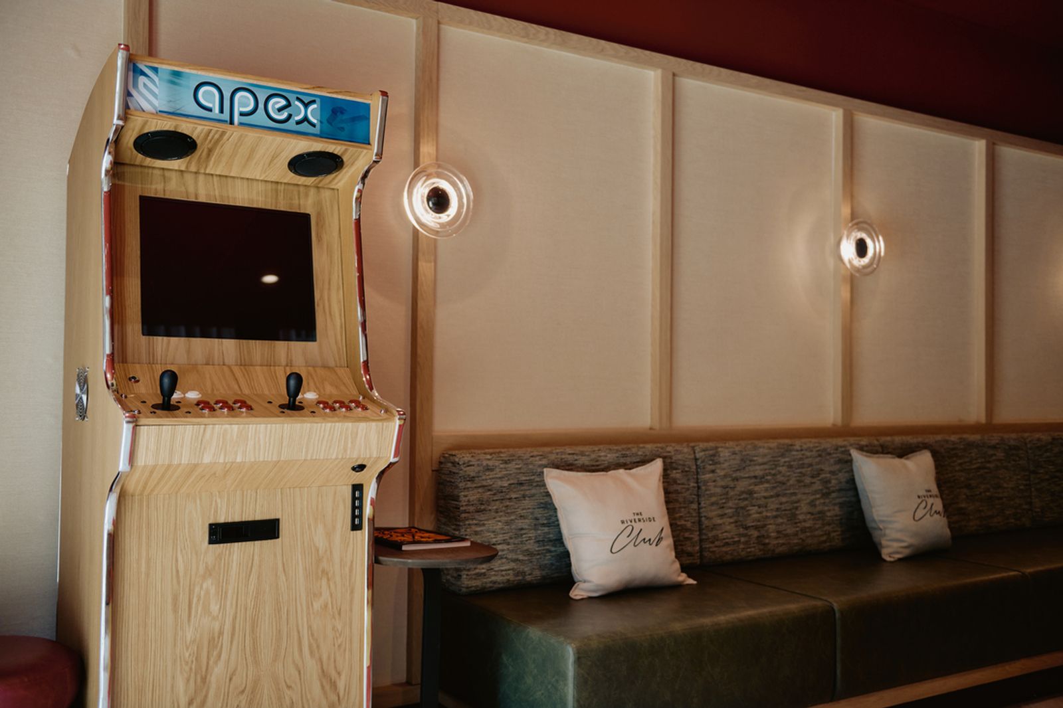
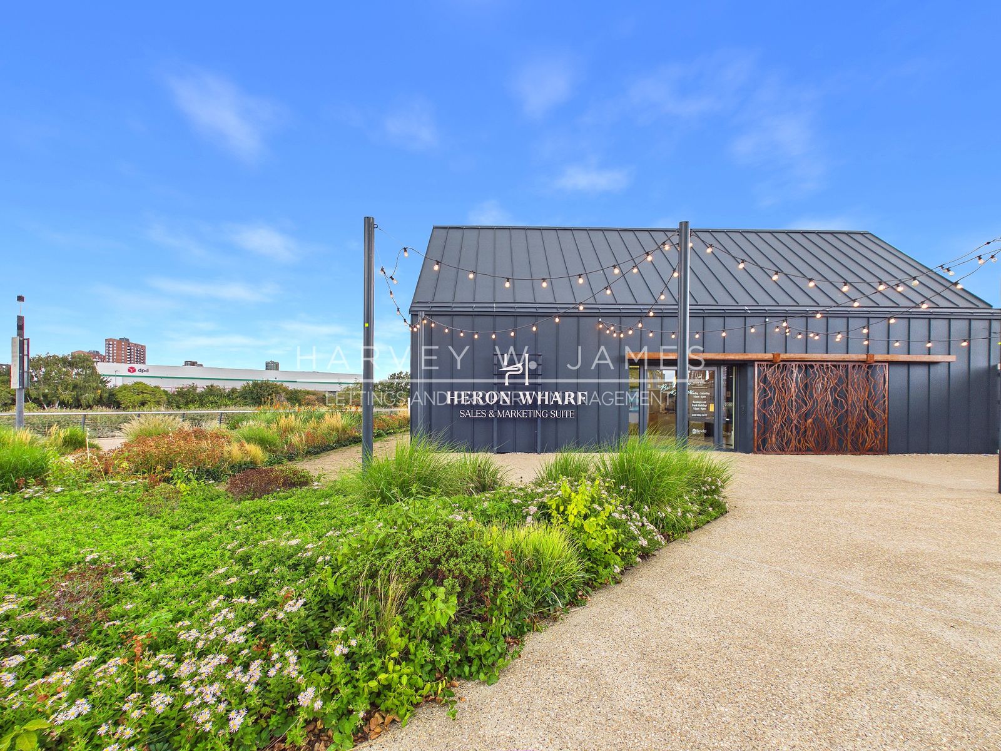
Set within Heron Wharf, where residents have the 16,000 sq ft Riverside Club with a 24-hour concierge, co-working suite, private cinema, games room and residents' lounge, and the Riverside Spa with a 20-metre pool, vitality pool, sauna, steam room and salt room. A Sainsbury's Local sits on the estate and the riverside park runs along the Lea. East India and Langdon Park DLR stations and Canning Town on the Jubilee line are all within walking distance.
The Property
- Completed 2025-26, new build (EPC lodged 16 April 2026)
- Internal area: 82.3 sqm (885 sq ft), measured RICS IPMS 3C, excluding the balcony
- Balcony: 8.7 sqm (94 sq ft)
- Sisal House, Lily Way, Heron Wharf
- 10th Floor of 12 Floors
- West Facing (balcony), with glazing to the south
- Lift Access: Yes
- Unfurnished
- Private Balcony
- Secure Entry Systems: Comelit video door entry, 24-hour concierge
- Openreach full-fibre (FTTP) connection point and an OFNL fibre IRS for television, satellite and radio
- Estimated Decoration Condition/Age: 0 Years / Excellent condition - New Home
- Parking: No Parking
- Secure cycle storage: Yes
Room Information
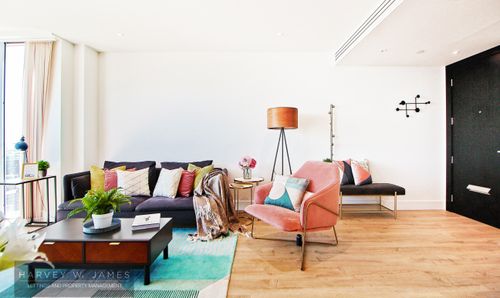
- Kitchen / Living Area – 4.65 x 8.01 m (15'3" x 26'3") – open-plan kitchen, dining and living space with underfloor heating and oak-effect engineered wood flooring. Floor-to-ceiling glazing to the west and south elevations with a sliding door to the balcony and Juliet-balcony doors; windows are currently undressed. The kitchen has terrazzo worktops with a matching terrazzo splashback, burnt-orange handleless wall units, pale wood-grain base units with black bar handles, a peninsula breakfast bar with a terrazzo top, a black undermount sink with a black mixer tap, a black steel open-shelf frame with reeded glass panels over the peninsula, under-cabinet lighting and integrated appliances in a tall housing. Recessed LED downlights throughout with black surface spotlights on the kitchen frame.
- Oven: Bosch Series 2 HHF133BS0B – built-in single oven, 66 litres, 3D hot air, stainless steel, A energy rated
- Microwave: Bosch Series 4 BFL523MS0B – built-in microwave, 20 litres, 800 W, five power levels, stainless steel
- Hob: Bosch four-zone induction hob with touch controls, power boost and timer – model number not visible in the photographs
- Extractor: integrated extractor in the wall unit above the hob – model number not visible in the photographs
- Fridge freezer: Beko BCFD473 – integrated frost-free 70/30 fridge freezer, 262 litres in total (193 litre fridge, 69 litre freezer)
- Dishwasher: Beko DIN15330 – fully integrated full-size dishwasher, 13 place settings, Quick&Shine 58-minute programme
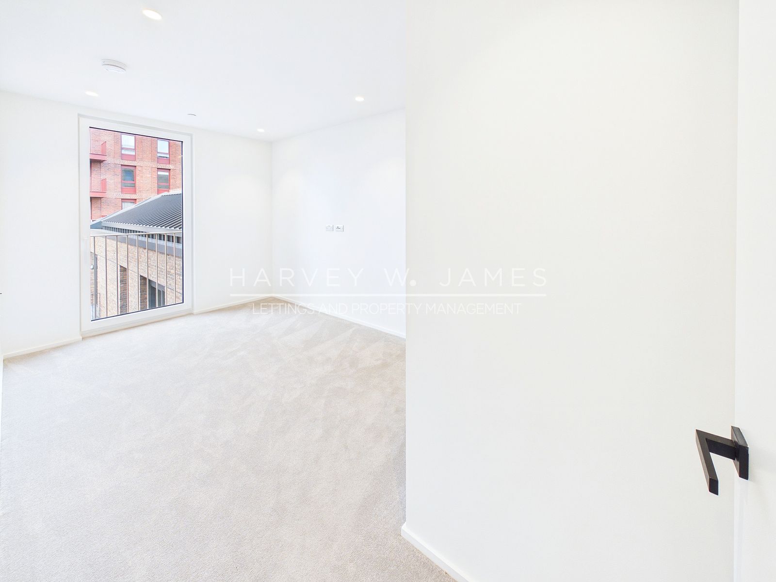
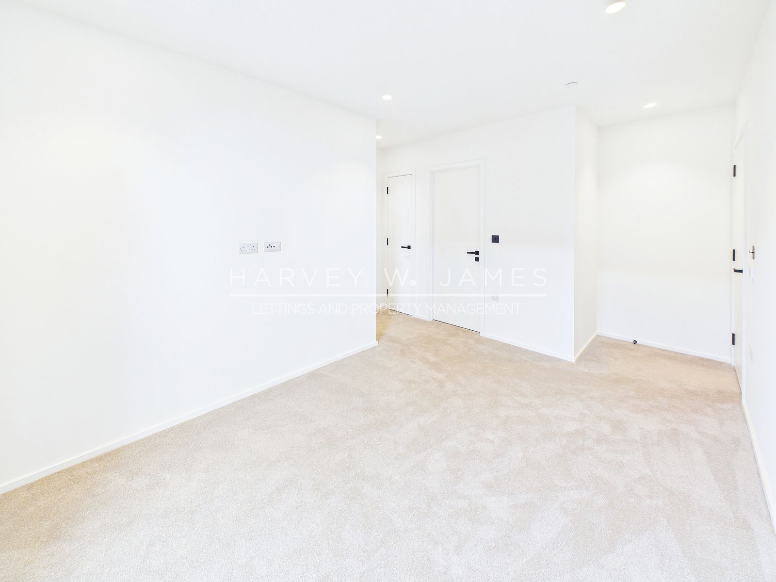
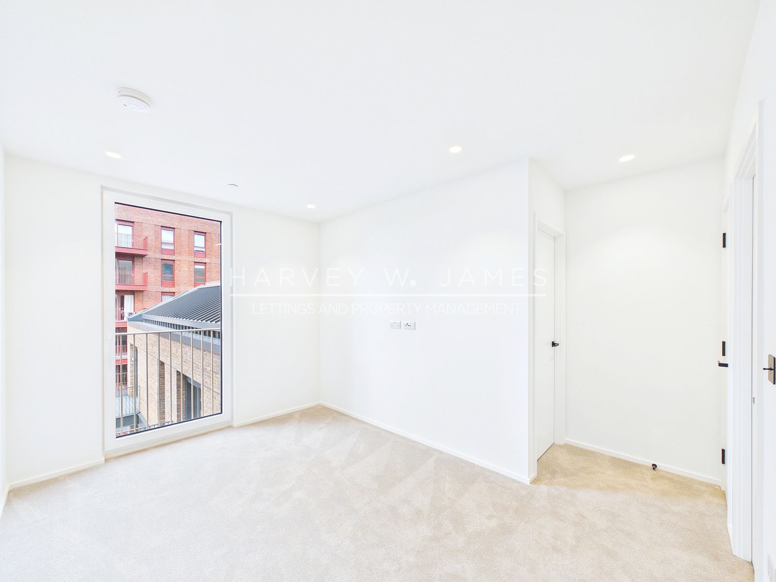
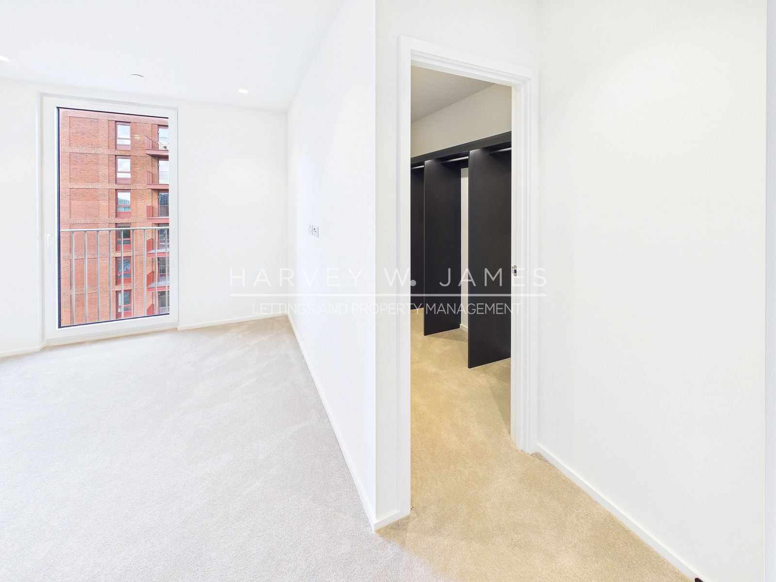
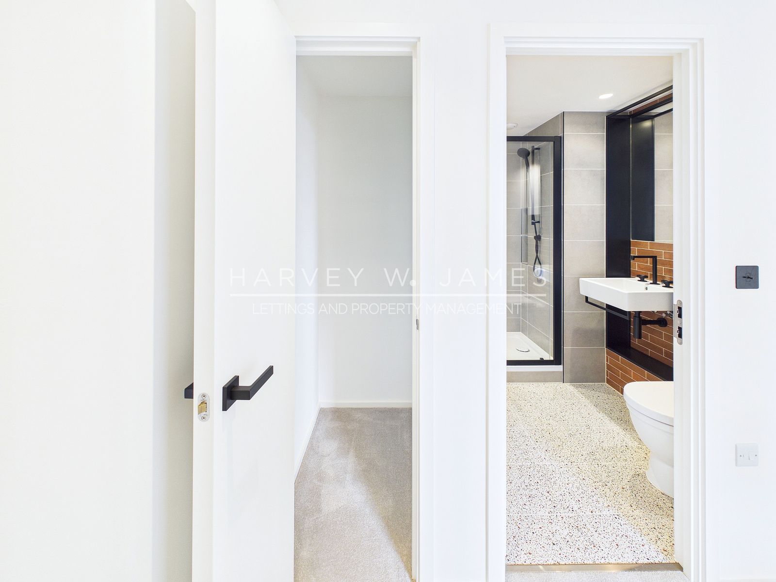
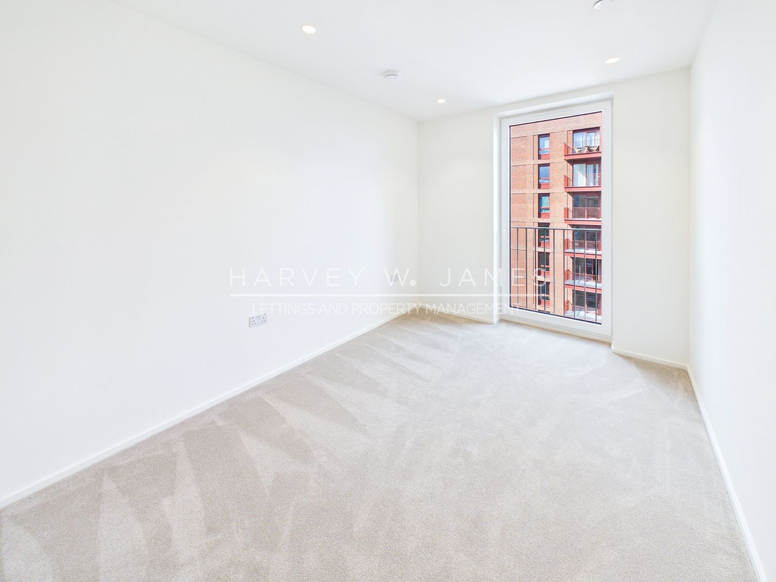
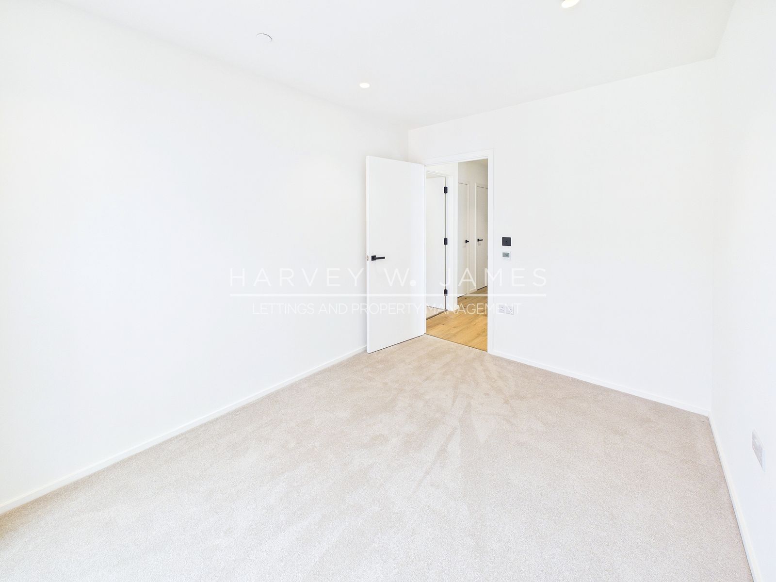
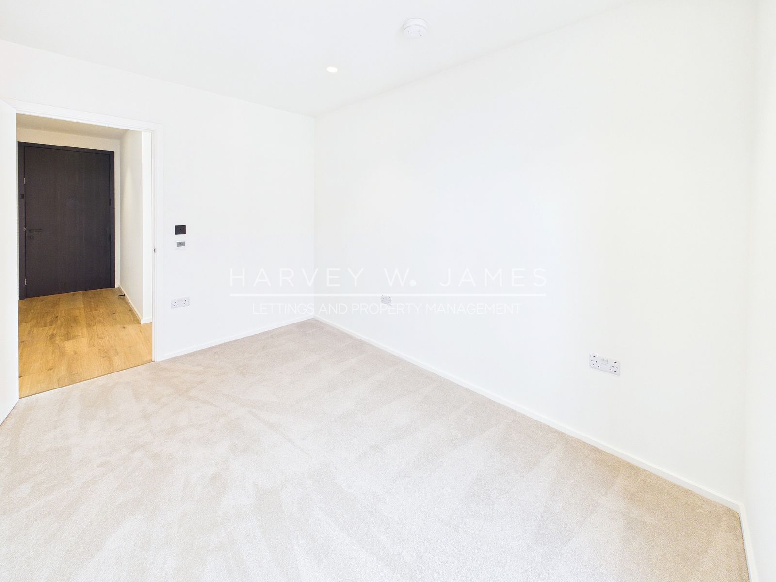
- Bedroom 1 – 2.78 x 3.88 m (9'1" x 12'8") – double bedroom with underfloor heating, fitted carpet, a full-height window (undressed) and recessed downlights. The door from the hallway opens into an inner lobby that serves the bedroom, the walk-in wardrobe, the en-suite shower room and a second storage cupboard.
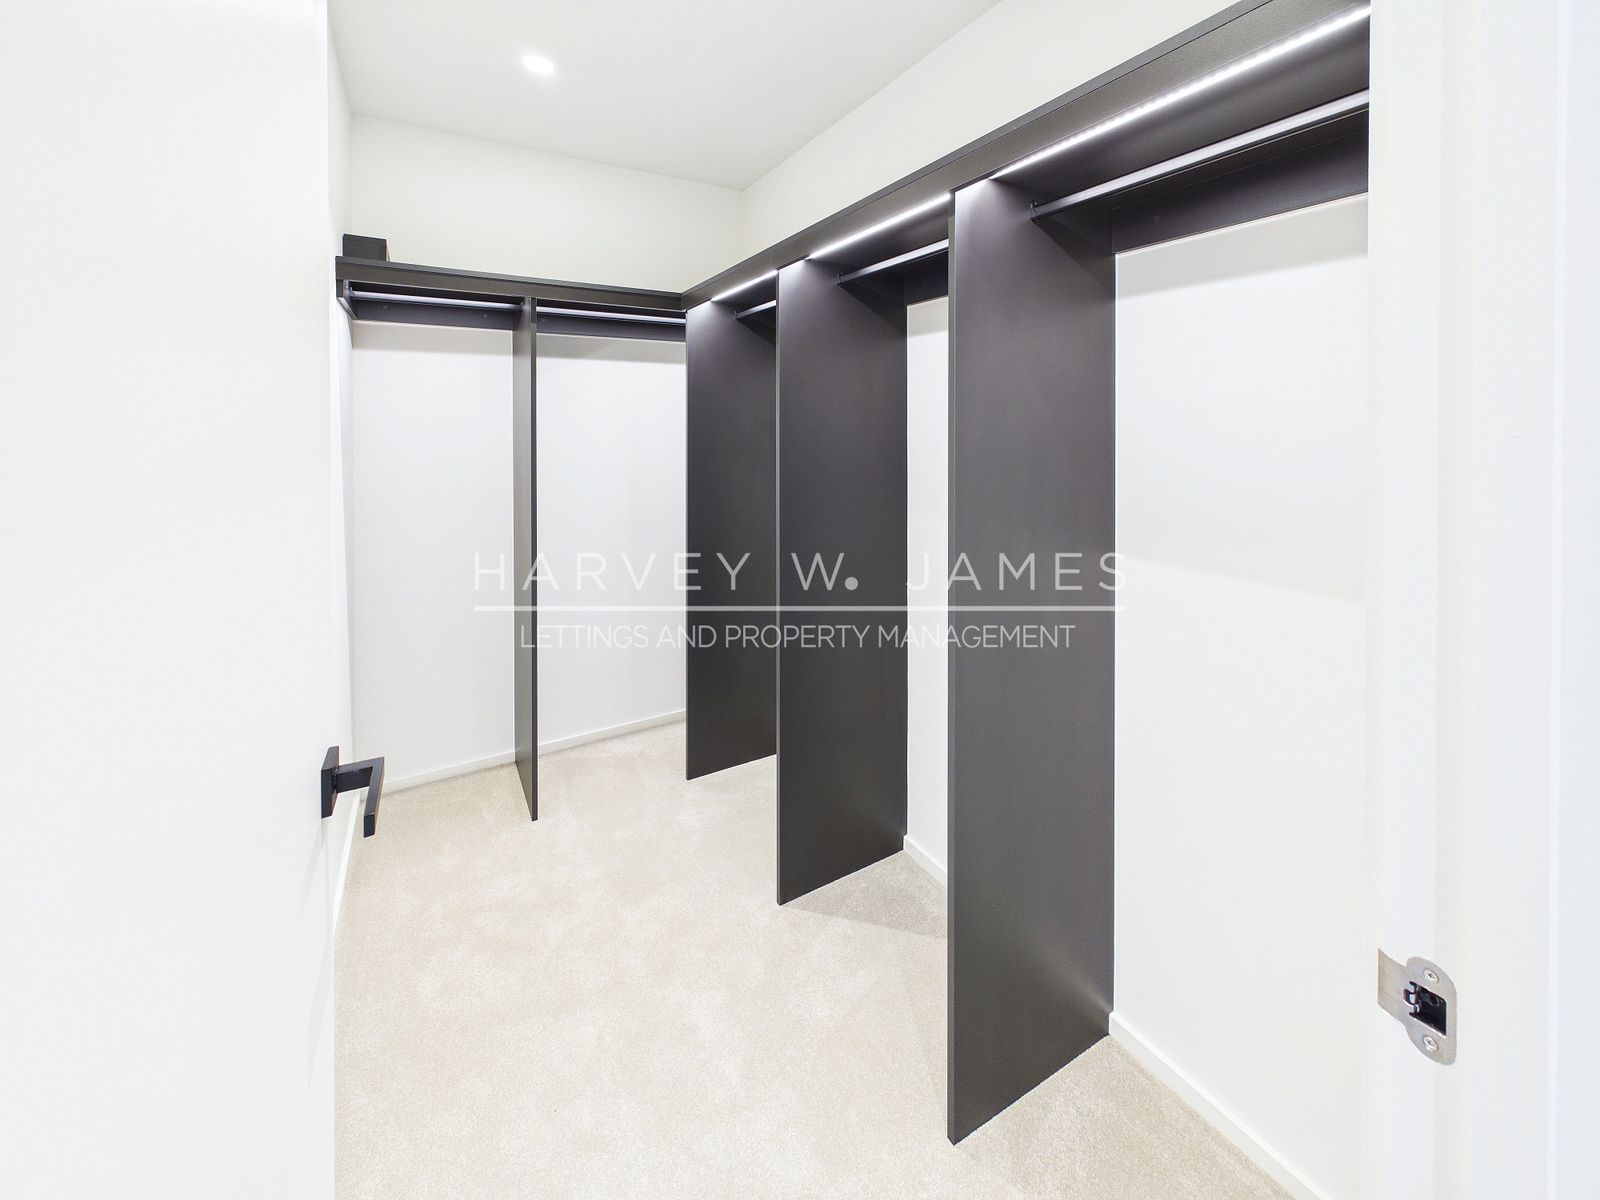
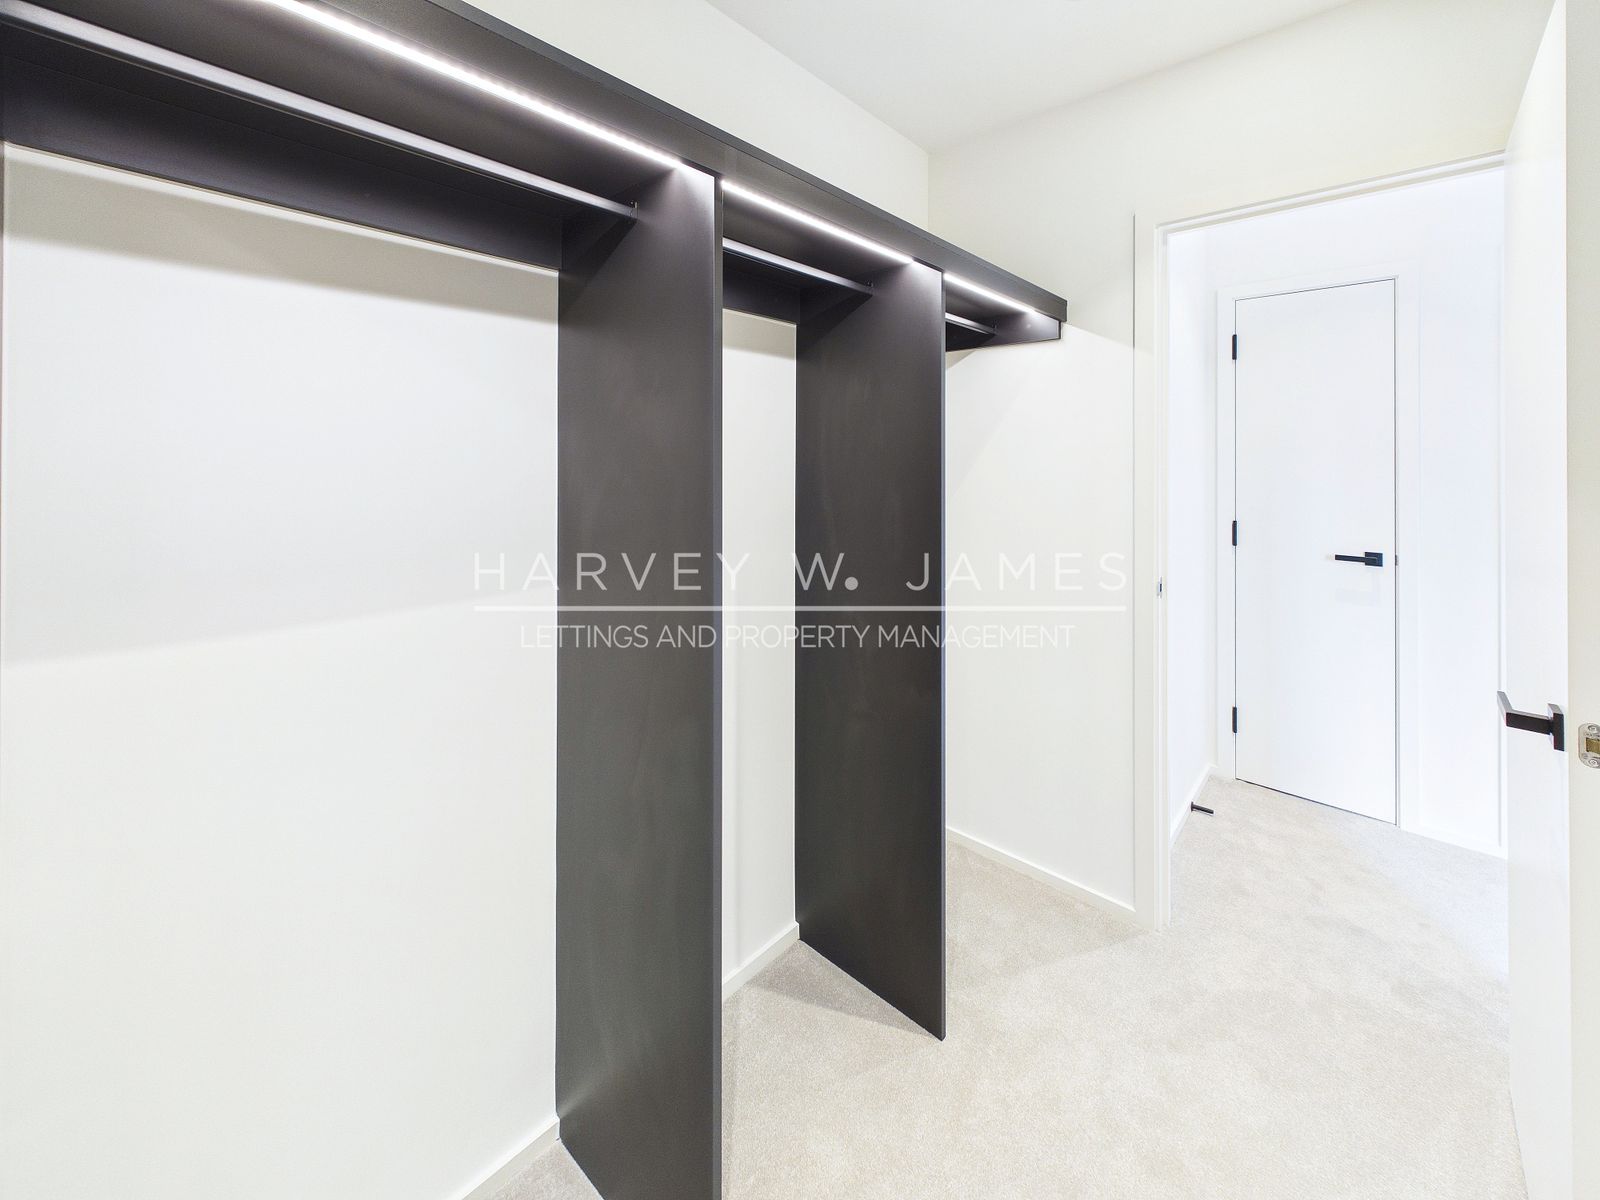
- Walk-in Wardrobe – 1.59 x 2.66 m (5'2" x 8'8") – off the bedroom one lobby, fitted with a black steel open wardrobe frame with lit hanging rails and shelving, carpeted.
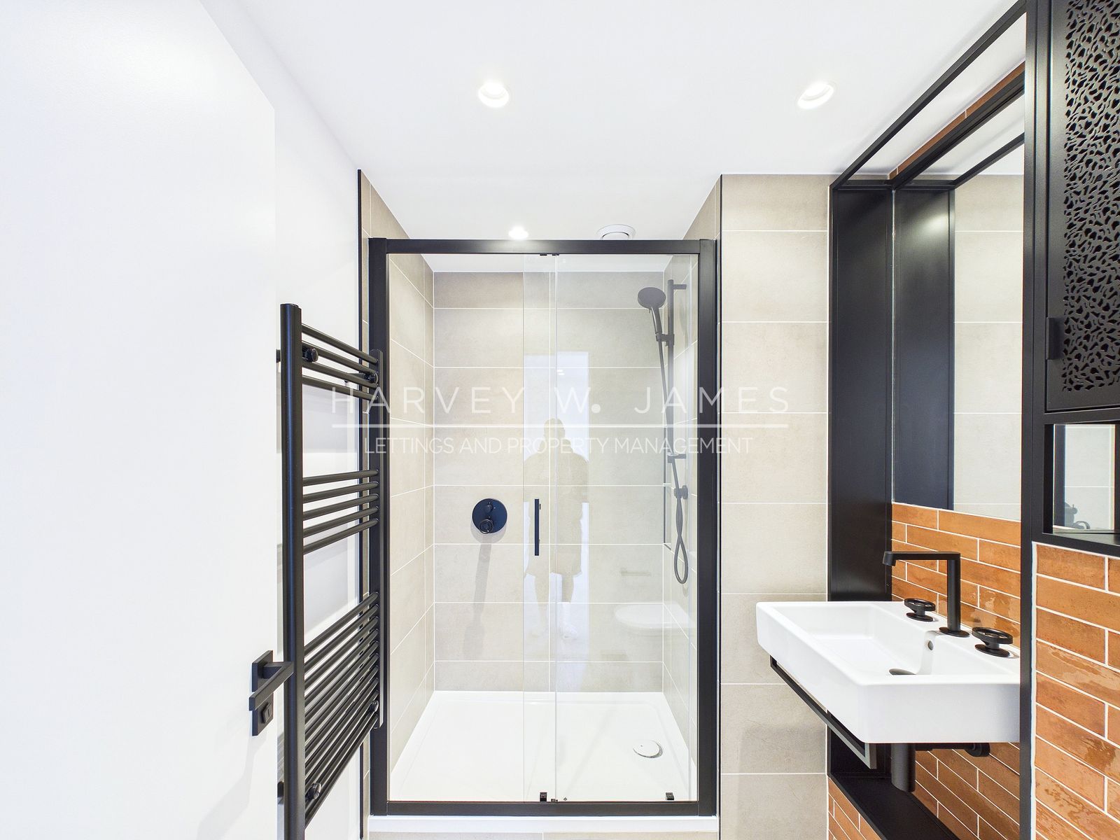
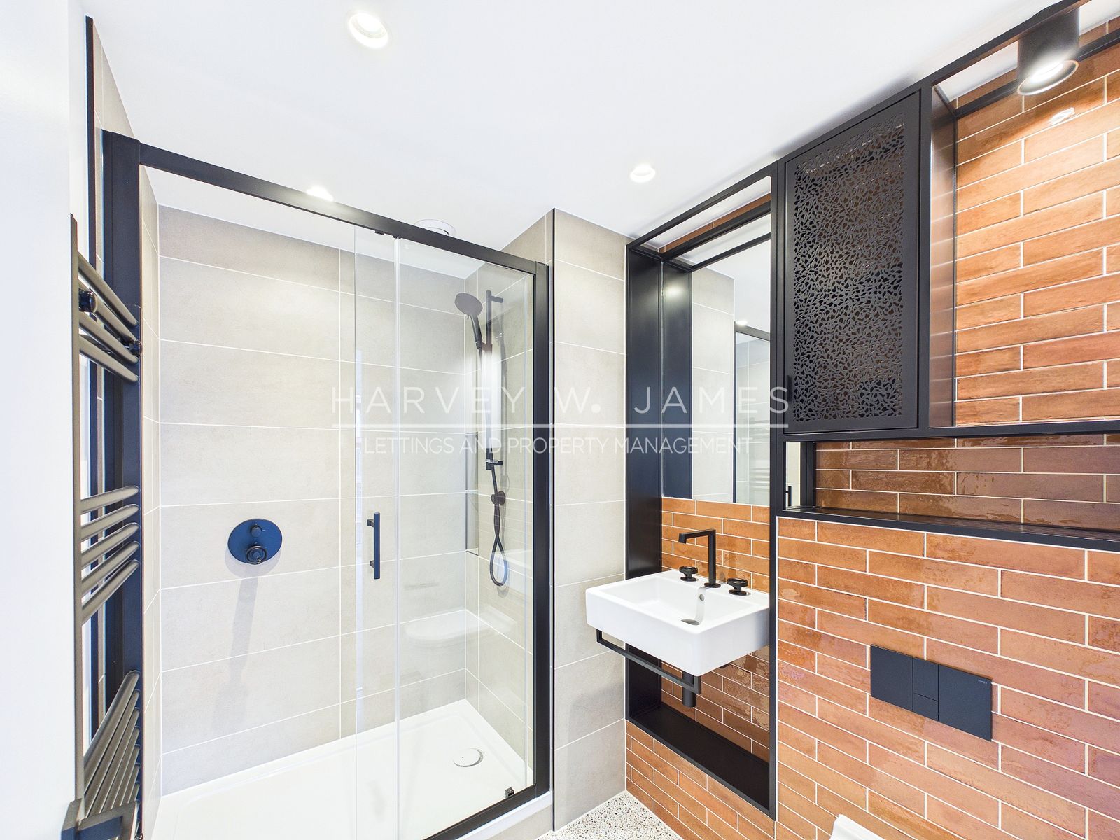
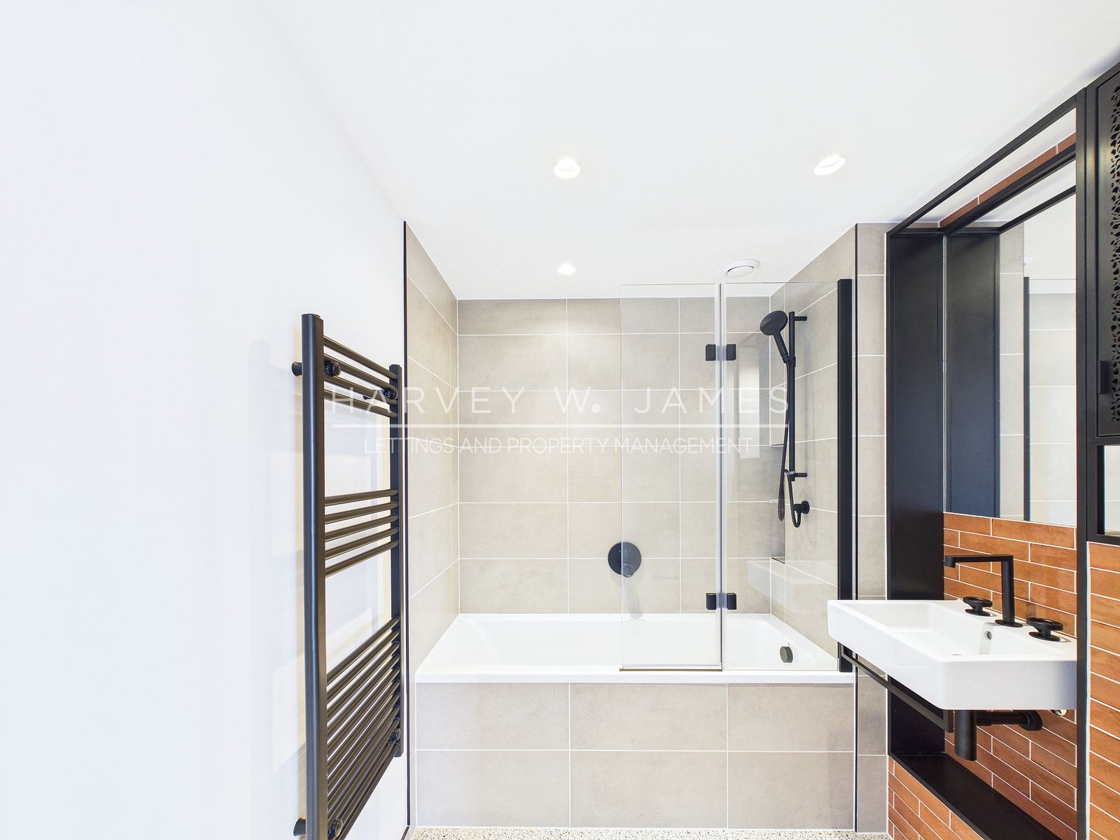
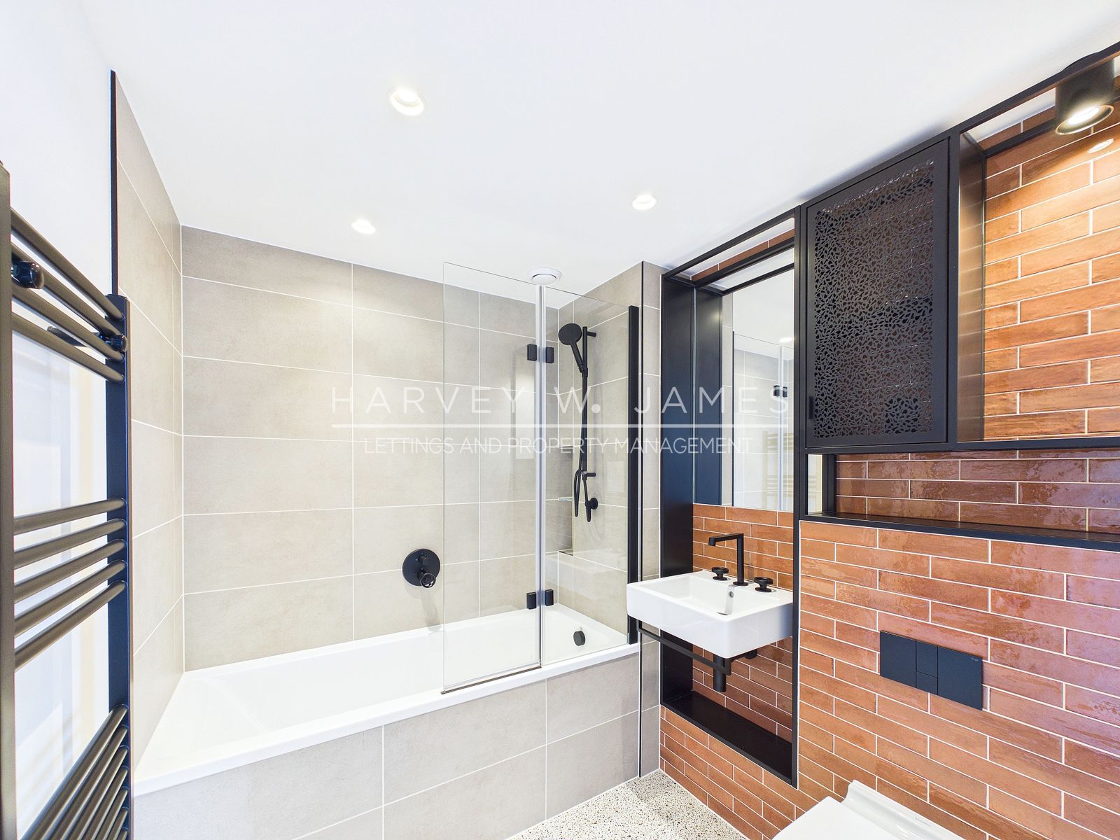
- En-suite Shower Room – 1.59 x 2.18 m (5'2" x 7'1") – entered from the bedroom one lobby. Underfloor heating, terrazzo floor tiles, a walk-in shower with a black-framed glass screen and a black wall-mounted shower, terracotta gloss brick tiling, a wall-hung basin with black taps, a wall-hung WC with a black flush plate, a black heated towel rail and a black-framed mirror cabinet with a perforated panel.
- Bedroom 2 – 2.65 x 3.58 m (8'8" x 11'8") – double bedroom with underfloor heating, fitted carpet, a full-height window (undressed) and recessed downlights, entered from the hallway.
- Bathroom – 1.84 x 2.18 m (6'0" x 7'1") – entered from the hallway. Underfloor heating, terrazzo floor tiles, a bath with a shower over and a hinged glass screen, terracotta gloss brick tiling, a wall-hung basin with black taps, a wall-hung WC with a black flush plate, a black heated towel rail and a black-framed mirror cabinet.
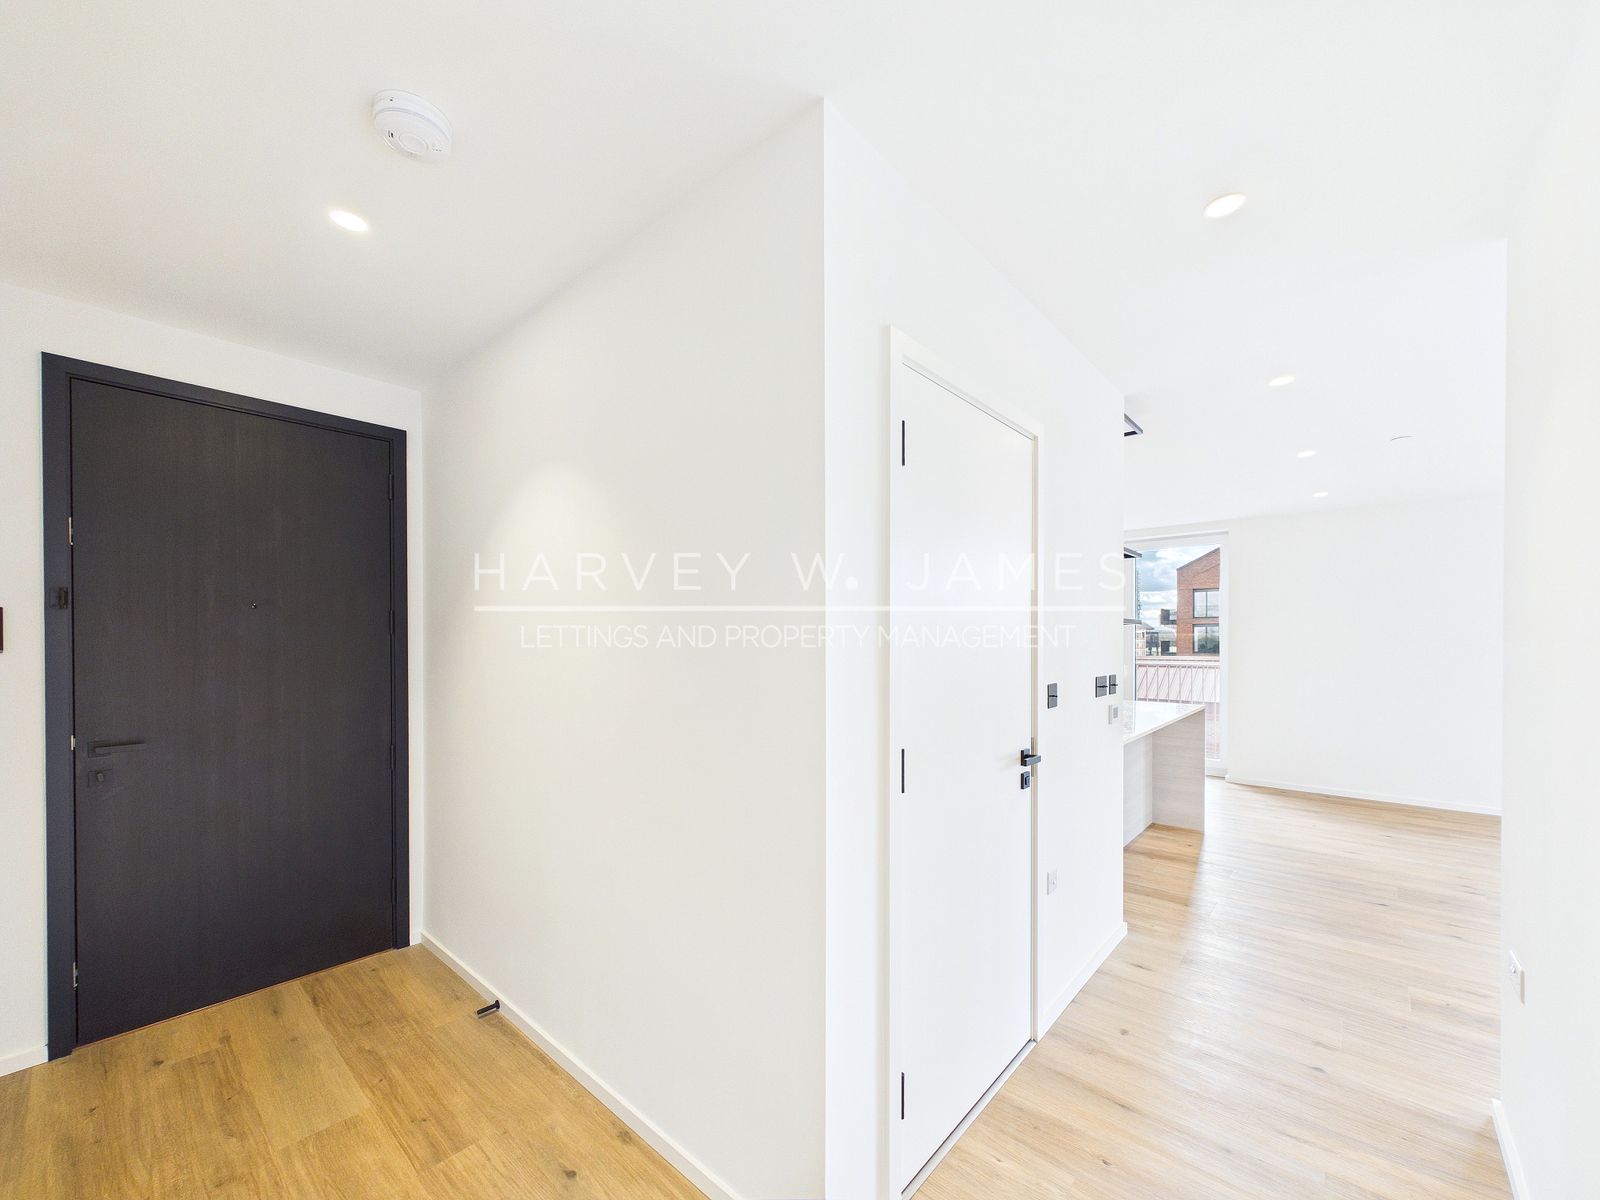
- Hallway – 1.39 x 3.50 m (4'6" x 11'5") – entrance hall with underfloor heating, oak-effect engineered wood flooring, a black front door with the Comelit video entry monitor, and recessed downlights.
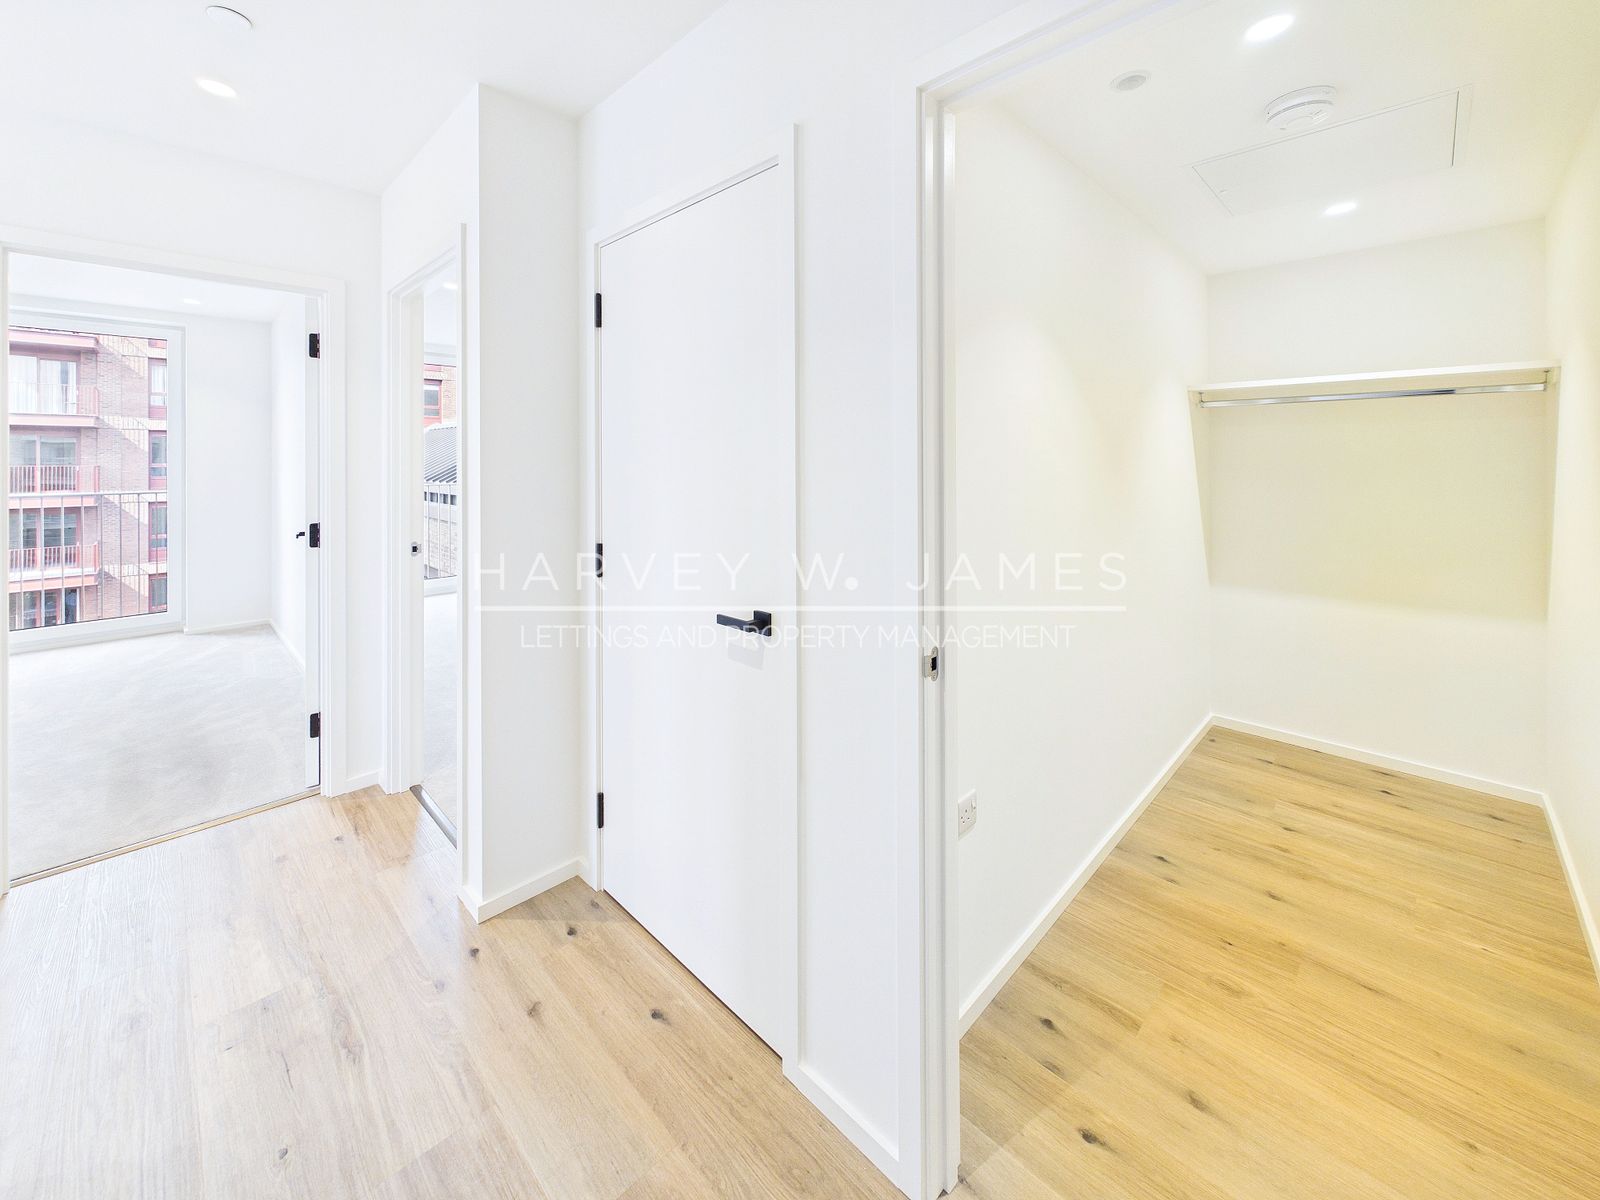
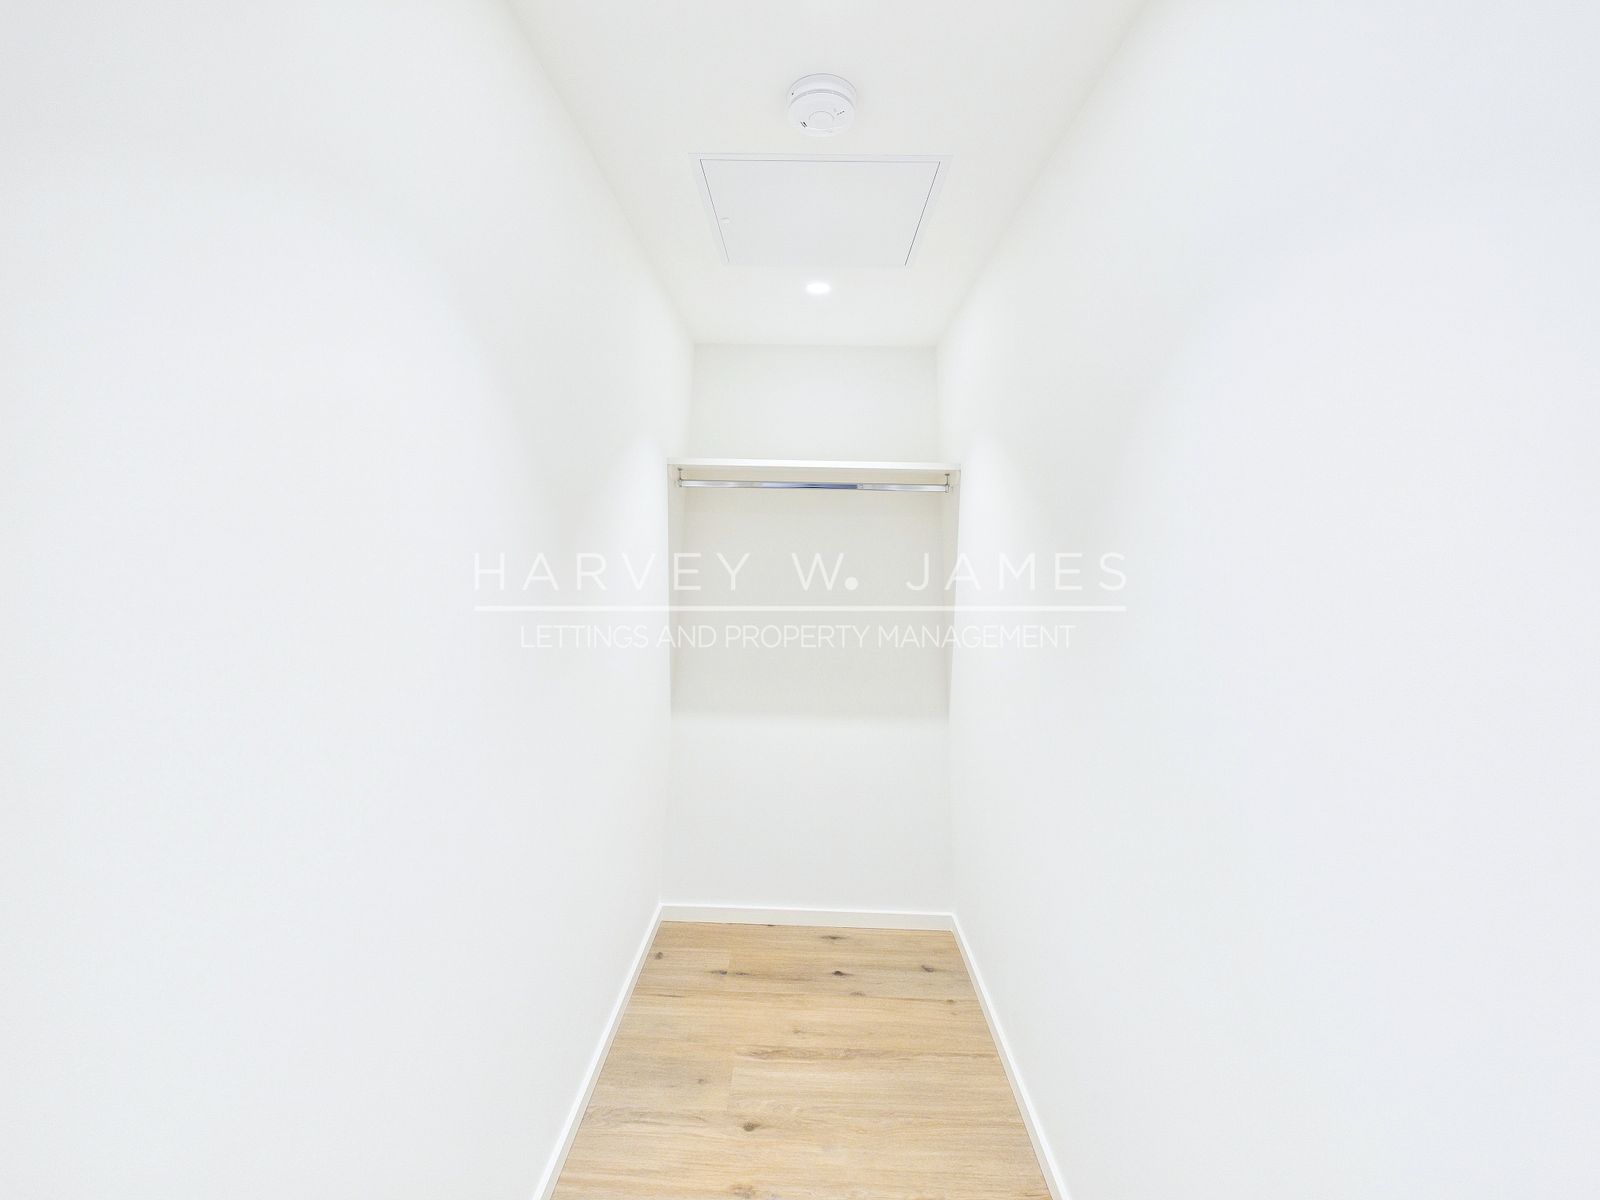
- Cupboard – 2.70 x 1.14 m (8'10" x 3'8") – walk-in storage cupboard off the hallway with a hanging rail and an access hatch, oak-effect engineered wood flooring.
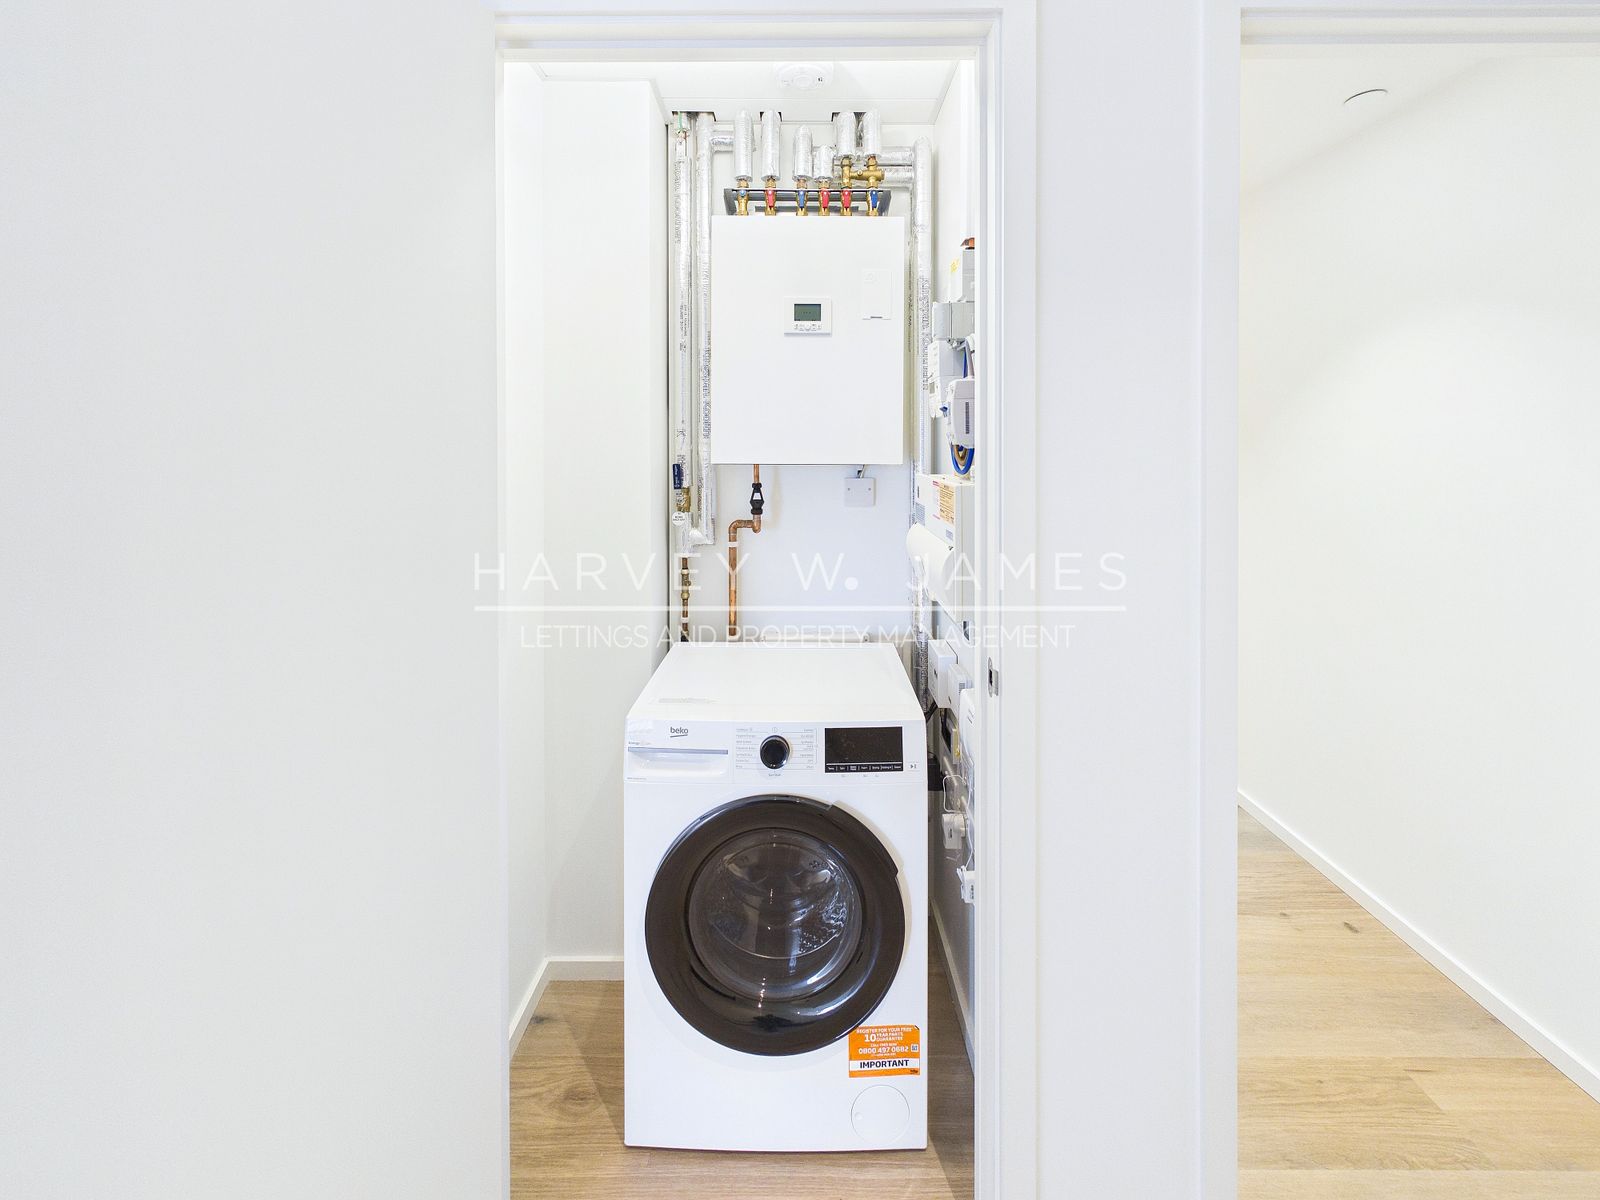
- Utility – cupboard off the hallway housing the washer dryer, the heat interface unit, the underfloor heating manifold and wiring centre, the consumer unit, the electricity meter and the fibre terminals.
- Washer dryer: Beko BM3DT68342W EnergySpin – freestanding, 8 kg wash / 5 kg dry, 1400 rpm, 15 programmes
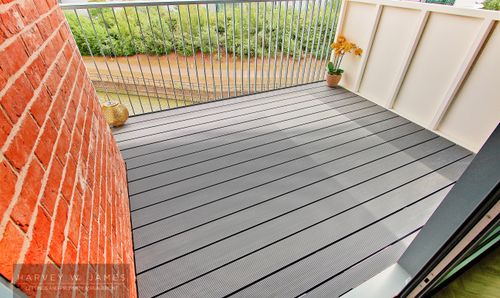
- Balcony – 4.19 x 2.10 m (13'9" x 6'10") – west-facing balcony off the living area, composite decking with a metal balustrade, looking across the development to the Canary Wharf skyline.
Leisure
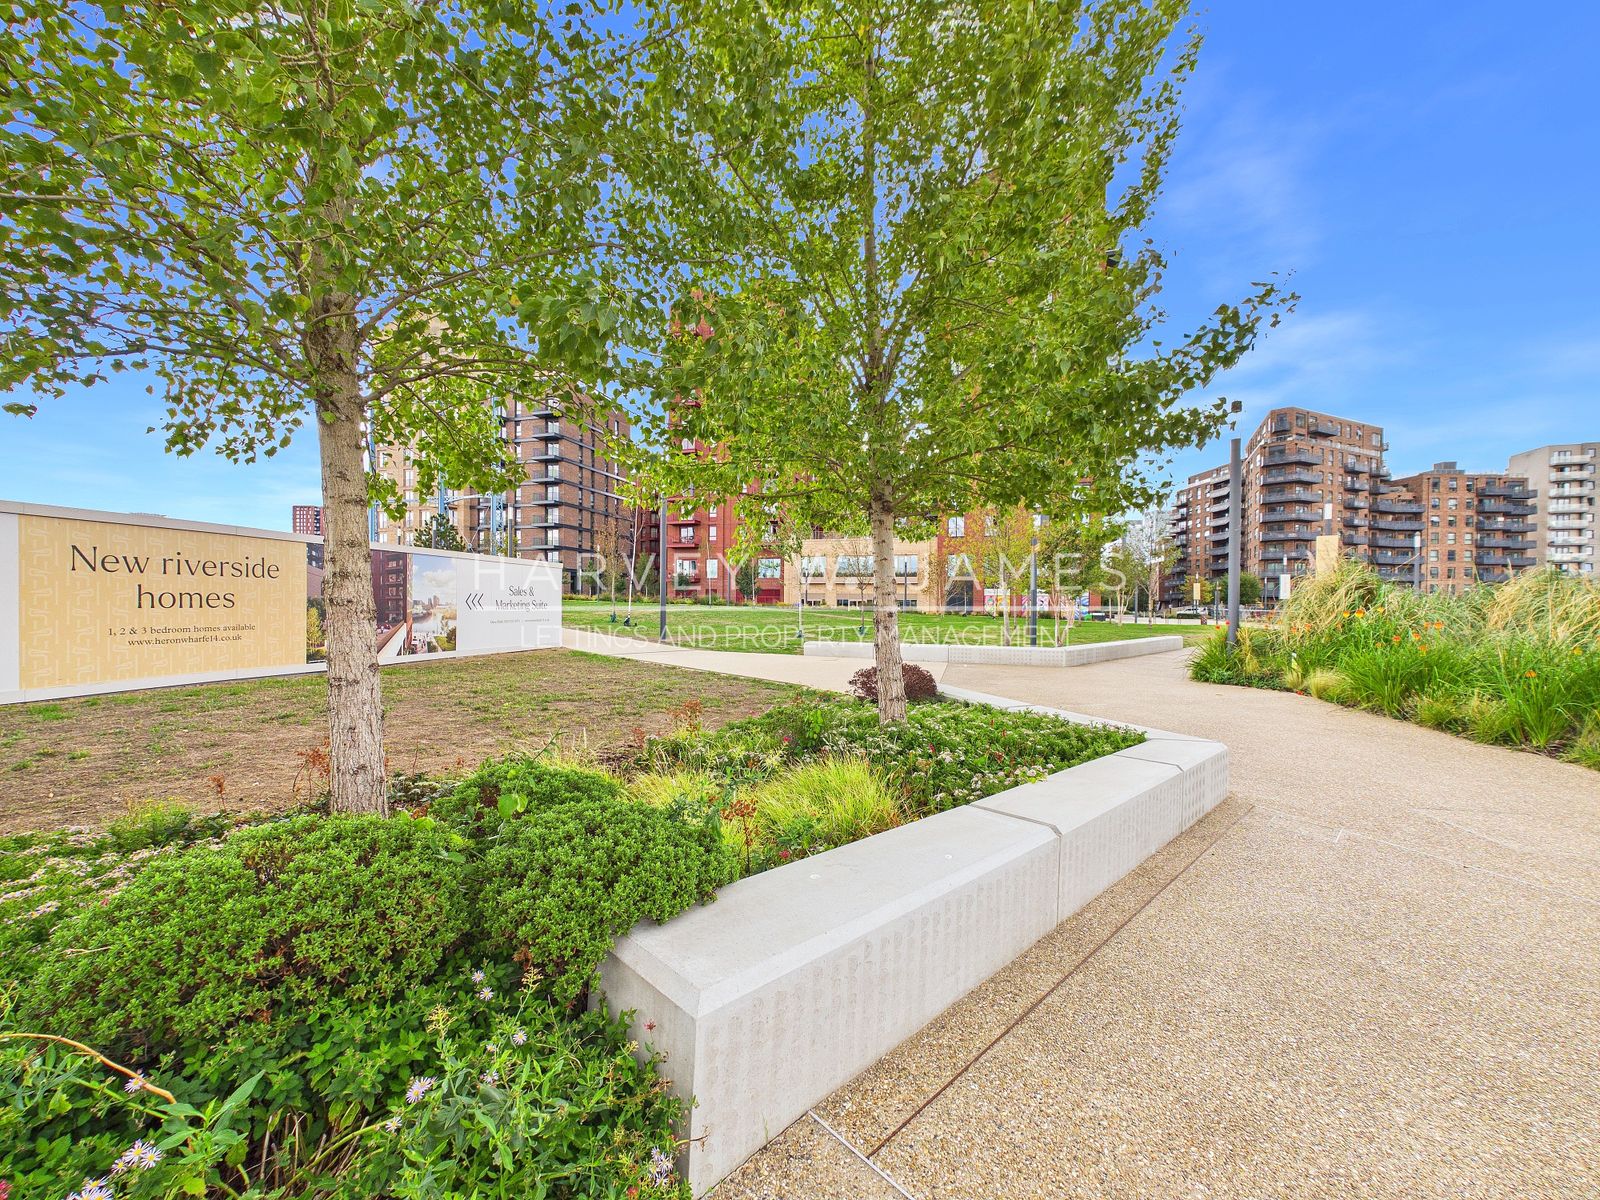
Heron Wharf is St William's regeneration of the former Leven Road gasworks on the west bank of the River Lea, laid out around 2.5 acres of landscaped grounds with more than half the site given over to open riverside space. Poplar itself was named London's coolest place to live for 2026 by The Times, the only London entry in its list of the eleven coolest places in the UK. Sisal House is one of the four first-phase buildings, with Calico, Porter and Bowline House alongside it.
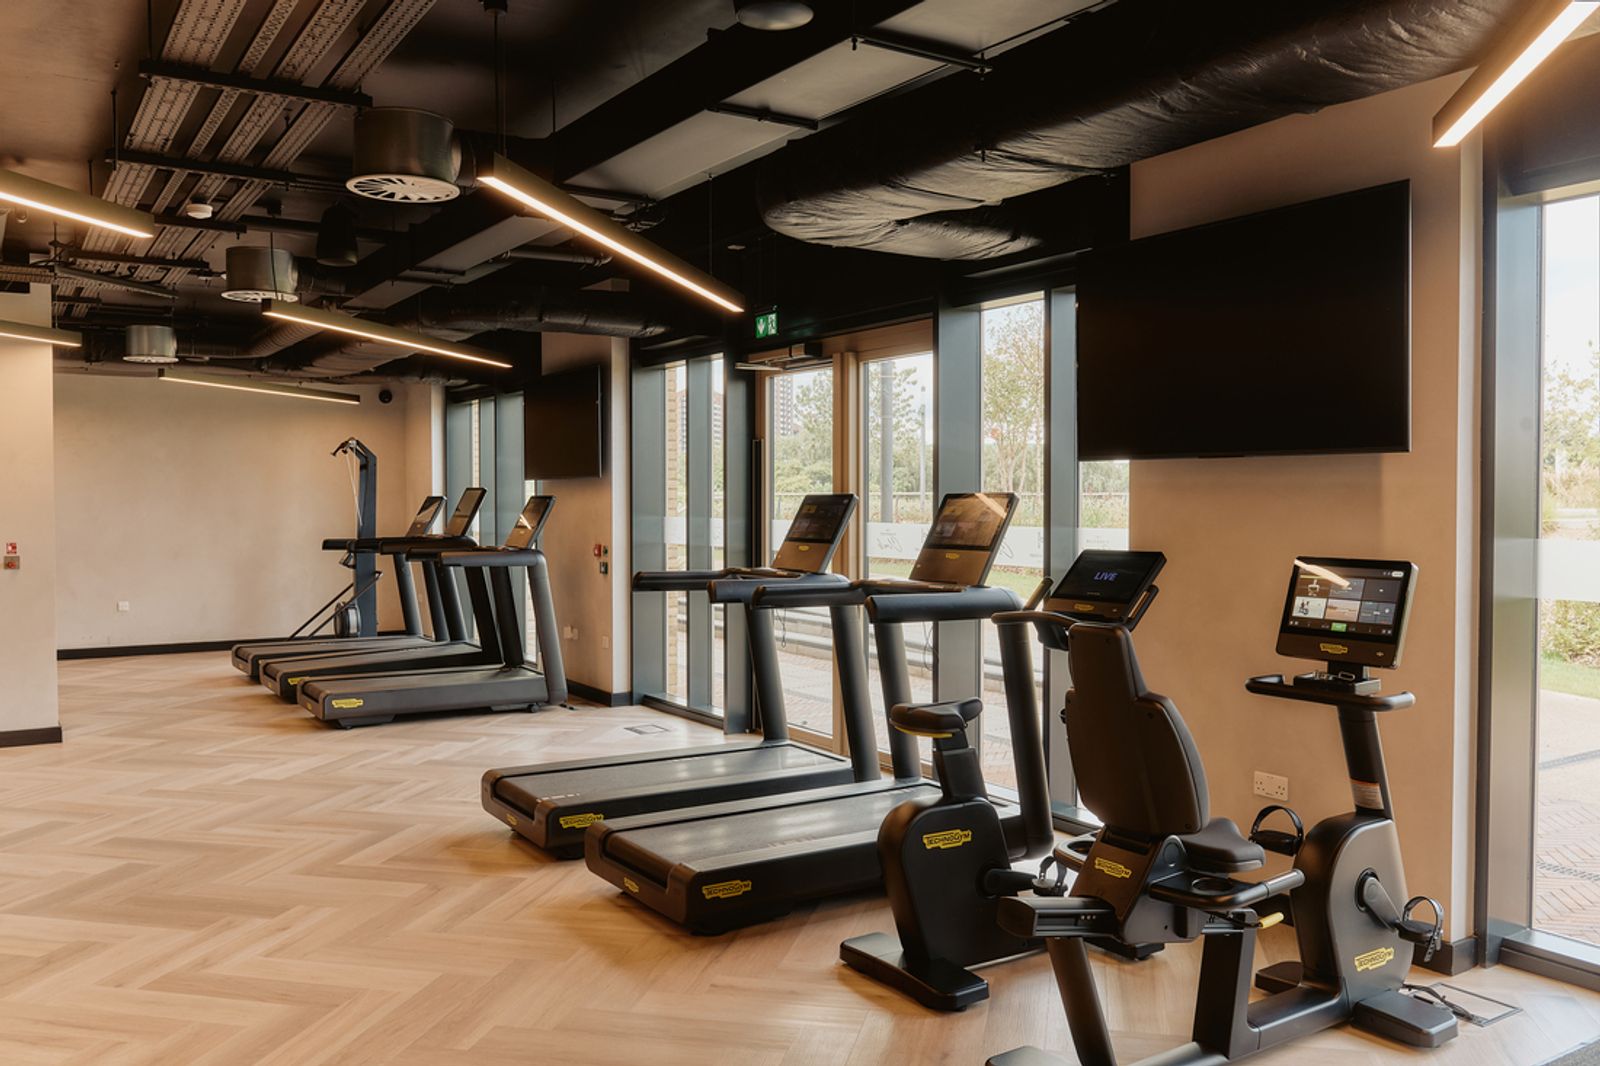
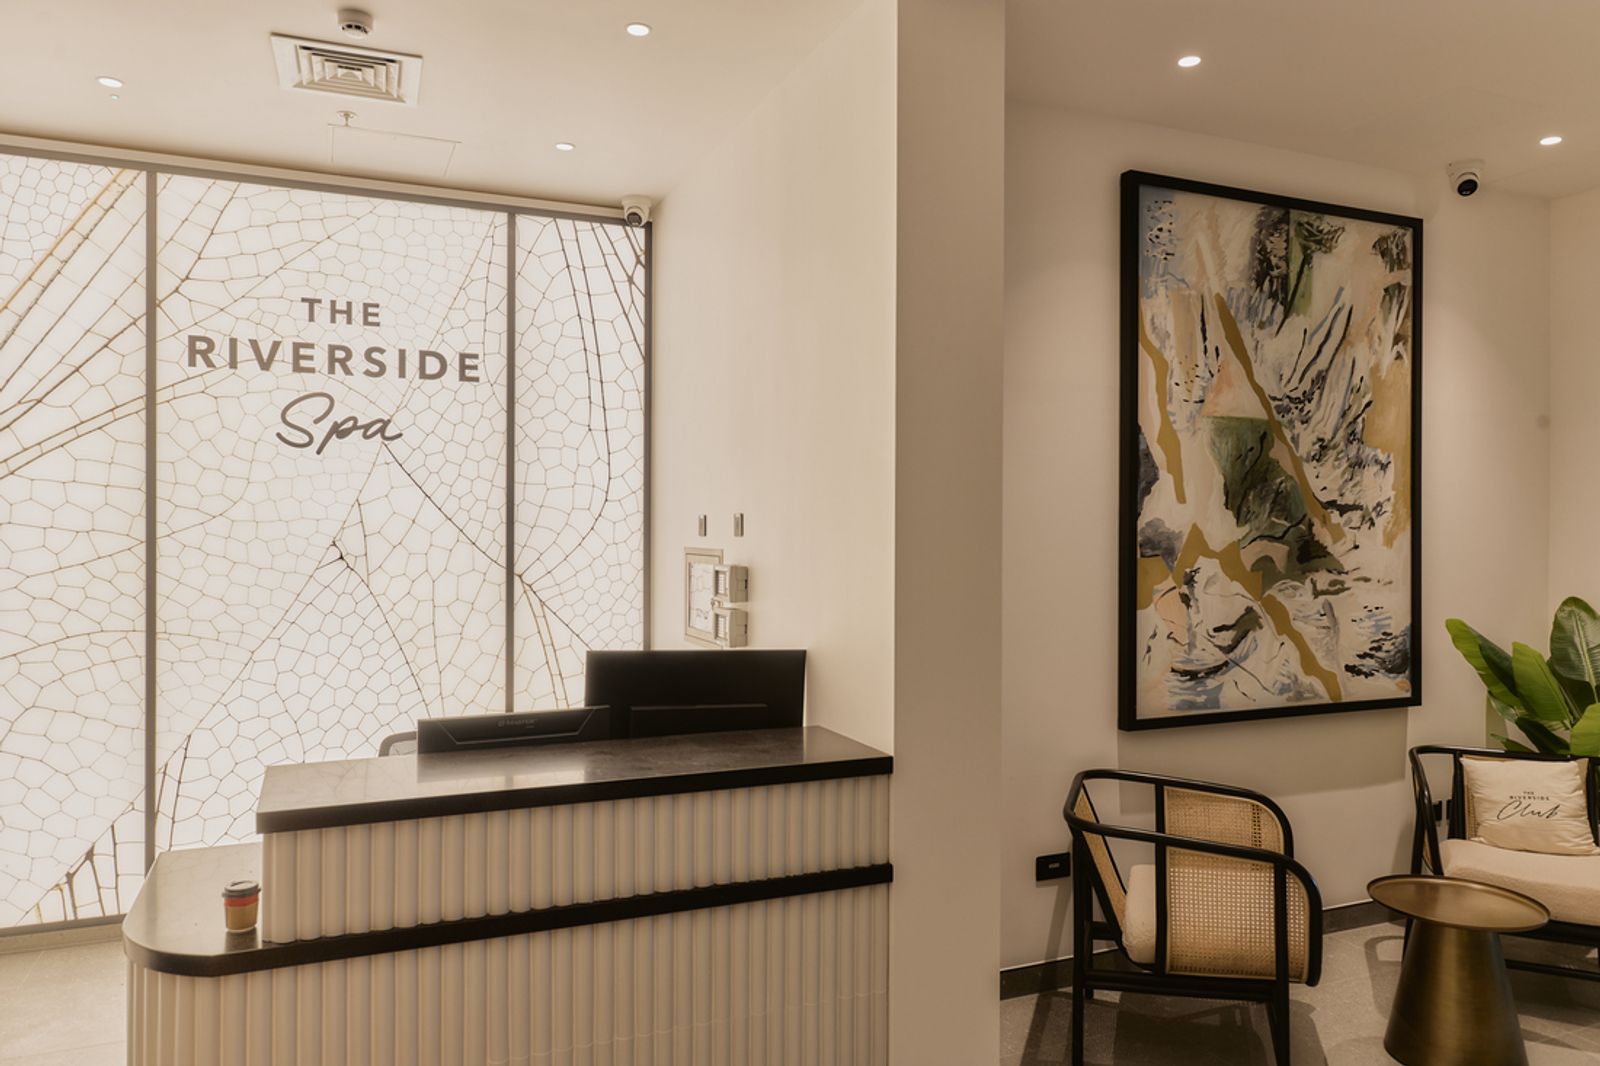
Residents have the Riverside Club, 16,000 sq ft across two floors, with a 24-hour concierge, a co-working suite with bookable meeting rooms, private dining, a residents' lounge, a 13-seat private cinema and a games room. The Riverside Spa on the first floor has a 20-metre pool, a vitality pool, a sauna, a steam room, an experience shower, a Himalayan pink salt room and a treatment room, with a gym fitted out with Technogym equipment.
A Sainsbury's Local trades on the estate at Leven Road, and the riverside park runs north along the Lea to Cody Dock, the community-run dock with its cafe, gardens and events programme. The Leaway walking and cycling route follows the river north towards the Olympic Park and south to Trinity Buoy Wharf at the mouth of the Lea, and Bow Creek Ecology Park sits across the water.
Canary Wharf is four minutes from Canning Town on the Jubilee line, with the O2 at North Greenwich one stop the other way and Westfield Stratford two stops north. Chrisp Street Market, East London's oldest street market, is about 20 minutes' walk west along East India Dock Road.
Transport
- Walking: Leven Road bus stops around 190 m, about 3 minutes. Langdon Park DLR about 14 minutes, East India DLR and All Saints DLR about 15 minutes, Canning Town about 18 minutes (TfL Journey Planner).
- DLR: East India, Langdon Park and All Saints, Travelcard Zone 2. Canary Wharf is 7 minutes from East India and Bank 13 minutes.
- Tube: Canning Town (Jubilee line), Travelcard Zone 2/3. Canary Wharf 4 minutes, London Bridge and the West End direct.
- Rail: Canary Wharf (Elizabeth line) about 29 minutes on foot or a short DLR ride; Bromley-by-Bow (District and Hammersmith & City lines) about 21 minutes on foot.
- Bus: route 309 from Leven Road; routes 115, N15 and N551 from Abbott Road; route D8 nearby.
- Cycling: secure cycle storage within the building, with the Leaway riverside route along the Lea on the doorstep.
Cost and Fees
- Move-in cost – Traditional Method: £3,100.00 (Rent in advance) + £3,576.92 (5 Weeks Security Deposit) = £6,676.92
- Move-in cost – Reposit No Deposit Method: £3,100.00 (Rent in advance) + £715.38 (1 Week check-in fee) = £3,815.38
- Council Tax – London Borough of Tower Hamlets: Band E - £2,246.18 - charge year 2026-27. This may be exempt if all parties are students or a discount is applied accordingly.
- Contract Term: 1 Month rent in advance & 5 Weeks security deposit
Affordability Conditions
- Annual Household Income Required: £93,000.00 - Tenant/s or £111,600.00 - Guarantor
- Rent in advance: one month's rent in advance only, in line with the Renters' Rights Act 2025
- Guarantor/s: Accepted
- Calculation based on 2.5 x Tenant or 3 x Guarantor, Annual income
Services Included in Rent
1 Keyset available per tenant.
Utilities & Other Information
- EPC rating: B (score 85), certificate valid until 15 April 2036
- Utility Meters: electricity billed by the supplier (E.ON smart meter); heat and hot water metered through the communal heat network
- Heating: underfloor heating throughout, served by the communal heat network via a heat interface unit
- Comfort cooling: **harvey to add** (the appraisal records chill supply as available; to be confirmed before it is advertised)
- Broadband: Openreach full-fibre connection point; television via the building fibre IRS
- Heating System: Communal
- No Smoking
- Zero Deposit Available
- Landlord to meet prospective tenant/s
- Wheelchair accessible: lift access to the tenth floor
- Pets: requests will be considered and consent will not be unreasonably refused, in line with the Renters' Rights Act 2025
Property Licence / Restrictions
- The property does not require a property licence. Maximum occupancy is 1 household with 4 people, or 2 households with 2 people.
- Short lets and subletting: **harvey to add**
Appliance Audit
- Oven: Bosch Series 2 HHF133BS0B/24 (FD 0512, Z-Nr 100095)
- Microwave: Bosch Series 4 BFL523MS0B/11 (FD 0509, Z-Nr 655112)
- Induction hob: Bosch, four zones, touch controls with boost and timer – model not visible (glass part 9001898499)
- Extractor: integrated in the wall unit above the hob – model not visible
- Fridge freezer: Beko BCFD473 (model K54275HB, product number 7519520069, serial 2513264610)
- Dishwasher: Beko DIN15330 (type ART10, 98438)
- Washer dryer: Beko BM3DT68342W (serial 25-211240-12), 8 kg wash / 5 kg dry, 1400 rpm
Building Systems & Hardware Log
- Video door entry: Comelit Icona VIP monitor, software 2.3.12, MAC 00:25:29:1C:31:3B
- Heating and hot water: heat interface unit served by the Heron Wharf communal heat network (make not marked on the unit), with a wall-mounted programmable controller
- Underfloor heating controls: Ambiente UB10 V3 ten-zone wiring centre and an Ambiente LunaTouch Wi-Fi thermostat (2025.04)
- Electricity: E.ON, Kaifa MA120 smart meter, serial 25J0166825, with a Toshiba 4G DBCH communications hub; 100 A Proteus isolator; meter installed 1 December 2025
- Consumer unit: Electrium NMRS15SSLMHIA; installation inspected February 2026 by Millharbour Group (NICEIC); mains-wired smoke and heat alarms installed November 2025, 8 on the circuit
- Broadband: Openreach full-fibre ONT, Nokia G-010G-Q, serial ALCLFDDE9C43 (tenants arrange their own account)
- Television and satellite: OFNL (Open Fibre Networks) dSCR GTU fibre integrated reception system
- Water: boosted cold water supply with an isolation valve in the utility cupboard
Deposit Information
This property is available with Reposit's No Deposit solution, so you won't have to pay a security deposit. Instead, you would pay a small check-in fee of one week's rent – significantly less than a five-week deposit. This fee is non-refundable and is not a deposit so can not be used towards covering the cost of any future damages that might occur.
Holding deposit Prospective applicants will be required to pay a Holding Deposit equivalent to a maximum of 1 weeks rent. Once the holding deposit has been received, Harvey W James will suspend marketing of the rental property for a period of 15 calendar days subject to referencing commencing promptly. Upon successful references being completed, acceptable and the tenancy being confirmed by Harvey W James, the holding deposit paid will then contribute towards the first months rental payment.
Property Notices
Please note that we have not tested any equipment, fixtures, fittings, or services in the property. All measurements are approximate and the provided photographs are only for guidance. If you offer based solely on a virtual viewing, Harvey W James is not responsible for any inaccuracies in the information provided. If you decide to make an offer, any representations made may be based on virtual information provided by the Landlord or the Landlord's agent. If you have any doubts or concerns, it is recommended that you make additional enquiries before signing the tenancy agreement.
Important Notices
At Harvey W. James, we are dedicated to delivering an unmatched letting experience through a seamless blend of top-tier partnerships and cutting-edge technology. Our comprehensive CRM system powered by Street not only oversees property viewings and handles maintenance and repairs compliance, but it also ensures all processes can be conducted contactlessly, including digital signings. By integrating services such as Goodlord for tenant applications and referencing, and Credas for Right to Rent checks, we facilitate a completely online, hassle-free rental journey. Our use of technology extends to property inventory management via Urban Fox Inventories and streamlined rent collection through Goodlord and Lettspay, offering you a fully digital, smooth, and exceptional rental experience from start to finish. Choosing Harvey W. James signifies a commitment to a rental experience that is outstandingly seamless from start to finish.
- CRM: Street.co.uk
- Property Viewings carried out by: Harvey W James & viewber.co.uk
- Applications, Referencing & Right to Rent Checks – Goodlord.co
- Property Inventory, Mid-Term Inspections & Checkout by: urbanfoxinventories.co.uk
- Tenancy Deposit Scheme by: TDS or DPS - Custodial Services Only
- No Deposit Renting by: Reposit.co.uk
- Rent Collection Platform by: Goodlord.co
- Payment Processing by: Lettspay.co.uk
- Property Maintenance Service by: Harvey W James
- Utilities Management: Harvey W James & Goodlord.co
- Tenancy Deposit: Harvey W James & Tenancy Deposit Scheme Provider
Accreditation
Harvey W James LTD (Ref:C0130307) is accredited by Propertymark (ARLA) and protected by Client Money Protection. It is also a member of the Property Redress Scheme (Ref: PRS010914).
Harvey W James letting agents offer a bespoke, professional Propertymark ARLA accredited Lettings & Management service. If you would like a free appraisal to gauge the rental potential of your property or you are considering a buy-to-let purchase, please feel free to contact Harvey Juttla, Director to arrange an appointment.
Enquire About This Property
Similar Properties

Explore the area
E14 · Zone 2
Canary Wharf
London’s densest new-build cluster, three rail lines, the postcode we know best.
Read the guide →E3 · Zone 2
Bow
Victorian East End and the canals, our best-value inner-east cluster.
Read the guide →E6 · Zone 3/4
East Ham
Diverse, well-connected, and the best value in our book.
Read the guide →