

房源特色
- Available with Zero Deposit
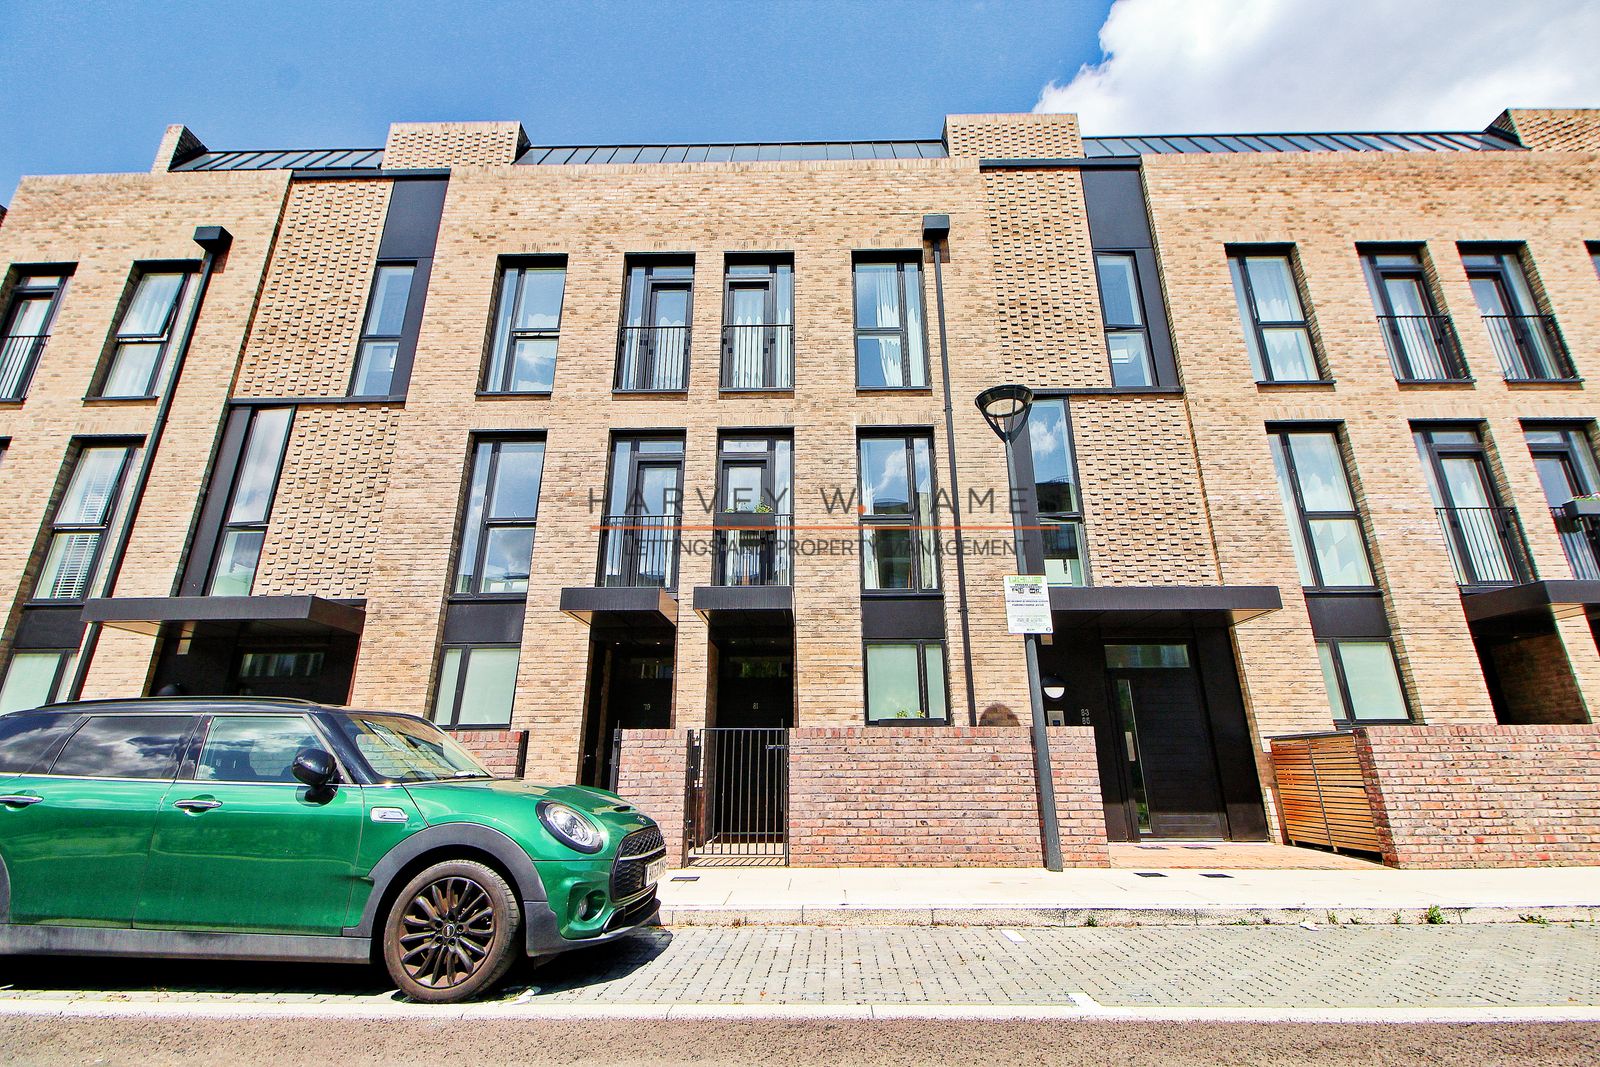
- Stunning Three Bedroom, Three Bathroom Maisonette House
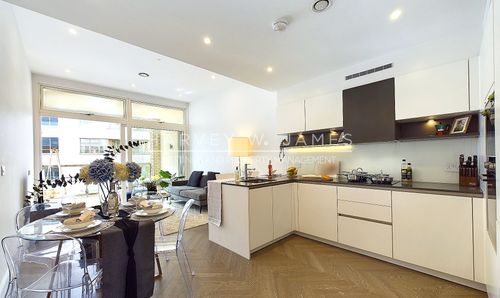
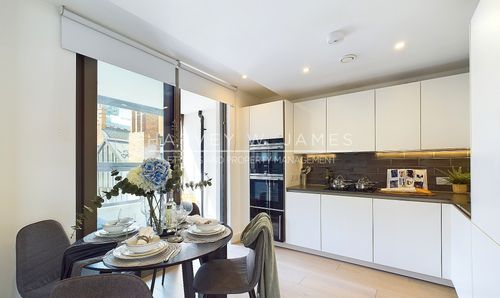
- Modern Open-Plan Kitchen
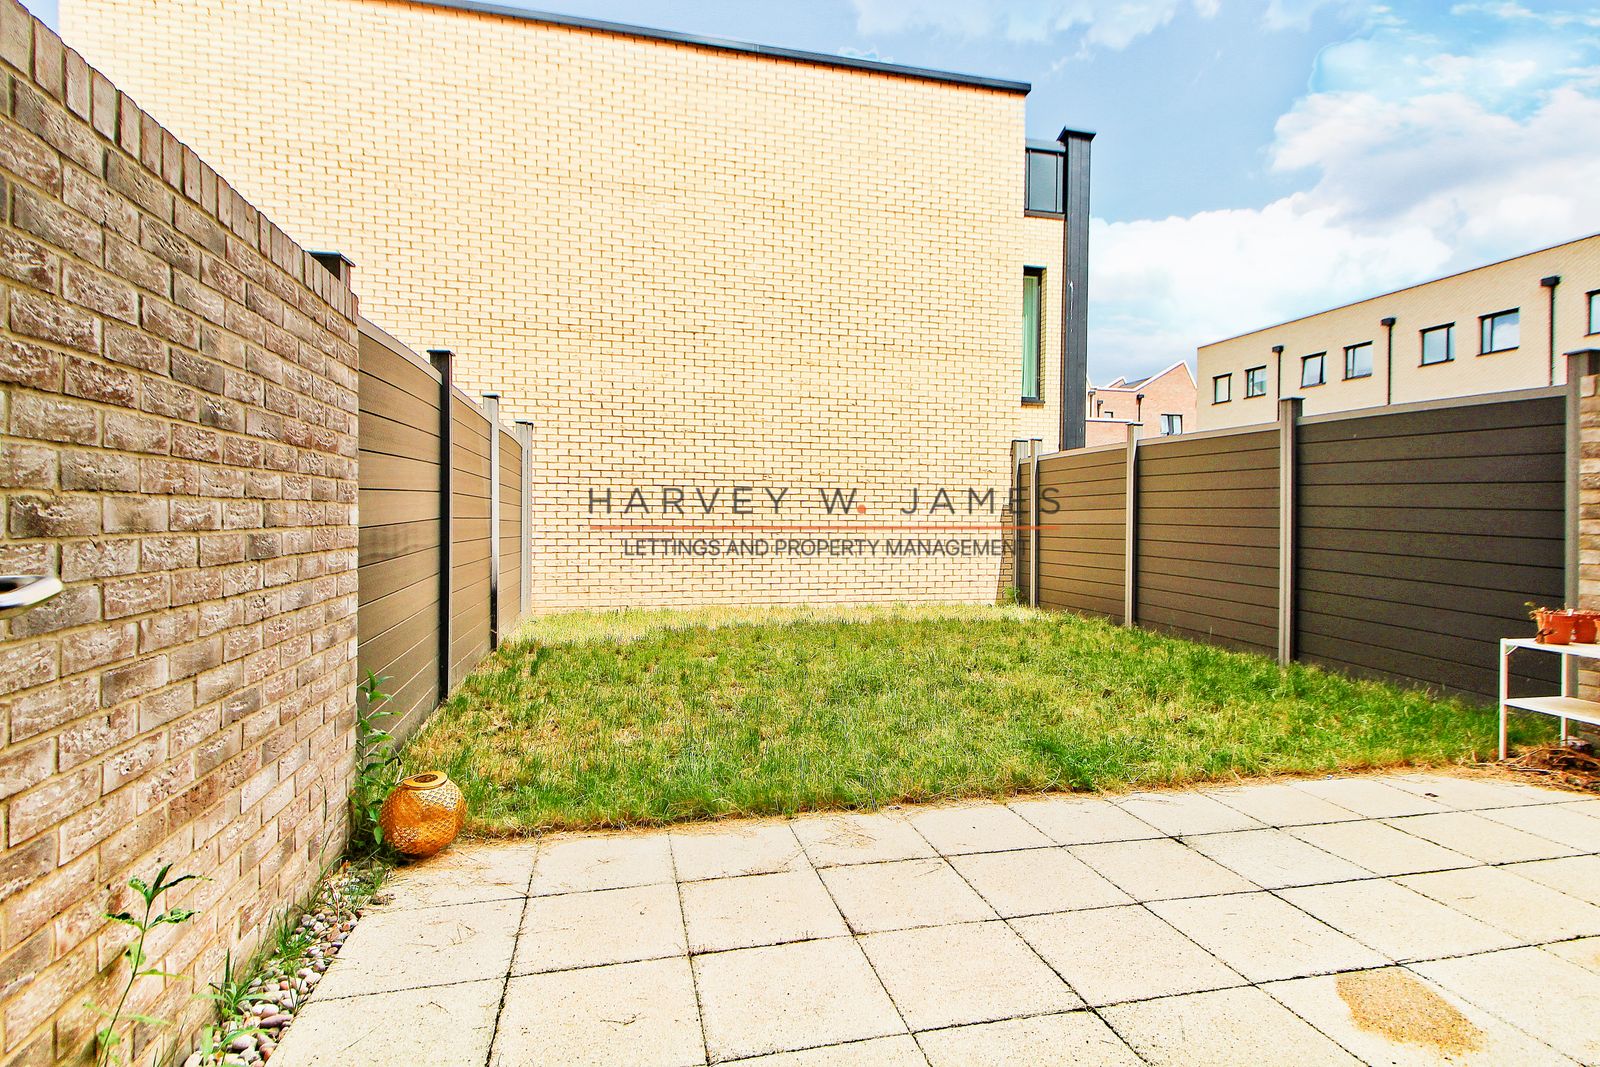
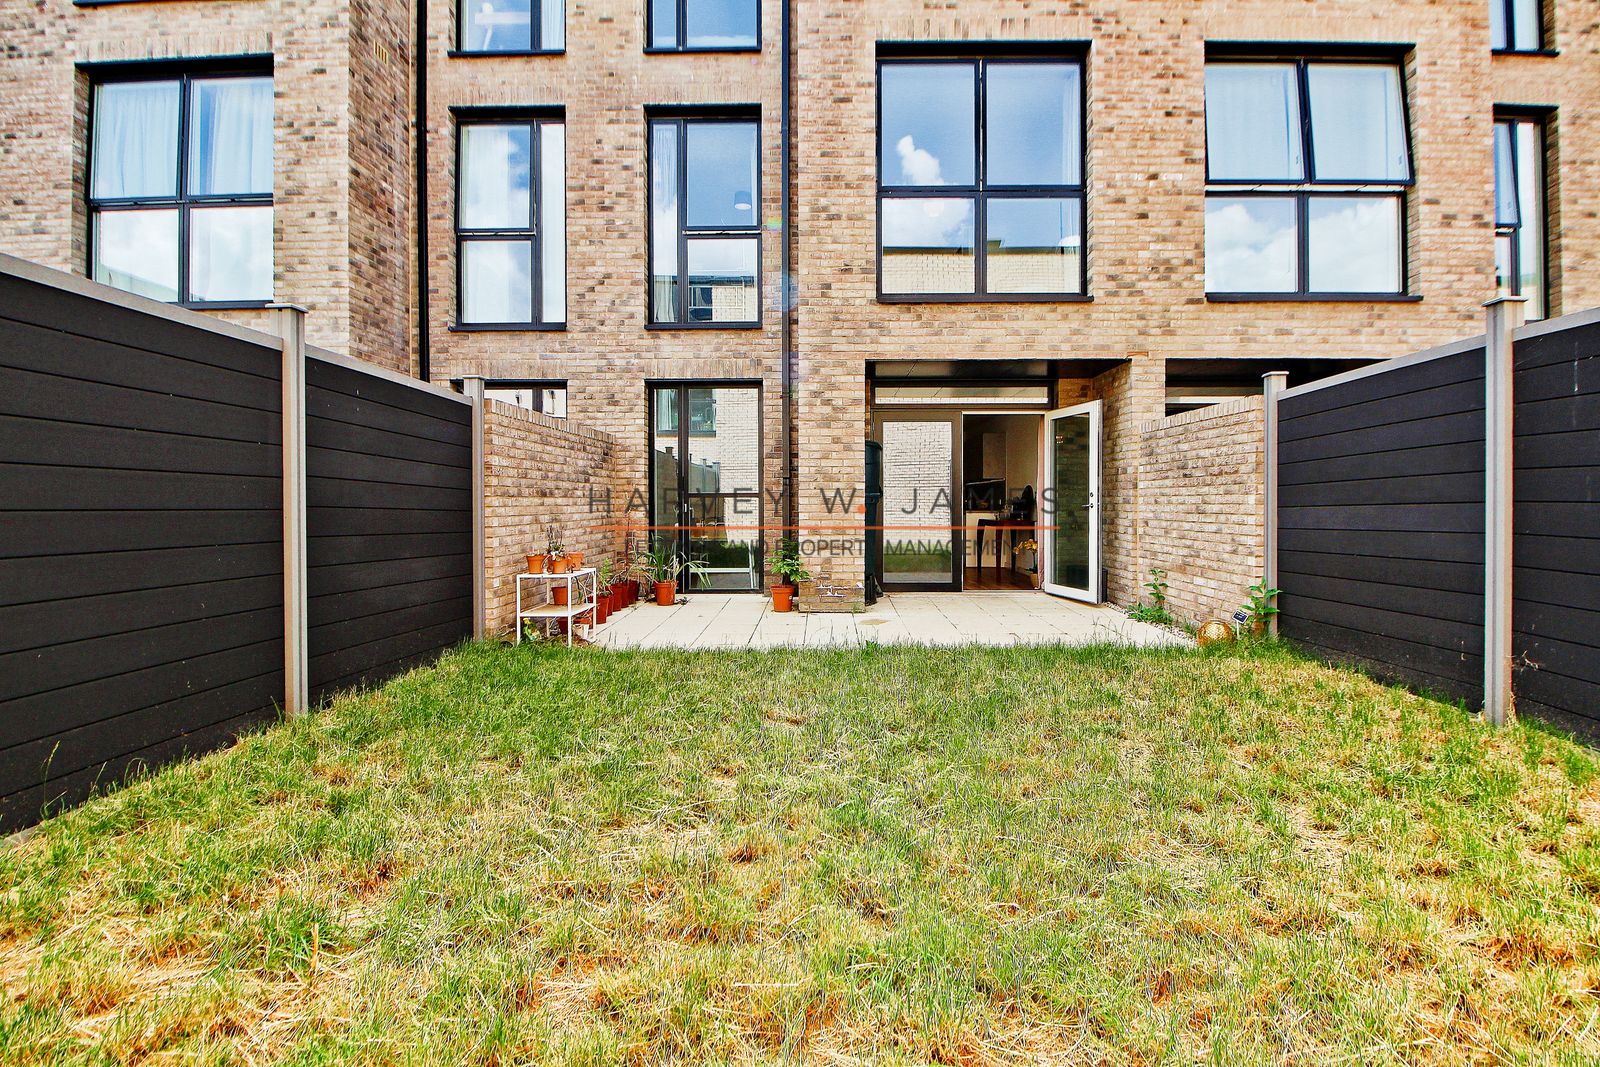
- Private Garden
- Close to Stratford Station (Zone 2/3)
- Pets Allowed
- EPC - B
- Property Managed by Harvey W James, ARLA Protected Agency
房源描述
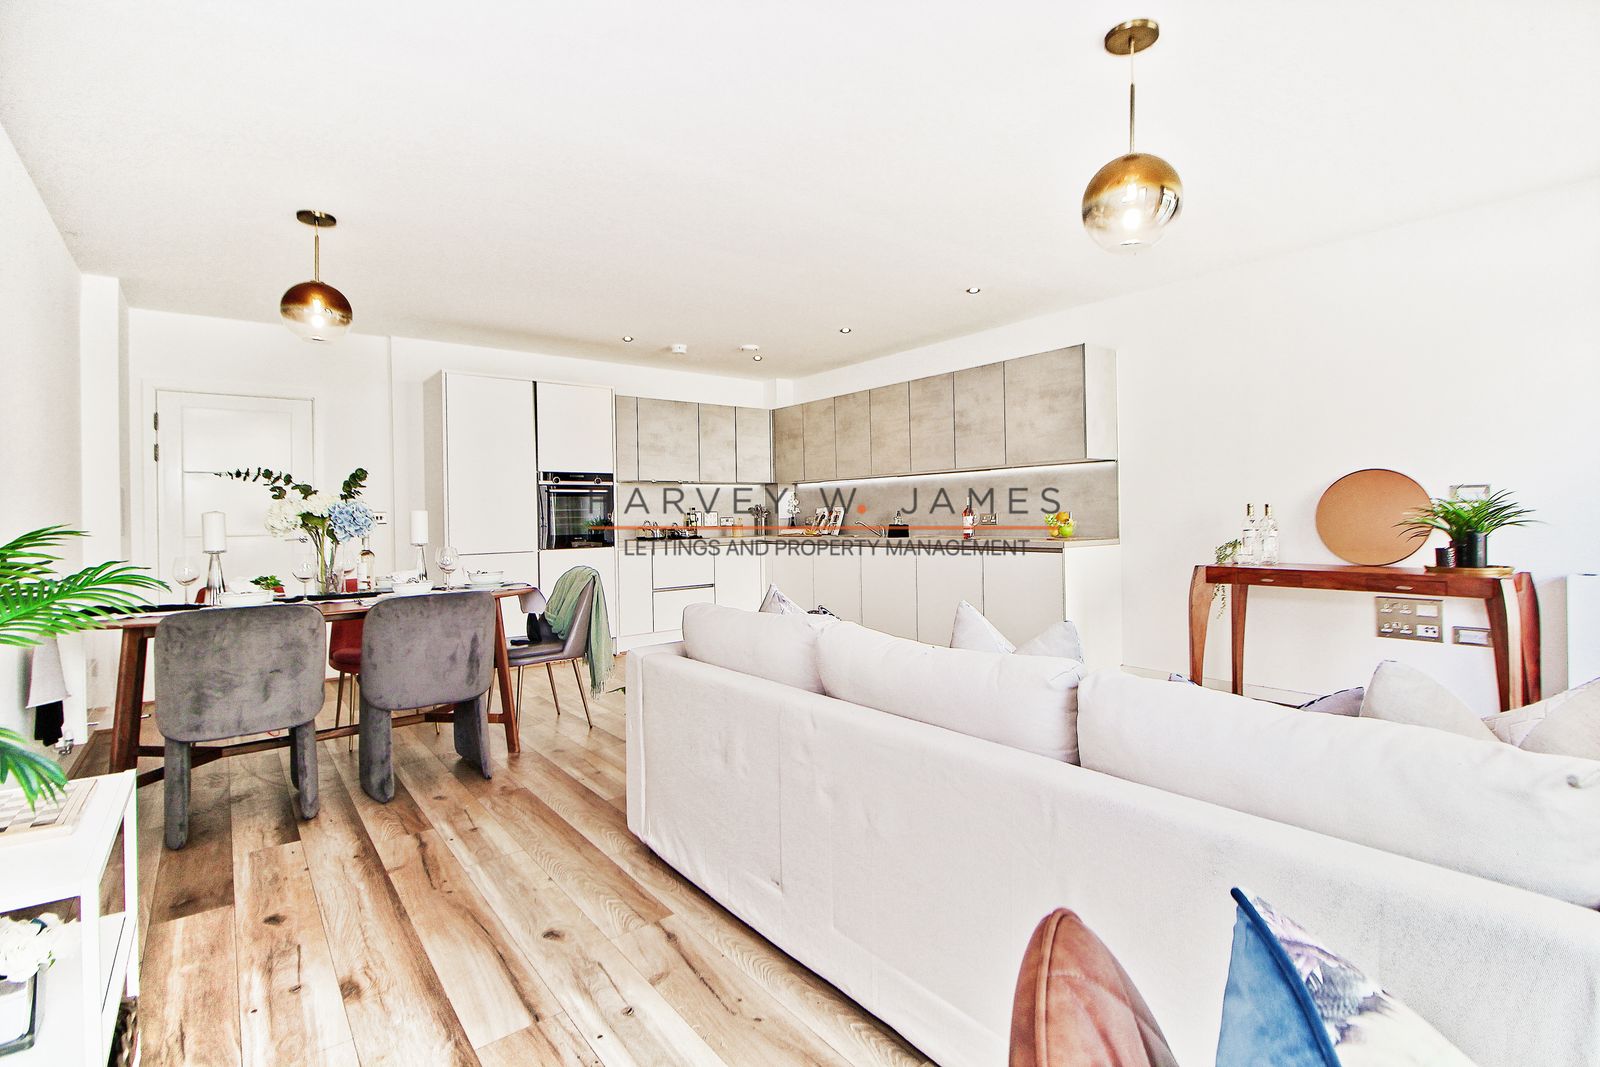
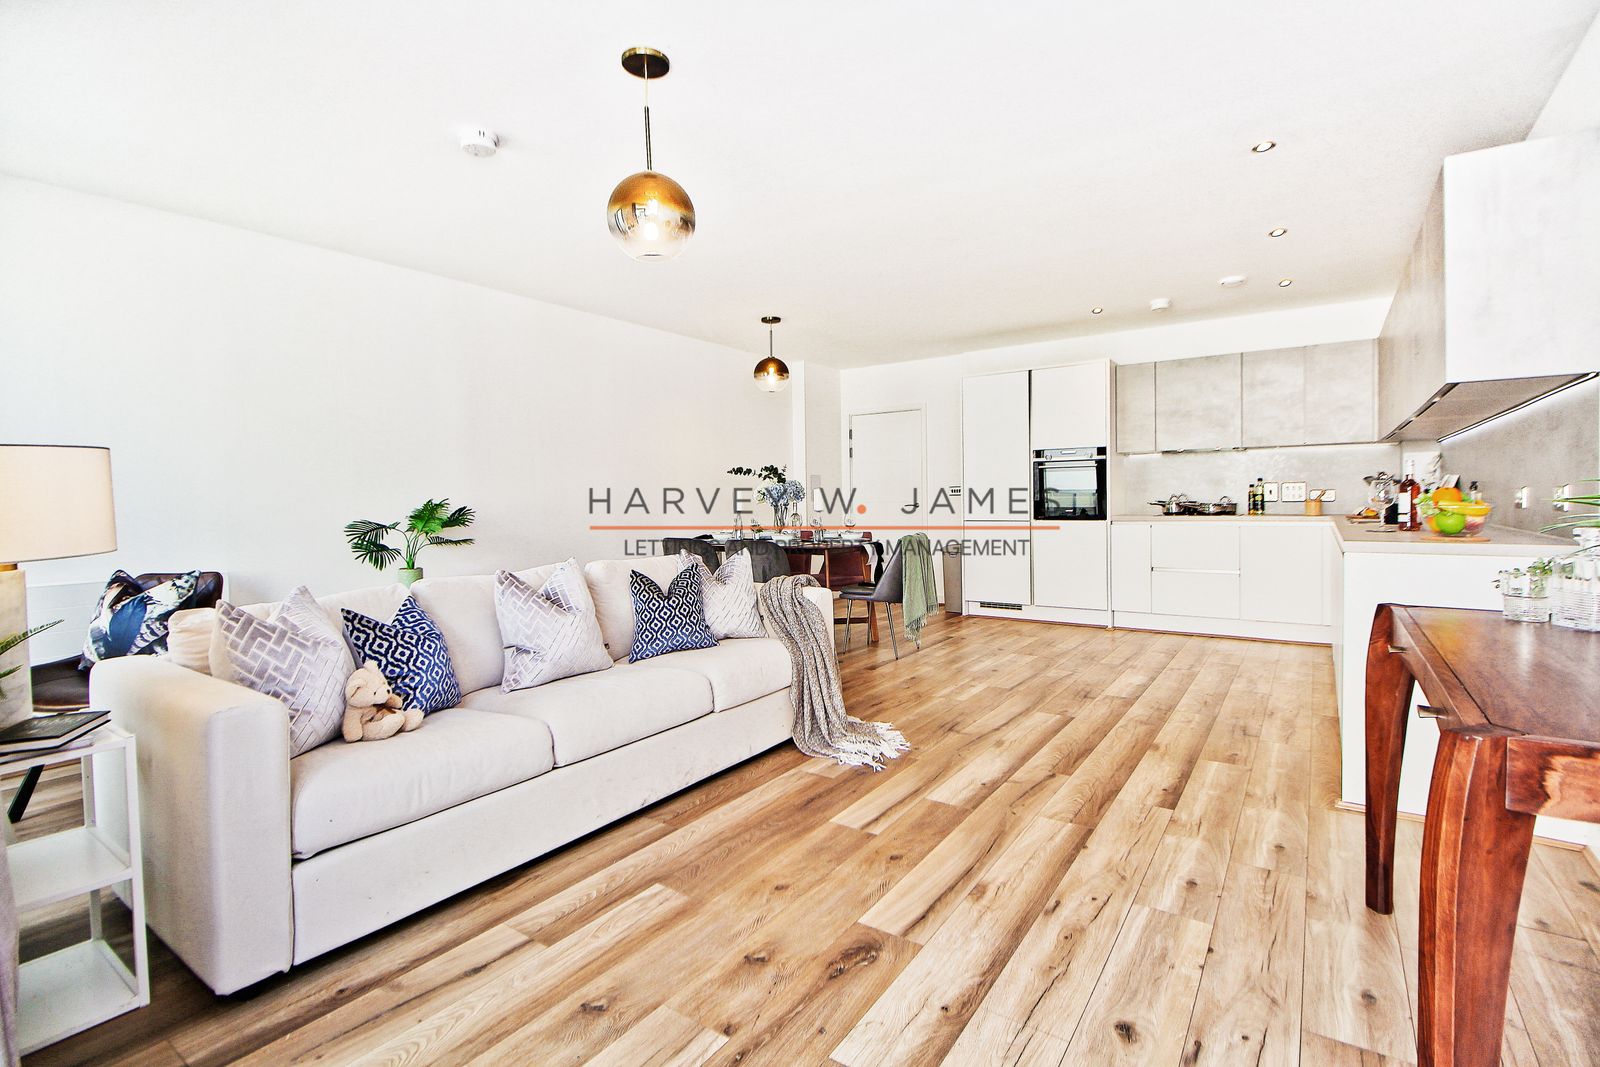
Harvey W. James is proud to present this exquisite maisonette house, boasting three spacious bedrooms and three luxurious bathrooms. Set across two meticulously designed floors, this stunning property radiates elegance and offers an abundance of natural light throughout. Located in the highly desirable Chobham Manor, E20, residents will relish the tranquillity of their private garden.
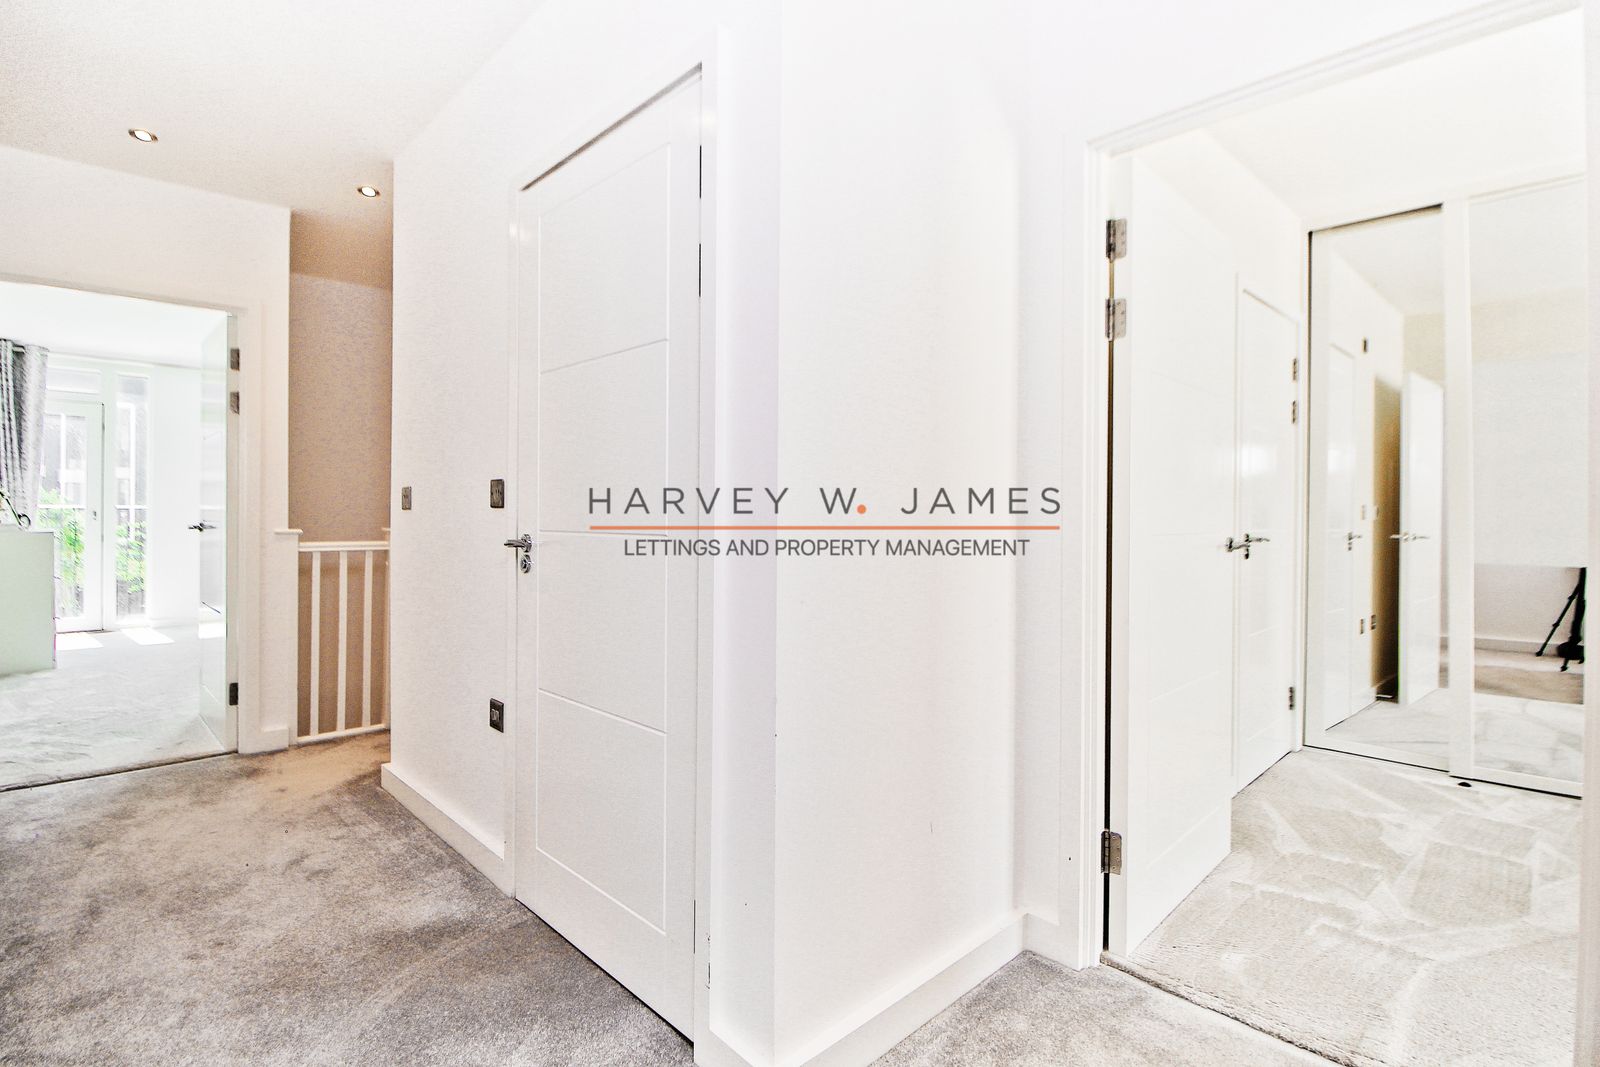
Step into the resplendent interiors of this home, where every detail has been thoughtfully crafted to create an unparalleled living experience. The open and airy layout provides an inviting atmosphere, perfect for both relaxation and entertainment. Each room is adorned with contemporary finishes, harmoniously blending style and functionality.
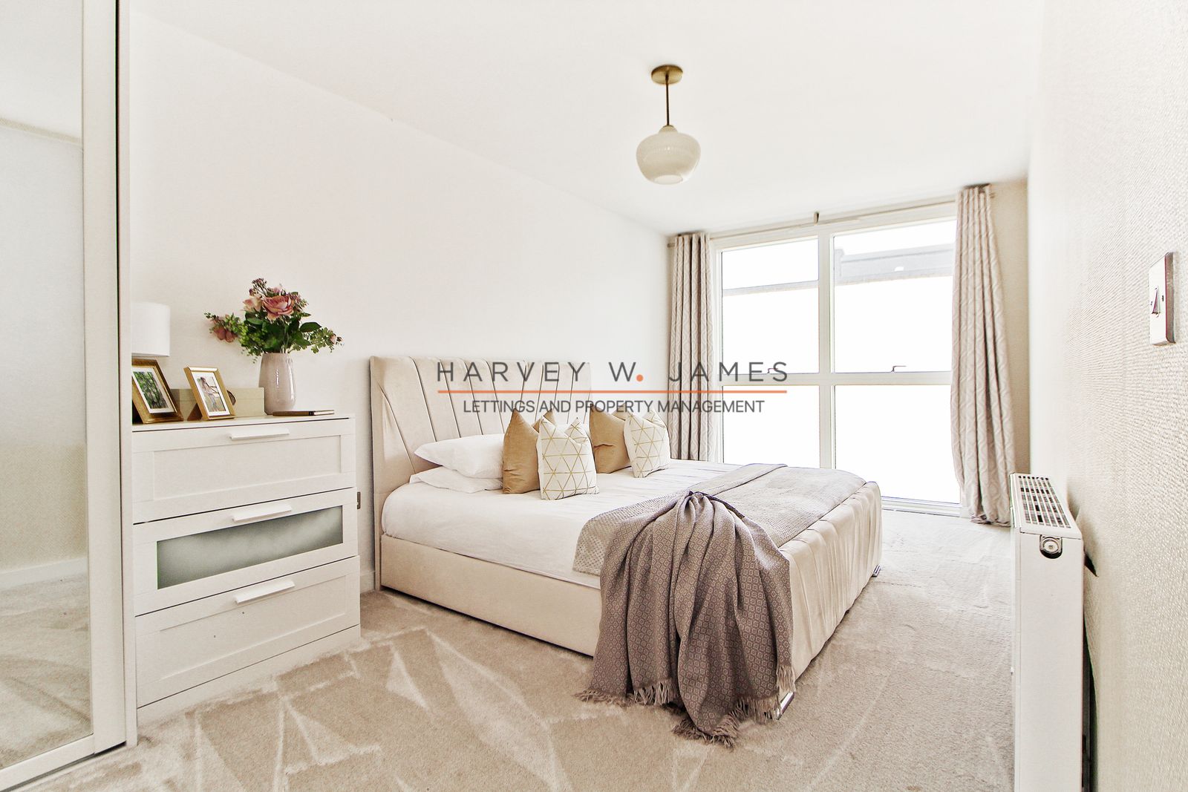
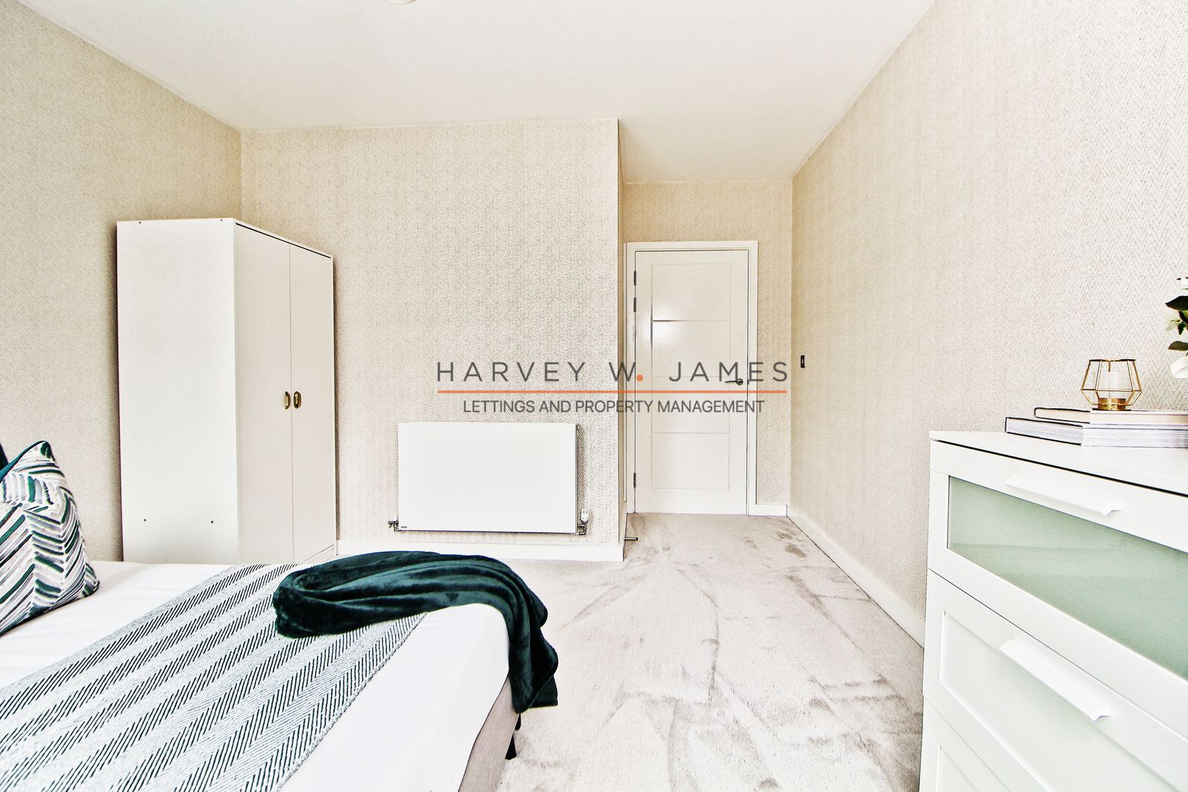
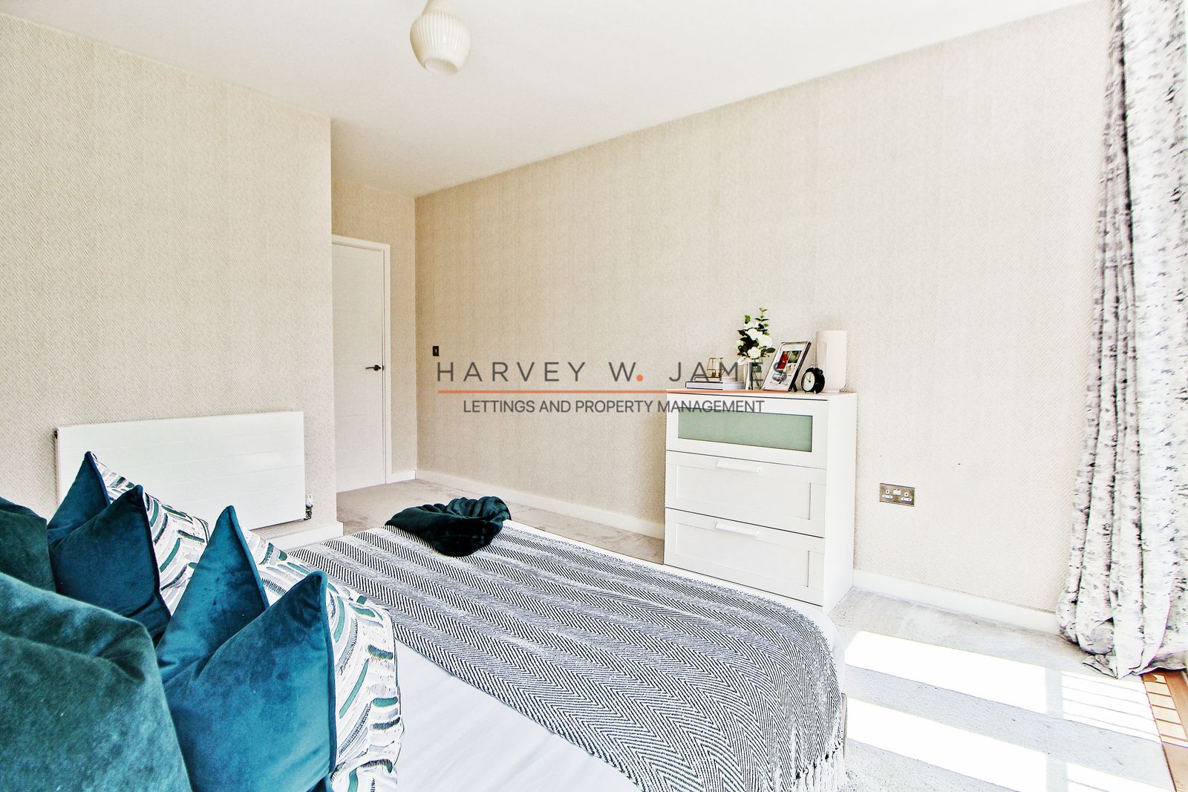
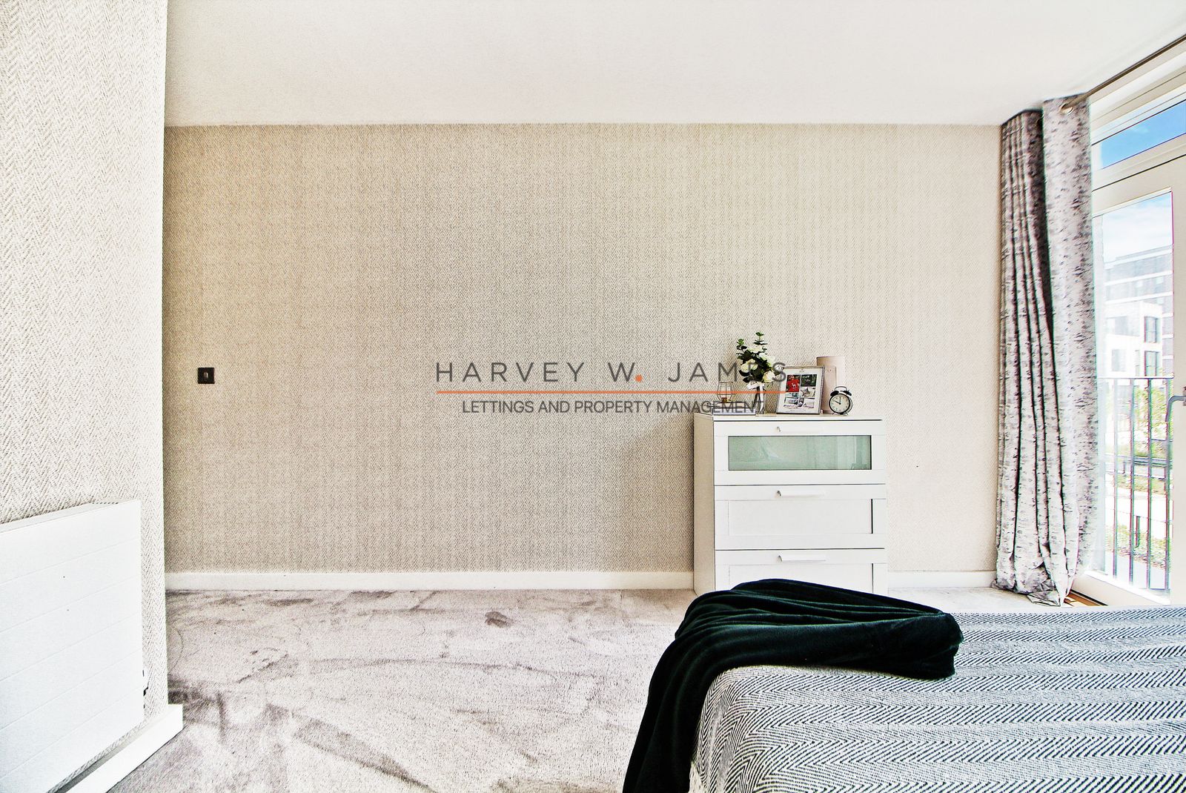
The bedrooms, thoughtfully designed with comfort in mind, provide a peaceful retreat from the outside world. Unwind in the spacious master bedroom, complete with a lavish en-suite bathroom, offering the perfect sanctuary to rejuvenate after a long day. The additional two bedrooms are equally enchanting for family, guests, or a home office.
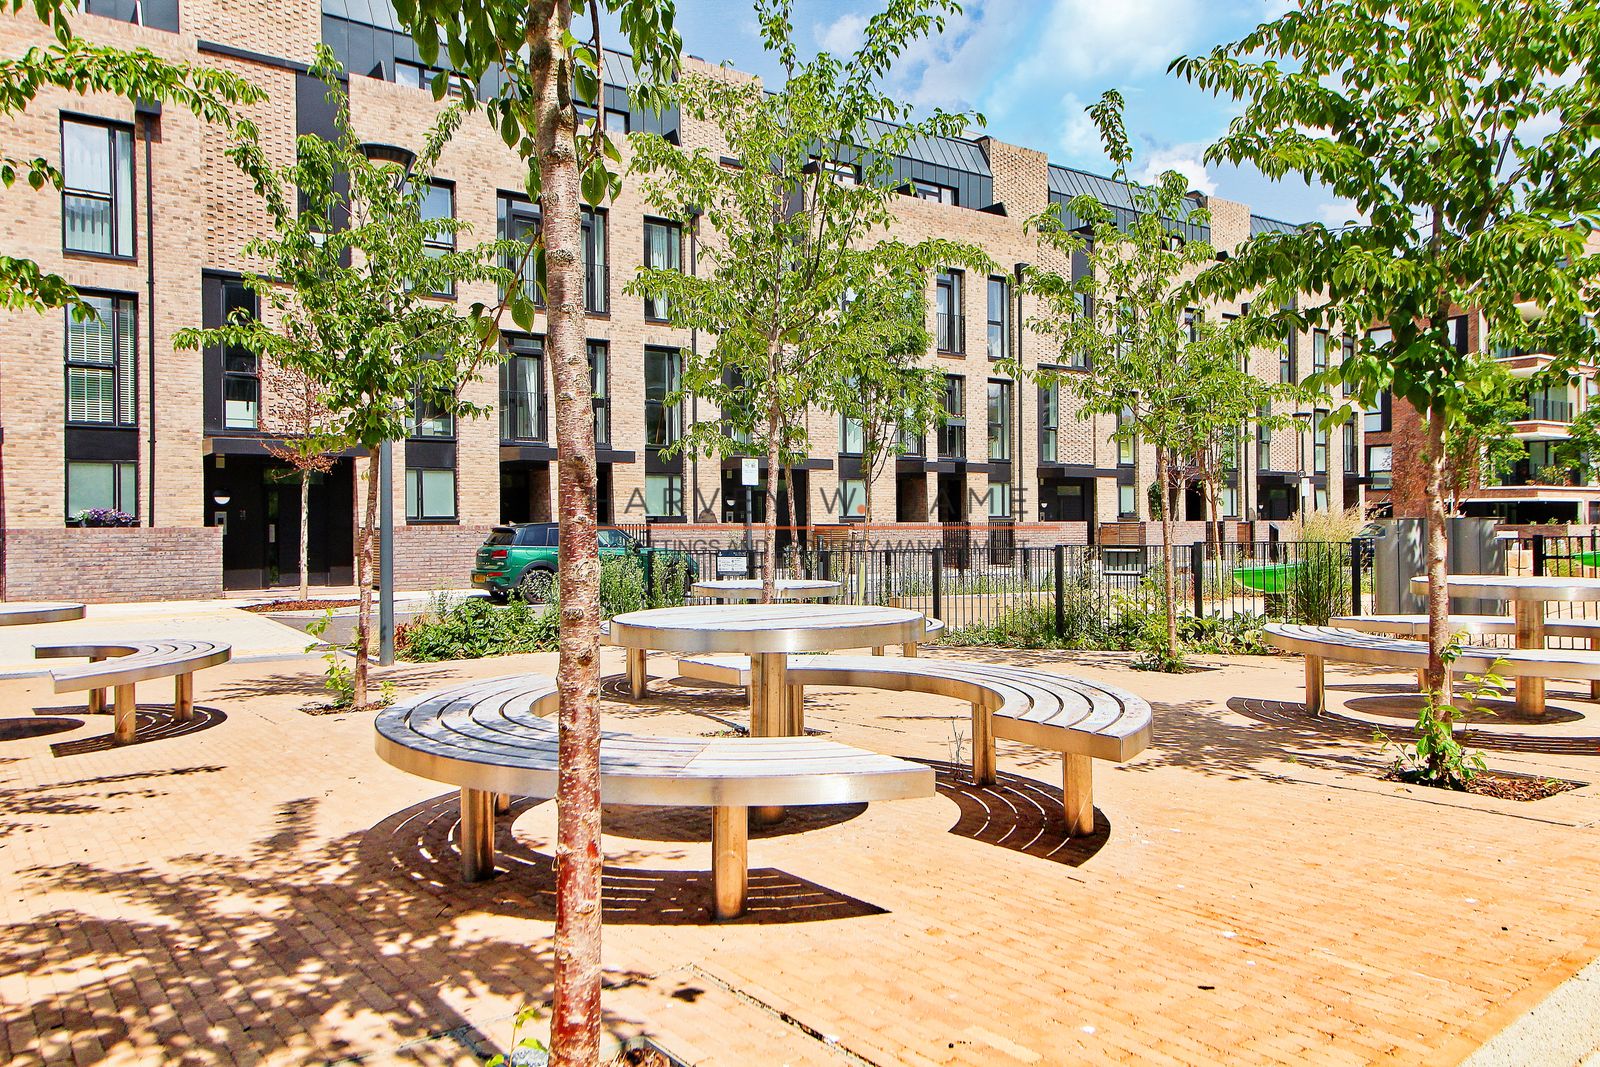
New Garden Quarter is a striking, contemporary development of chic apartments and roomy villas located next to Stratford’s world-renowned Queen Elizabeth Olympic Park, the destination Westfield shopping centre and the enviably connected Stratford Station.
Only minutes by tube and train from Central London, they couldn’t be better connected. Arranged around a beautifully landscaped 2 acre garden square, New Garden Quarter benefits from facilities that include a 24 hour concierge, residents’ gymnasium, proposed nursery, café and other commercial opportunities, as well as the extensive facilities available in fast-growing Stratford itself. Each home is built to the highest standard, creating a unique development in one of London’s most talked-about districts.
The Property
Built-in 2021
Sqm2: 117
Ground and First Floor
Lift Access: No
Furnished
No Parking included
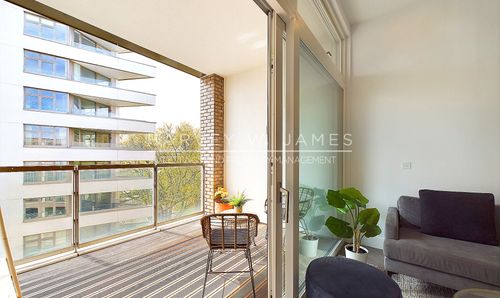
North Facing
Estimated Decoration Condition/Age: 2-3 years old - Moderate Wear
Room Information
Ground Floor
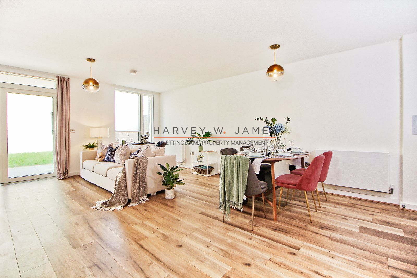
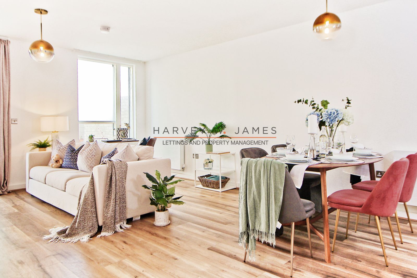
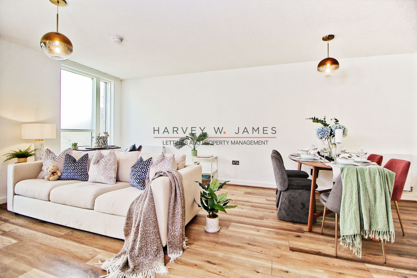
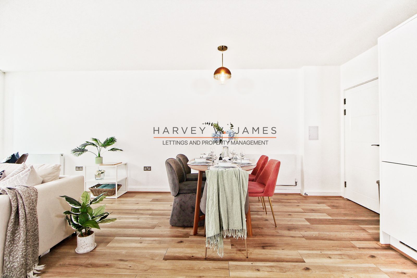
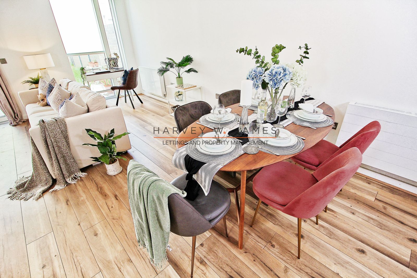
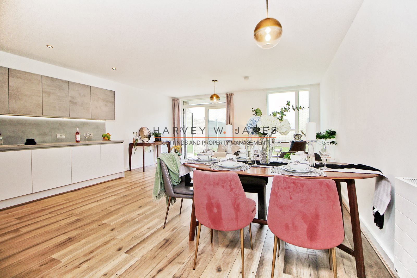
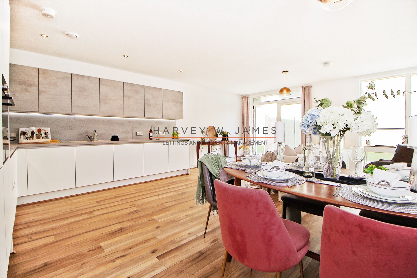
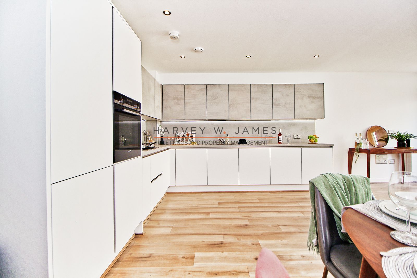
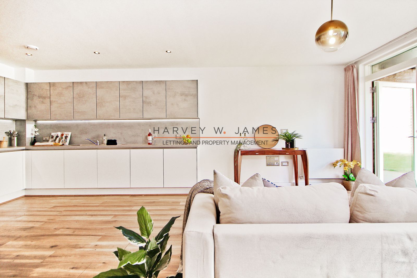
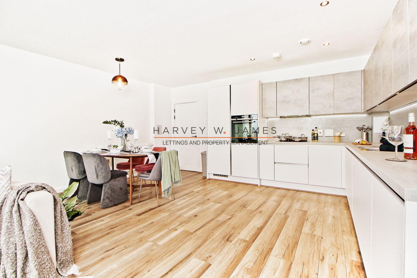
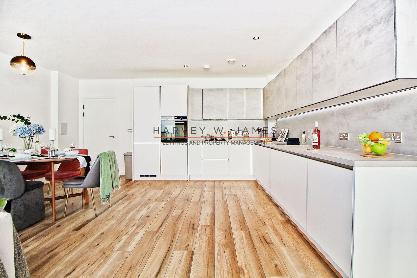
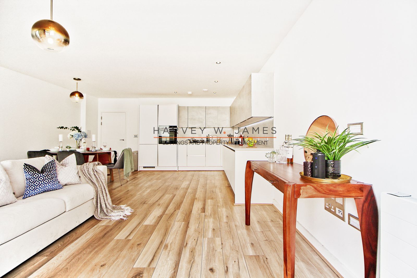
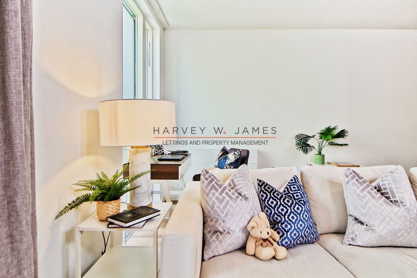
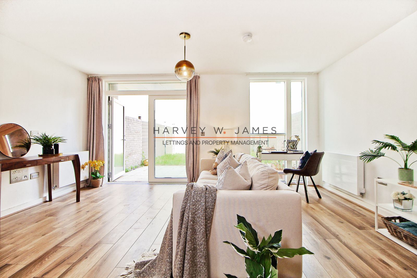
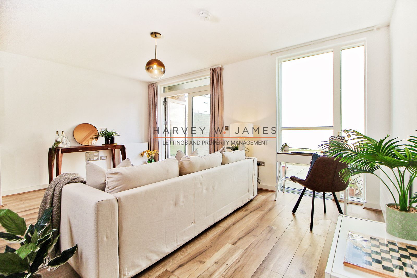
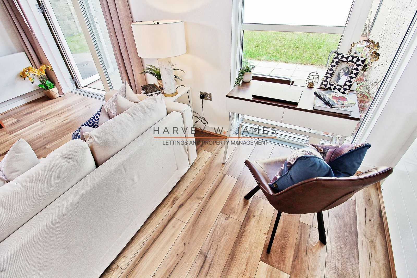
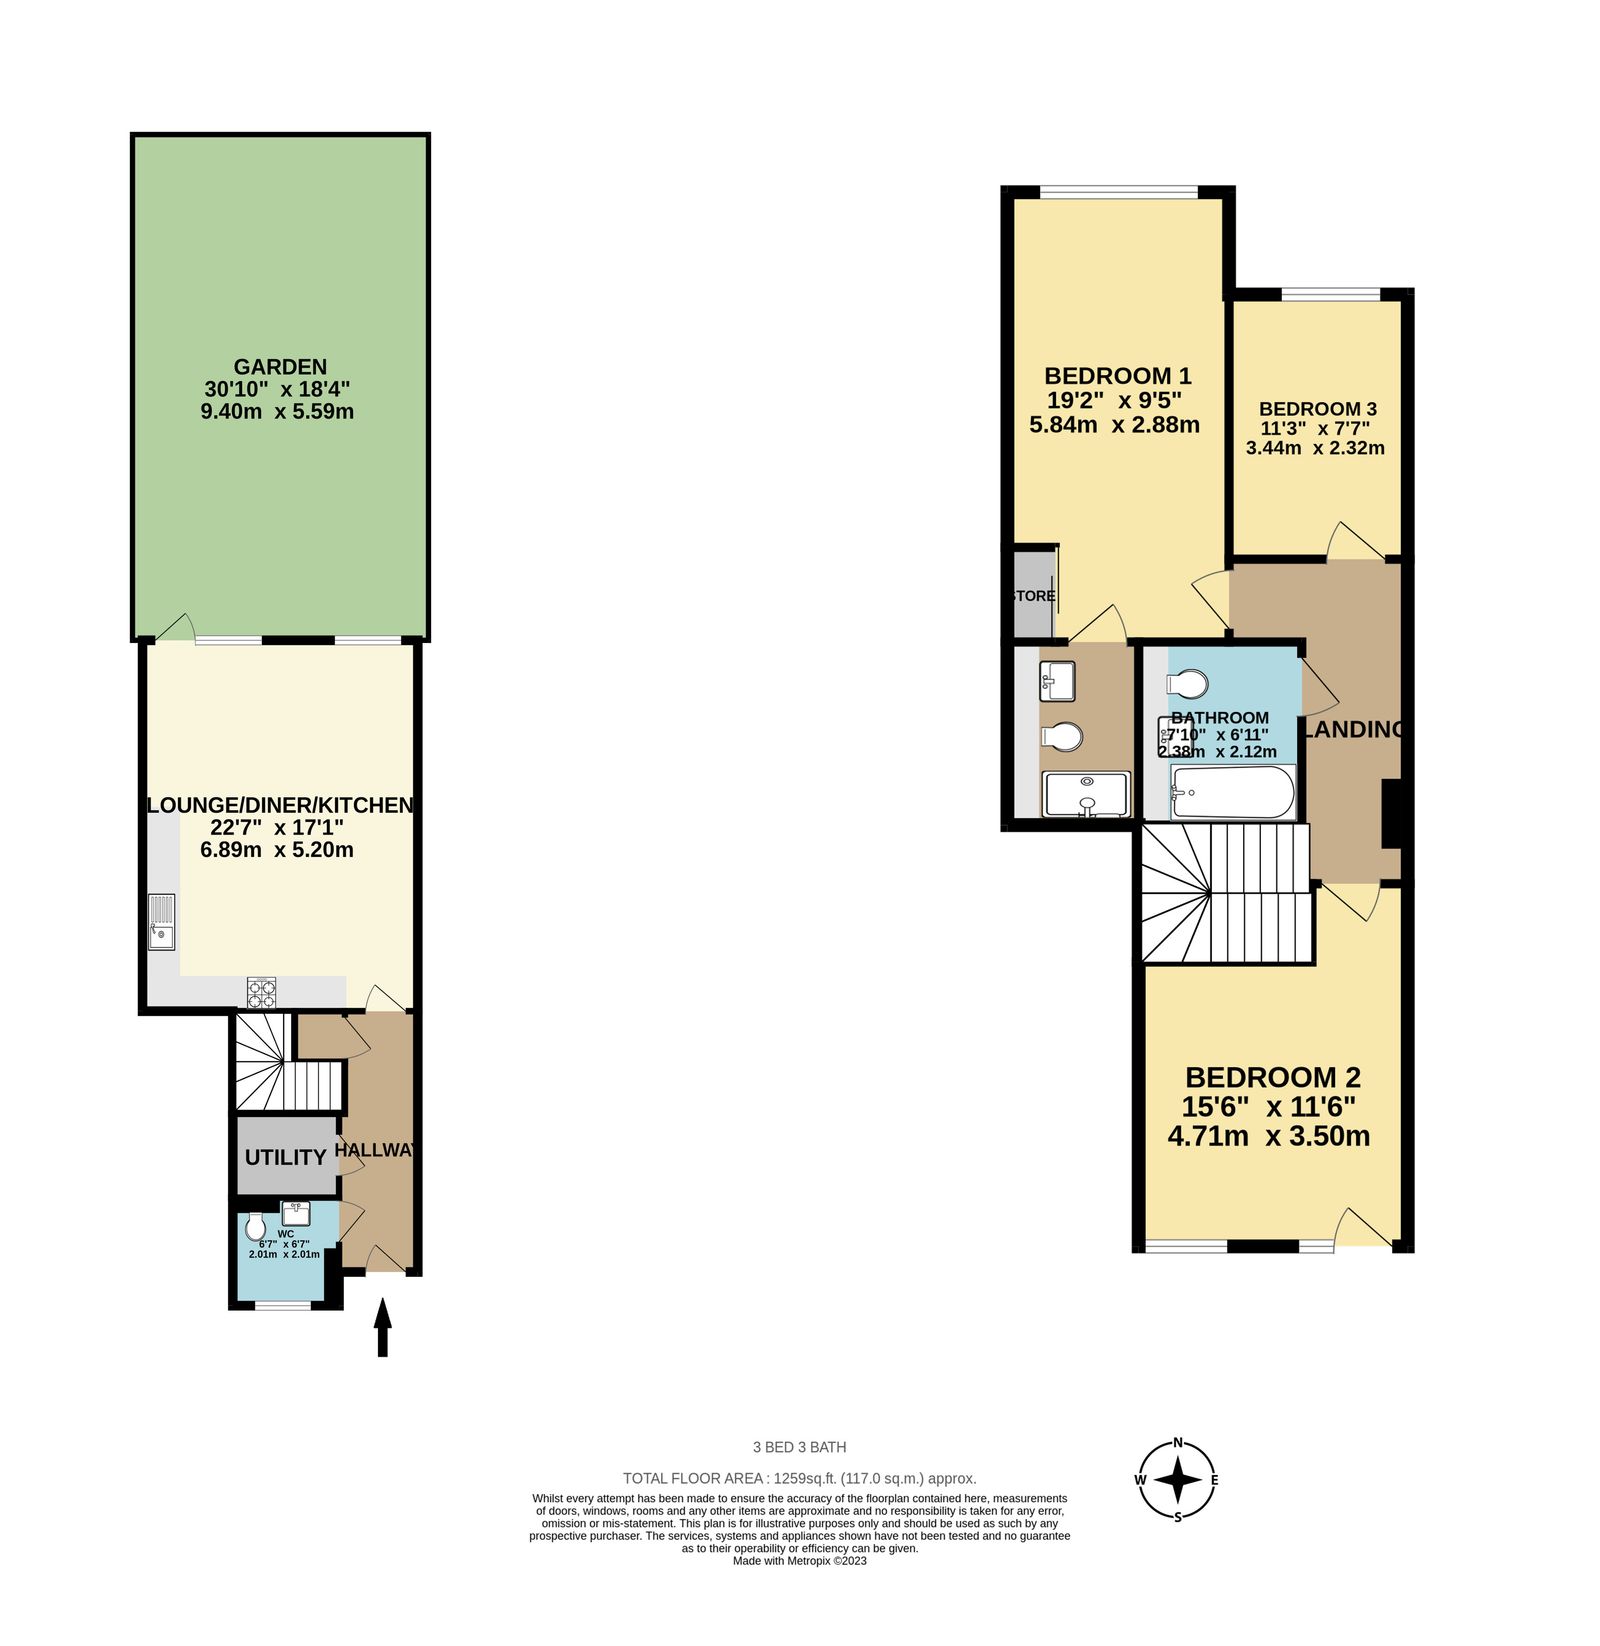
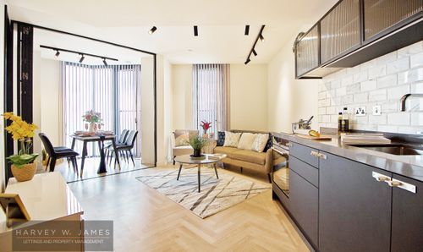
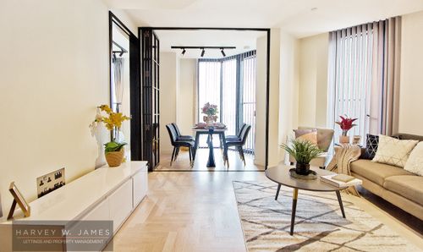
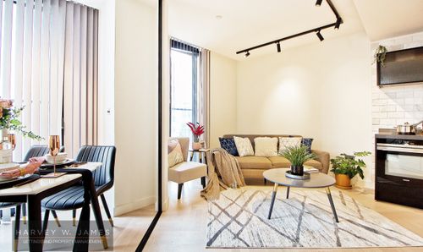
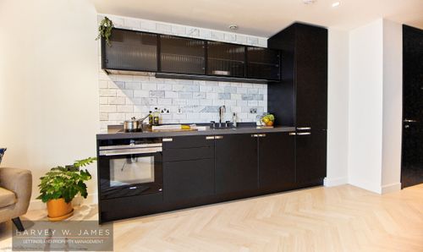
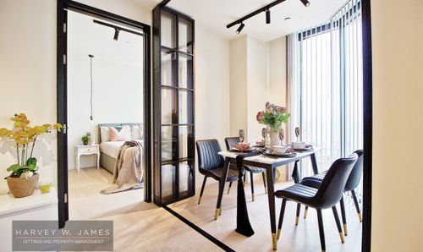
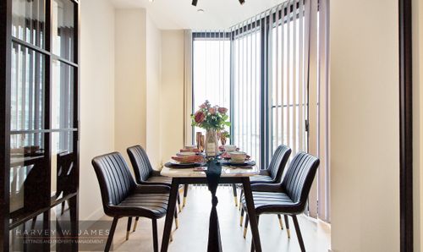
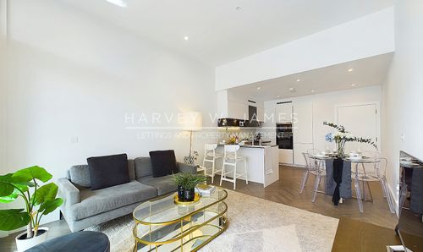
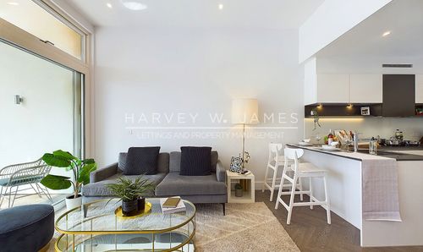
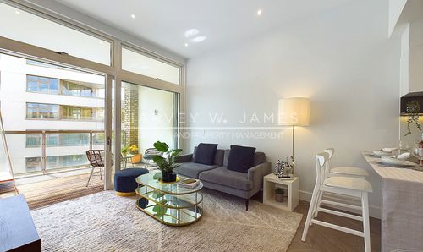
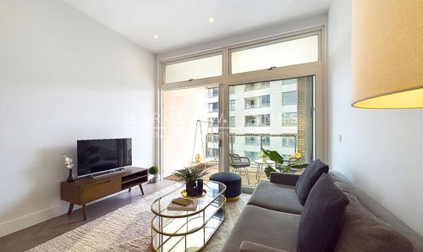
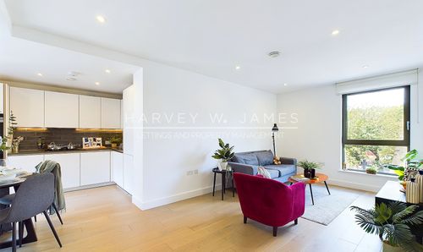
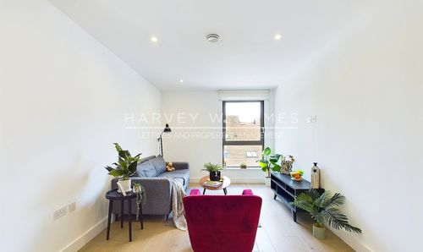
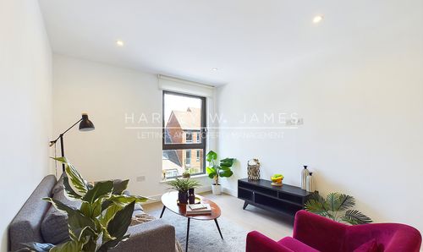
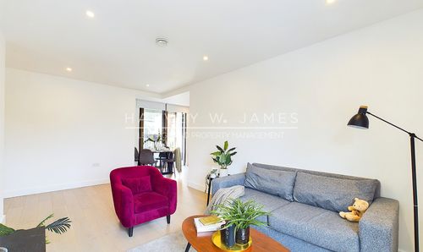
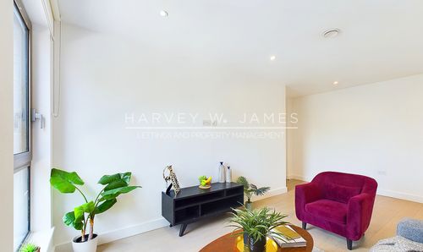
Living Room/ Dining / Kitchen – 6.89m (22'7ft) x 5.20m (17’1 ft) - Laminate flooring, Low energy white LED downlights, Modern kitchen cabinets with a complementary worktop and matching upstand, Full height stainless steel splashback behind the hob, Stainless steel bowl sink with accompanying chrome mixer tap, Fully integrated appliances including oven, electric hob, extract hood, fridge/freezer and dishwasher. Three seater sofa, desk and chair, Table, Dining table with five chairs,
Utility Room - Free-standing washer/dryer
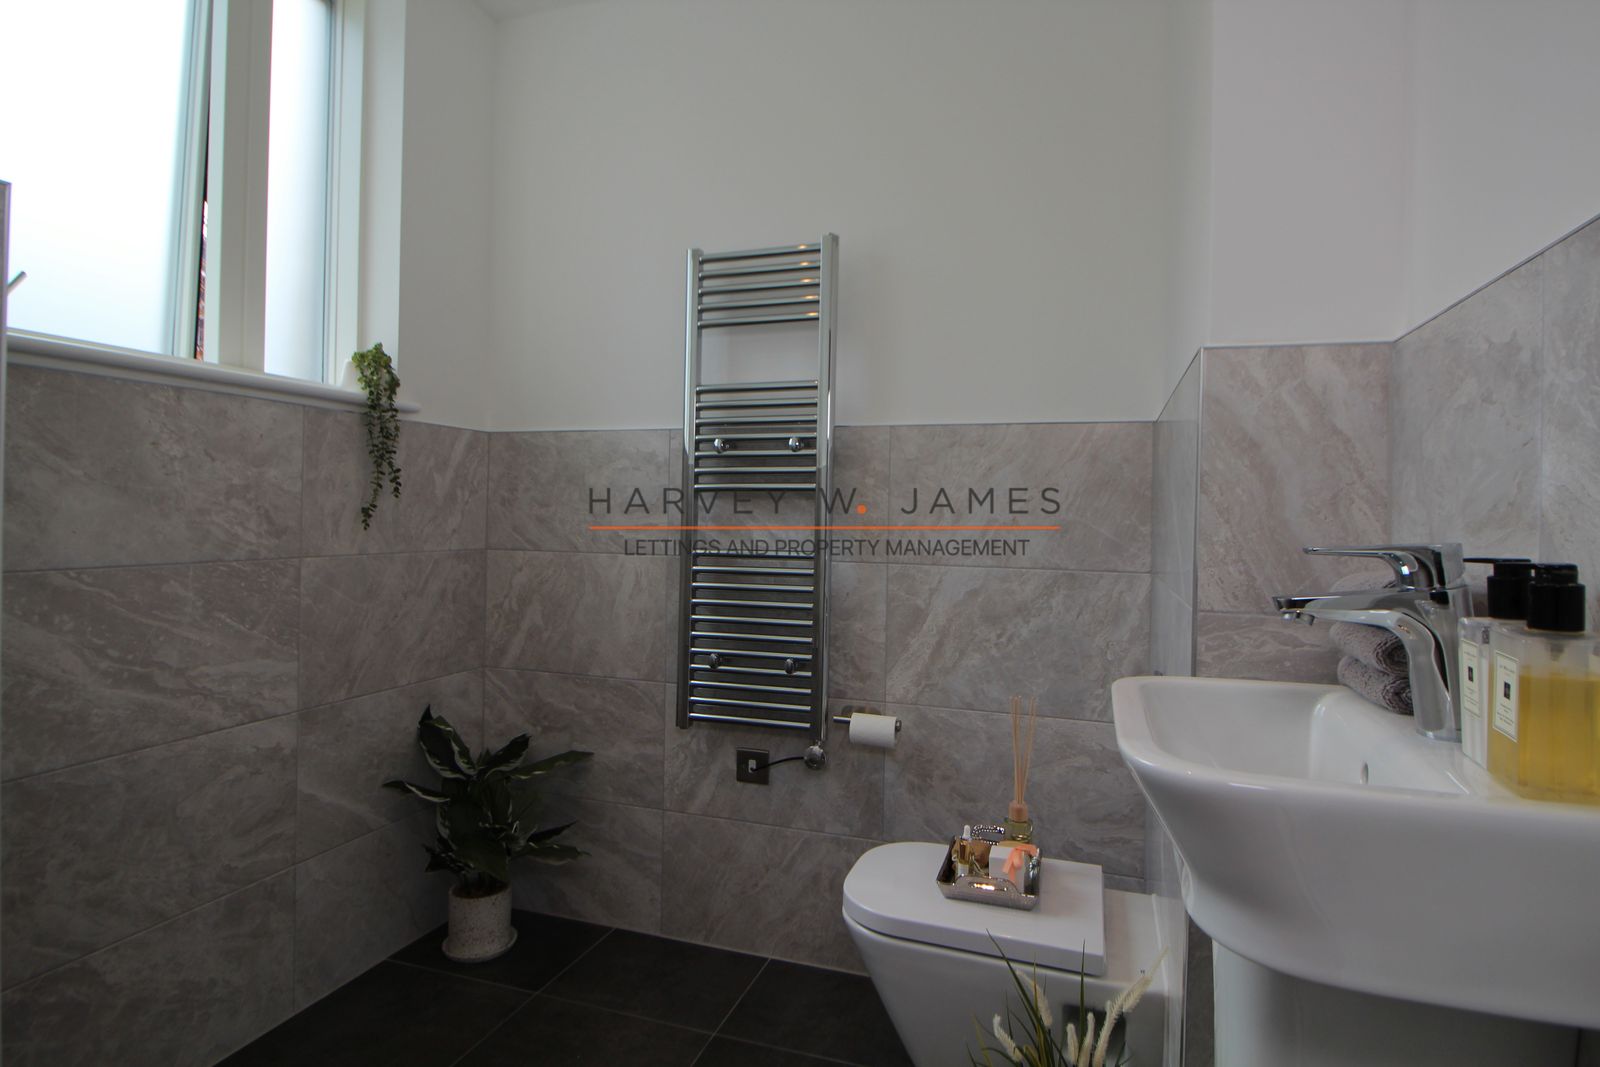
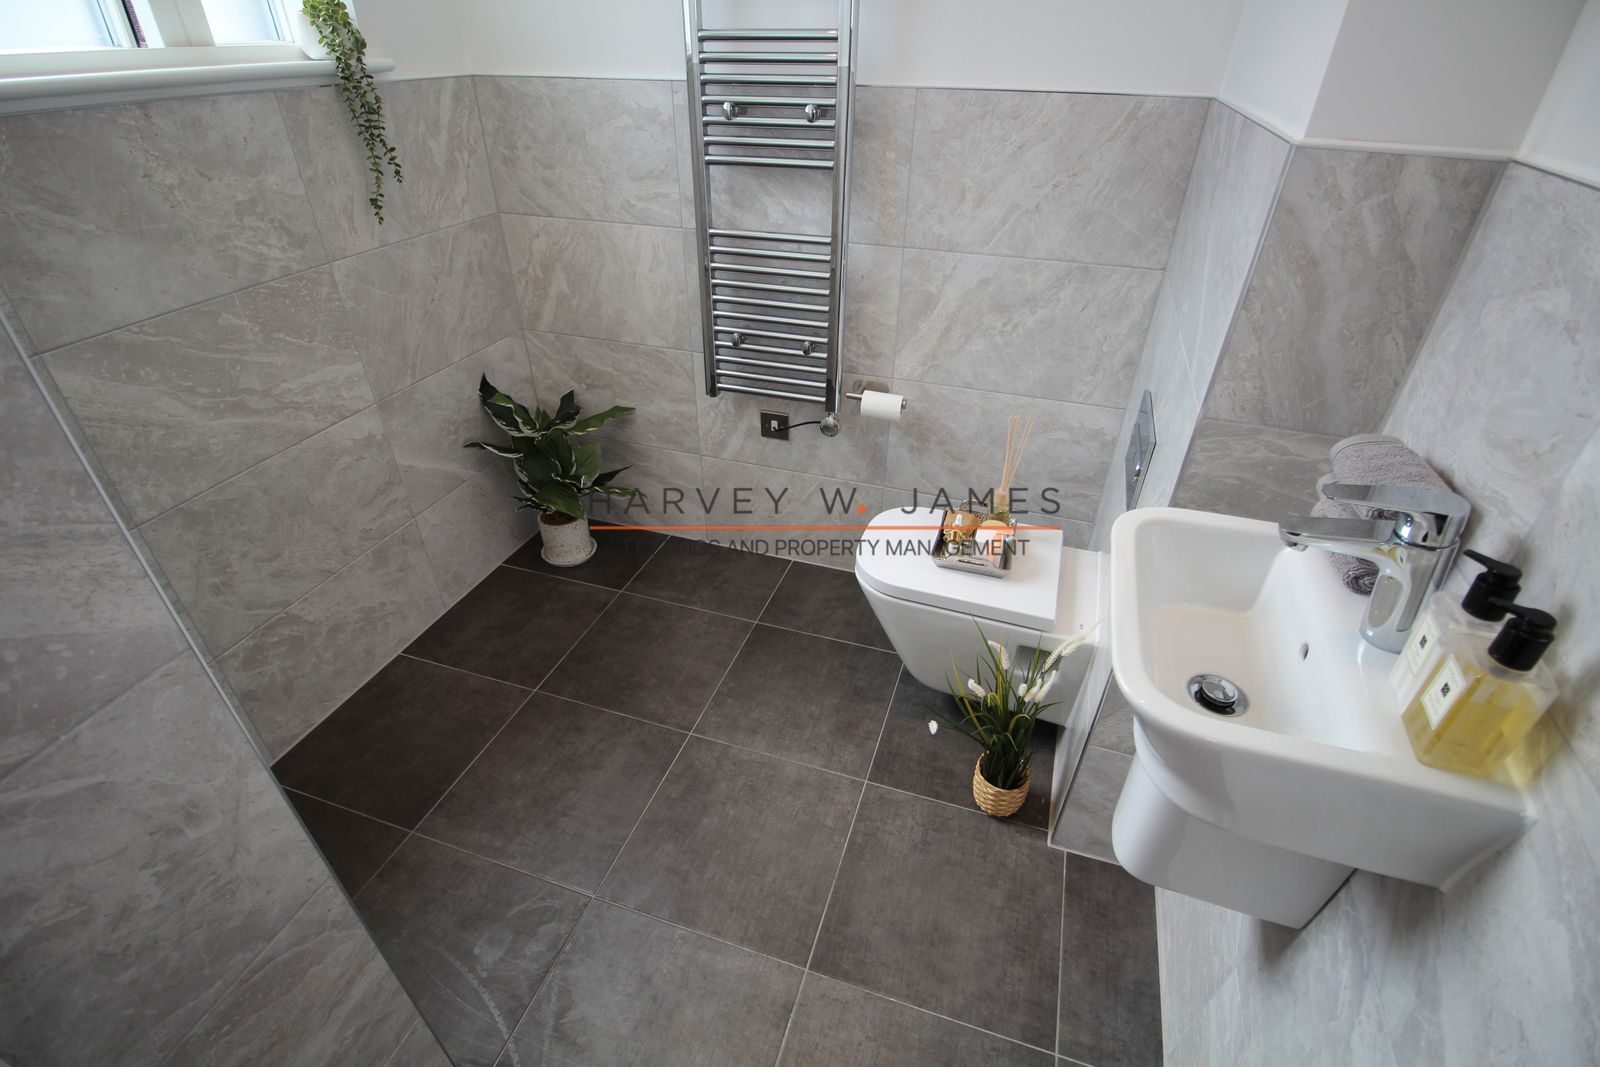
WC - 2.01m (6.7ft) x 2.01m (6.7ft) - Ceramic large format floor and wall tiles, Porcelain tiles to selected wall, Porcelain hexagonal floor tiles, Bespoke marble and veneer vanity units with surface mounted basin and wall mounted polished chrome mixer tap, Floor mounted white WC pan with soft close seat, WC dual flush plate, 2 heated bar rails, polished chrome finish. Accessed via Hallway
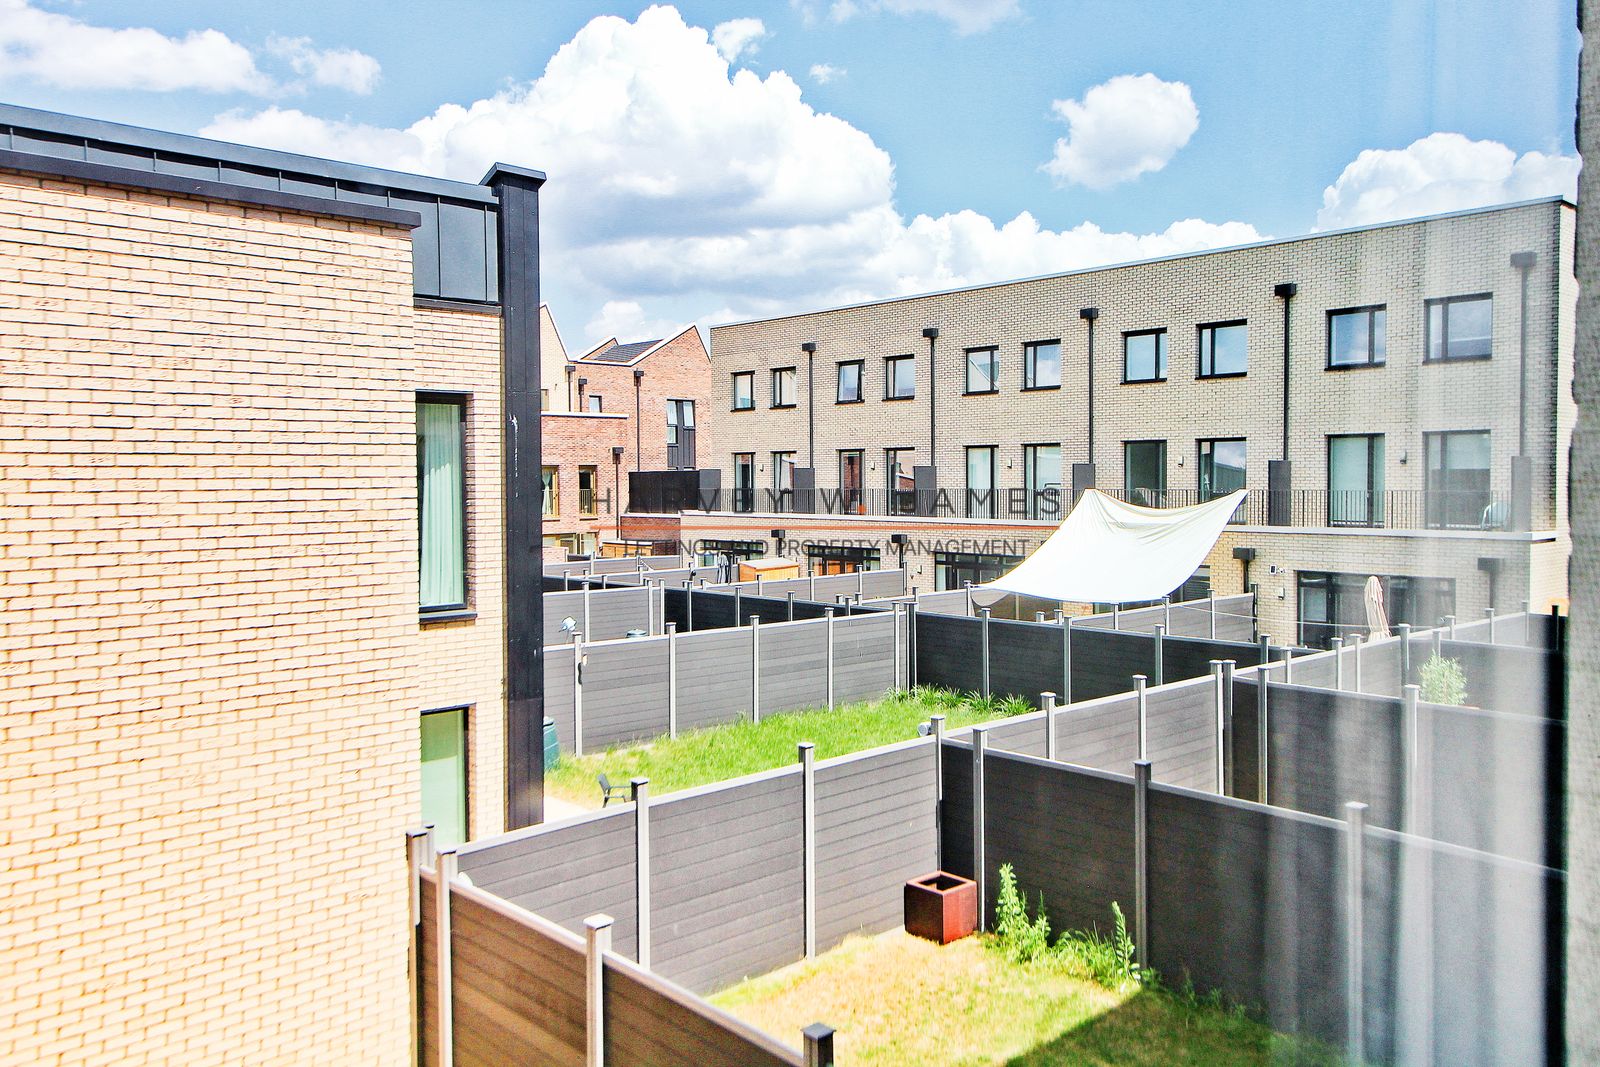
Garden - 9.40m (30.10ft) X 5.59m (18’4ft)
First Floor
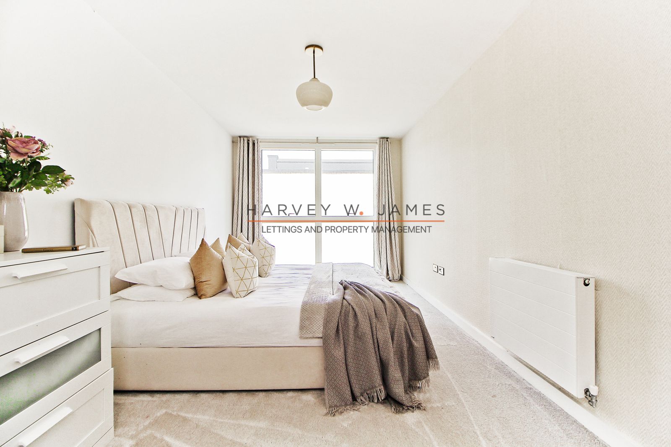
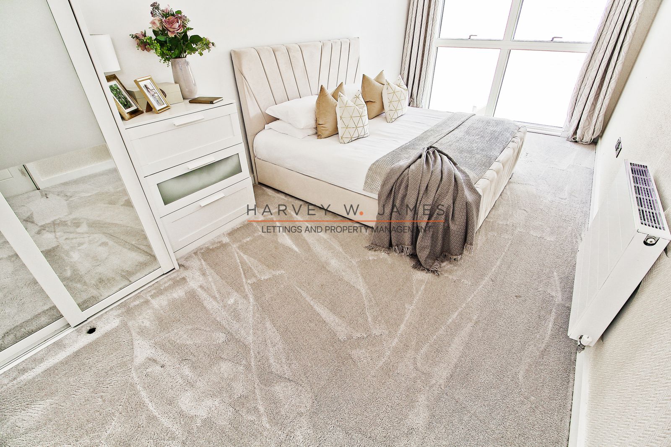
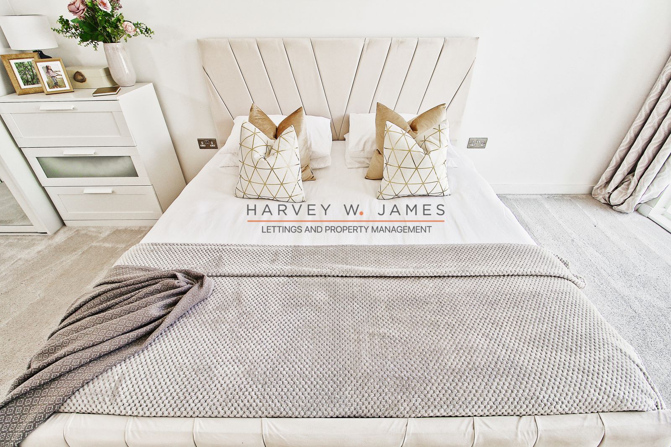
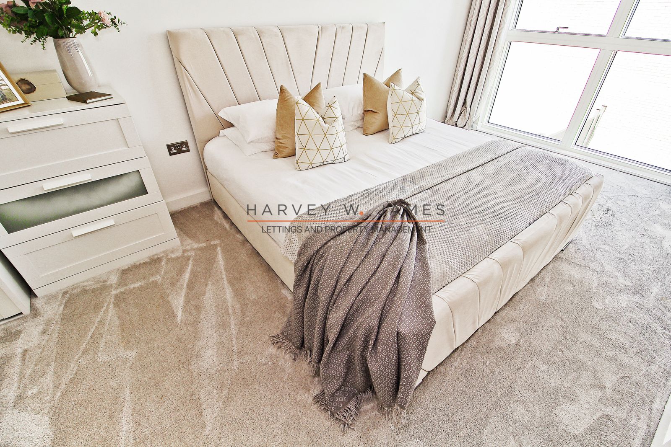
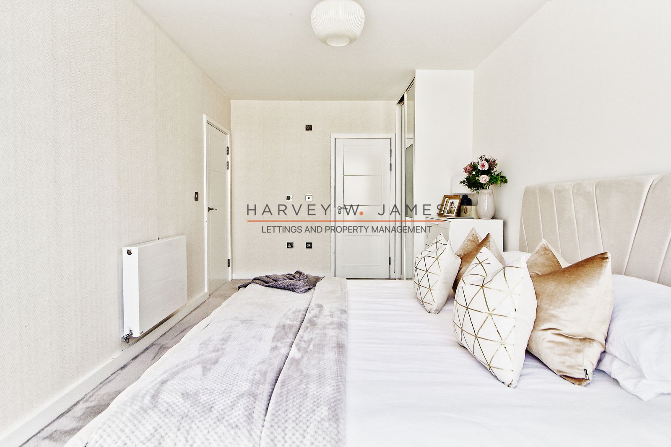
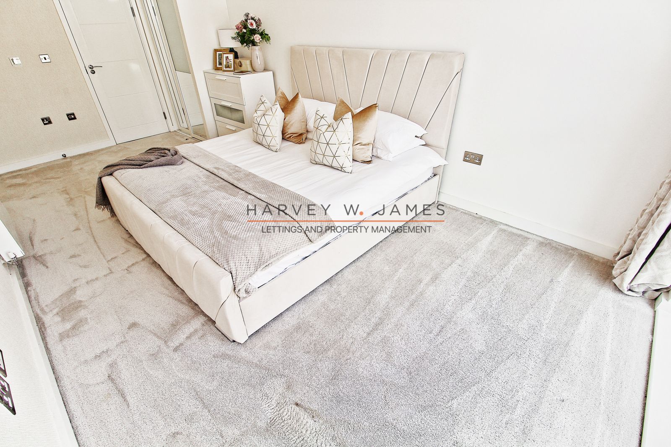
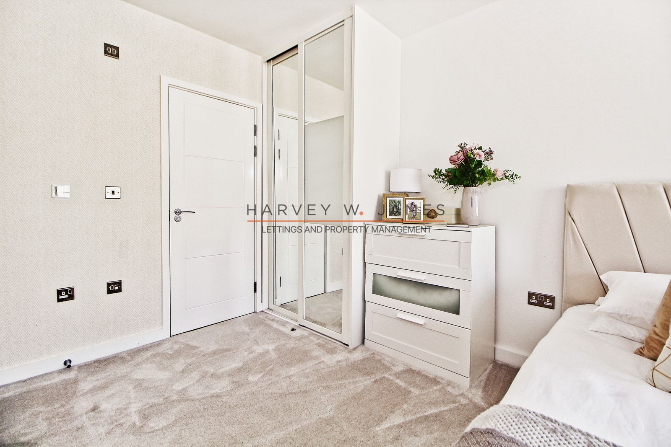
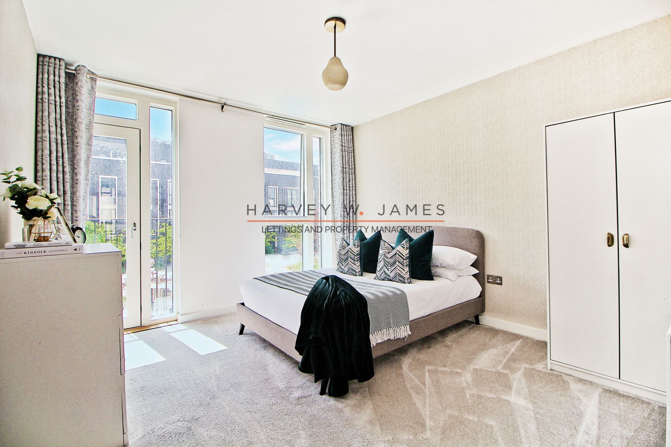
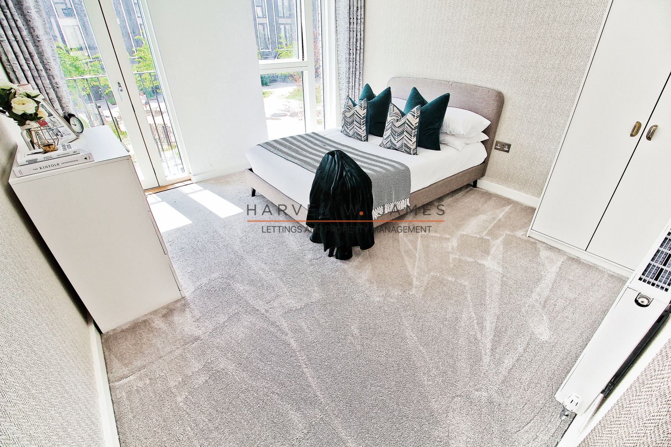
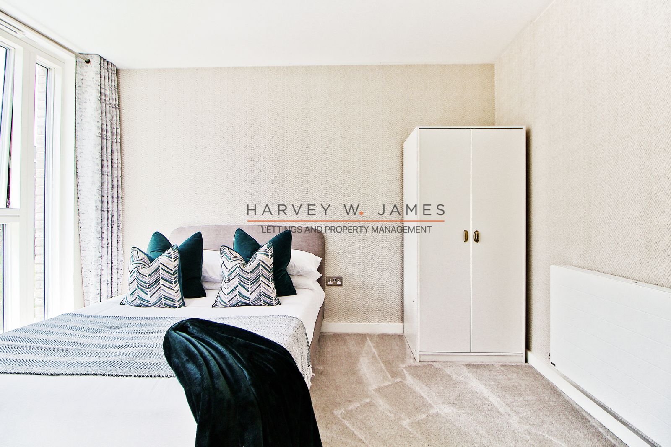
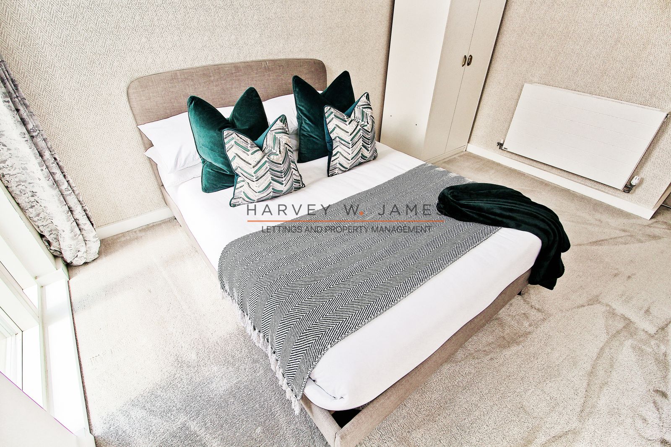
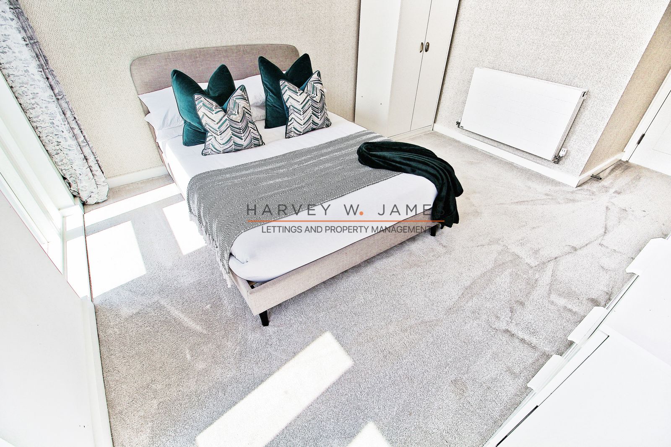
Master Bedroom - 5.84m (19'2ft) X 2.88m (9’5ft) -Fitted carpet Fitted wardrobe with sliding doors, Super king-size bed, Drawers, Access to ensuite
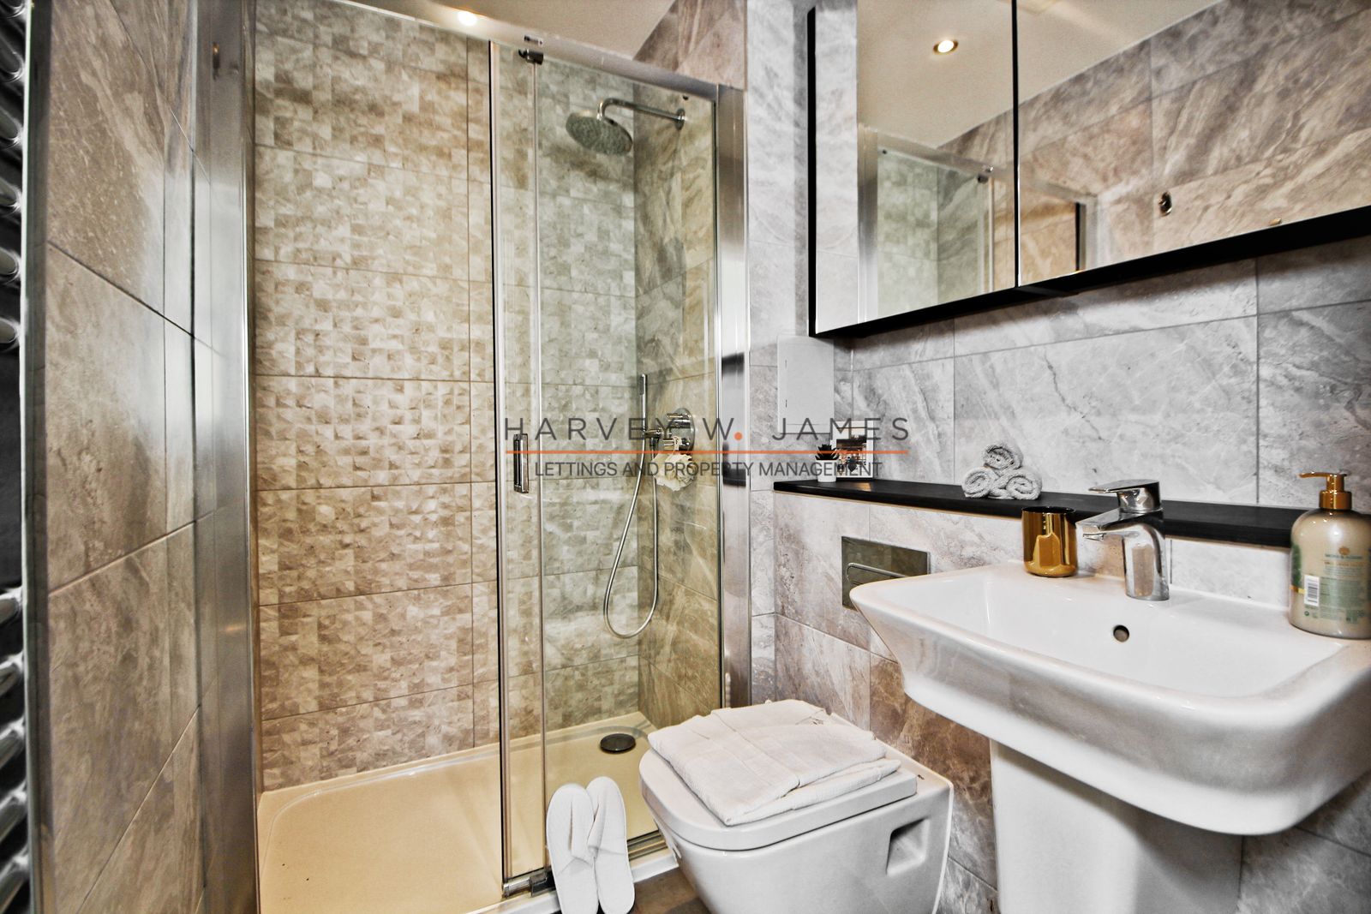
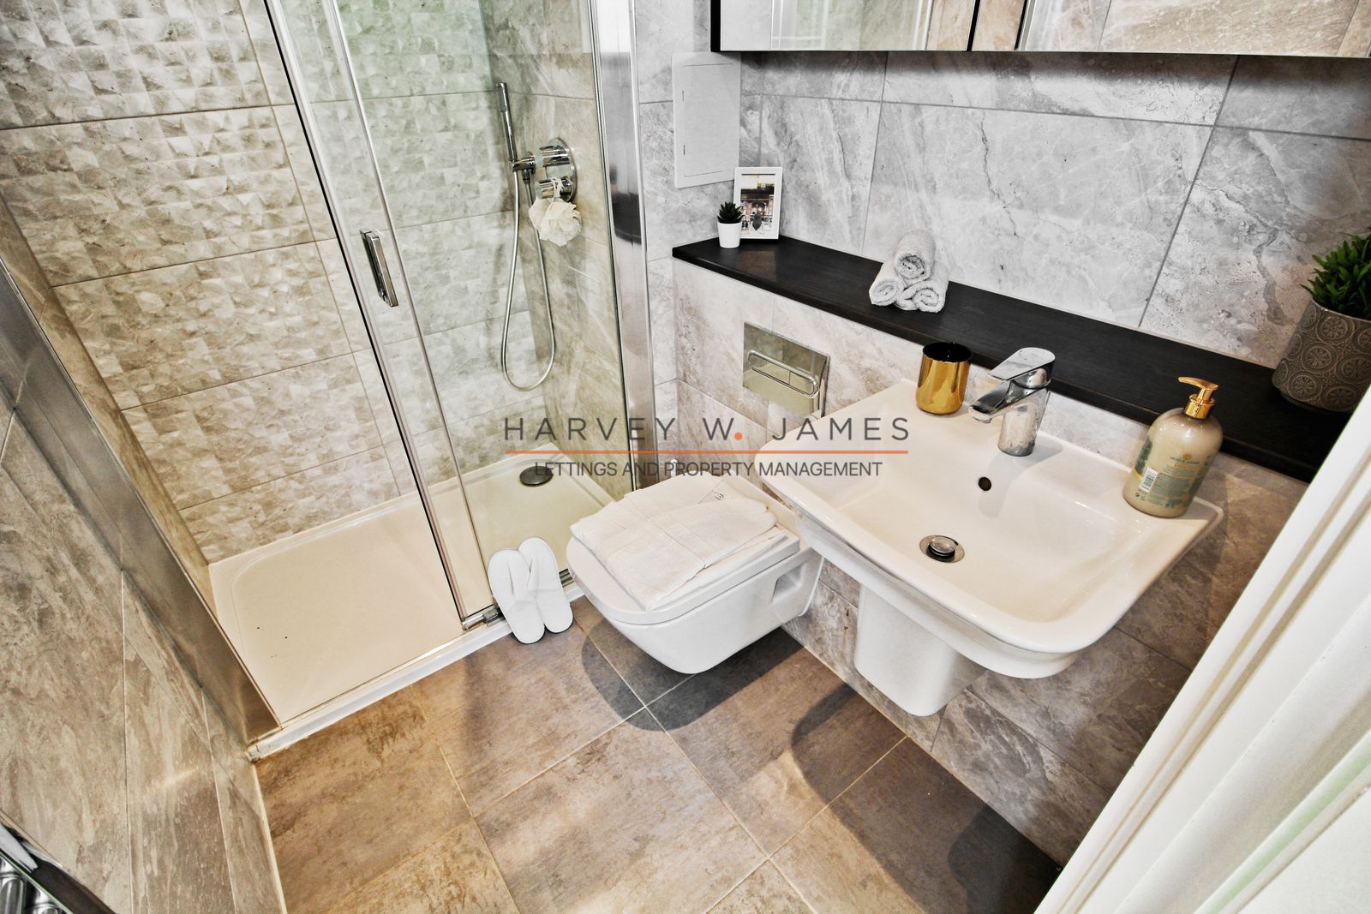
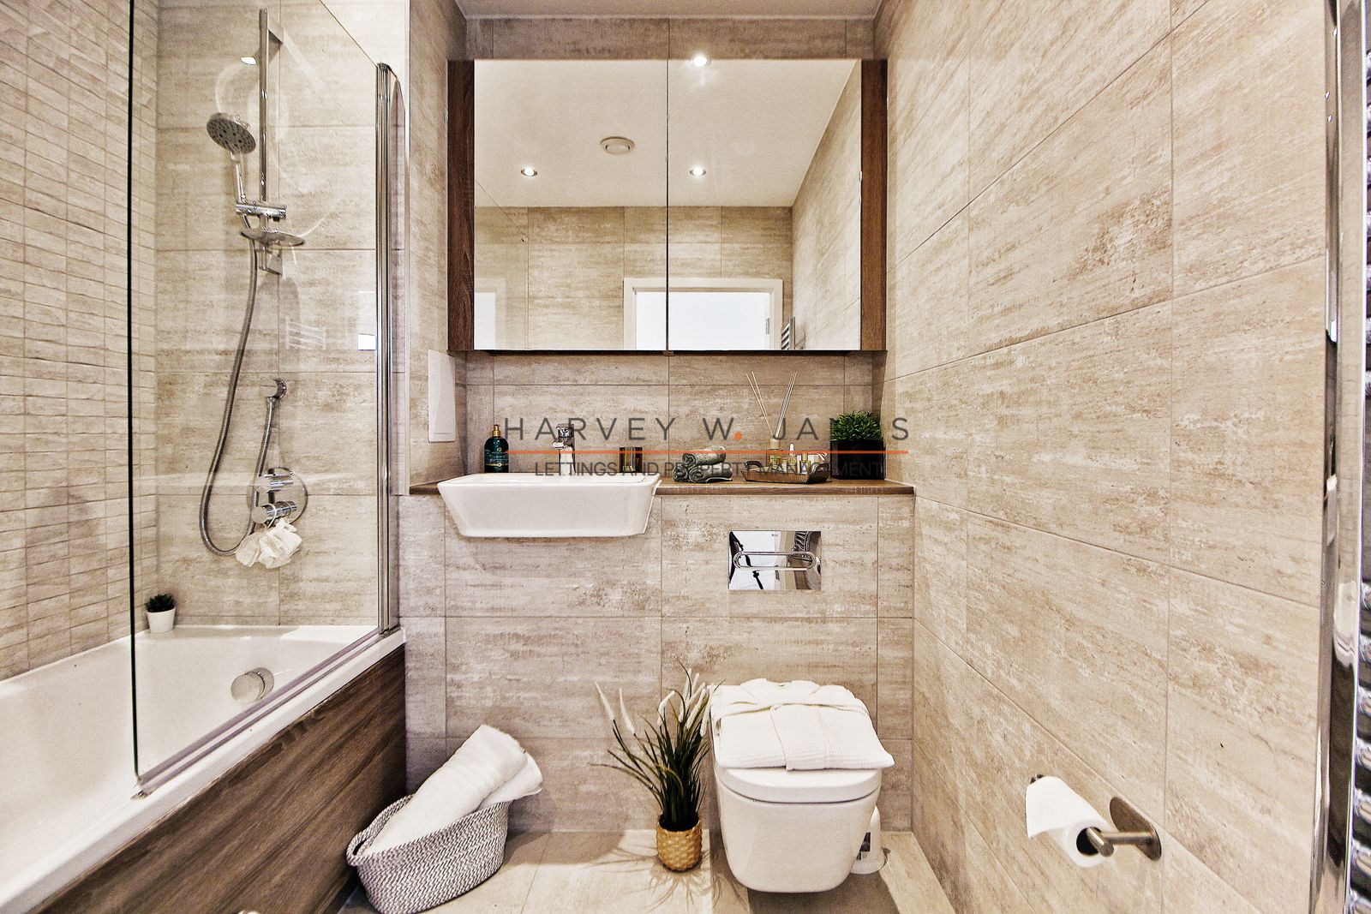
Ensuite - Ceramic large format floor and wall tiles, Modern white sanitaryware including a semi-recessed basin with chrome basin tap, Wall hung WC with concealed cistern, Chrome dual flush plate Fitted mirror, Chrome towel radiator, White shower tray with shower screen, Thermostatic mixer valve with shower head
Bedroom 2 - 4.71m (15.6ft) X 3.50m (11’6ft) - Fitted carpet, wardrobe, Juliet balcony, King size bed, drawer.
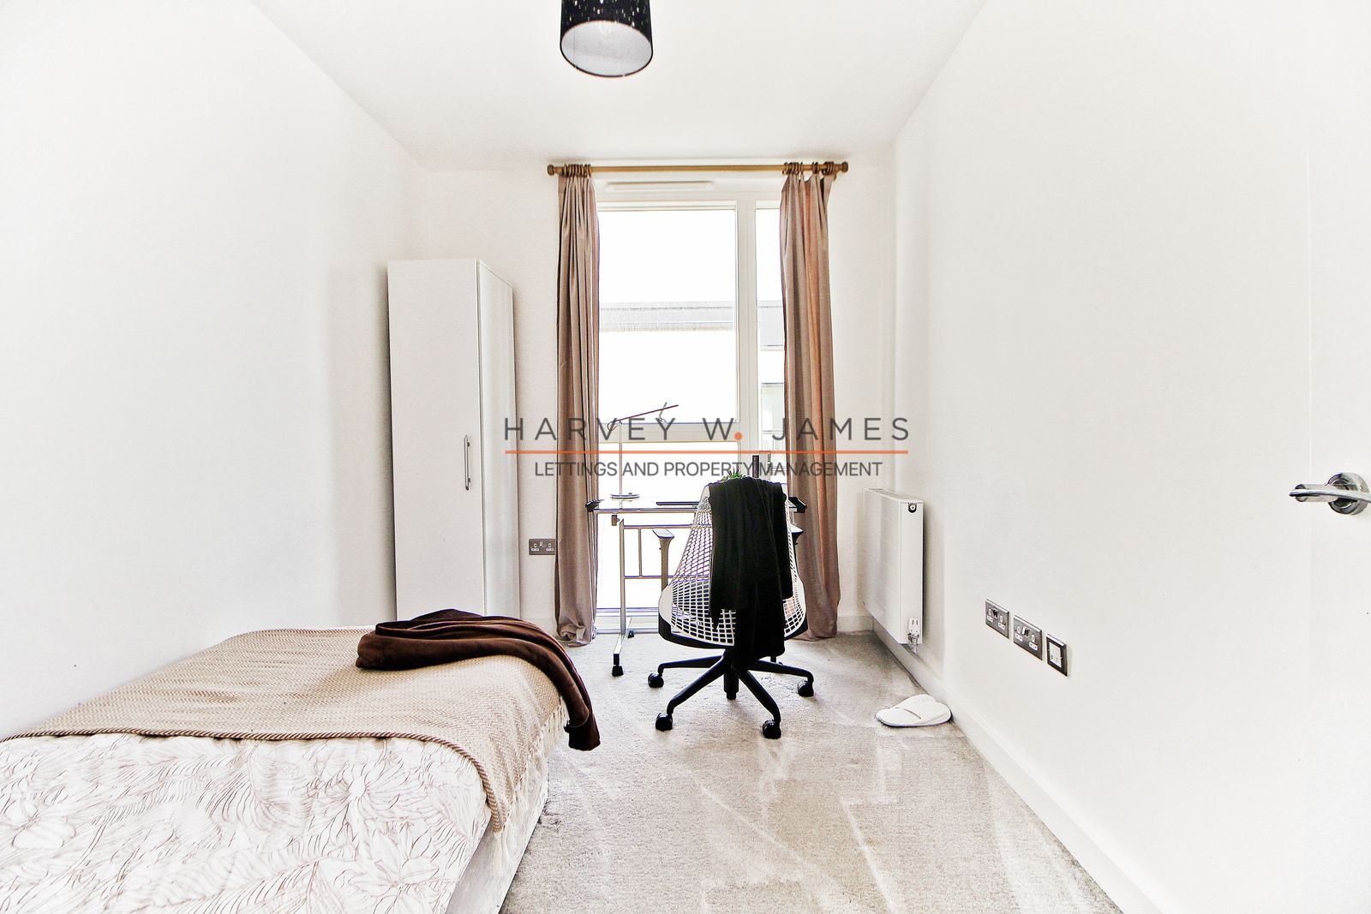
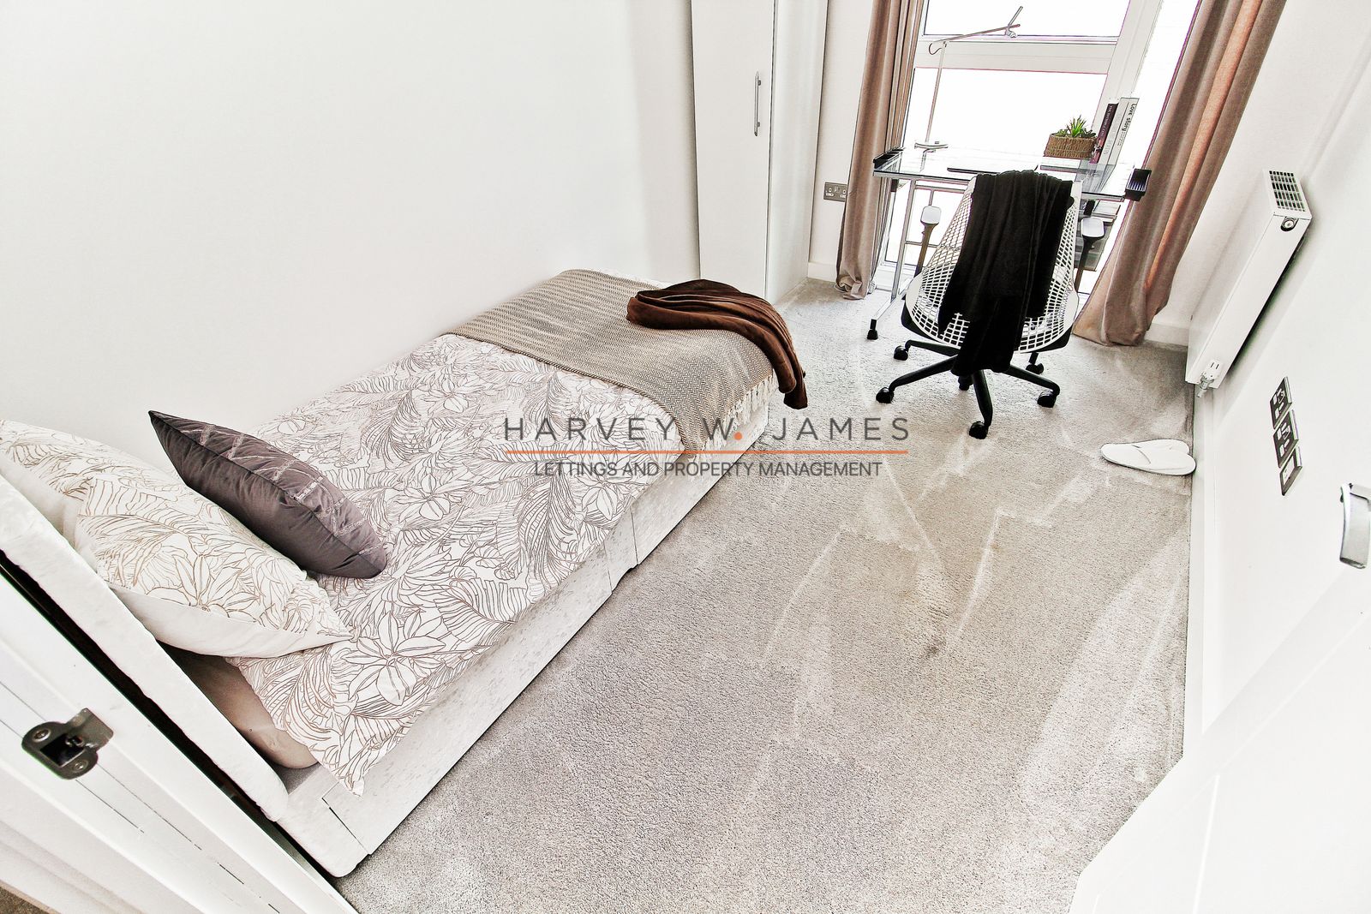
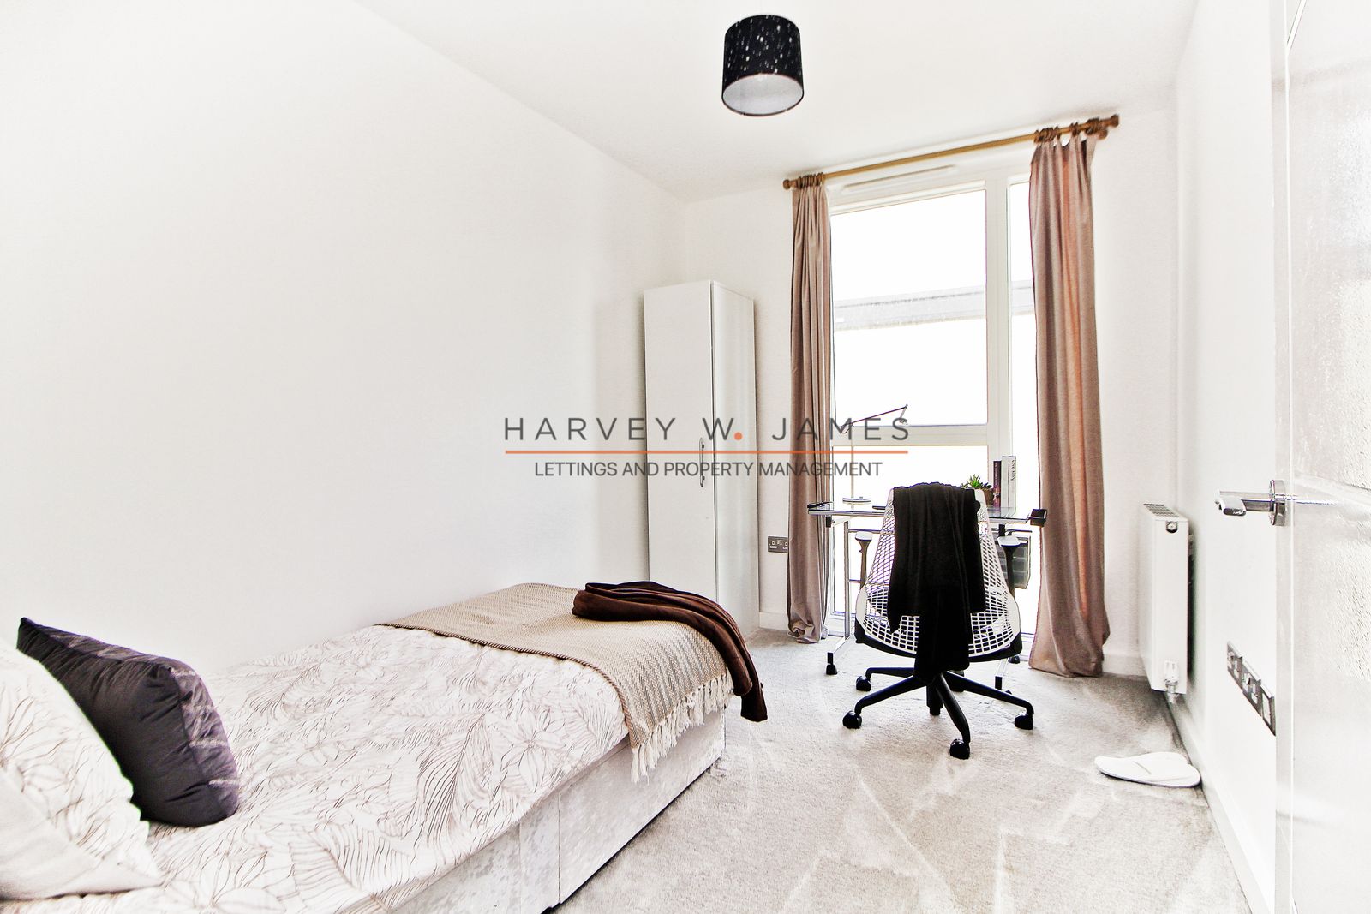
Bedroom 3 - 3.44m (11.3ft) X 2.32m (7’7ft) - Curtain, Fitted carpet Fitted, Single bed, Desk and chair, Single door wardrobe.
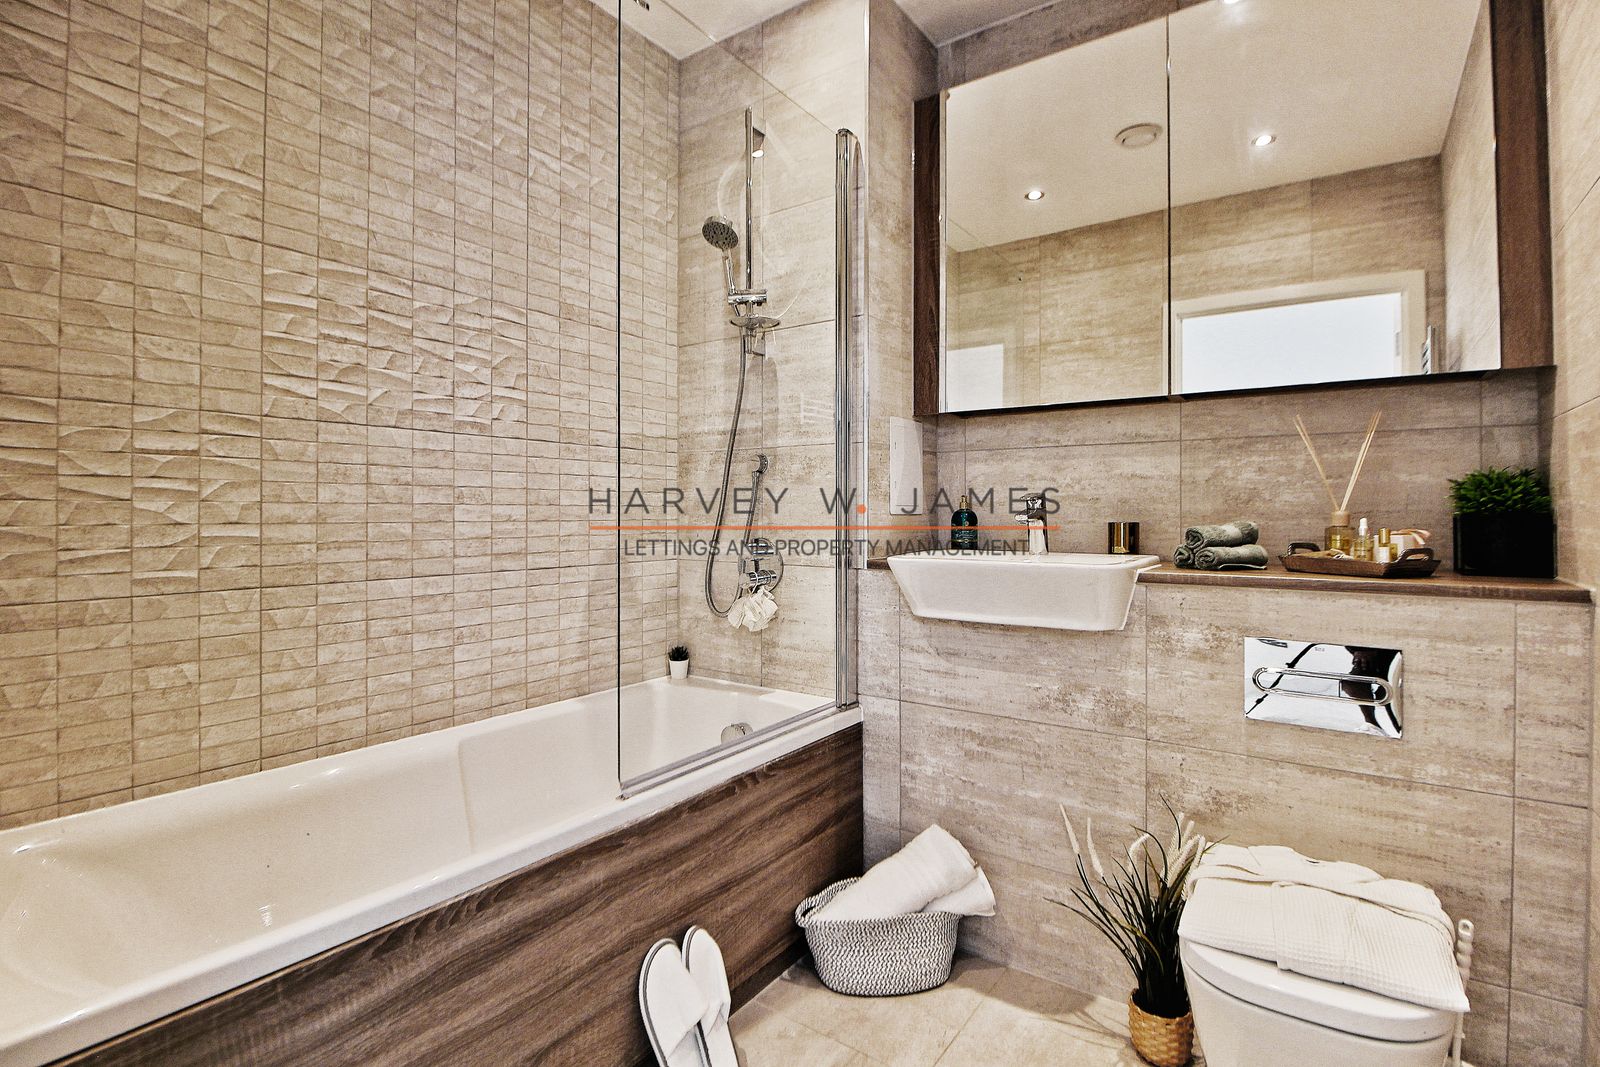
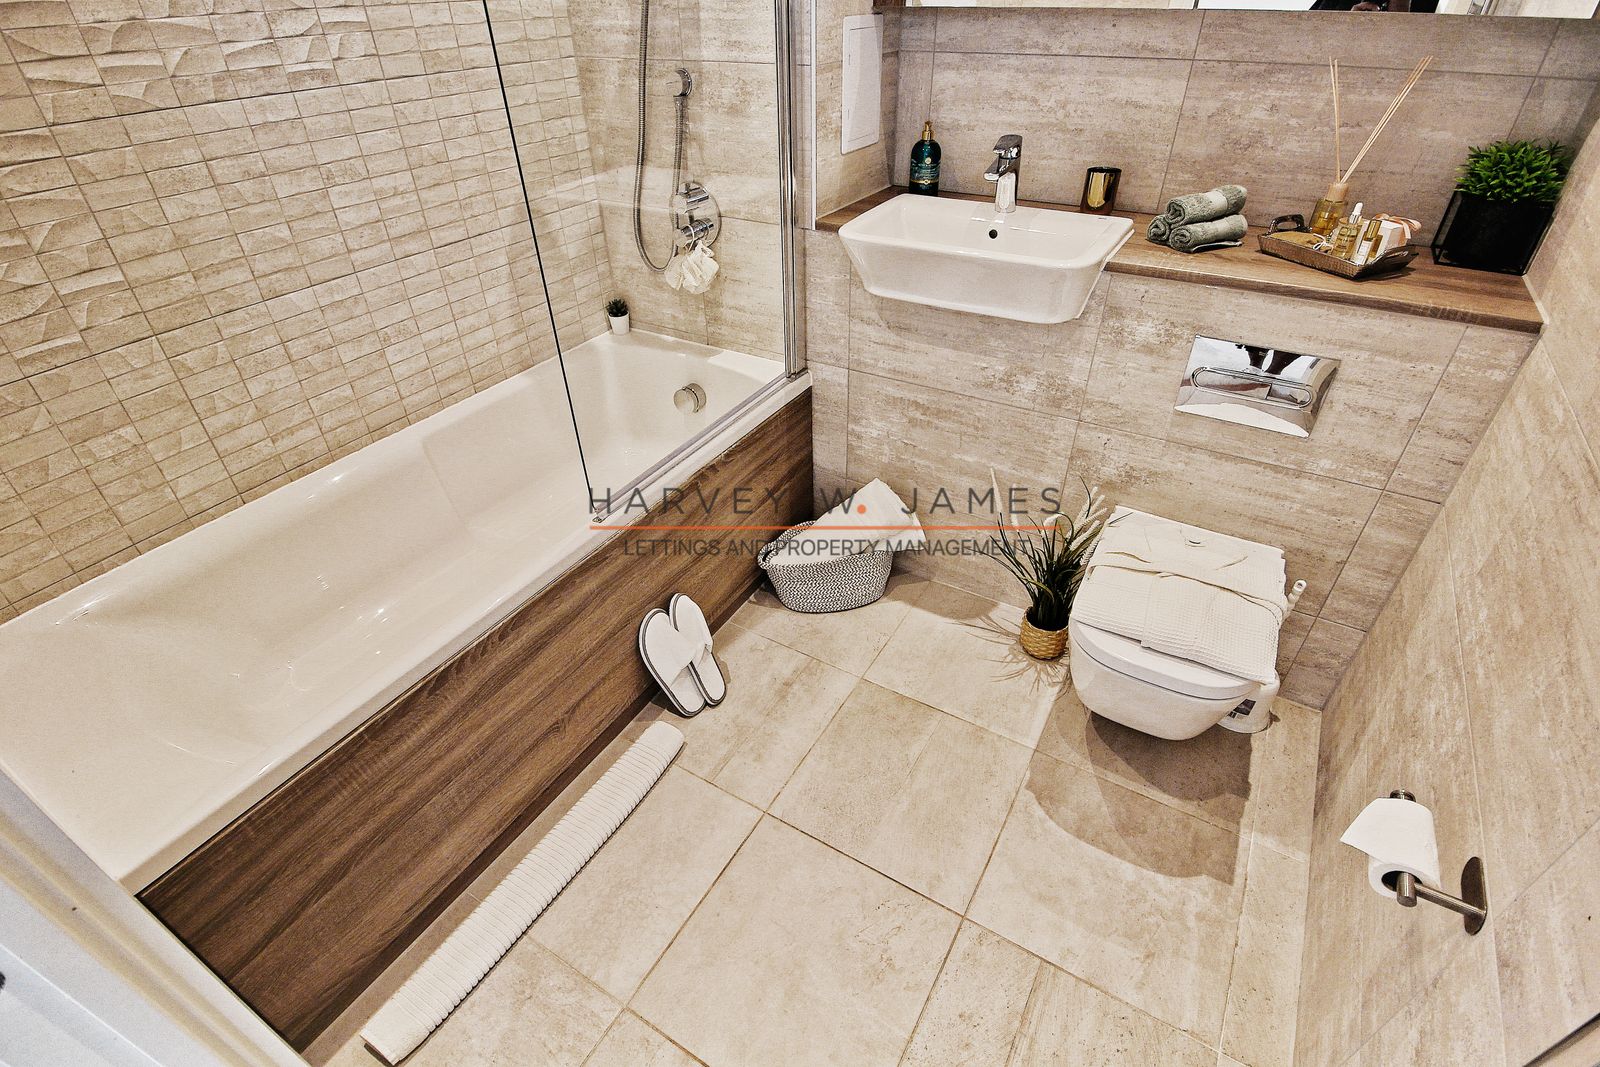
Bathroom -Ceramic large format floor and wall tiles, Modern white sanitaryware including semi-recessed basin with chrome basin tap Wall hung WC with concealed cistern Chrome dual flush plate for water efficiency Full height mirror Steel bath with reinforced bath panel Chrome towel radiator Shower screen over the bath, chrome bath mixer tap, thermostatic shower valve with overhead shower
Leisure
Chobham Manor is nestled between East Village, formerly the Athletes’ Village, and the Lee Valley. Step outside your new home and discover thoughtfully planted walkways, award-winning parkland and peaceful waterways where it’s easy to unwind.
Head to Queen Elizabeth Olympic Park for an outdoor yoga session or free fitness classes, run by Our Parks (ourparks.org.uk), before a pastry and coffee at Italian bakery Signorelli, or learn Italian cooking at the baking school. You can take a table outside and look out over the Portland’s water glades nature area or enjoy Tumbling Bay Playground, the park’s popular family area. Flowing through the neighbourhood are the tranquil waterways and reed beds where you can watch rowers and canoeists pass by. Or pick up the various cycle routes around the River Lea exploring the historic rural and urban landscape that makes this area of East London so unique. Walk past the banks and meadows of wildflowers to the Pleasure Gardens, featuring planting from the world-renowned designer Piet Oudolf. Then head to the community orchards in Mandeville Place where you can try their own variety of apples.
The 2012 Olympics left behind a legacy in the form of world-class sporting venues, now accessible to everyone. It’s not just the transport links that makes Chobham Manor unique - it has something for everyone. Lee Valley Velopark, The London Aquatics Centre, Lee Valley Hockey and Tennis Centre, Copper Box Arena and London Stadium are within easy reach. Tennis, handball, cycling, fencing, basketball, hockey, gymnastics – Choose your sport and feel inspired by the glorious history.
Transport
A short stroll brings you to Stratford International, one of London’s major transport hubs. Enjoy the benefits of a shorter commute with Central Line trains to Liverpool Street and Jubilee Line trains to Canary Wharf taking less than 10 minutes. Or you can be amongst the bustle of the West End in less than 20 minutes.
Times from Stratford International (train/tube)
Kings cross (7 mins)
Liverpool Street (9 mins)
Canary Wharf (9 mins)
London Bridge (16 mins)
Cycling Routes
Hackney Marches (7 mins)
Victoria Park (11 mins)
Queen Mary University (22 mins)
Cost and Fees
Move-in cost – Traditional Method: £3,850.00 (Rent in advance) + £4,442.31 (5 Weeks Security Deposit) = £8,292.31 (Total move-in cost)
Move-in cost – Reposit No Deposit Method: £3,850.00 (Rent in advance) + £888.46 (1 Week) = £4,738.46 (Total move-in cost)
Council Tax – London Borough of Newham - D - £1,944.23 - This may be exempt if all parties are students or a discount is applied accordingly.
Contract Term: 1 Month rent in advance & 5 Weeks security deposit
Affordability Conditions
Annual Household Income Required: £115,500 - Tenant/s or £138,600 - Guarantor
Rent upfront: Accepted
Guarantor/s: Accepted
Calculation based on 2.5 x Tenant or 3x Guarantor, Annual income
Services Included in Rent
1 Keyset available per tenant
Utilities & Other Information
EPC rating: B
Utility Meters: Electric, Heat & Water
Smart Meters: Yes
Heating System: Communal
No Smoking
Landlord to meet prospective tenant/s: No
Pets: Yes
Property Licence / Restrictions:
Maximum of 4 occupants for a single household or a maximum of 3 occupants for three separate households.
Airbnb: Not permitted within this development, long-term contracts only
Deposit Information
This property is available with Reposit No Deposit solution, so you will not have to pay a security deposit. Instead, you would pay a small check-in fee of one week rent, significantly less than a five-week deposit. This fee is non-refundable and is not a deposit so can not be used towards covering the cost of any future damages that might occur. Holding deposit Prospective applicants will be required to pay a Holding Deposit equivalent to a maximum of 1 weeks rent. Once the holding deposit has been received, Harvey W James will suspend marketing of the rental property for a period of 15 calendar days subject to referencing commencing promptly. Upon successful references being completed, acceptable and the tenancy being confirmed by Harvey W James, the holding deposit paid will then contribute towards the first months rental payment.
Property Notices
Please note that we have not tested any equipment, fixtures, fittings, or services in the property. All measurements are approximate and the provided photographs are only for guidance. If you offer based solely on a virtual viewing, Harvey W James is not responsible for any inaccuracies in the information provided. If you decide to make an offer, any representations made may be based on virtual information provided by the Landlord or the Landlord agent. If you have any doubts or concerns, it is recommended that you make additional enquiries before signing the tenancy agreement.
Important Notices
At Harvey W. James, we are dedicated to delivering an unmatched letting experience through a seamless blend of top-tier partnerships and cutting-edge technology. Our comprehensive CRM system powered by Street not only oversees property viewings and handles maintenance and repairs compliance, but it also ensures all processes can be conducted contactlessly, including digital signings. By integrating services such as Goodlord for tenant applications and referencing, and Credas for Right to Rent checks, we facilitate a completely online, hassle-free rental journey. Our use of technology extends to property inventory management via Urban Fox Inventories and streamlined rent collection through Goodlord and Lettspay, offering you a fully digital, smooth, and exceptional rental experience from start to finish. Choosing Harvey W. James signifies a commitment to a rental experience that is outstandingly seamless from start to finish.
CRM: Street.co.uk
Property Viewings carried out by: Harvey W James & viewber.co.uk
Applications, Referencing & Right to Rent Checks - Goodlord.co
Property Inventory, Mid-Term Inspections & Checkout by: urbanfoxinventories.co.uk
Tenancy Deposit Scheme by: TDS or DPS - Custodial Services Only
No Deposit Renting by: Reposit.co.uk
Rent Collection Platform by: Goodlord.co
Payment Processing by: Lettspay.co.uk
Property Maintenance Service by: Harvey W James
Utilities Management: Harvey W James & Goodlord.co
Tenancy Deposit: Harvey W James & Tenancy Deposit Scheme Provider
Accreditation
Harvey W James LTD (Ref:C0130307) is accredited by Propertymark (ARLA) and protected by Client Money Protection. It is also a member of the Property Address Scheme (Ref: PRS010914). Harvey W James letting agents offer a bespoke, professional Propertymark ARLA accredited Lettings & Management service. If you would like a free appraisal to gauge the rental potential of your property or you are considering a buy-to-let purchase, please feel free to contact Harvey Juttla, Director to arrange an appointment.perty or you are considering a buy-to-let purchase, please feel free to contact Harvey Juttla, Director to arrange an appointment.
咨询此房源
相似房源
探索周边区域
E20 · Zone 2/3
Olympic Park
East Village and the parkside towers, with UCL East and the East Bank.
Read the guide →E3 · Zone 2
Bow
Victorian East End and the canals, our best-value inner-east cluster.
Read the guide →E14 · Zone 2
Canary Wharf
London’s densest new-build cluster, three rail lines, the postcode we know best.
Read the guide →