



 1 / 43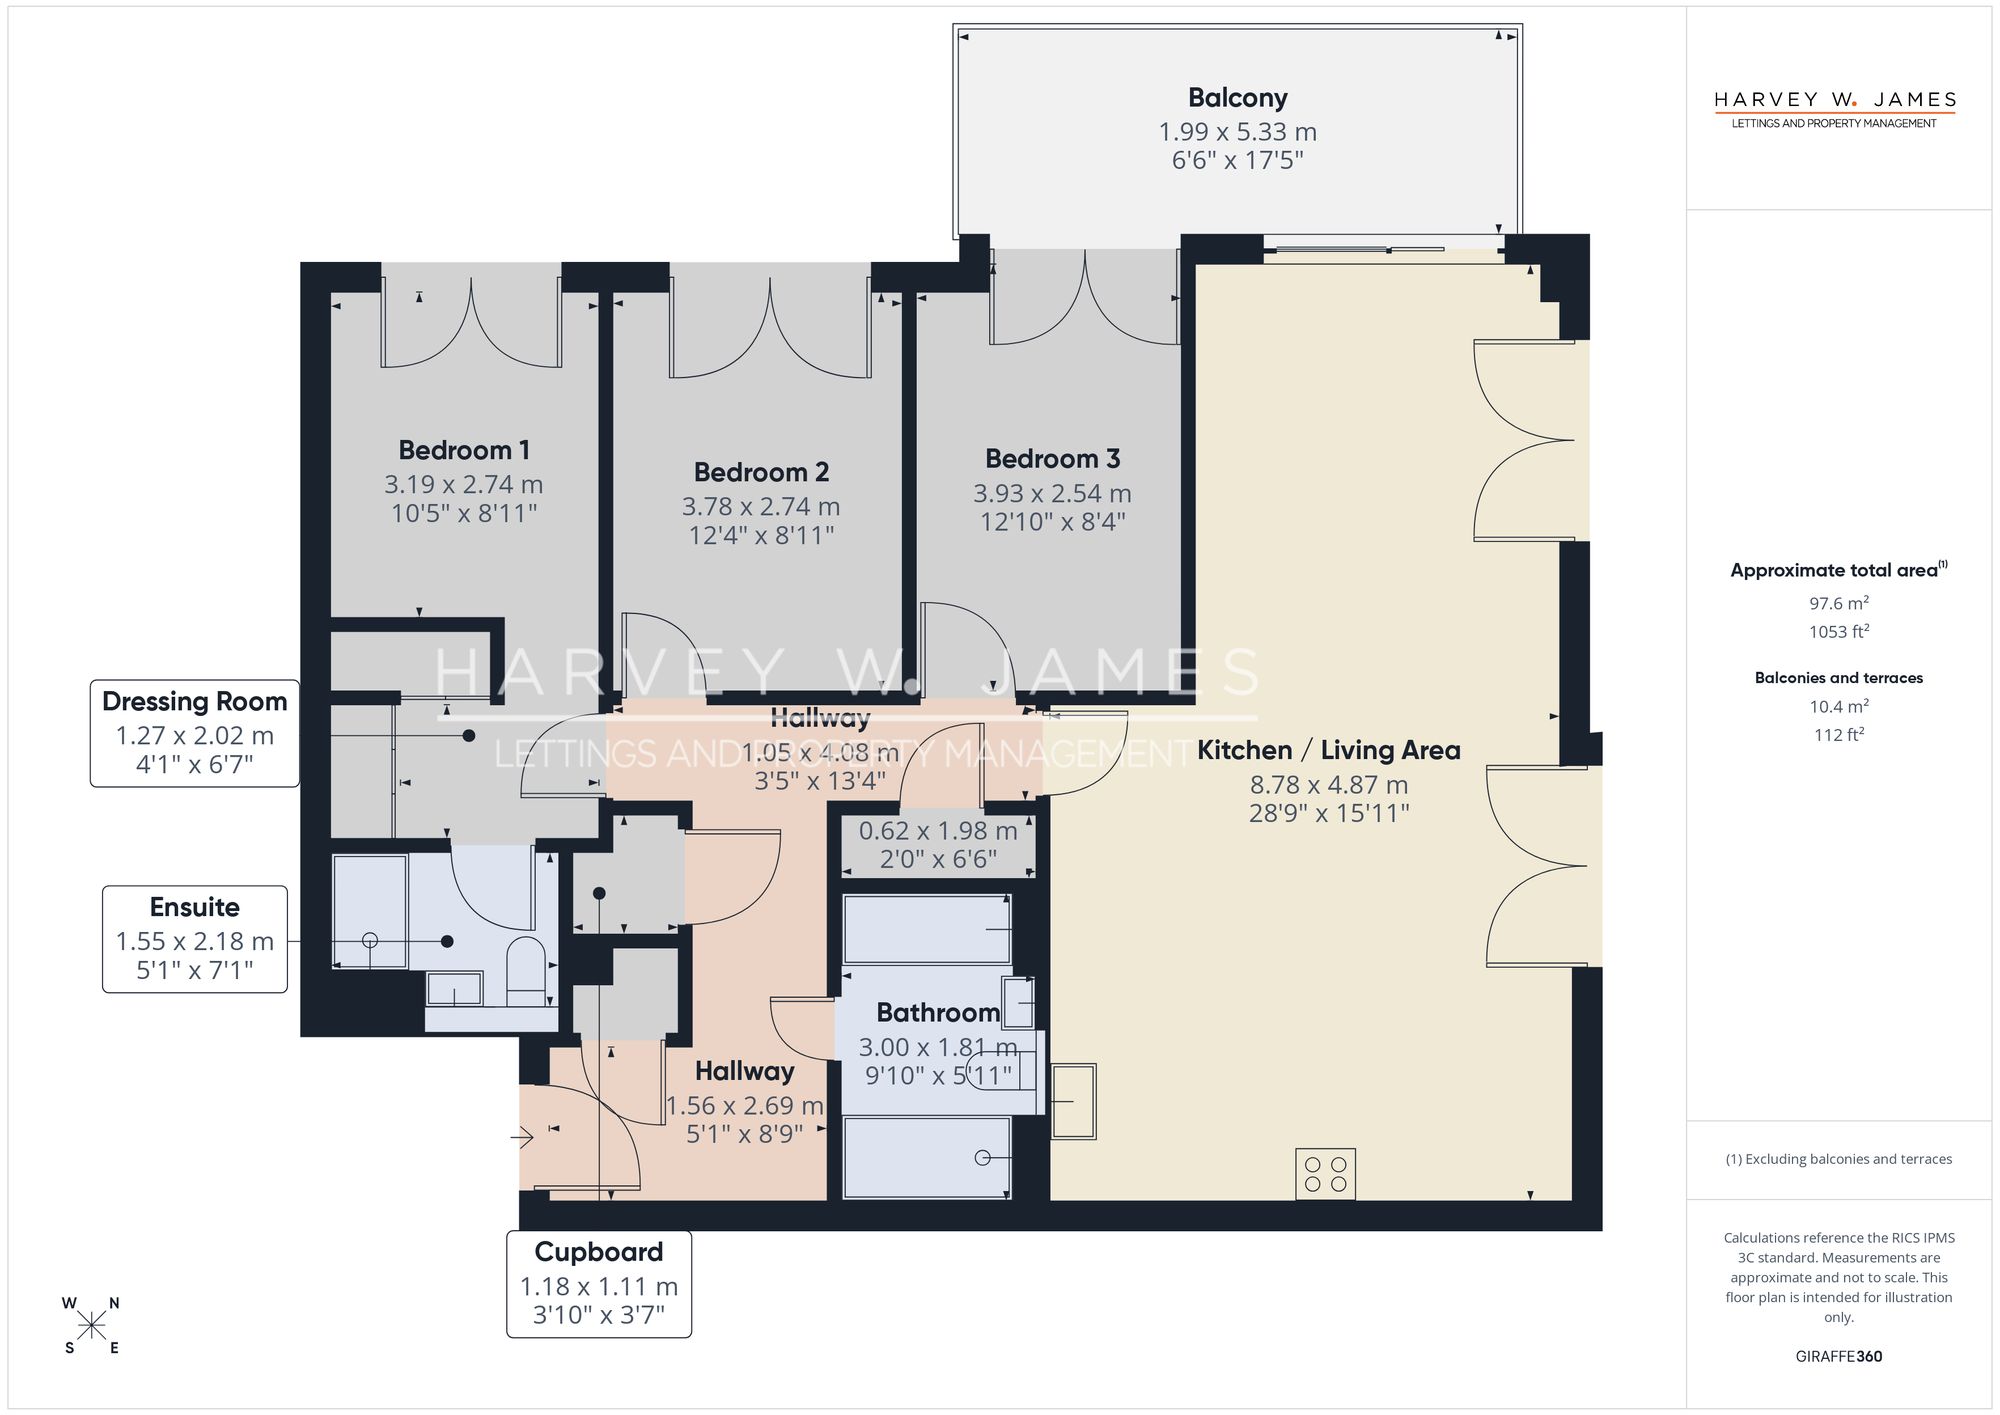
Canary Wharf — read our area guide →
来自 Google 的实景 3D 影像。航拍影像为定期采集,并非实时画面,最近的施工变化可能尚未反映。可拖动查看四周。
Hemlock Street, Barnacle House, E14
房源特色
- Spacious 3-Bedroom, 2-Bathroom Apartment – Generous layout ideal for families, sharers or professionals
- 8th Floor, High Aspect Position – Flooded with natural light and far-reaching views across the development
- Furnished - Premium Furnishings
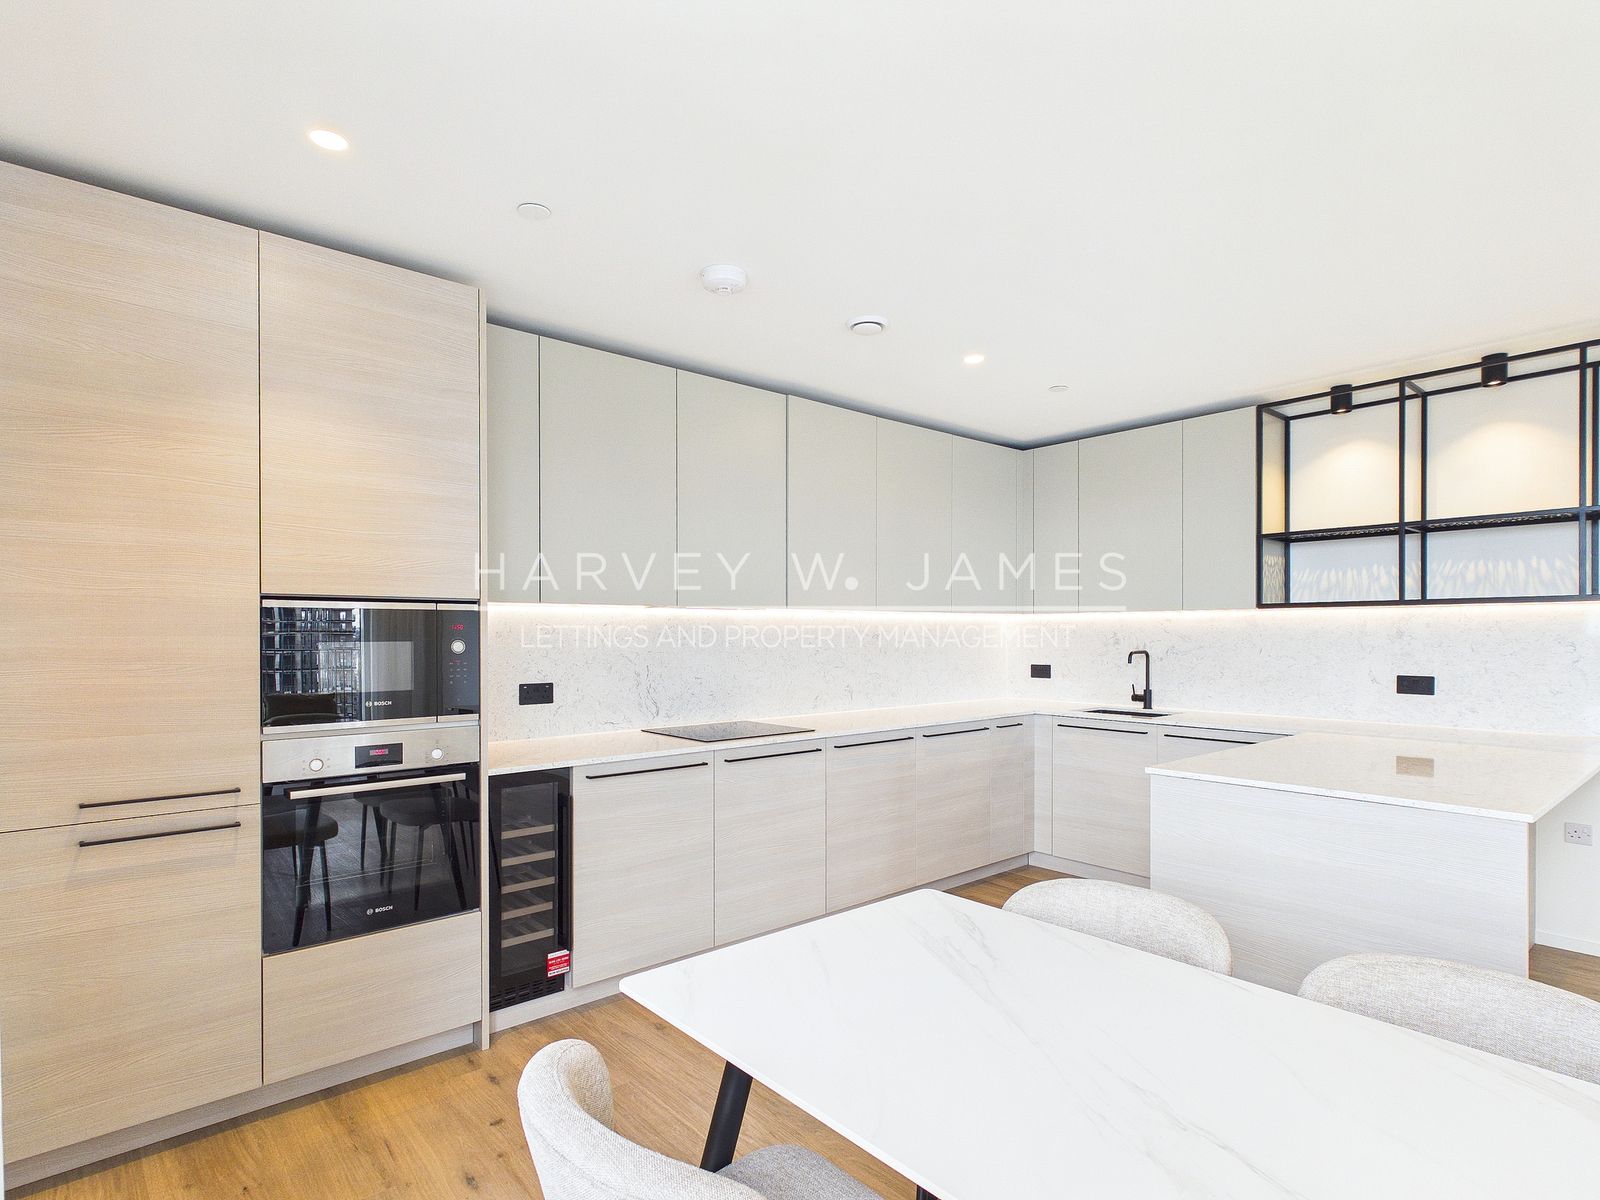
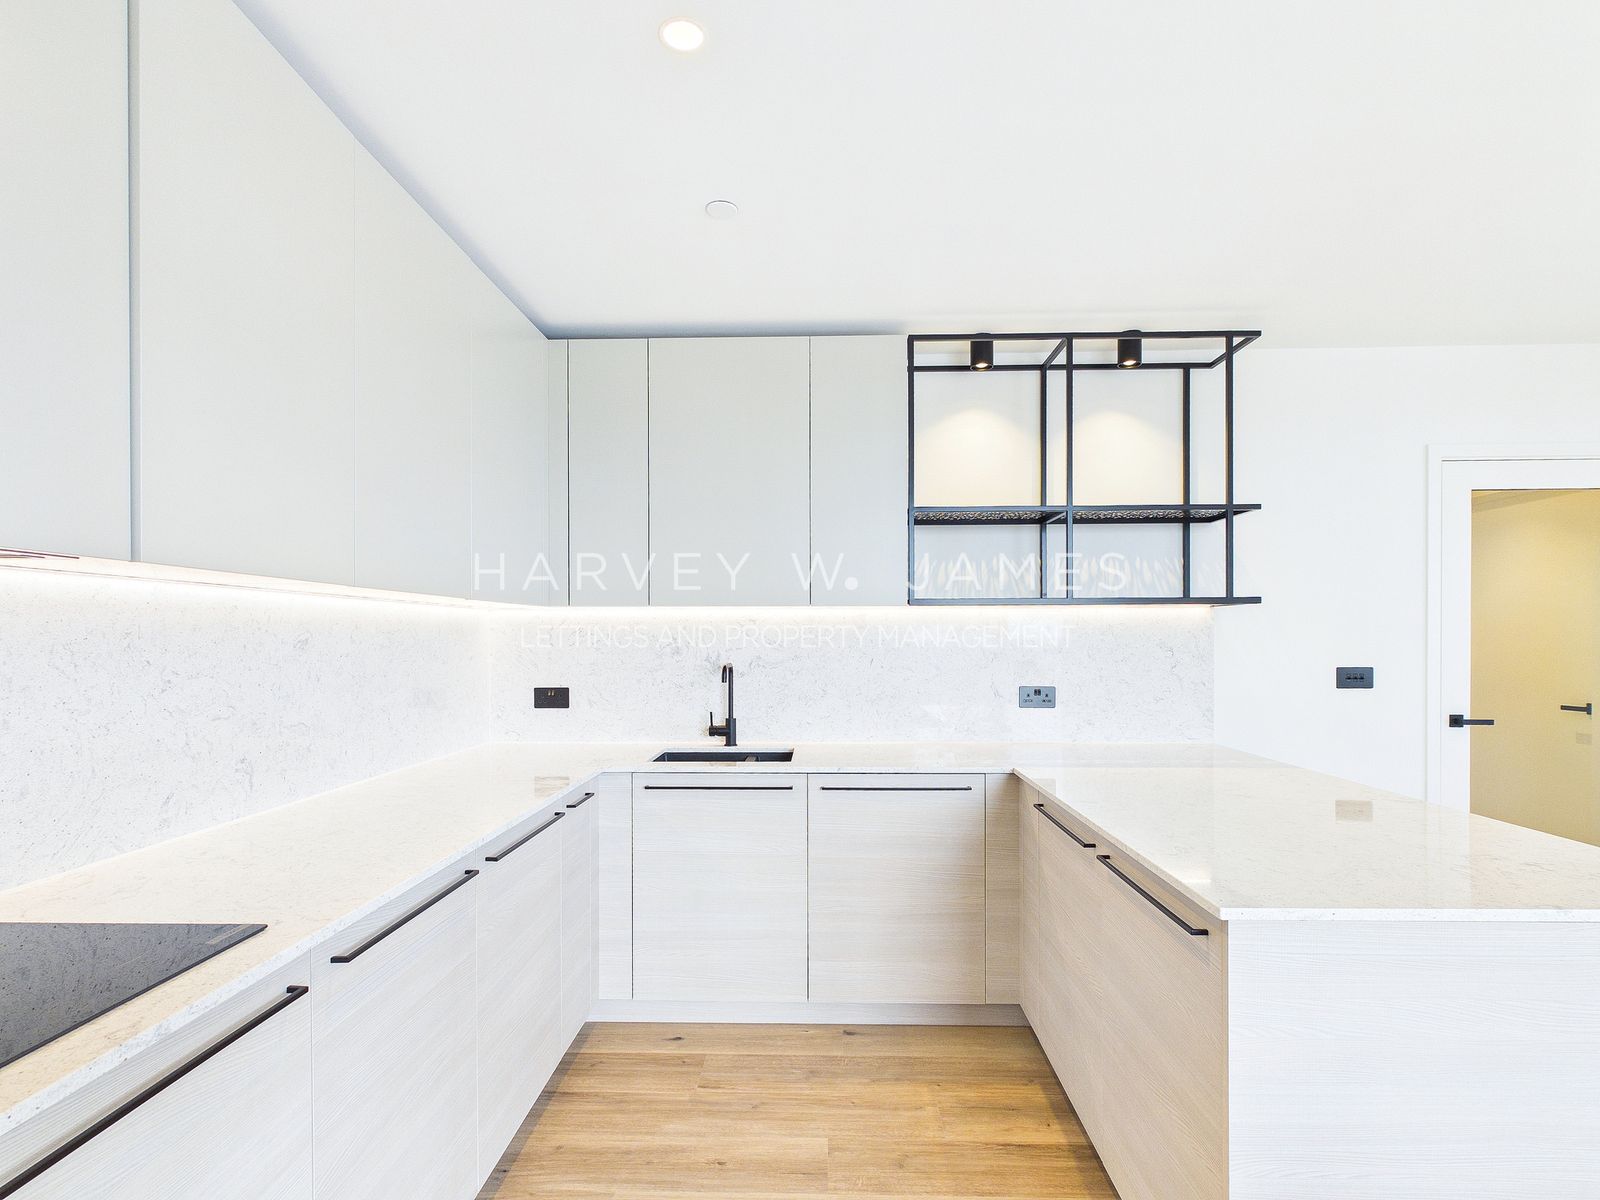
- High-Spec Integrated Kitchen – Includes premium appliances and ample storage
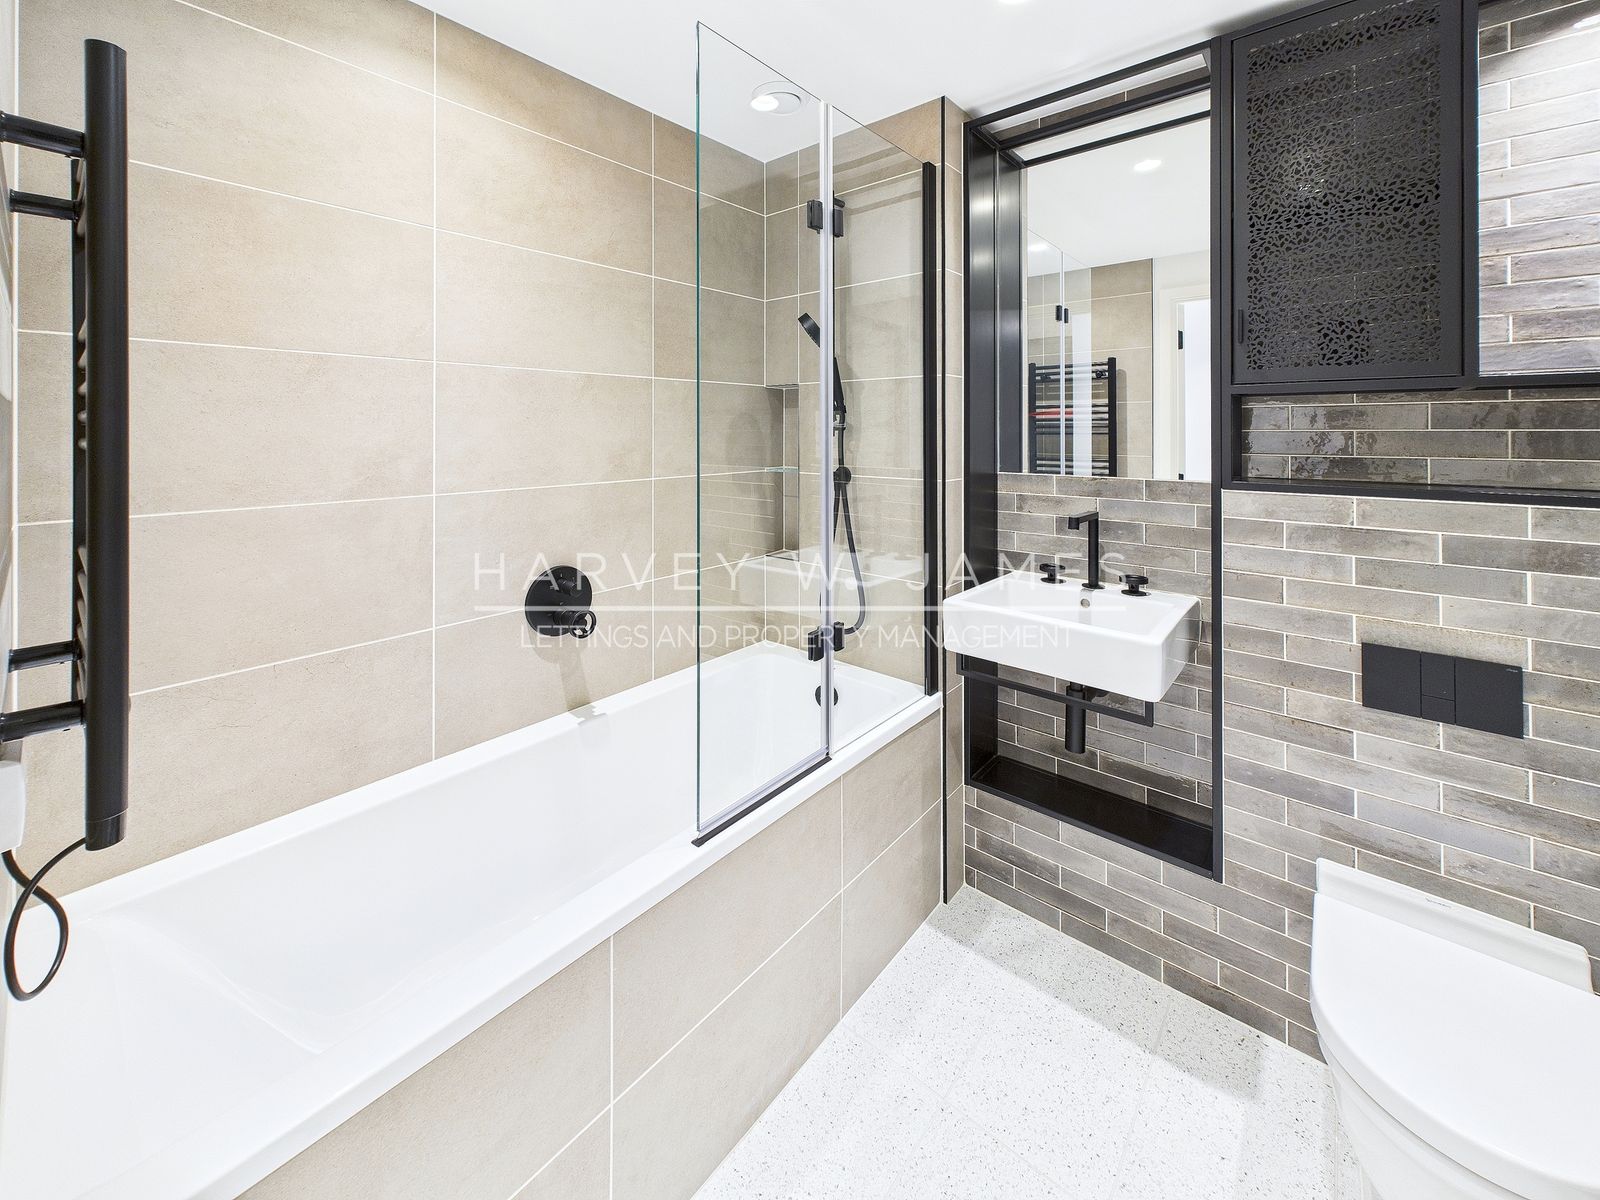
- Two Contemporary Bathrooms – Stylish suites with quality fittings and finishes throughout
- Comfort Cooling & Underfloor Heating – Year-round comfort in every season
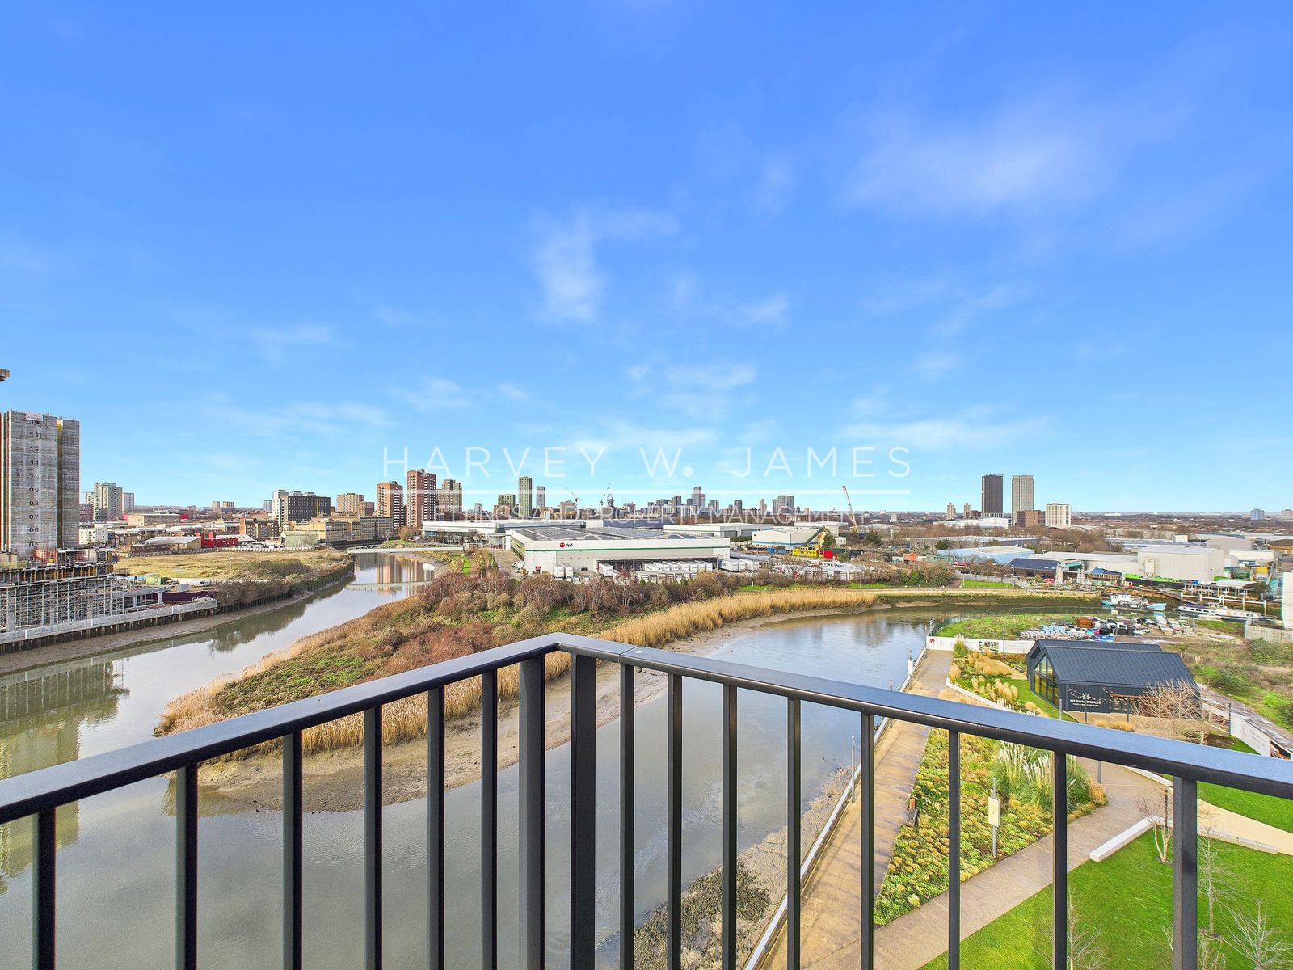
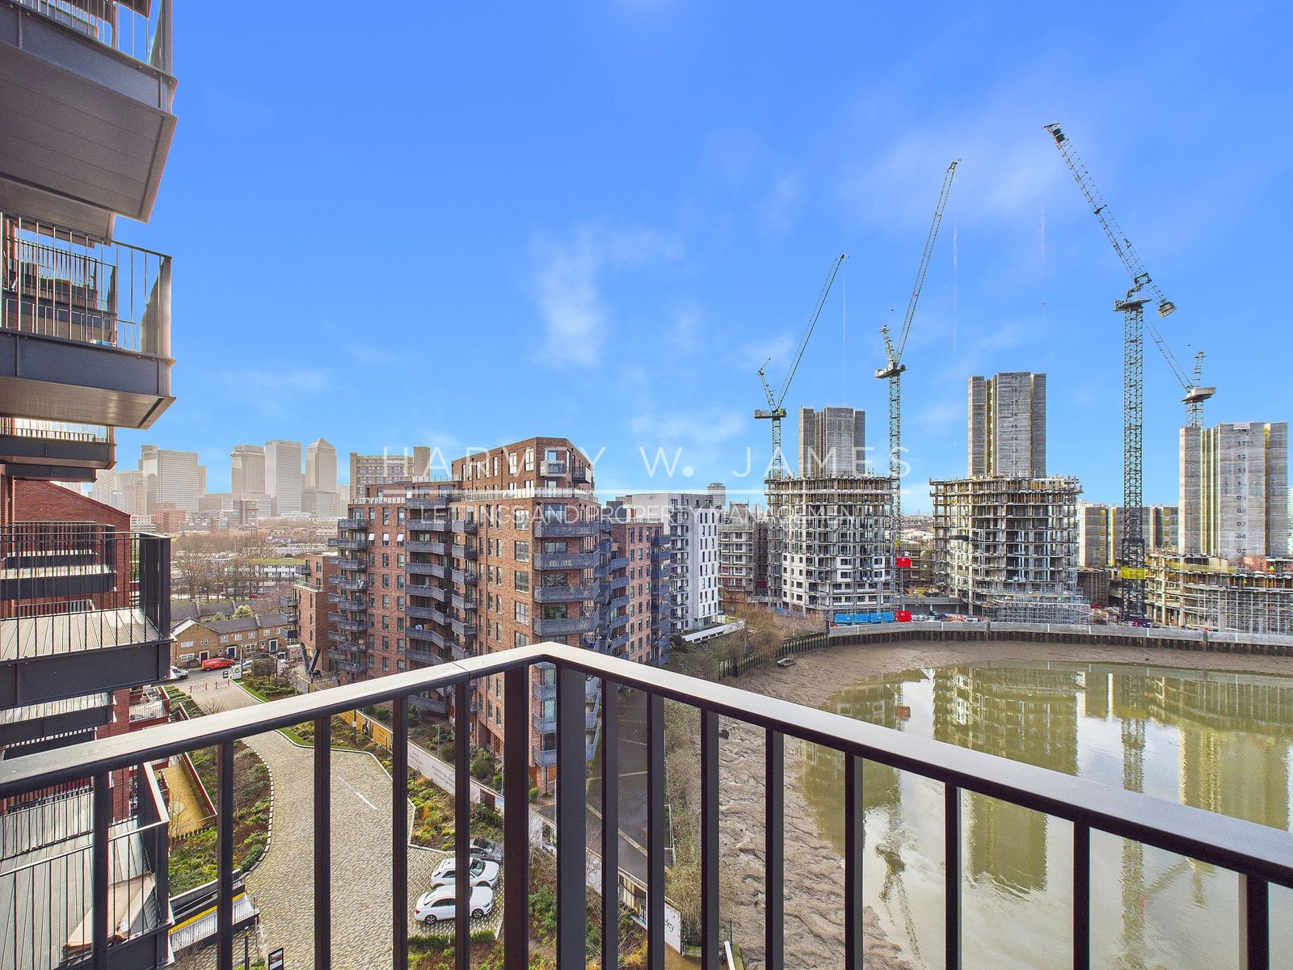
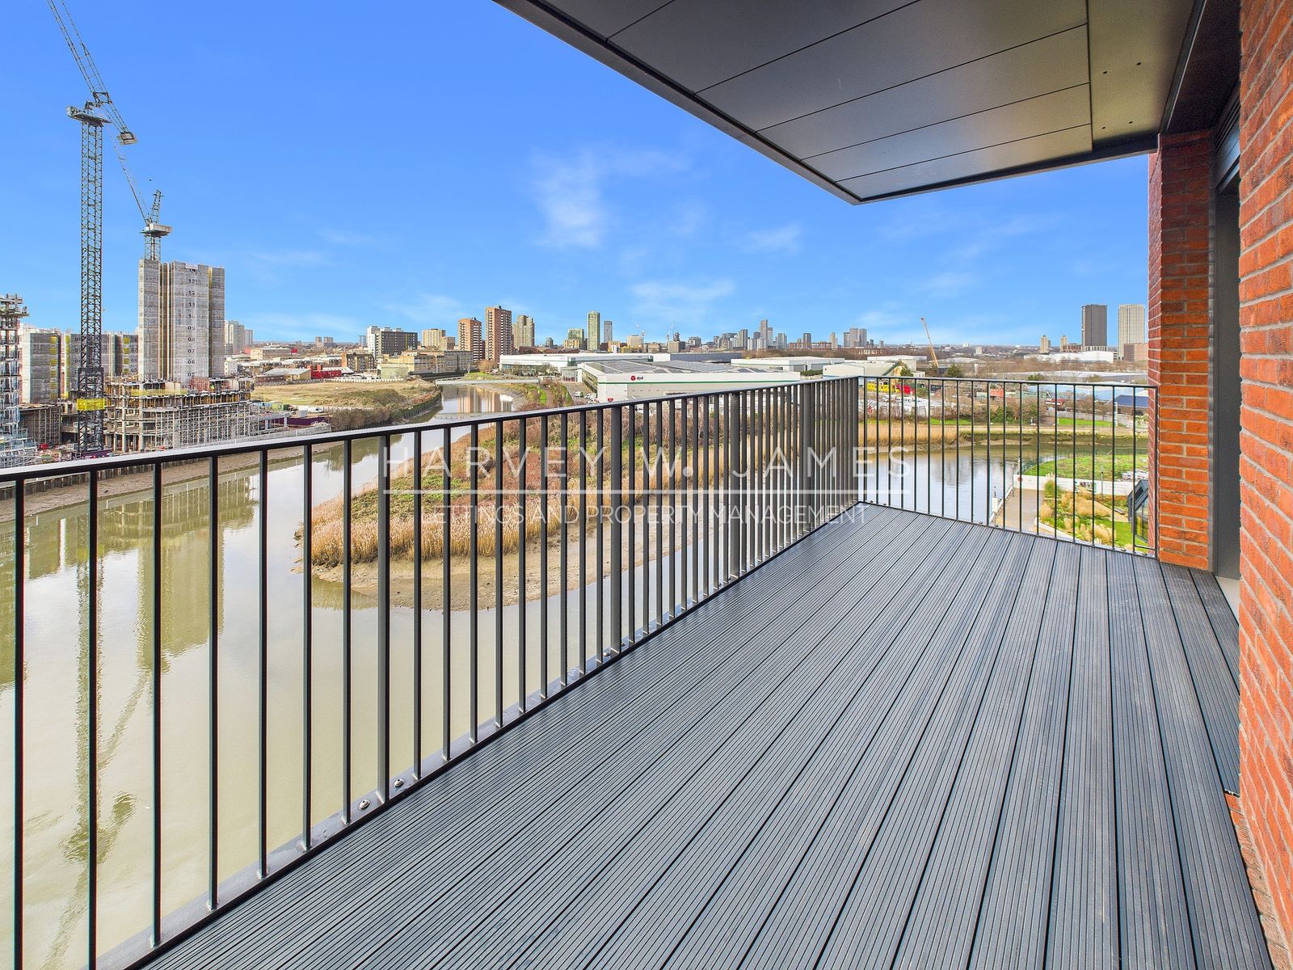
- Private Balcony – Outdoor space perfect for relaxing, al fresco dining and enjoying panoramic views
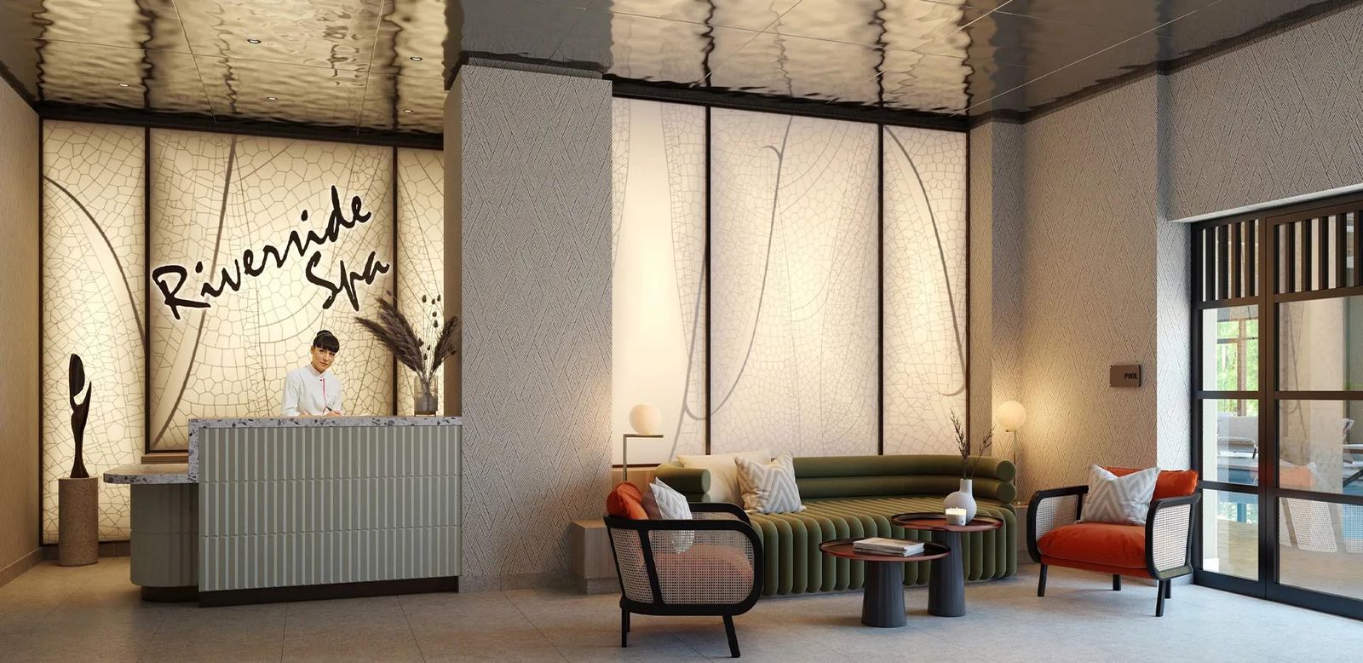
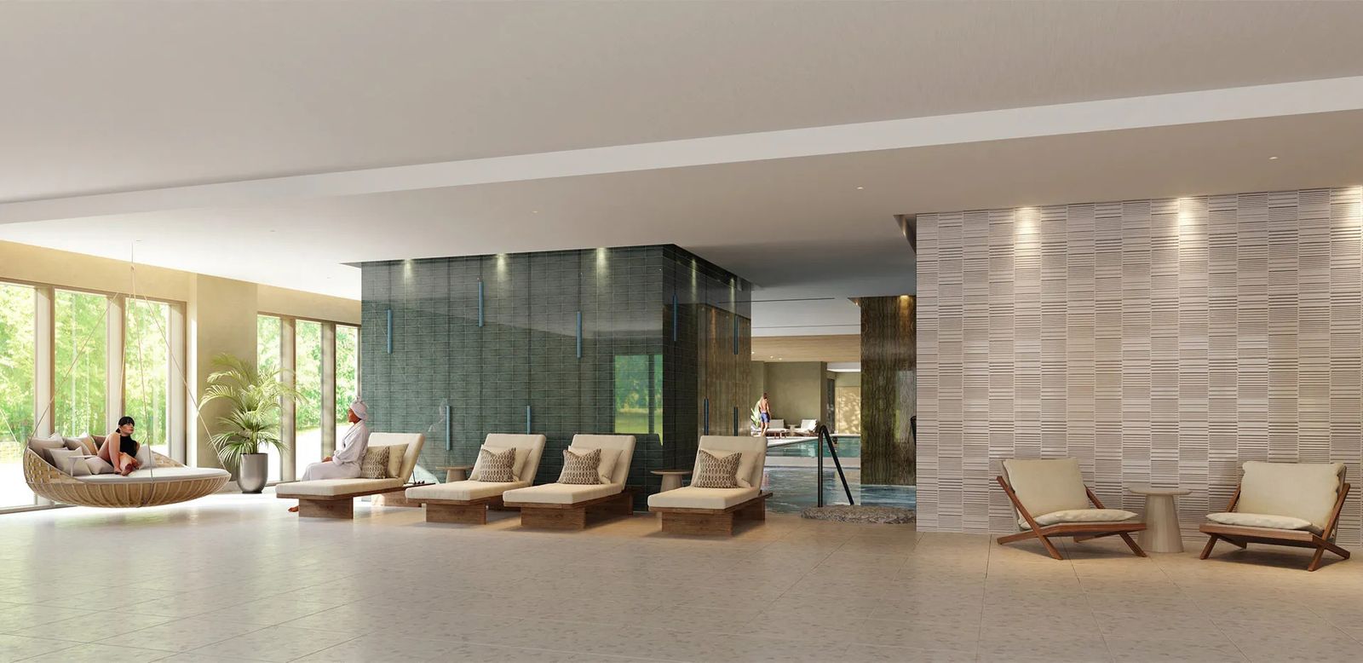
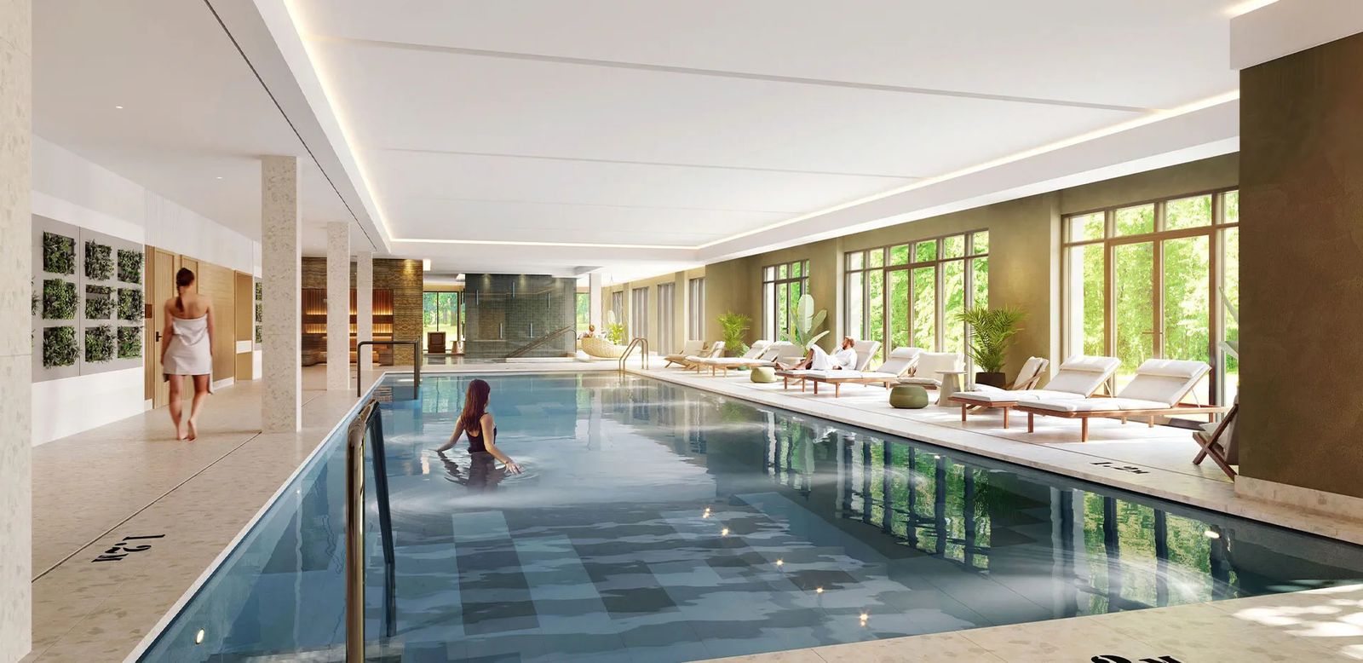
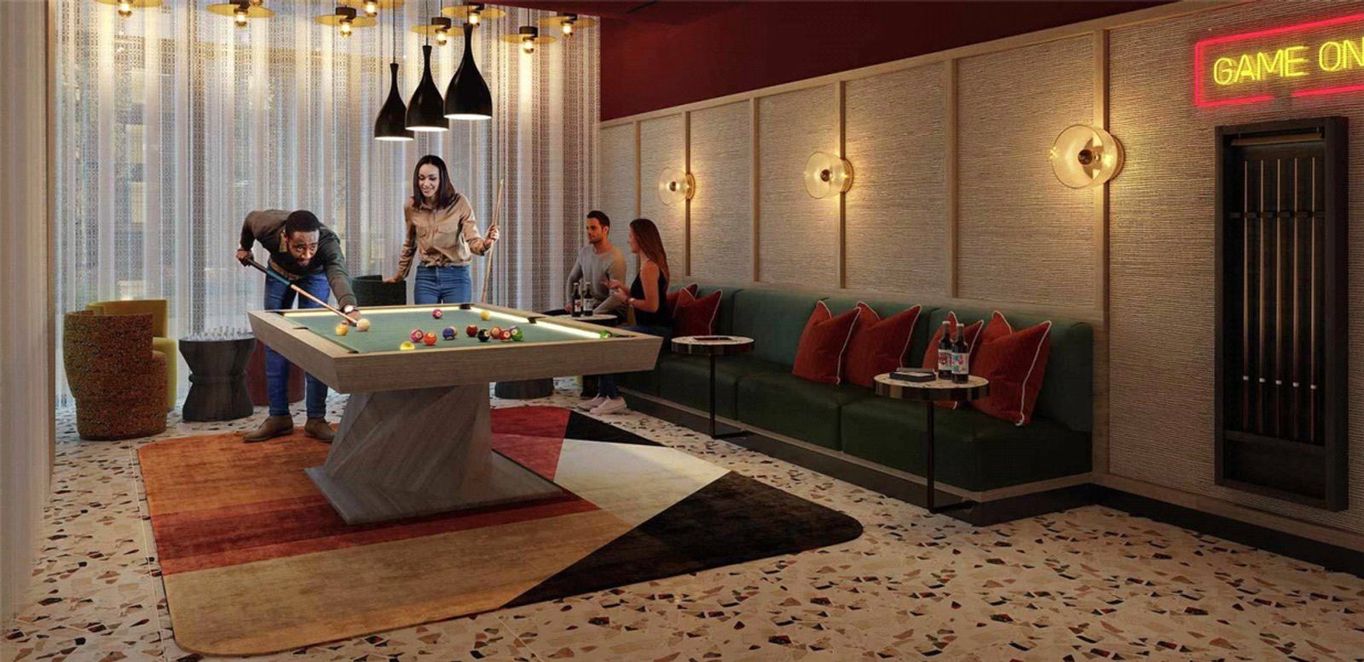
- Heron Wharf Berkeley Development – Residents’ landscaped podium gardens, water features and elegant public spaces
- Secure, Modern Building with Concierge – Peace of mind with secure entry, lift access and professional management
- Excellent Transport Links – Close to DLR and Crossrail connections via Canary Wharf, with fast access to the City and West End
房源档案
每月实际总支出
| 月租金 | £3,500 |
| 暖气与热水 — 社区供热网络 modelled | £72 |
| 电费 — 此户型的典型用电量 Ofgem | £69 |
| 水费 — Thames Water 平均值 | £53 |
| 宽带 — 常见全光纤套餐 | £26 |
| 实际月支出(不含市政税) | £3,720 |
Heat & hot water priced at a real heat-network tariff (13.551p/kWh + 81.1p/天, 核实于 Jun 2026) × 4,200 kWh /年 typical for this size of new-build flat. Modelled from a comparable London scheme — ask us for this development’s current rate before you budget. · 电费 = Ofgem 公布的此户型典型用电量 (2,500 kWh /年) 按现行伦敦能源价格上限计算, 核实于 2026-08-09 · 水费为 Thames Water 2026/27 年度平均值 · 均为模型估算,并非报价 — 实际用量与费率会有所不同。 · 本房源能效等级: B
入住成本 — 两种方案
Heat-network note: heat and hot water above are priced from a real London heat-network tariff, not from the EPC — an EPC prices communal heat as if it were mains gas, which understates it substantially. Heat networks sit outside the Ofgem price cap and rates vary widely between developments (they came under Ofgem regulation in January 2026) — ask us for this development's current rate before you budget.
从这里通勤
最近车站: Langdon Park Dlr Station 705 m · Langdon Park 729 m · Star Lane Station 747 m
工作日早高峰时间(按 08:30 出发规划),来自伦敦交通局(TfL),查询于 2026-08-09 · 规划您的门到门路线 →
租金对比
我们管理的 E14: 中位数 £2,400 · 区间 £1,600–£4,600 · n=13 · 本房源 £33.65/m²
高于本区我们房源的租金中位数。
本址宽带与信号
宽带 — 预测峰值
| 线路 | 下载 | 上传 |
|---|---|---|
| 超高速 | 1,800 Mbps | 900 Mbps |
| 高速 | 56 Mbps | 11 Mbps |
| 基础 | 8 Mbps | 0 Mbps |
移动信号
| 运营商 | 说明 | |
|---|---|---|
| EE | ●●●● | 室内室外信号良好 |
| O2 | ●●●● | 室内室外信号良好 |
| Three | ●●●● | 室内室外信号良好 |
| Vodafone | ●●●● | 室内室外信号良好 |
周边生活配套
外卖配送到此地址
Just Eat 会直接打开该邮编区域的商家列表。Deliveroo 与 Uber Eats 需要您自行输入地址 — 点击邮编即可复制。以上均为各平台的商家列表,非本公司提供:我们无法看到其菜单或价格。
本地生活数据 — 商户信息定期核查。数据来源:Google Maps Platform。
如实披露
每个房源都会告诉你优点。这里是其余的部分 — 针对本址的官方数据,如实呈现。
若您格外在意安静,请在看房时提出 — 我们宁愿您事先知情。
James 全天候即时解答。
我们的房源助手熟悉这套房源。若有不确定的问题,他会如实说明并转交同事跟进 — 绝不编造答案。
房源数据来源:Street Data API(皇家邮政、Ordnance Survey、土地登记局、国家统计局),查询于 2026-08-09
房源描述
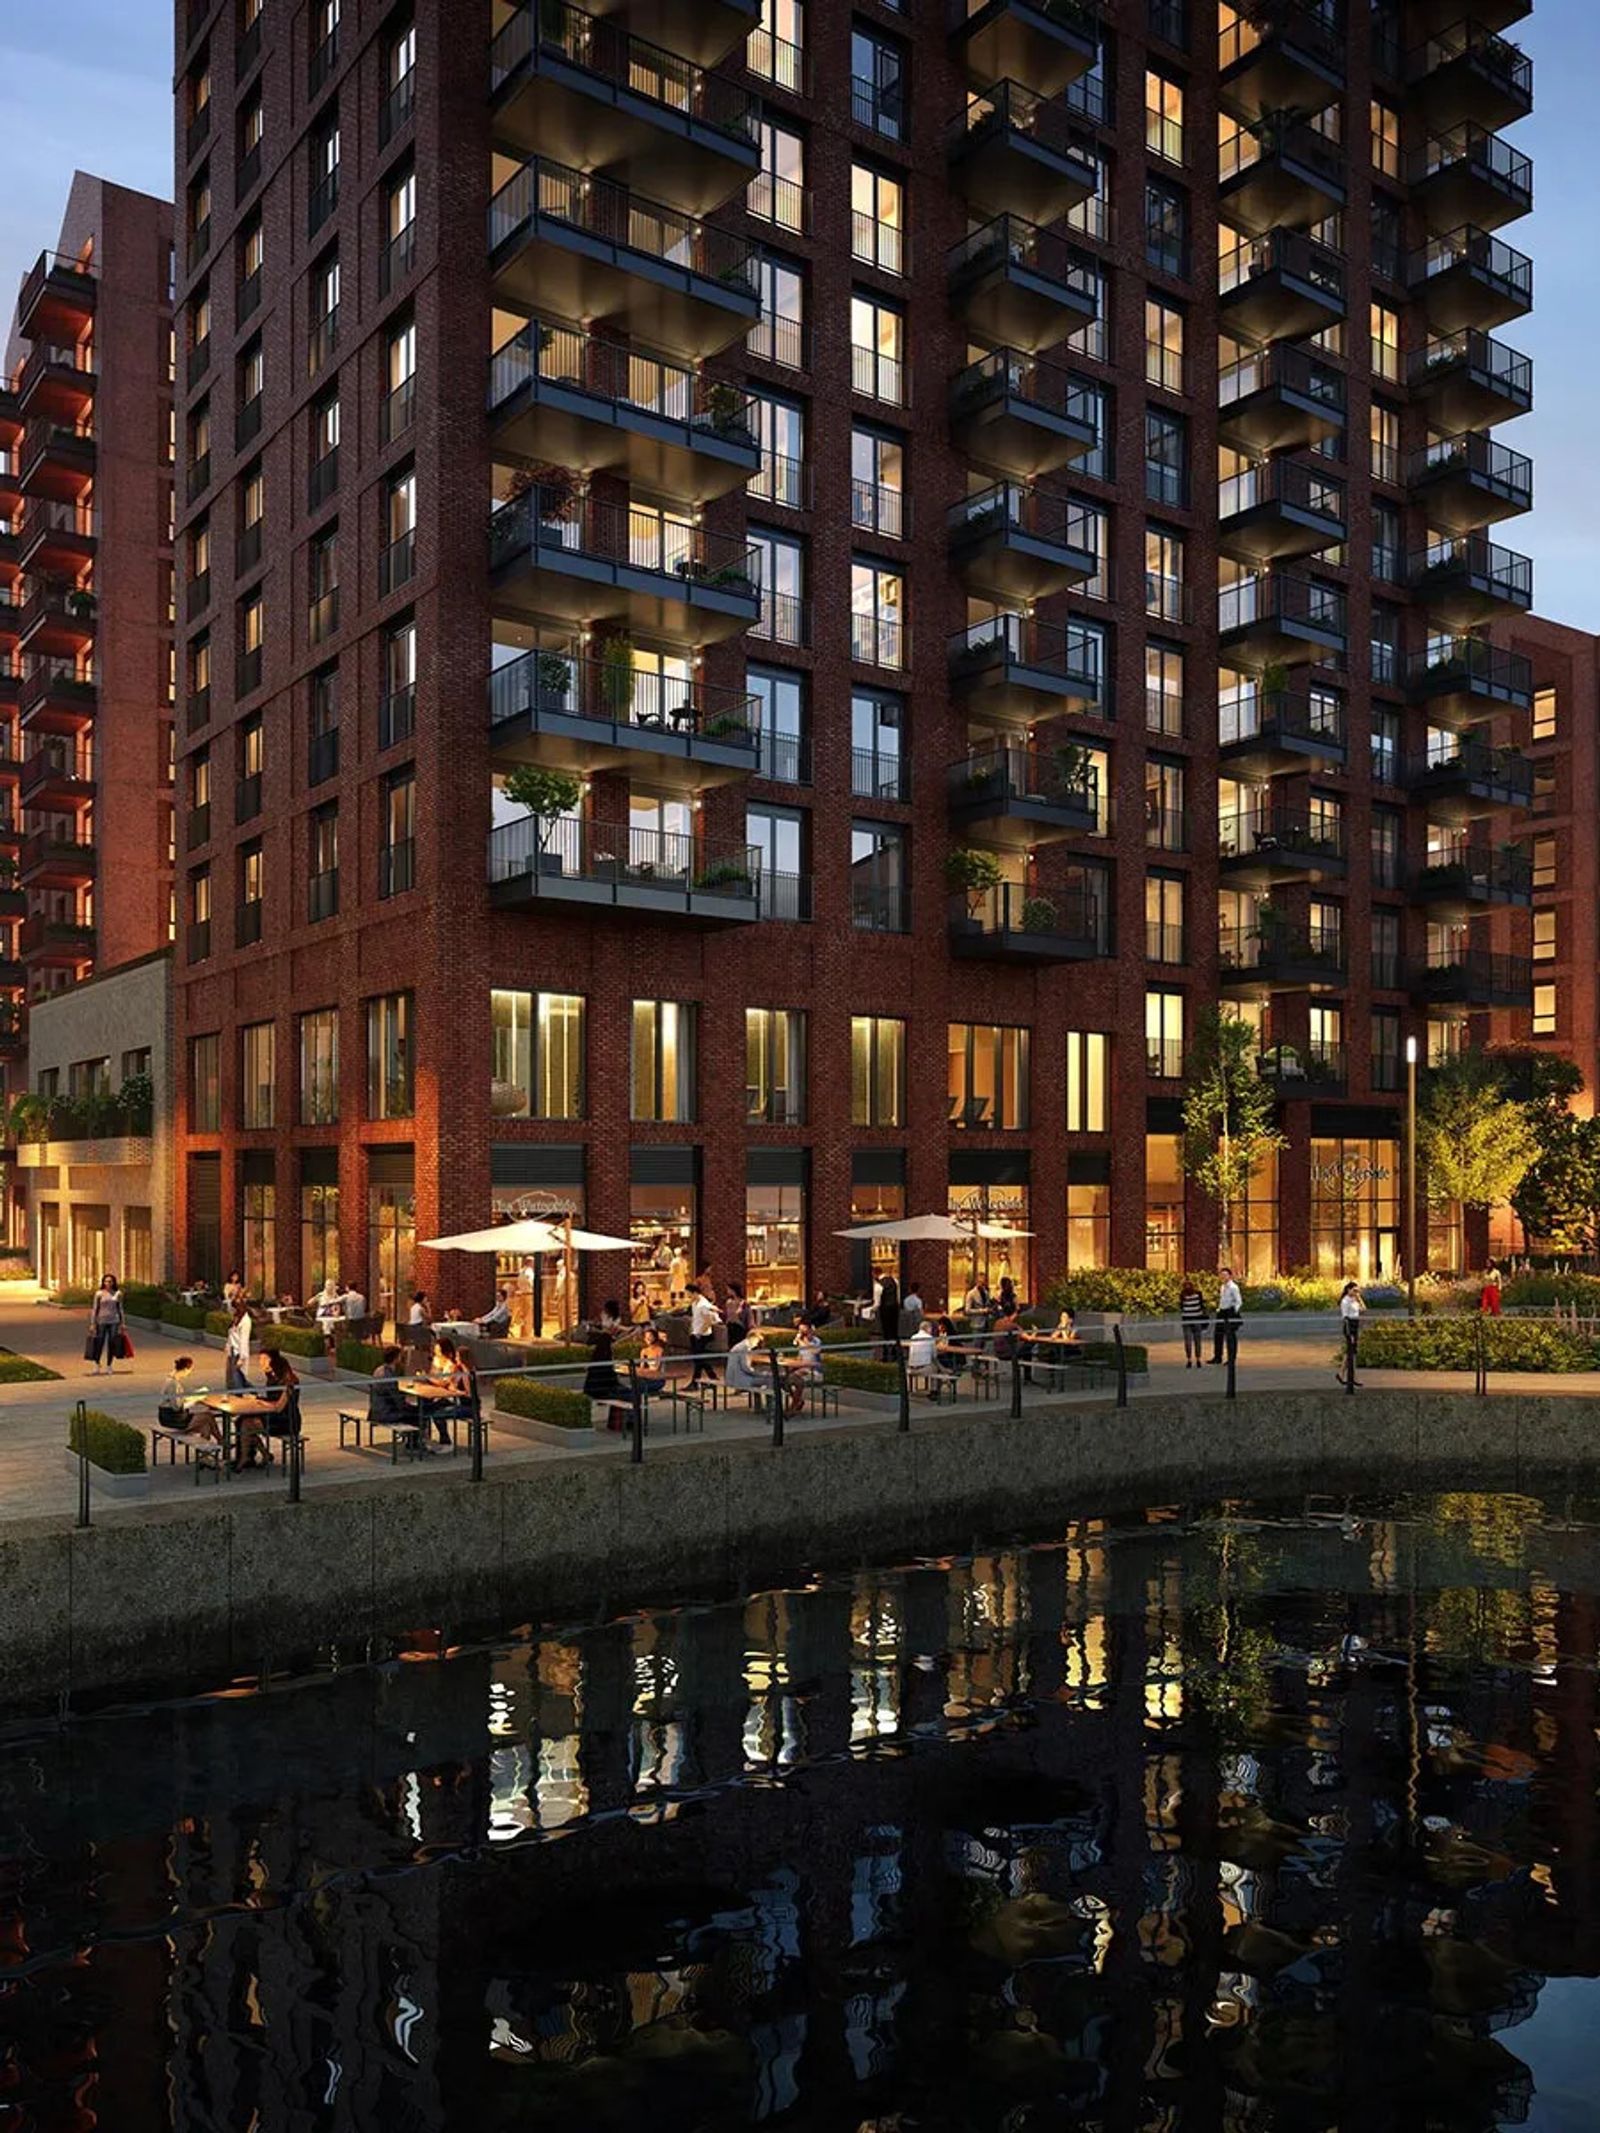
Harvey W James is delighted to present this superb three-bedroom, two-bathroom apartment, positioned on the 8th floor of Barnacle House within the highly regarded Heron Wharf development by Berkeley Group, 1 Hemlock Street, E14 0YW. Offered furnished, this modern home provides a fantastic opportunity for residents to create a personalised living space in one of East London’s most exciting riverside neighbourhoods.,
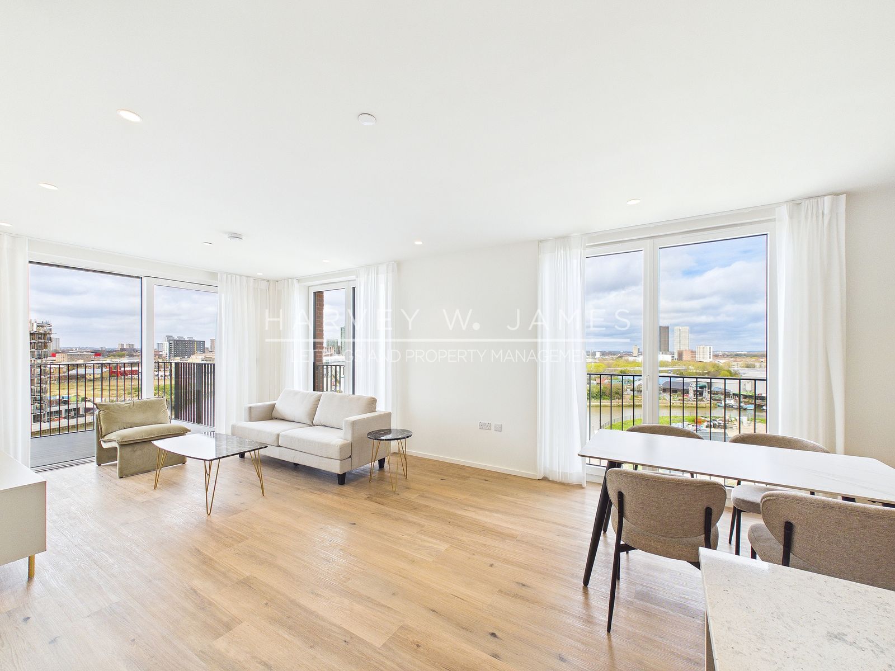
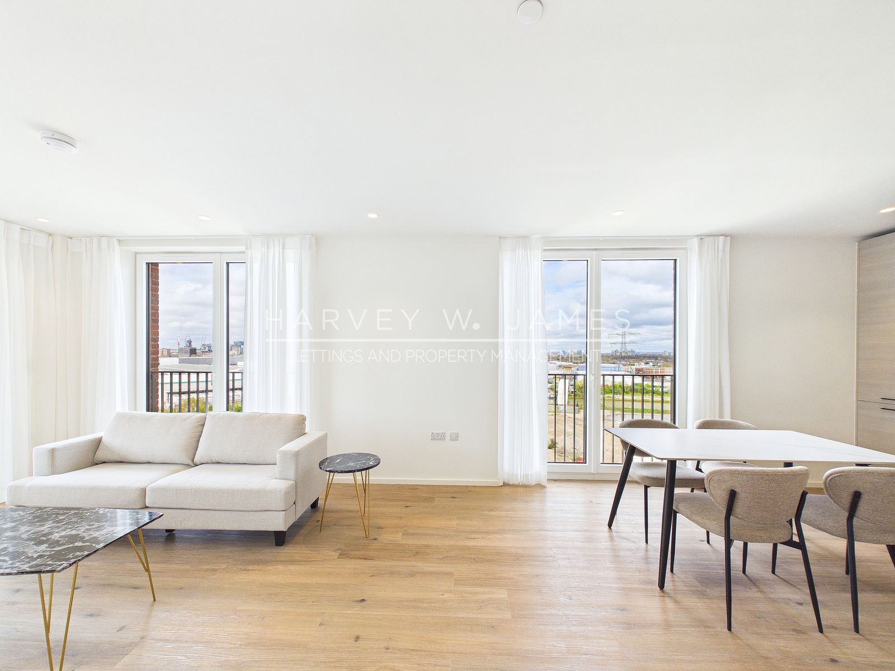
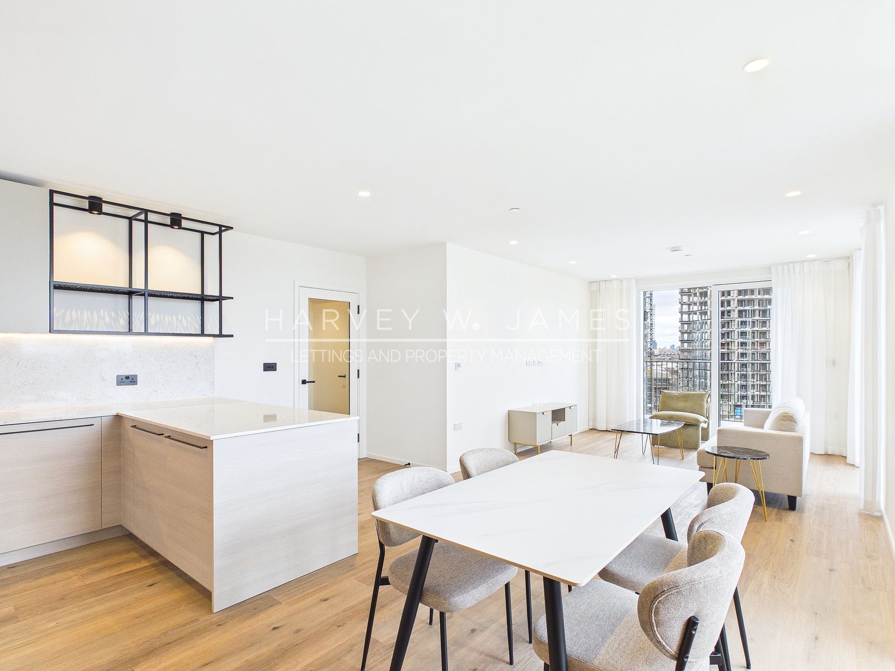
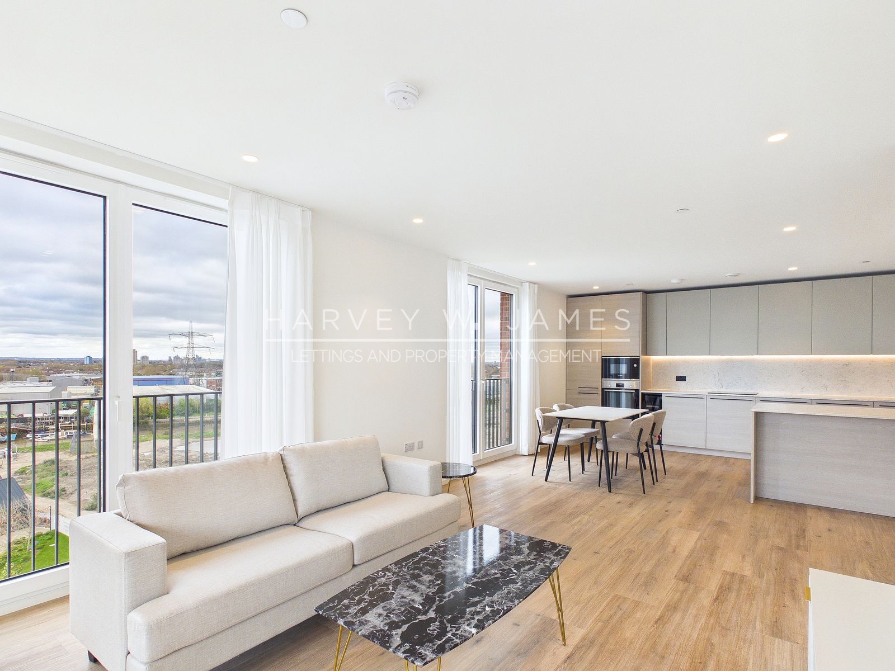
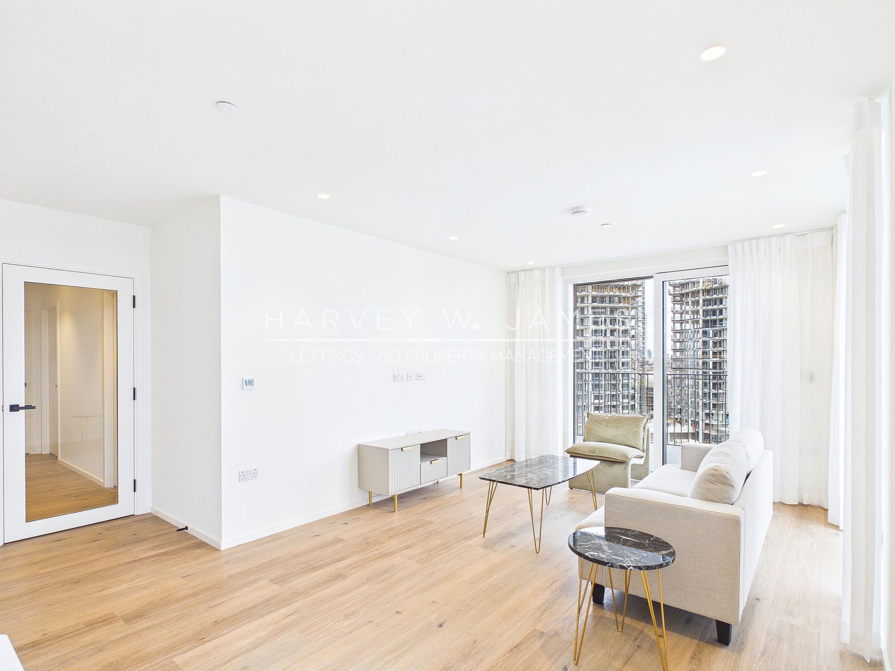
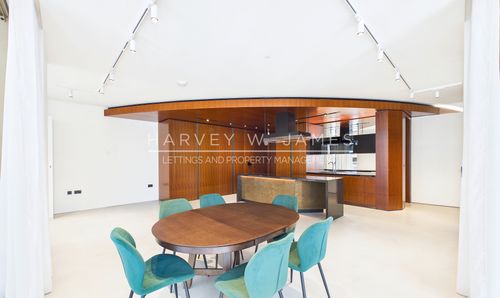
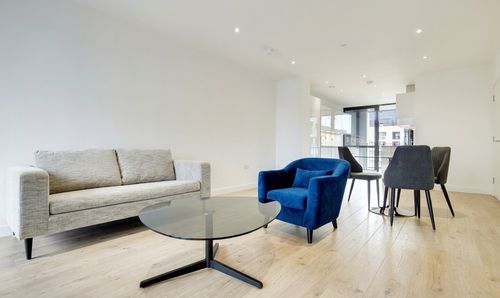
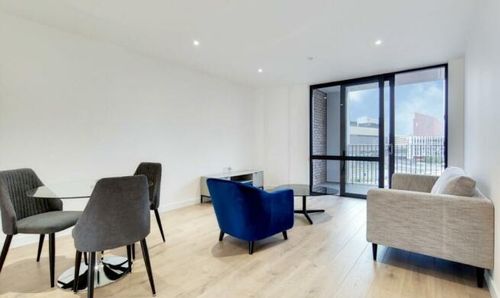
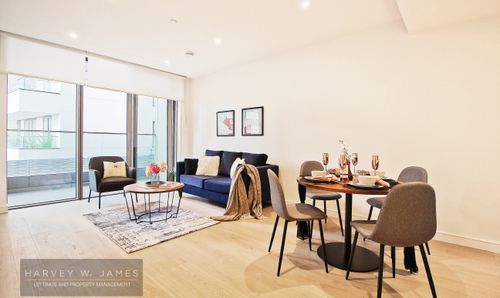
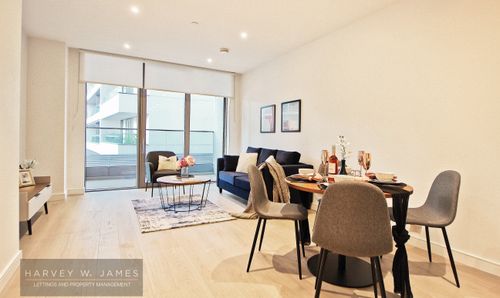
Designed with contemporary living in mind, the apartment offers a spacious and well-balanced layout with excellent natural light throughout. The open-plan reception room forms the centrepiece of the home, creating an inviting environment for both everyday living and entertaining. Large windows enhance the sense of space and provide an impressive outlook, while the clean, modern finishes deliver a refined and low-maintenance feel.
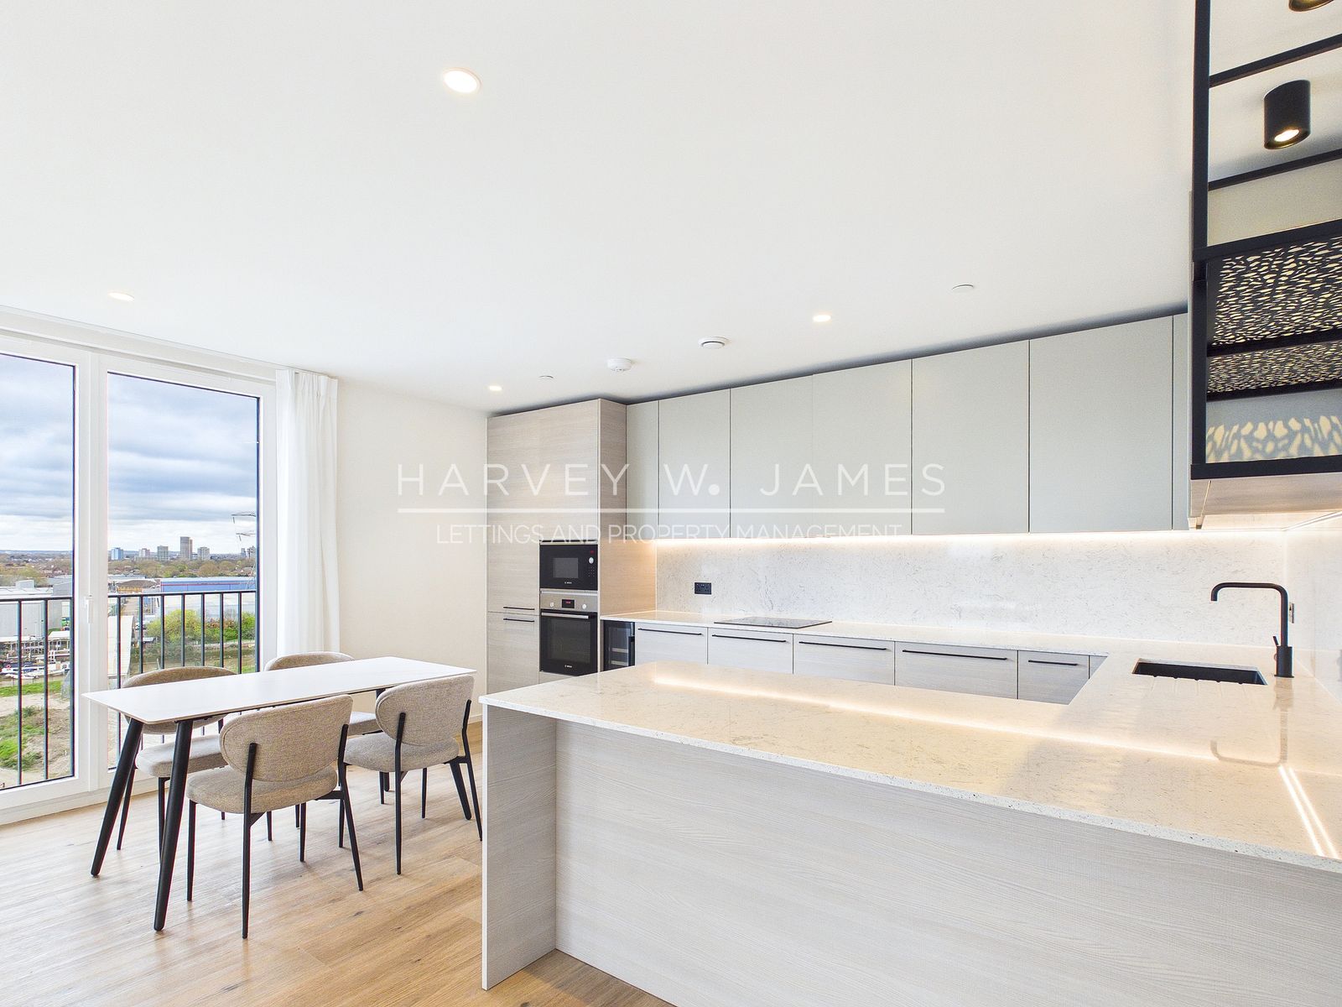
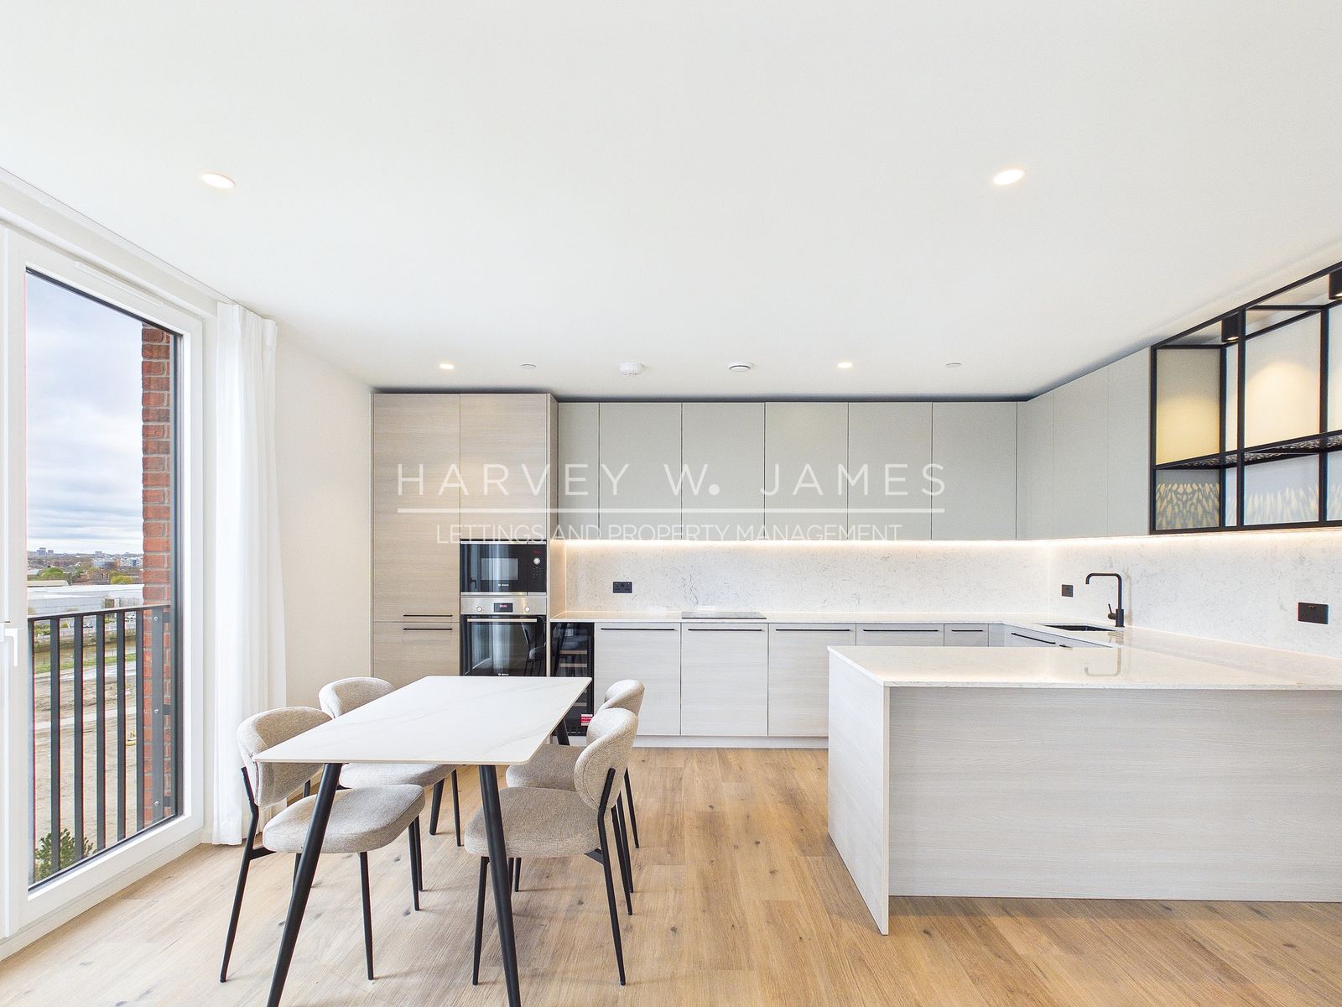
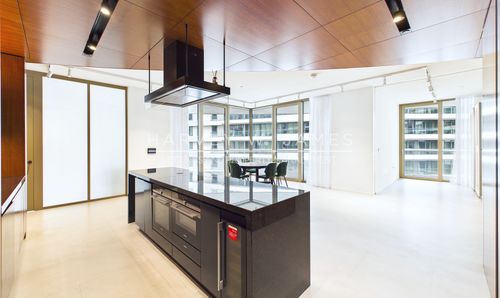
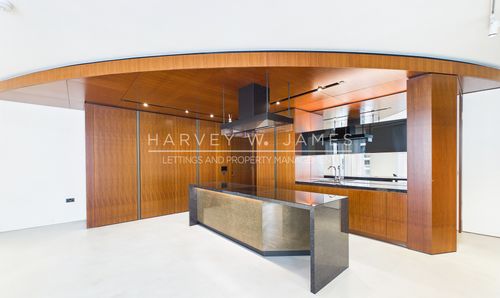
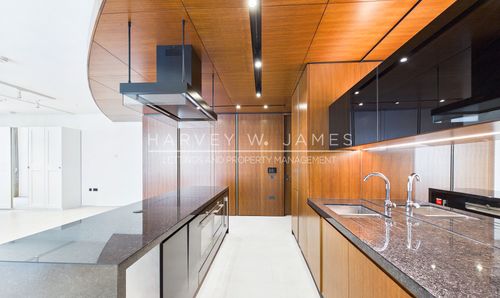
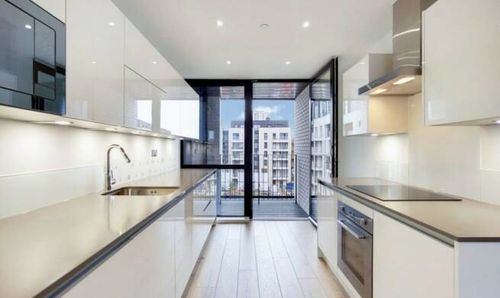
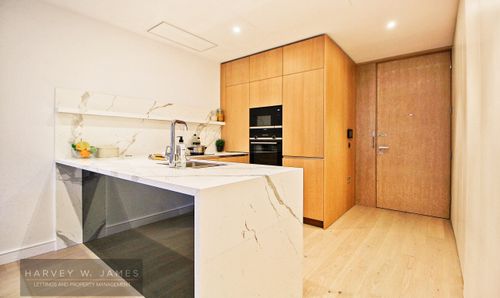
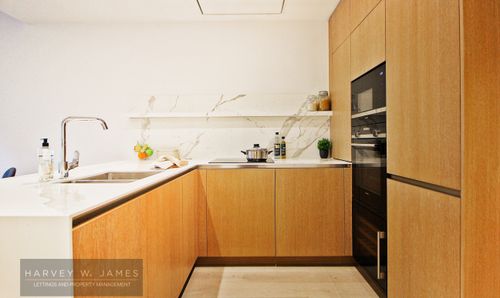
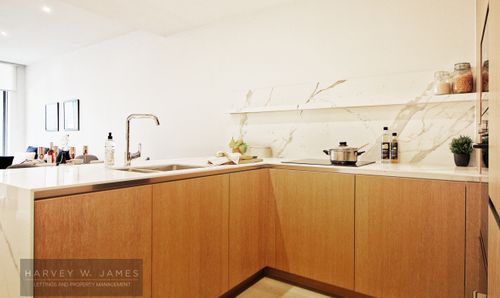
The kitchen is sleek and functional, featuring high-quality cabinetry, generous worktop space and a full range of integrated appliances, perfectly suited for those who enjoy cooking at home as well as hosting. The open-plan design allows seamless flow between cooking, dining and relaxing, making the space equally practical and stylish.
All three bedrooms are well proportioned, providing flexible accommodation for families, professional sharers or those needing additional space for a home office. The principal bedroom benefits from a private en-suite shower room, while the remaining bedrooms are served by a second contemporary family bathroom, finished to a high standard with modern fittings and tasteful tiling.
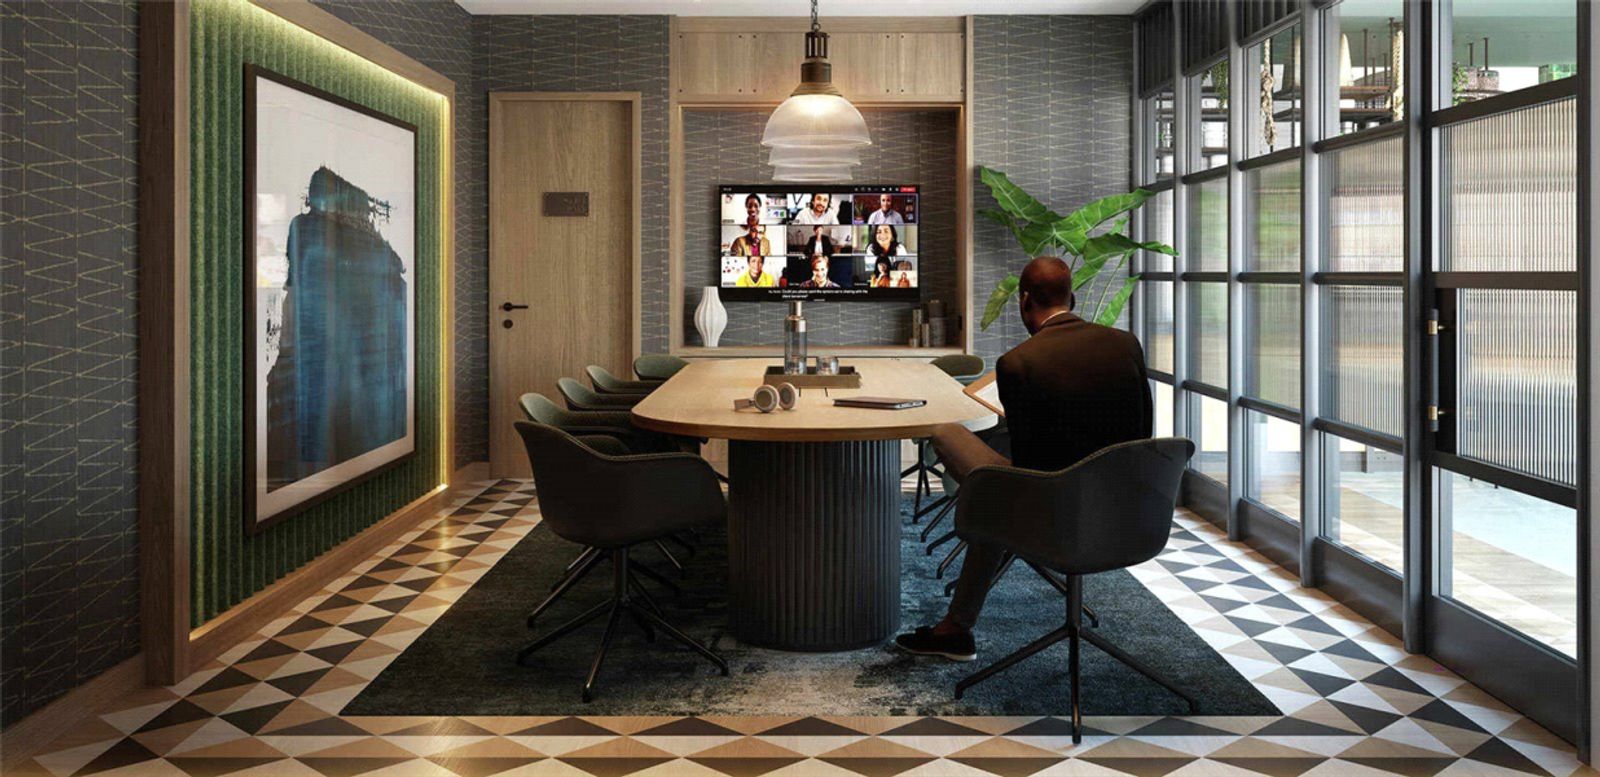
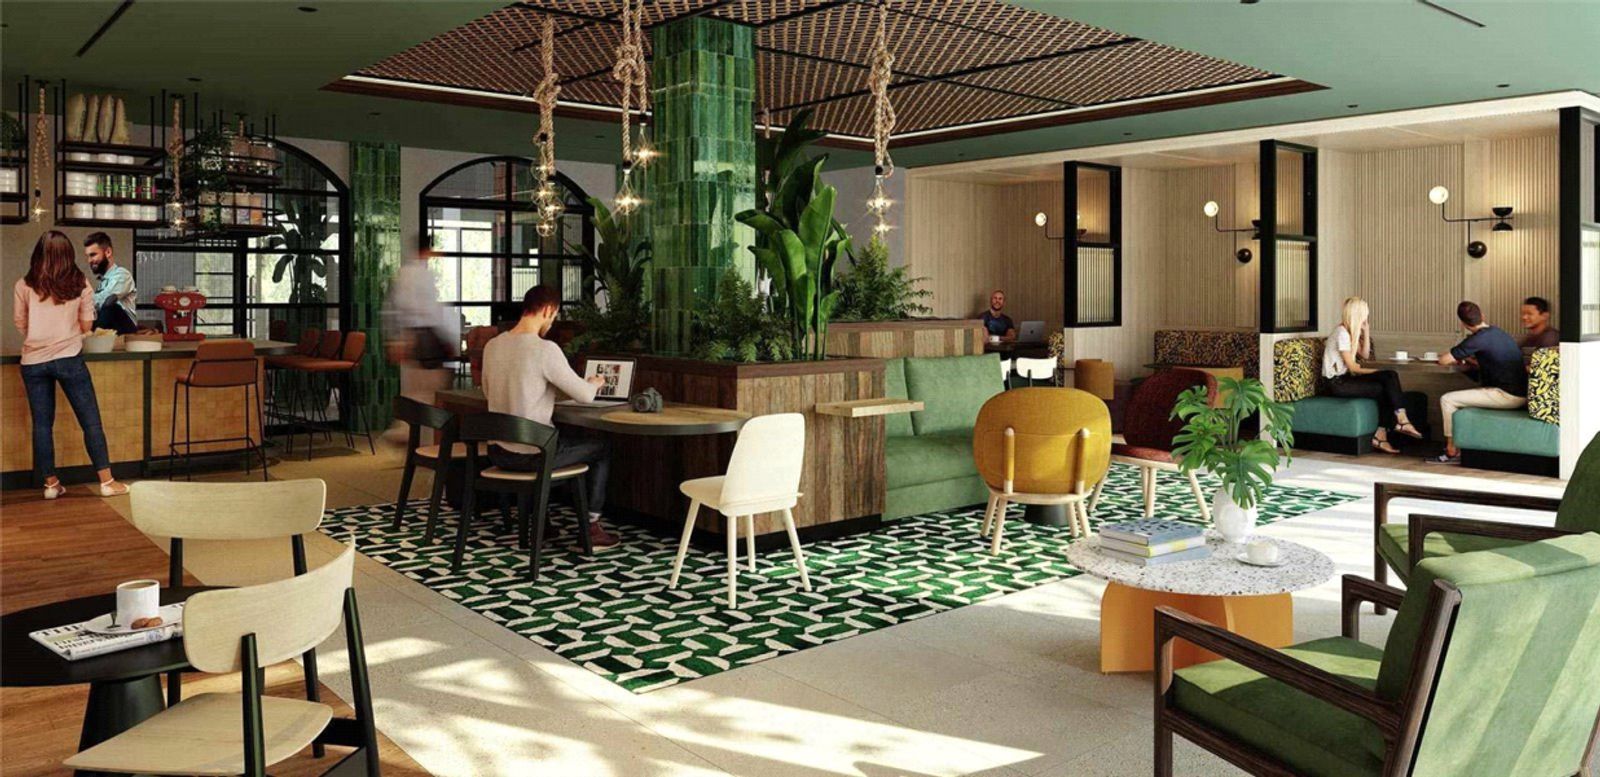
As part of Berkeley’s landmark Heron Wharf scheme, residents enjoy the benefit of a secure and professionally managed building, with lift access and beautifully designed communal areas. Poplar Riverside is a vibrant community nestled on the scenic banks of the River Lea, just a stone's throw from Canary Wharf. This modern development boasts over 2,800 stylish homes, a sprawling 2.5-acre public park, and a public square designed to host vibrant community events. Residents enjoy a 500-meter riverside walkway and the potential of a new pedestrian bridge over the river, ensuring an effortless commute into the City.
Situated conveniently in Zone 2/3, Poplar Riverside is less than a mile on foot from Canning Town Underground Station, with Canary Wharf just a 12-minute bike ride away. The area is ideal for both commuting and leisure, with Stratford only 16 minutes by bike, connecting residents to a wider range of amenities and entertainment options.
Canary Wharf itself enriches the local lifestyle, featuring an array of high-street and designer boutiques, popular restaurants, trendy cafes, and stylish bars. This hub of professional and family life encapsulates the dynamic energy of London, making Poplar Riverside not just a place to live, but a place to thrive in the heart of one of the city’s most dynamic areas.
The Property
Built-in 2026
Sqm2: 104 (1119 ft2)
Barnacle House
8th Floor
North West Facing
Lift Access: Yes
Furnished
Private Balcony
Secure Entry Systems
24hr Concierge
Leisure Facilities
High-speed 1GB enabled HyperOptic broadband available (subject to connection)
Estimated Decoration Condition/Age: 0 Years / Excellent condition - New Home
No Parking
Room Information
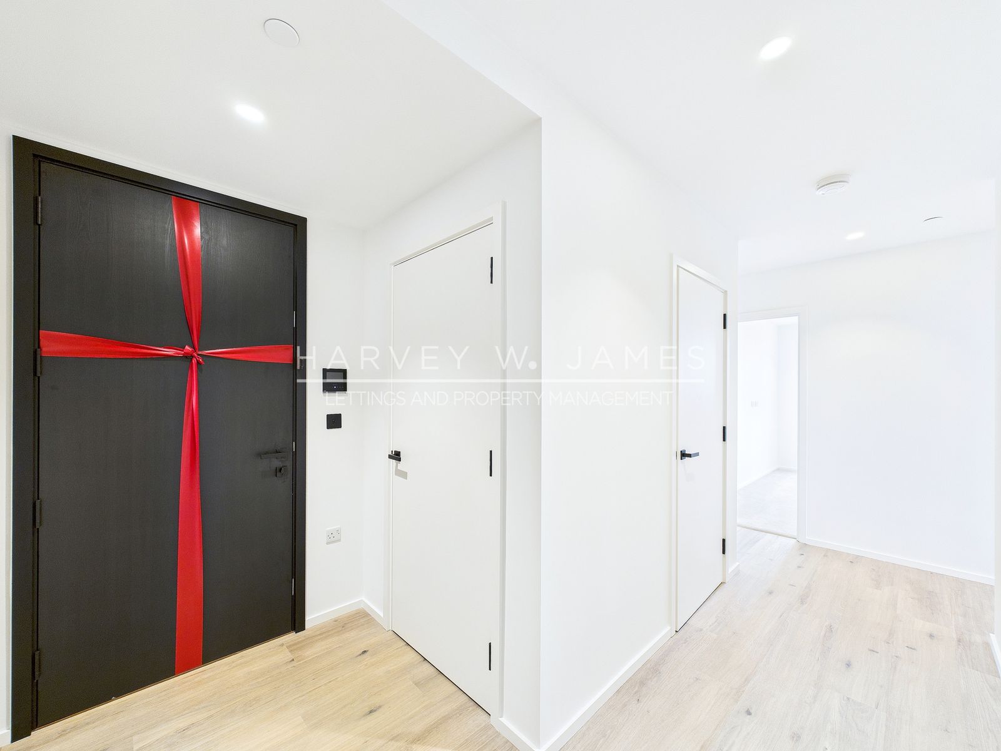
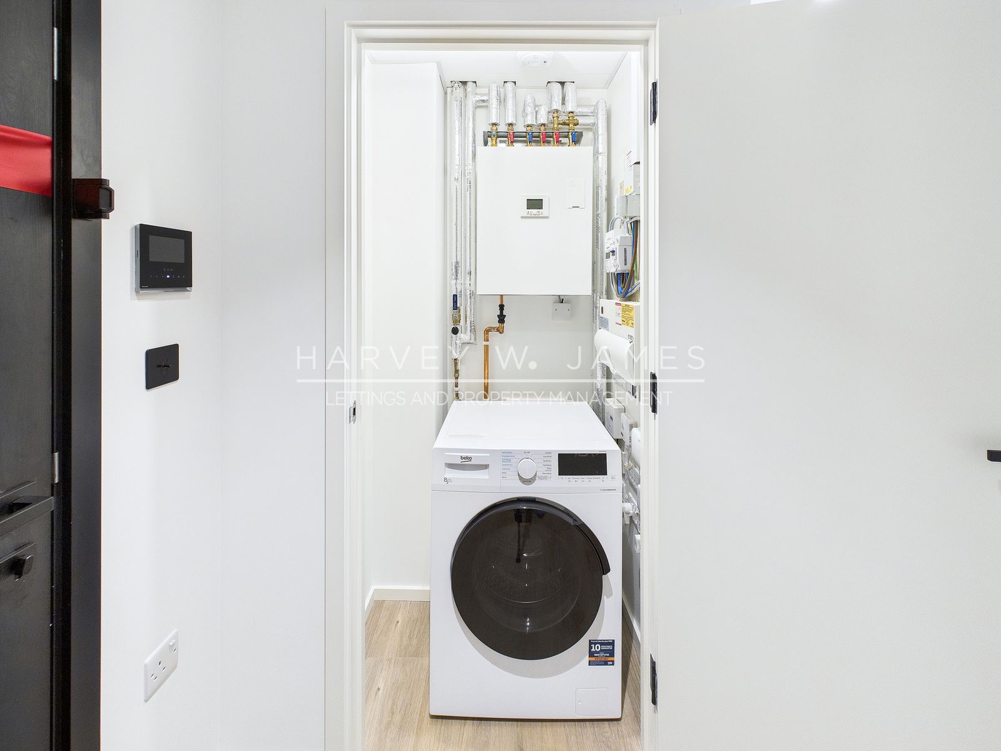
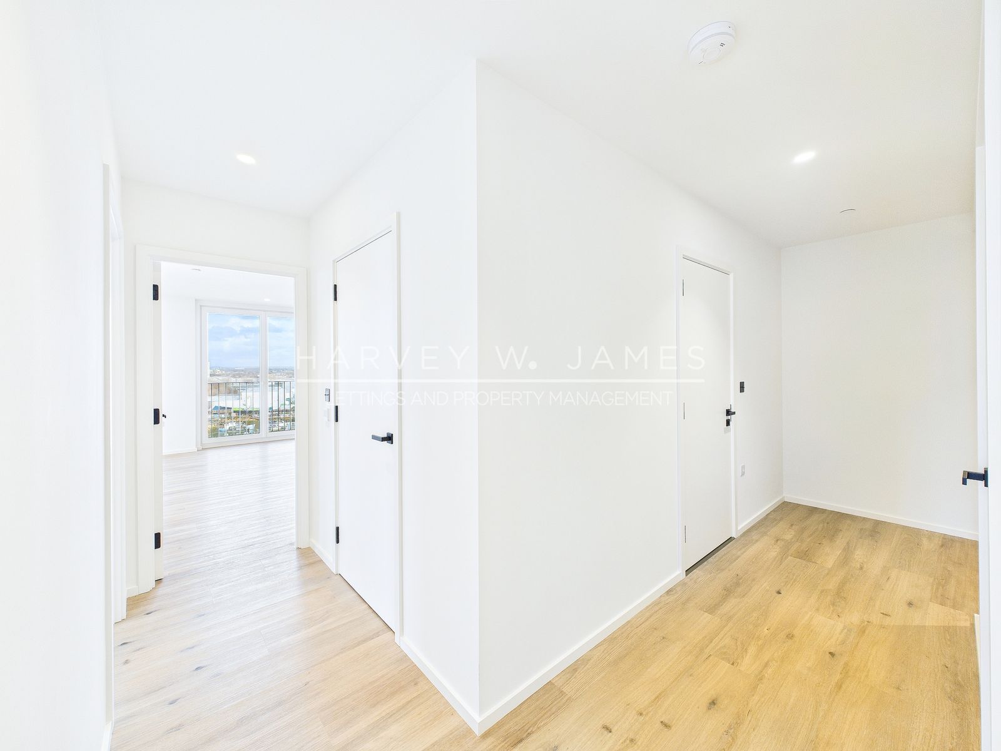
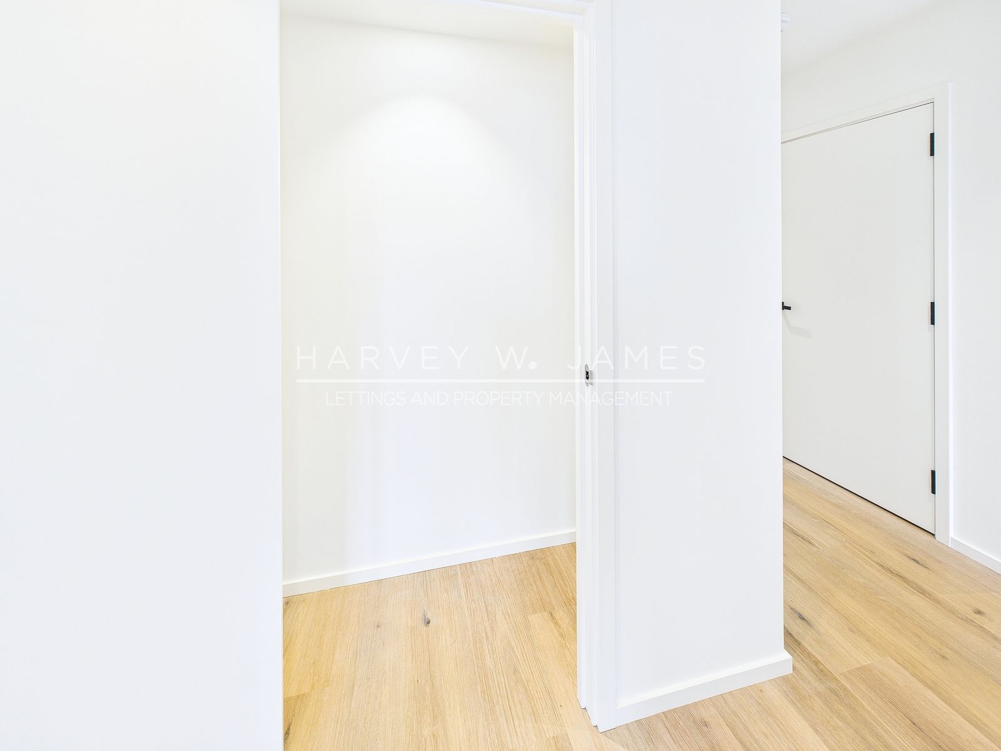
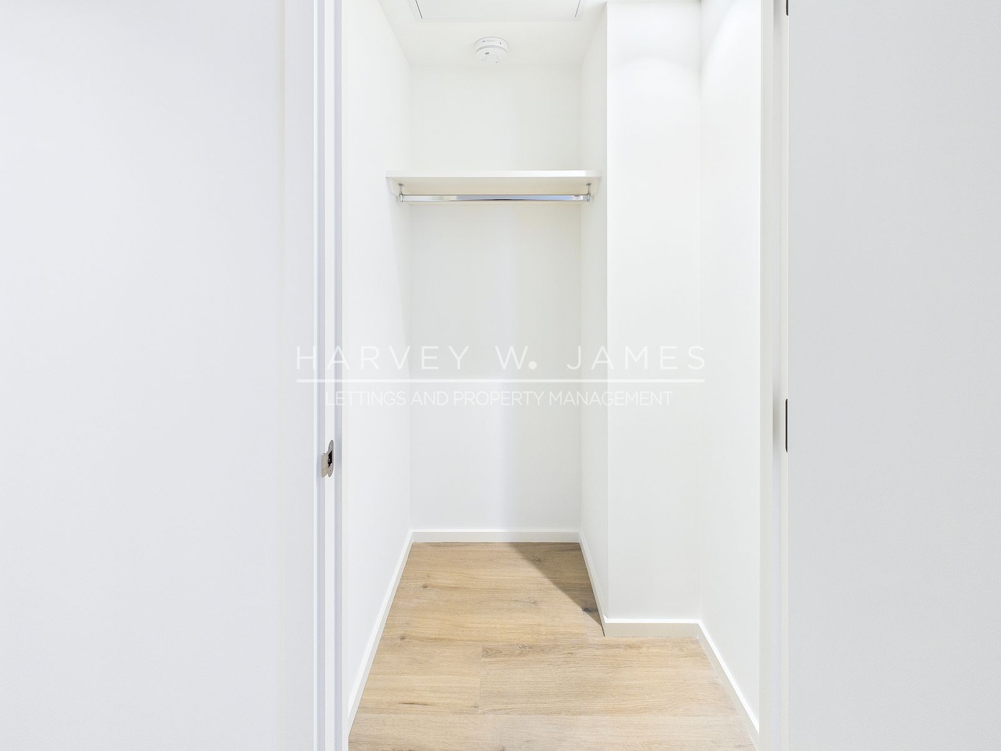
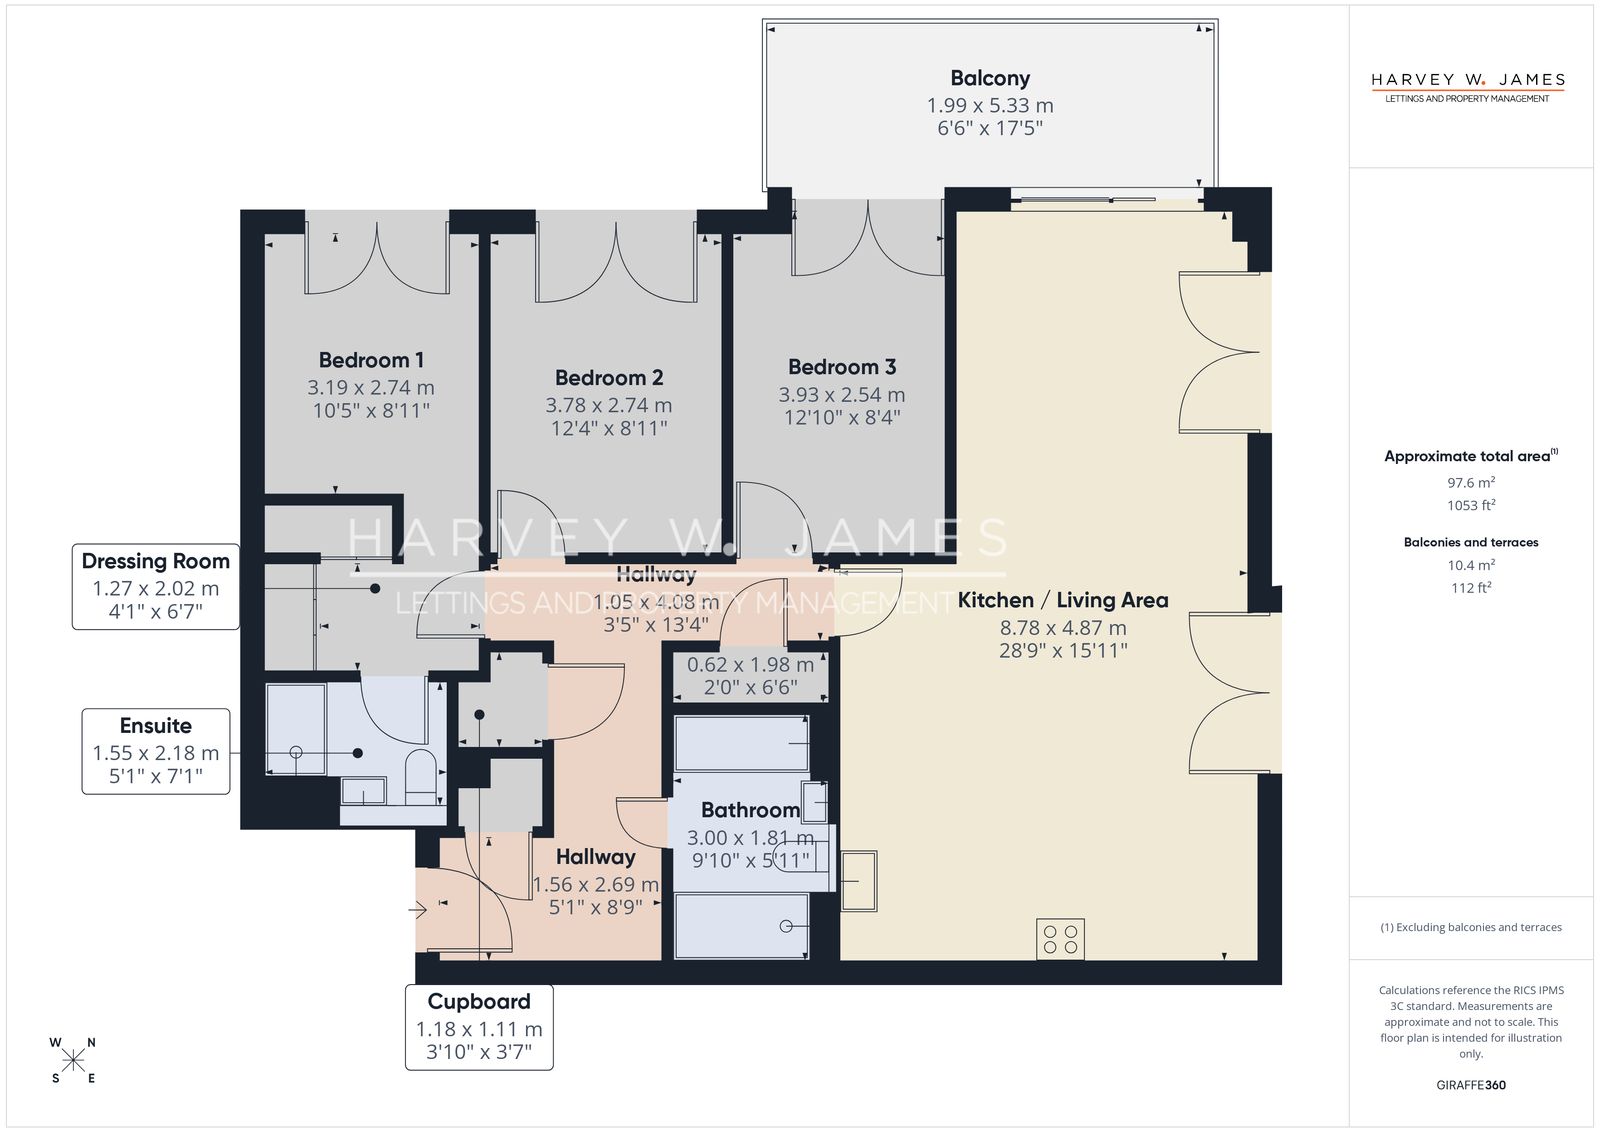
Hallway – Measurements: 1.56 x 2.69 m (5'1" x 8'9") – A wide and welcoming entrance hallway that immediately sets the tone for this high-quality Berkeley Group home, finished with stylish engineered wood flooring, crisp white walls and recessed ceiling spotlights. The space provides excellent circulation throughout the apartment, connecting all principal rooms while maintaining a clean and modern feel. A key feature of the hallway is the exceptional built-in storage, including three separate cupboards, ideal for coats, shoes, household essentials and general day-to-day organisation. One cupboard also houses the utility area with plumbing and a freestanding washing machine, keeping laundry neatly tucked away and maintaining a clutter-free living environment. Finished with contemporary black ironmongery, secure entry system controls and a strong sense of space, this hallway offers both practicality and a premium first impression.
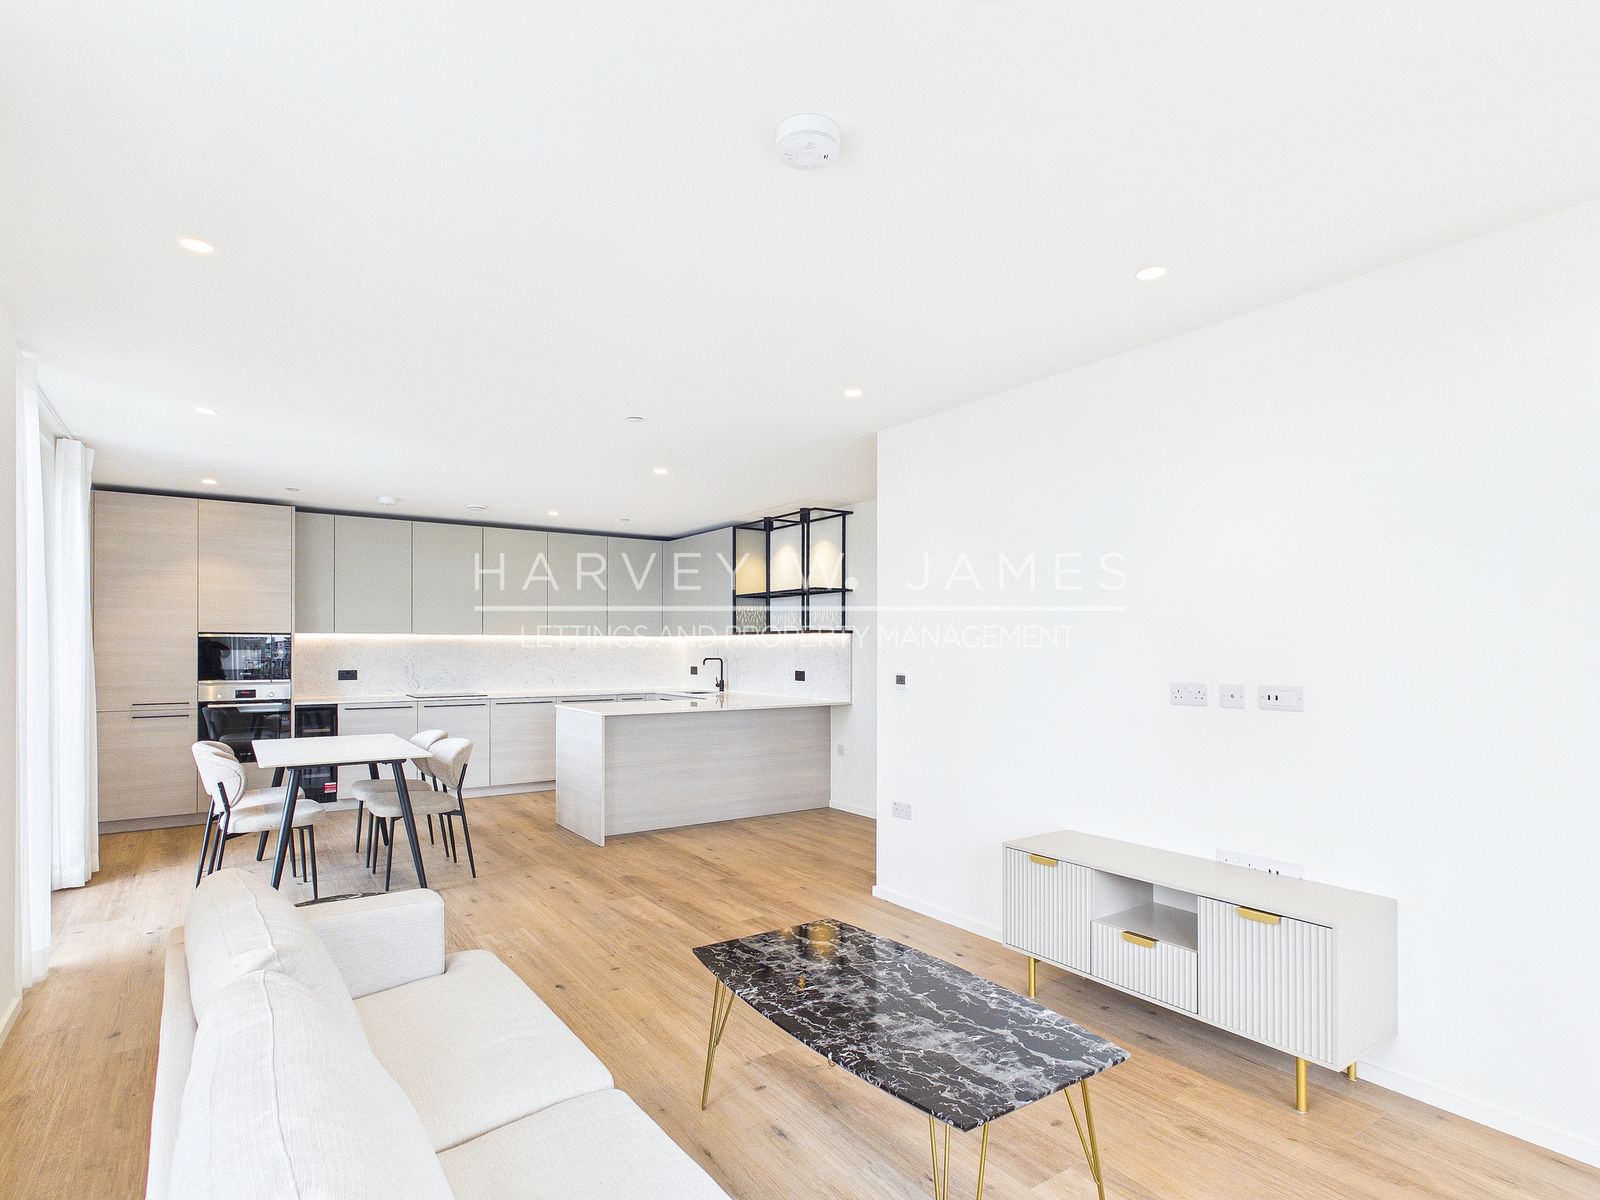
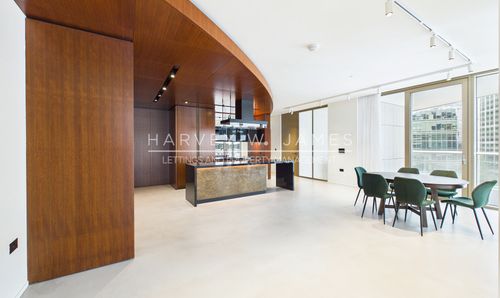
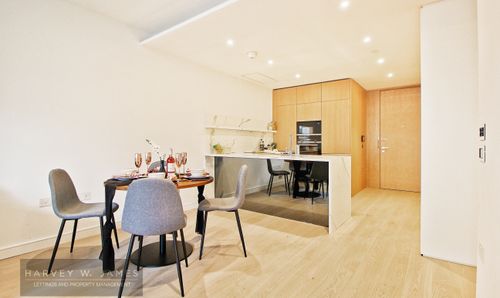
Living Room / Kitchen – Measurements: 8.78 x 4.87 m (28'9" x 15'11") – A superb, brand-new open-plan living space designed for modern city living, finished in a clean contemporary style and offered furnished to provide the perfect blank canvas. The room is enhanced by full-height glazing which floods the space with natural light and creates a bright, airy atmosphere throughout, while also providing direct access to a private balcony. The kitchen is sleek and beautifully appointed with handleless cabinetry in a soft neutral finish, complemented by stone-effect worktops and a matching splashback for a premium, minimalist look. A large central island/breakfast bar provides excellent preparation space and additional storage, ideal for entertaining or casual dining. Integrated appliances include a built-in oven, induction hob, integrated extractor, fridge/freezer, dishwasher, and a built-in microwave/combination microwave (appliance specification subject to final confirmation). The space is completed by wide-plank wood flooring, recessed LED spot lighting, and modern black accents to sockets and fittings, creating a refined, high-end finish throughout
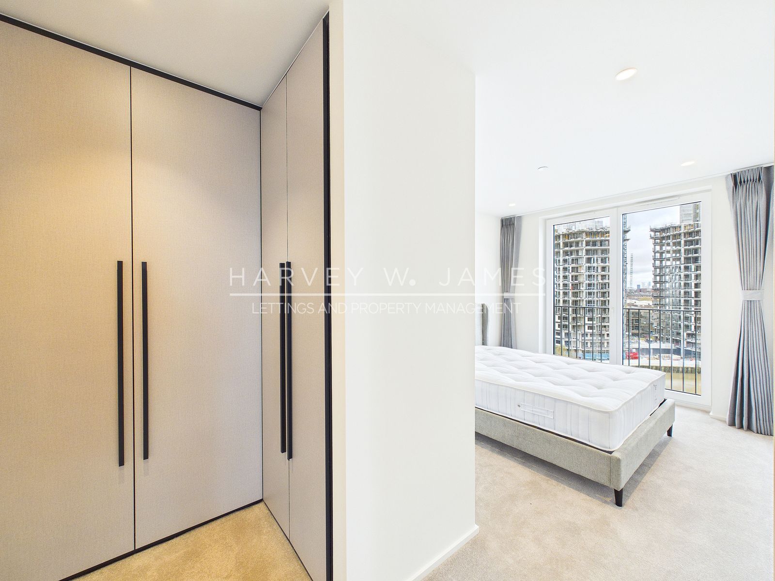
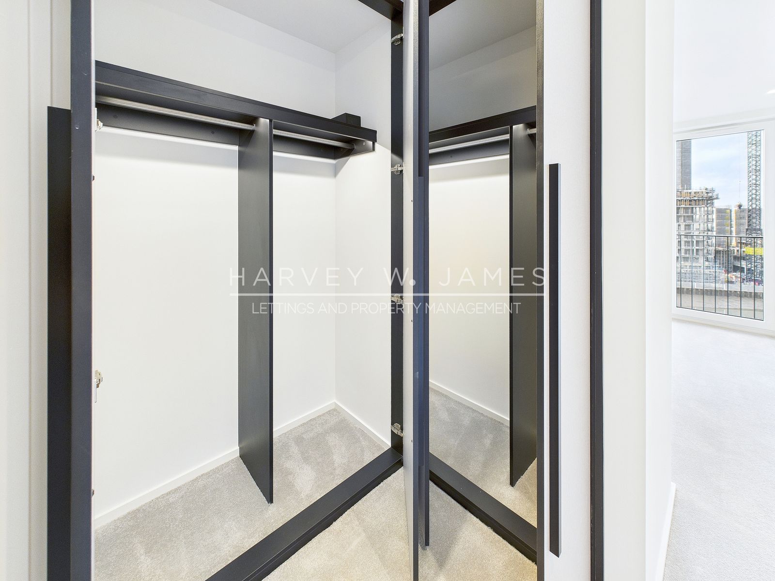
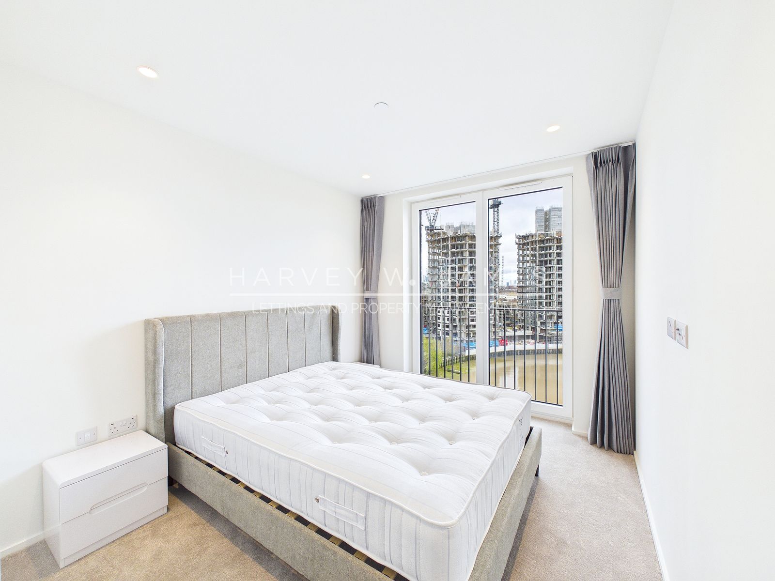
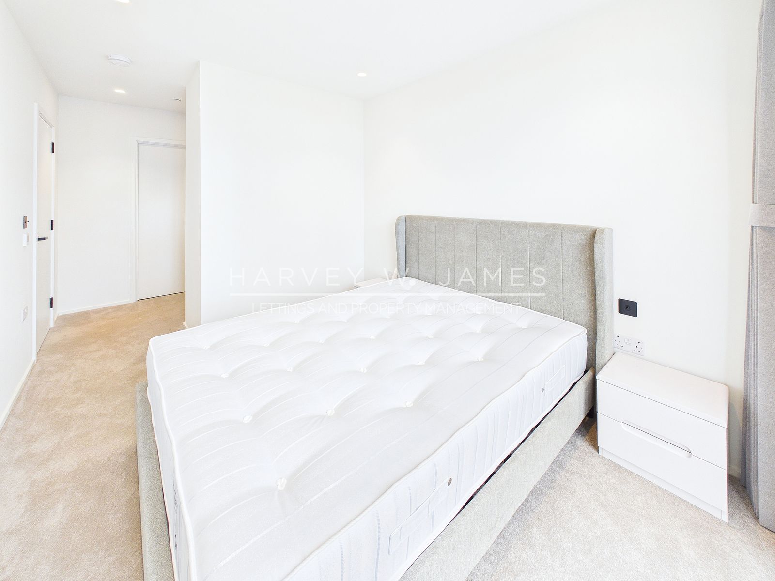
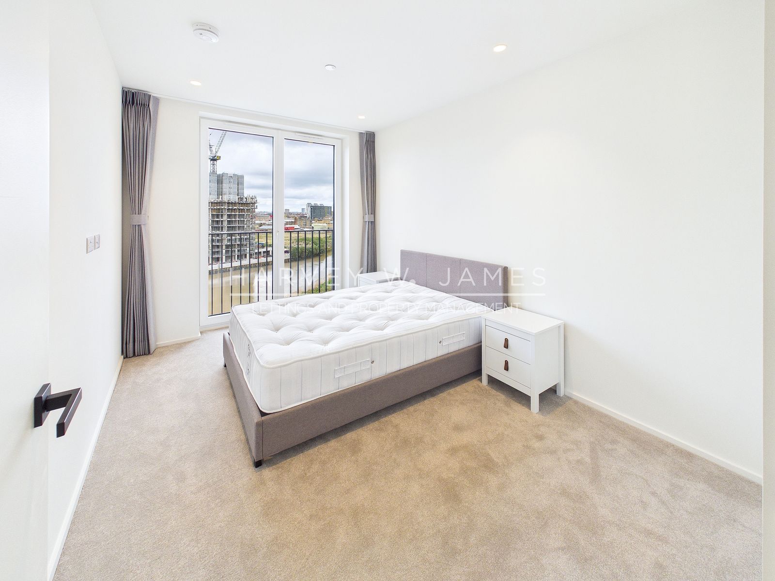
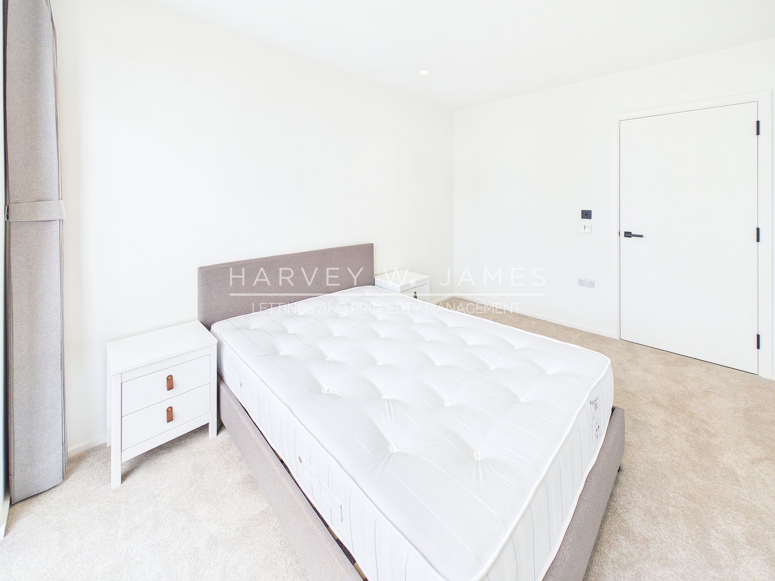
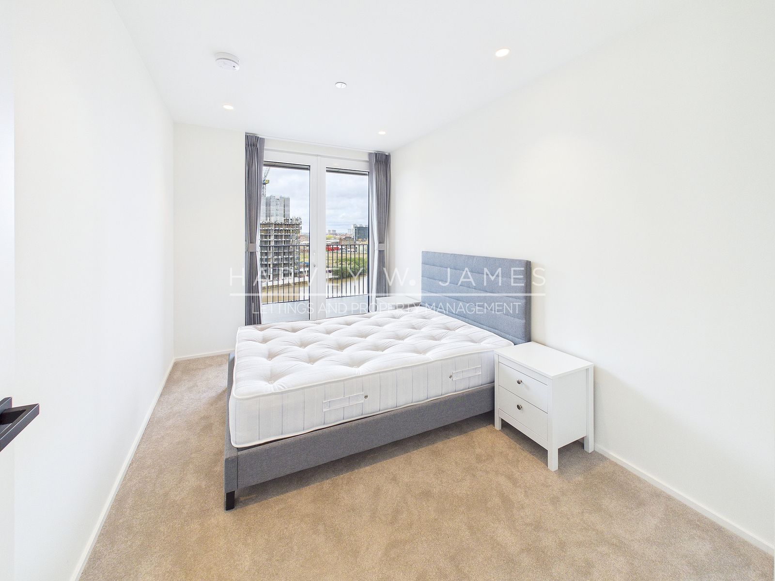
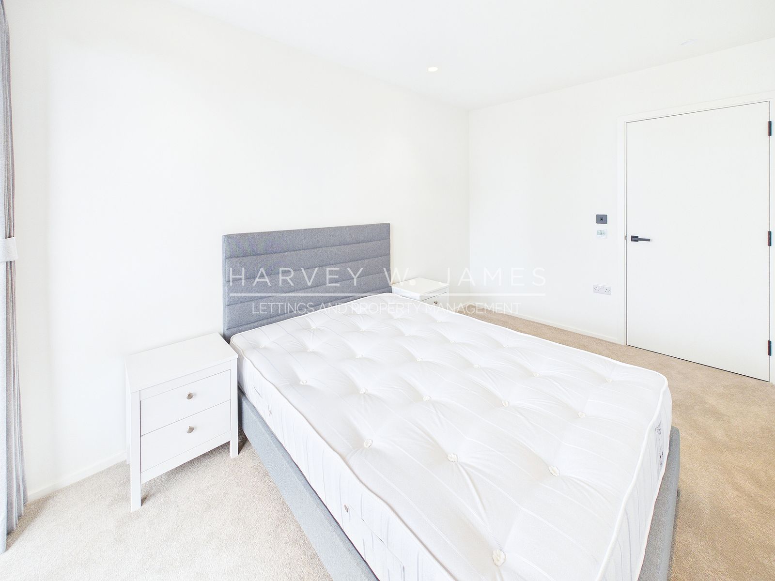
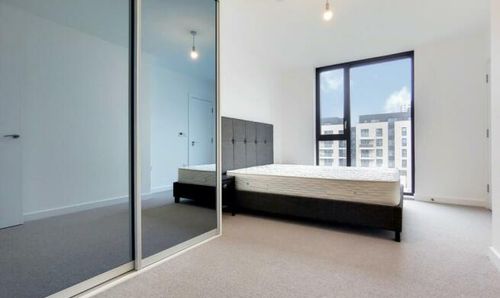
Bedroom 1 – Measurements: 3.19 x 2.74 m (10'5" x 8'11") – A beautifully finished principal bedroom offering a calm and modern feel, ideal for a double bed with bedside tables and additional freestanding furniture if desired. The room is finished with soft neutral carpeting and crisp white walls, complemented by recessed ceiling lighting and excellent natural light through full-height glazing. A standout feature is the sleek, built-in wardrobe system with full-height doors and contemporary black handles, providing generous hanging and shelving space while keeping the room clutter-free. The layout is practical and well-proportioned, with direct access into the private en-suite, making it perfectly suited as a main bedroom in this brand-new Berkeley development.
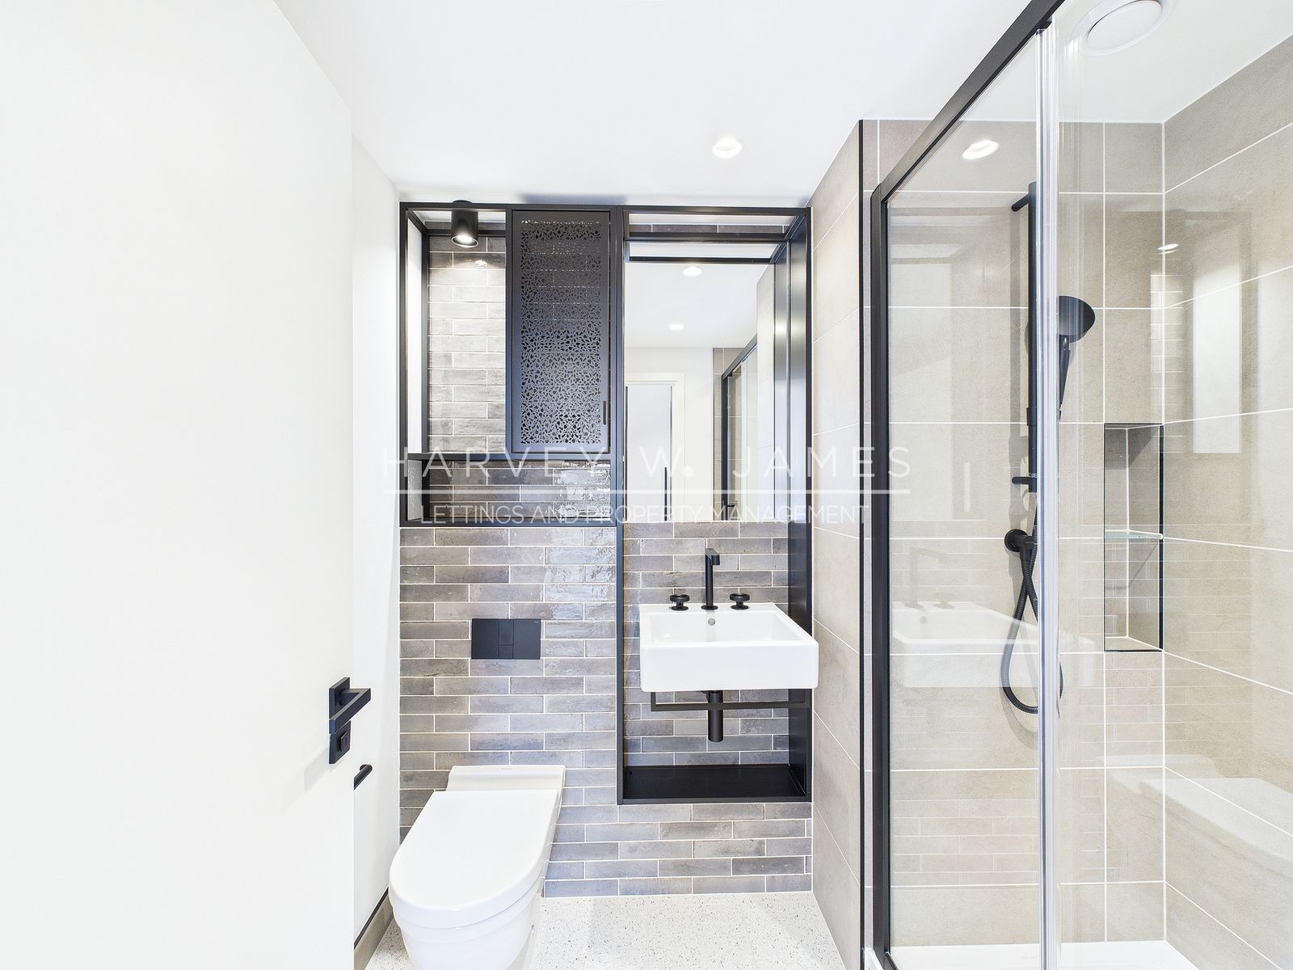
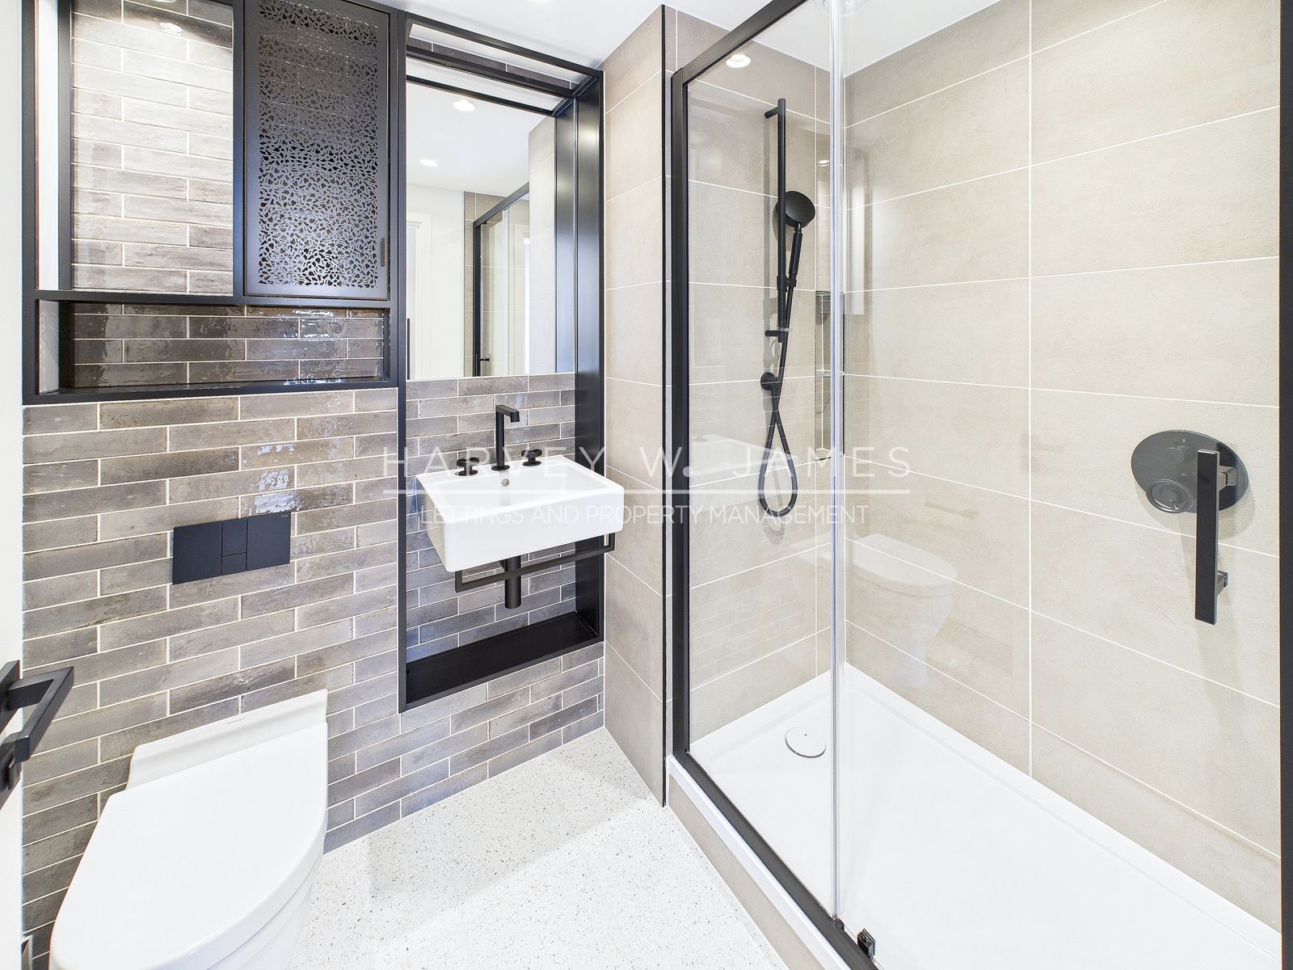
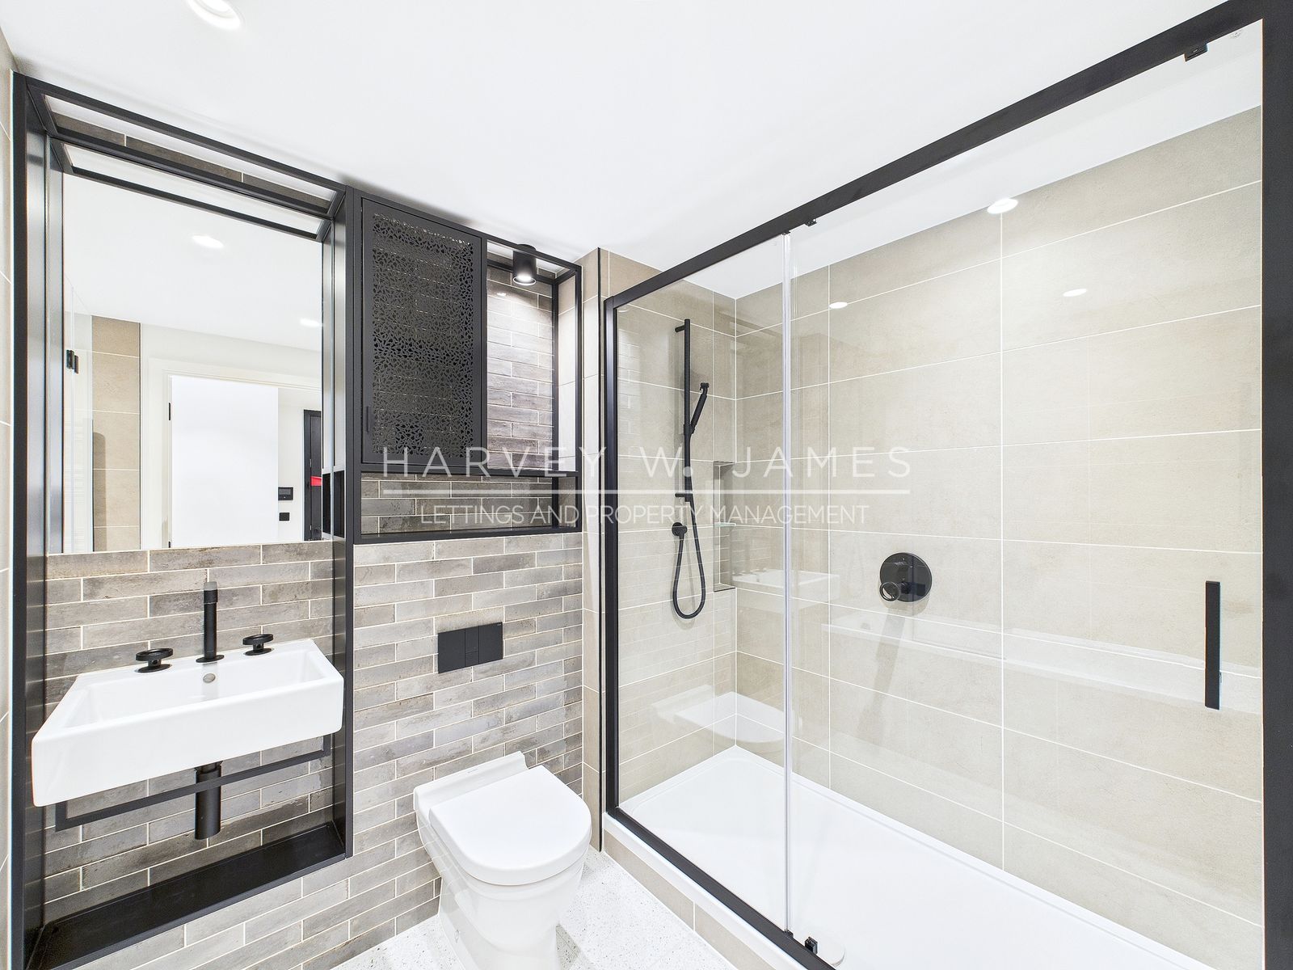
Ensuite – Measurements: 1.55 x 2.18 m (5'1" x 7'1") – A stylish and contemporary en-suite shower room finished to an exceptional standard, featuring large-format porcelain wall tiling in warm neutral tones paired with contrasting dark grout detailing for a premium designer look. The shower enclosure is fitted with a sleek black-framed glass screen and a modern rainfall-style shower with a separate handheld attachment. A wall-hung WC with concealed cistern keeps the space streamlined, while the wall-mounted basin sits beneath a mirrored cabinet and integrated open shelving with feature black metal framing, offering both practicality and visual impact. Matte black tapware and fittings run throughout, alongside a modern extractor system and recessed downlighting, creating a high-end hotel-style finish ideal for everyday luxury.
Bedroom 2 – Measurements: 3.78 x 2.74 m (12'4" x 8'11") – A well-proportioned double bedroom finished in a clean, contemporary style and offered furnished, providing an excellent blank canvas for residents to personalise. The room is laid with soft neutral carpeting underfoot and benefits from a large full-height window which draws in plenty of natural light while offering an open outlook across the surrounding development. There is ample space for a double bed, bedside tables, and additional furniture such as a chest of drawers or desk, making it ideal as a second bedroom, guest room, or home office. Finished with crisp white walls, sleek black ironmongery, and modern electrical points positioned for practical layout options, this room offers comfortable, low-maintenance living.
Bedroom 3 – Measurements: 3.93 x 2.54 m (12'10" x 8'4") – A bright and versatile third bedroom, ideal for use as a guest room, nursery, or dedicated home office, finished to a high standard and offered furnished. The room features soft neutral carpeting and crisp white walls, creating a calm modern feel and allowing incoming residents to furnish to their own taste. A large full-height window provides excellent natural light and delivers attractive views across the surrounding area, enhancing the sense of space. The proportions comfortably allow for a bed and storage, or alternatively a desk setup for remote working. Completed with recessed ceiling spotlights, contemporary black ironmongery, and well-positioned power points, this room is a practical and stylish addition.
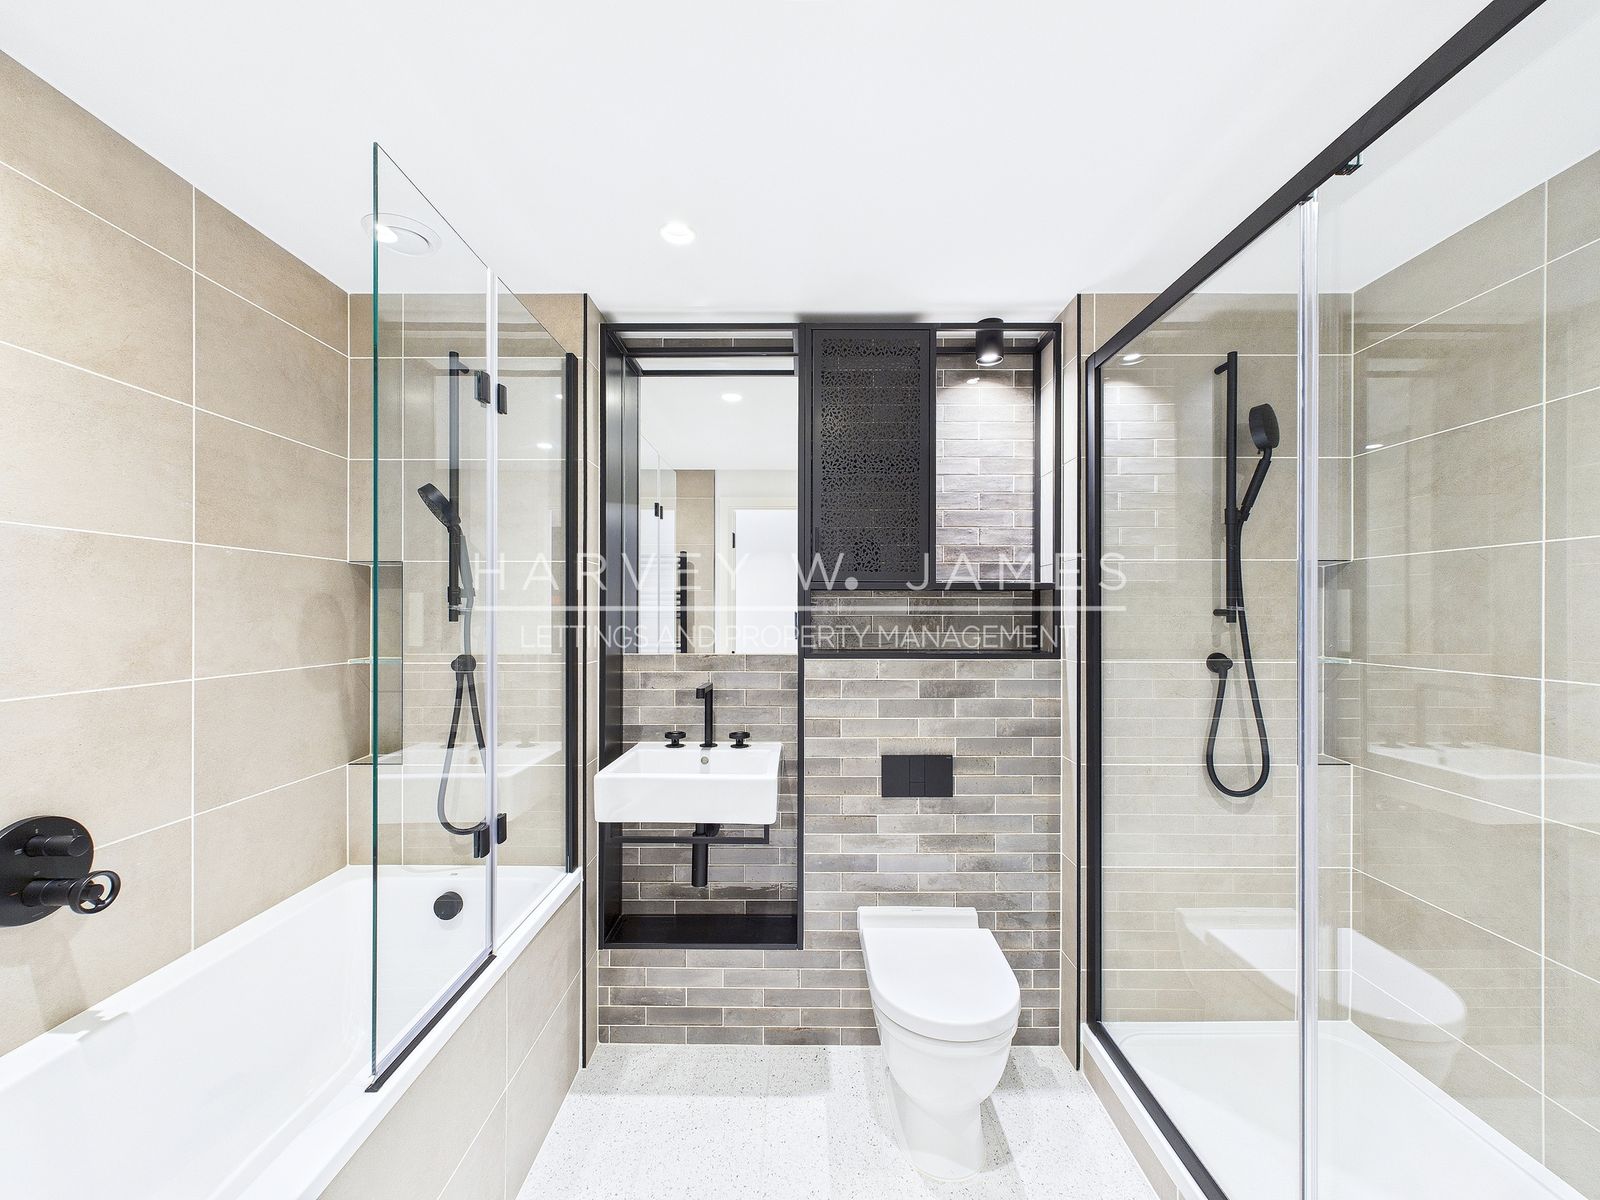
Main Bathroom – Measurements: 3.00 x 1.81 m (9'10" x 5'11") – A beautifully finished, contemporary main bathroom designed to a high specification and ideal for family living or professional sharers. The room features a full-sized bathtub with an elegant glass shower screen and matte black fittings, offering a practical bath-and-shower setup for everyday use. Opposite, a separate walk-in shower enclosure provides an additional rainfall shower with handheld attachment, creating a spa-style feel and added convenience during busy mornings. The bathroom is finished with a striking combination of large-format neutral wall tiles and textured feature tiling, complemented by sleek black-framed detailing for a modern architectural look. A wall-mounted vanity basin with matte black tapware sits beneath a large mirror, with integrated shelving and storage to keep the space clutter-free. Further benefits include a concealed-cistern WC, recessed ceiling spotlights, modern ventilation, and a black heated towel rail, completing this stylish and high-end bathroom suite.
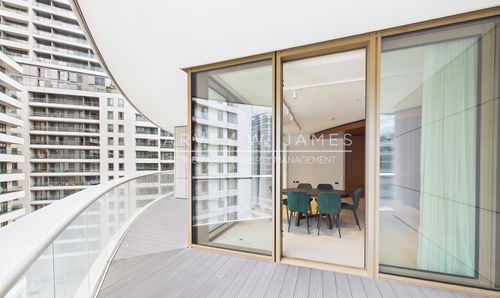
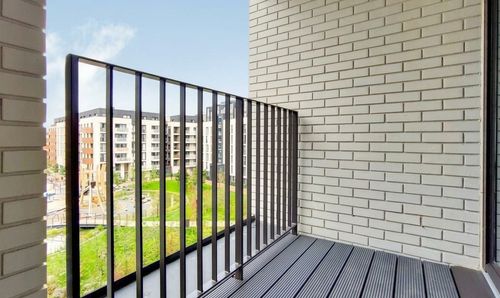
Balcony – Measurements: 1.99 x 5.33 m (6'6" x 17'5") – A superb private balcony offering an excellent extension of the internal living space, ideal for outdoor dining, morning coffee, or relaxing while enjoying elevated views across the surrounding waterways and skyline. Finished with durable decking and secure balustrading, the balcony provides generous proportions for seating and planters.
Leisure
Surrounded by Canary Wharf to the south and Stratford to the north, you can experience the best of London in this area. The Olympic Park is a great place to enjoy the outdoors, with miles of scenic paths and trails. You can walk by the river, visit the many cafes, or simply admire the beautiful gardens and open spaces. If you love shopping, then Westfield is a paradise right on your doorstep. It's the largest covered shopping center in London, with around 350 stores and restaurants. You can find luxury brands and outlets to suit all styles and tastes.
Westfield is also a great location to explore new flavors, with a wide variety of restaurants, bars, and food courts. You can choose from over 80 places to eat, whether you're looking for fine dining, world cuisine, or something quick. The Great Eastern Market at Westfield is the perfect place to find unusual and independent food outlets, such as Jamon specialists Enrique Thomas and sushi experts at Umai by Japan Centre. The World Food Court offers flavors from around the world, while The Street & Chestnut Plaza is home to stylish restaurants and contemporary eateries. If you're in a hurry, the Fast Food Court has all the options you need.
Transport
Walking time from Poplar Riverside
10 mins walk to Canning Town Station
12 mins walk to East India Station
33 mins walk to Canary Wharf
Cycling time from Poplar Riverside
6 mins ride to Canning Town Station
12 mins ride to Canary Wharf
16 mins ride to Stratford Westfield
Tube from Canning Town Station - 10 mins walk
6 mins to Canary Wharf
6 mins to Stratford
14 mins to London Bridge
Cost and Fees
Move-in cost – Traditional Method: £3,300.00 (Rent in advance) + £3,807.69 (5 Weeks Security Deposit) = £7,107.69 (Total move-in cost)
Move-in cost – Reposit No Deposit Method: £3,300.00 (Rent in advance) + £761.54 (1 Week) = £4,061.54 (Total move-in cost)
Council Tax – Tower Hamlets: F - £2534.38 This may be exempt if all parties are students or a discount is applied accordingly.
Contract Term: 1 Month rent in advance & 5 Weeks security deposit
Affordability Conditions
Annual Household Income Required: £99,000 - Tenant/s or £118,800 - Guarantor
Guarantor/s: Accepted
Calculation based on 2.5 x Tenant or 3x Guarantor, Annual income
Services Included in Rent
24h Concierge Service
1 Keyset available per tenant
Leisure Facilities
Utilities & Other Information
EPC rating: B
Utility Meters: Electric, Heat & Water - Prepayment / Top-up
Smart Meters: Yes
Heating System: Communal
1 Keyset for Management held by: Concierge
No Smoking
Zero Deposit Available
Landlord to meet prospective tenant/s: No
Wheelchair accessible: Yes
Pets: Considered on request. Any request will be considered on its merits and will not be unreasonably refused.
Property Licence / Restrictions:
Maximum of 4 Occupants & One Household or 2 Occupants & 2 Households or 3 Occupants & 3 Households (Additional Licence Required)
Airbnb: Not permitted within this development
Deposit Information
This property is available with Reposit's No Deposit solution, so you won’t have to pay a security deposit. Instead, you would pay a small check-in fee of one week’s rent – significantly less than a five-week deposit. This fee is non-refundable and is not a deposit so can not be used towards covering the cost of any future damages that might occur.
Holding deposit Prospective applicants will be required to pay a Holding Deposit equivalent to a maximum of 1 weeks rent. Once the holding deposit has been received, Harvey W James will suspend marketing of the rental property for a period of 15 calendar days subject to referencing commencing promptly. Upon successful references being completed, acceptable and the tenancy being confirmed by Harvey W James, the holding deposit paid will then contribute towards the first months rental payment.
Property Notices
Please note that we have not tested any equipment, fixtures, fittings, or services in the property. All measurements are approximate and the provided photographs are only for guidance. If you offer based solely on a virtual viewing, Harvey W James is not responsible for any inaccuracies in the information provided. If you decide to make an offer, any representations made may be based on virtual information provided by the Landlord or the Landlord's agent. If you have any doubts or concerns, it is recommended that you make additional enquiries before signing the tenancy agreement.
Important Notices
At Harvey W. James, we are dedicated to delivering an unmatched letting experience through a seamless blend of top-tier partnerships and cutting-edge technology. Our comprehensive CRM system powered by Street not only oversees property viewings and handles maintenance and repairs compliance, but it also ensures all processes can be conducted contactlessly, including digital signings. By integrating services such as Goodlord for tenant applications and referencing, and Credas for Right to Rent checks, we facilitate a completely online, hassle-free rental journey. Our use of technology extends to property inventory management via Urban Fox Inventories and streamlined rent collection through Goodlord and Lettspay, offering you a fully digital, smooth, and exceptional rental experience from start to finish. Choosing Harvey W. James signifies a commitment to a rental experience that is outstandingly seamless from start to finish.
CRM: Street.co.uk
Property Viewings carried out by: Harvey W James & viewber.co.uk
Applications, Referencing & Right to Rent Checks – Goodlord.co
Property Inventory, Mid-Term Inspections & Checkout by: urbanfoxinventories.co.uk
Tenancy Deposit Scheme by: TDS or DPS - Custodial Services Only
No Deposit Renting by: Reposit.co.uk
Rent Collection Platform by: Goodlord.co
Payment Processing by: Lettspay.co.uk
Property Maintenance Service by: Harvey W James
Utilities Management: Harvey W James & Goodlord.co
Tenancy Deposit: Harvey W James & Tenancy Deposit Scheme Provider
Harvey W James LTD (Ref:C0130307) is accredited by Propertymark (ARLA) and protected by Client Money Protection. It is also a member of the Property Redress Scheme (Ref: PRS010914).
Harvey W James letting agents offer a bespoke, professional Propertymark ARLA accredited Lettings & Management service. If you would like a free appraisal to gauge the rental potential of your property or you are considering a buy-to-let purchase, please feel free to contact Harvey Juttla, Director to arrange an appointment.
咨询此房源
相似房源

探索周边区域
E14 · Zone 2
Canary Wharf
London’s densest new-build cluster, three rail lines, the postcode we know best.
Read the guide →E3 · Zone 2
Bow
Victorian East End and the canals, our best-value inner-east cluster.
Read the guide →E6 · Zone 3/4
East Ham
Diverse, well-connected, and the best value in our book.
Read the guide →