
 1 / 51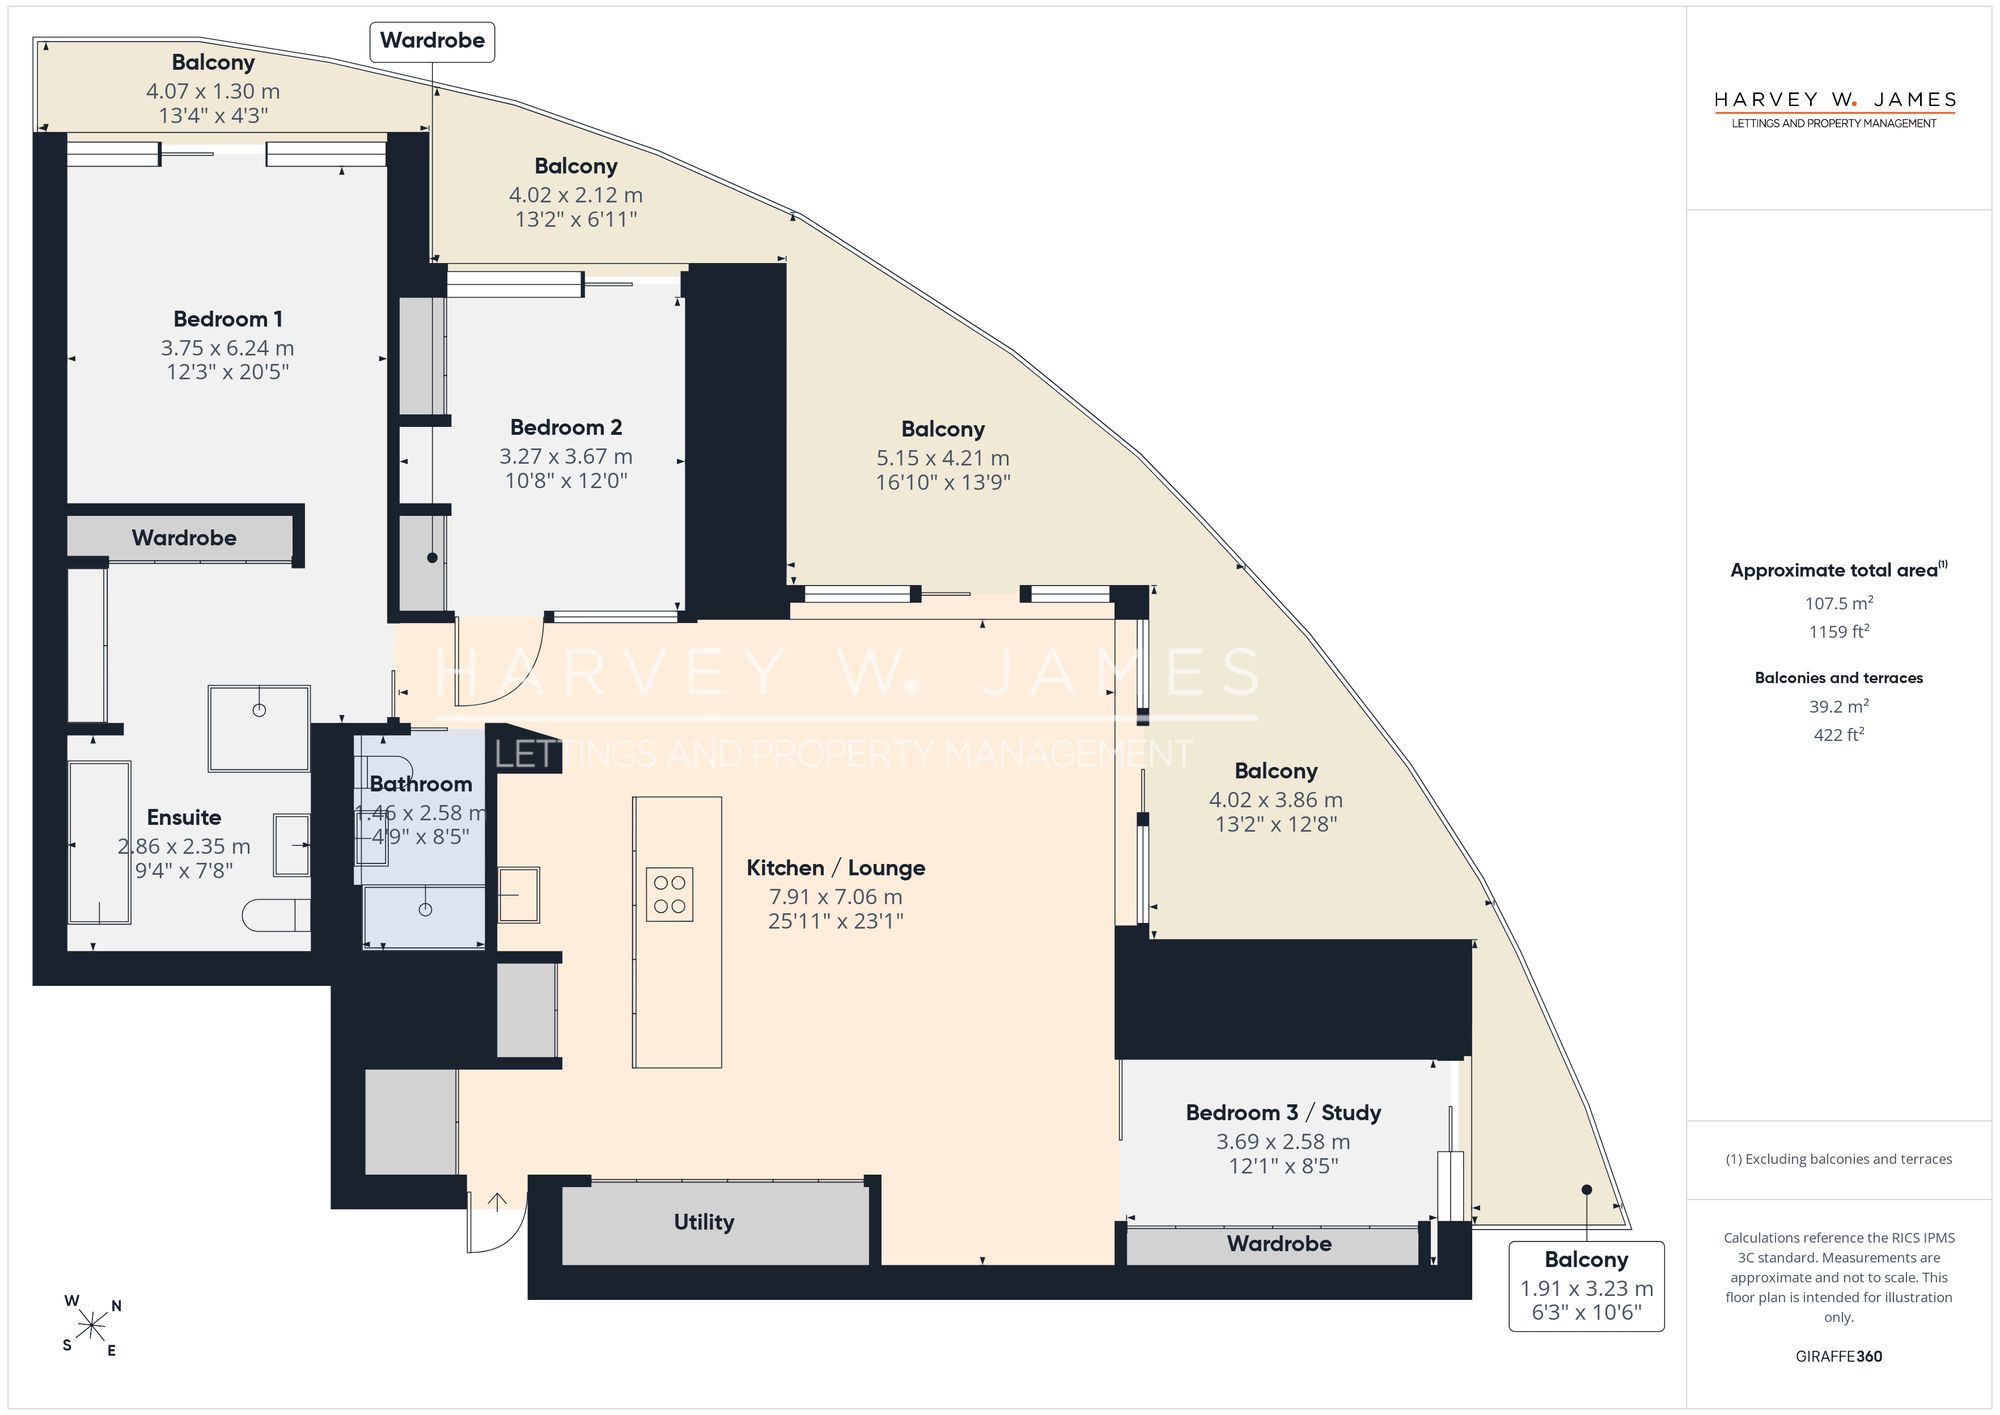
Canary Wharf — read our area guide →
来自 Google 的实景 3D 影像。航拍影像为定期采集,并非实时画面,最近的施工变化可能尚未反映。可拖动查看四周。
Park Drive, London, E14
房源特色
- Available with Zero Deposit, Property Managed by Harvey W James, ARLA Protected Agency.
- Three bedrooms and two bathrooms – 1,159 sq ft internally, with an en-suite to the principal bedroom
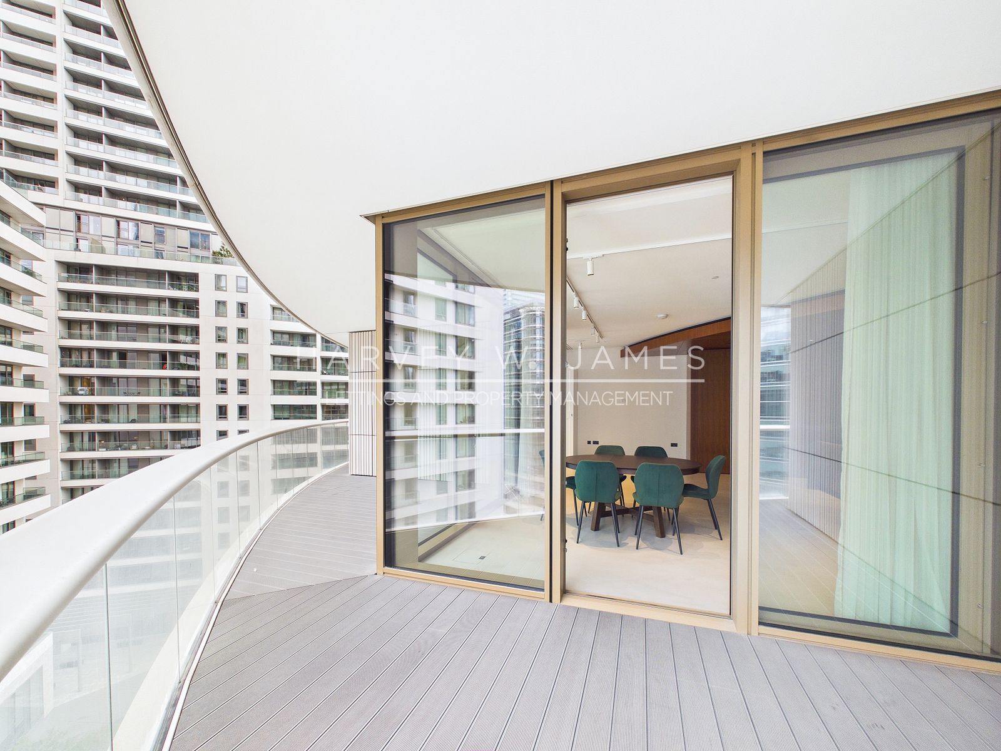
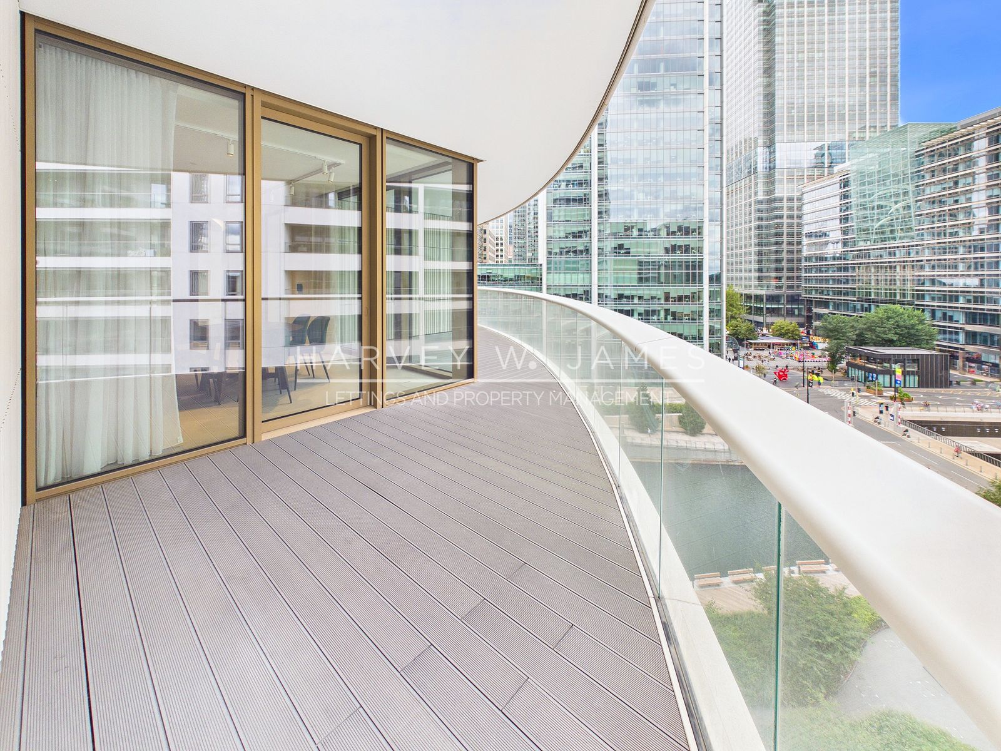
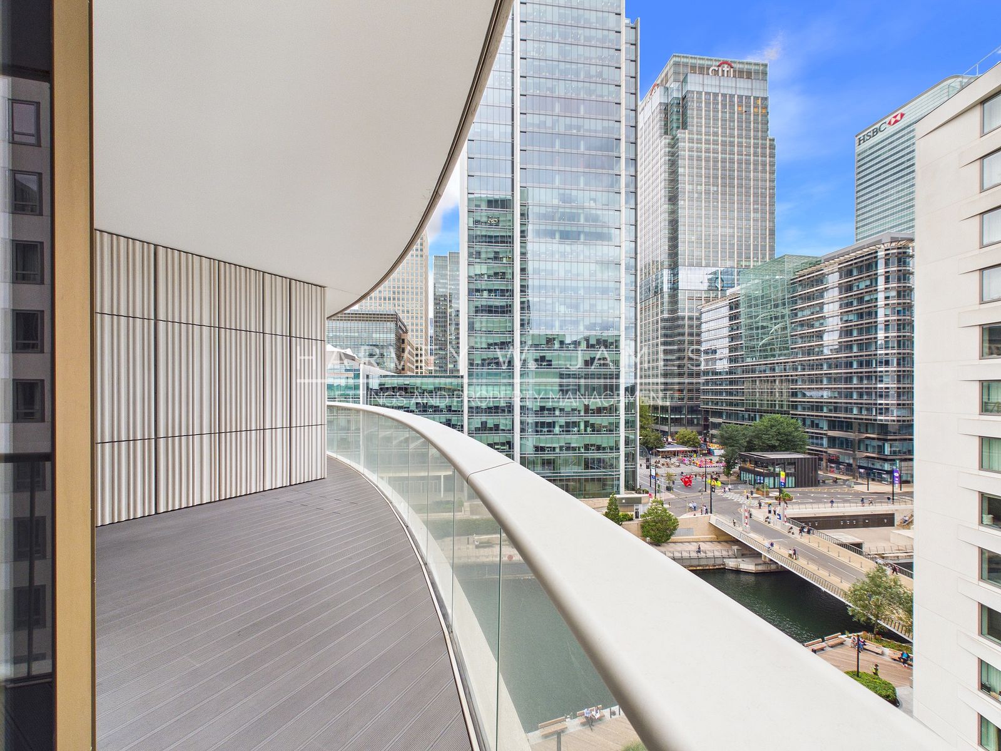
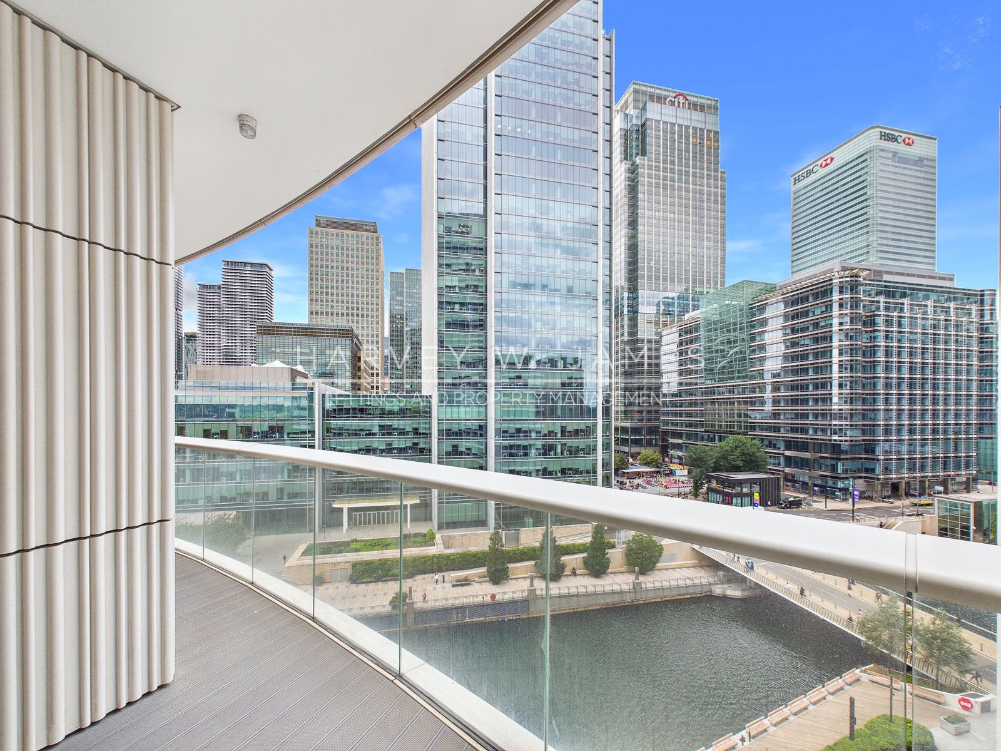
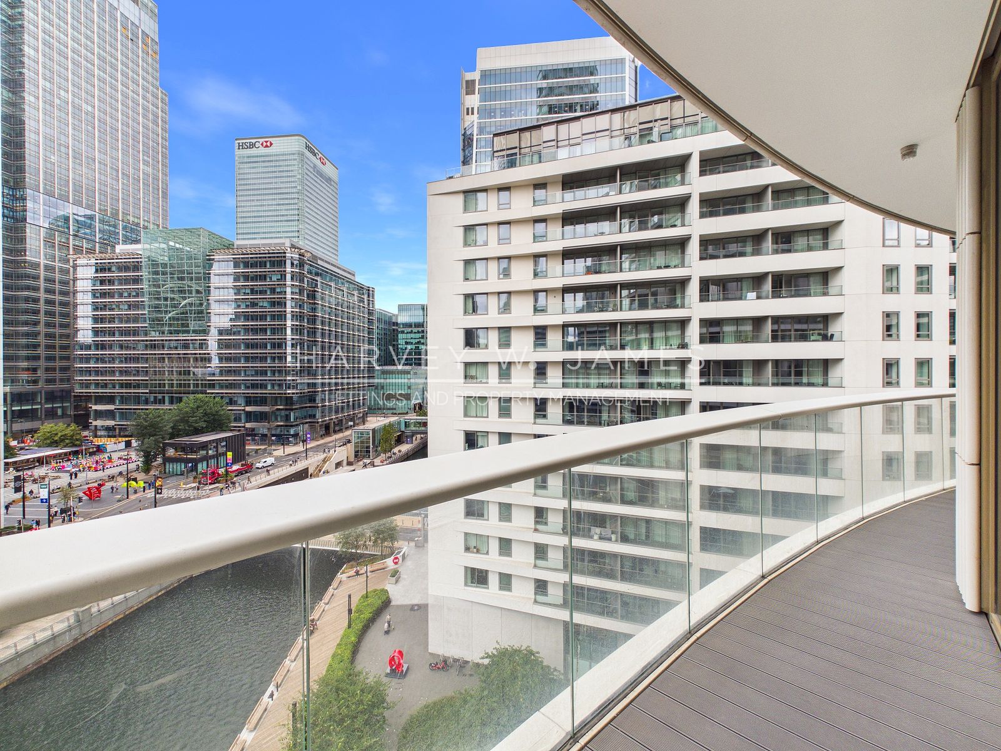
- Five private balconies – 422 sq ft in total, wrapping the curved east elevation
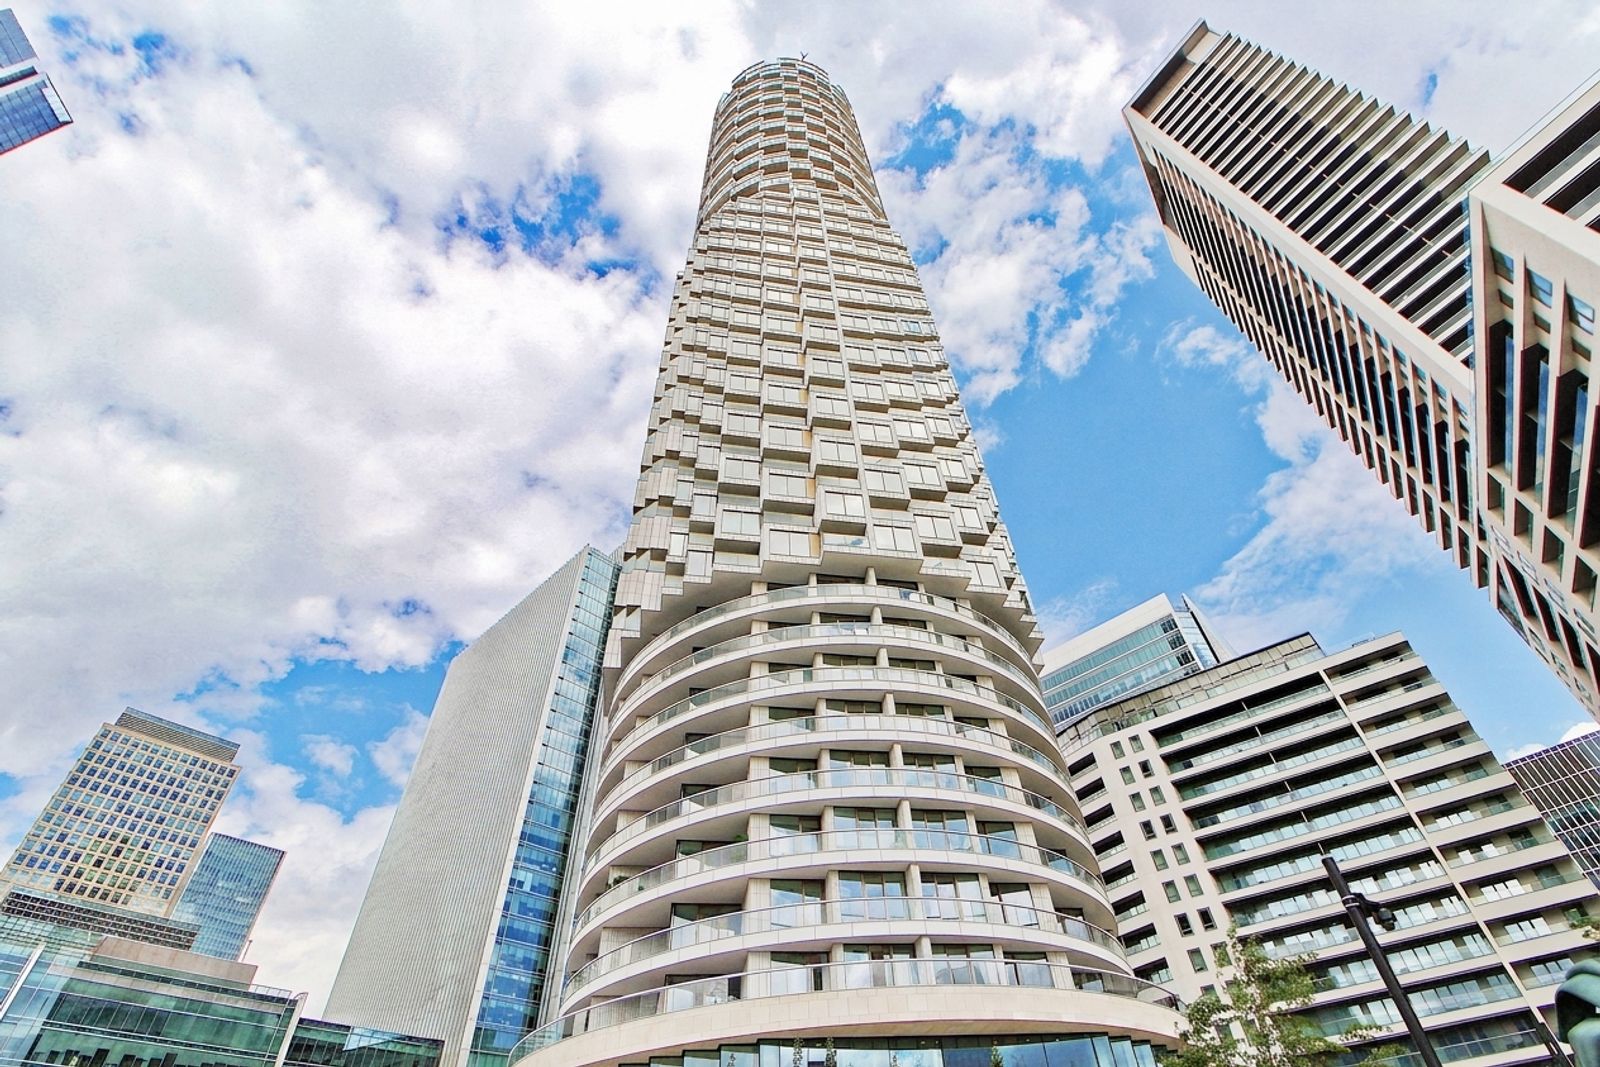
- Designed by Herzog & de Meuron – One Park Drive, the practice's first residential building in the UK
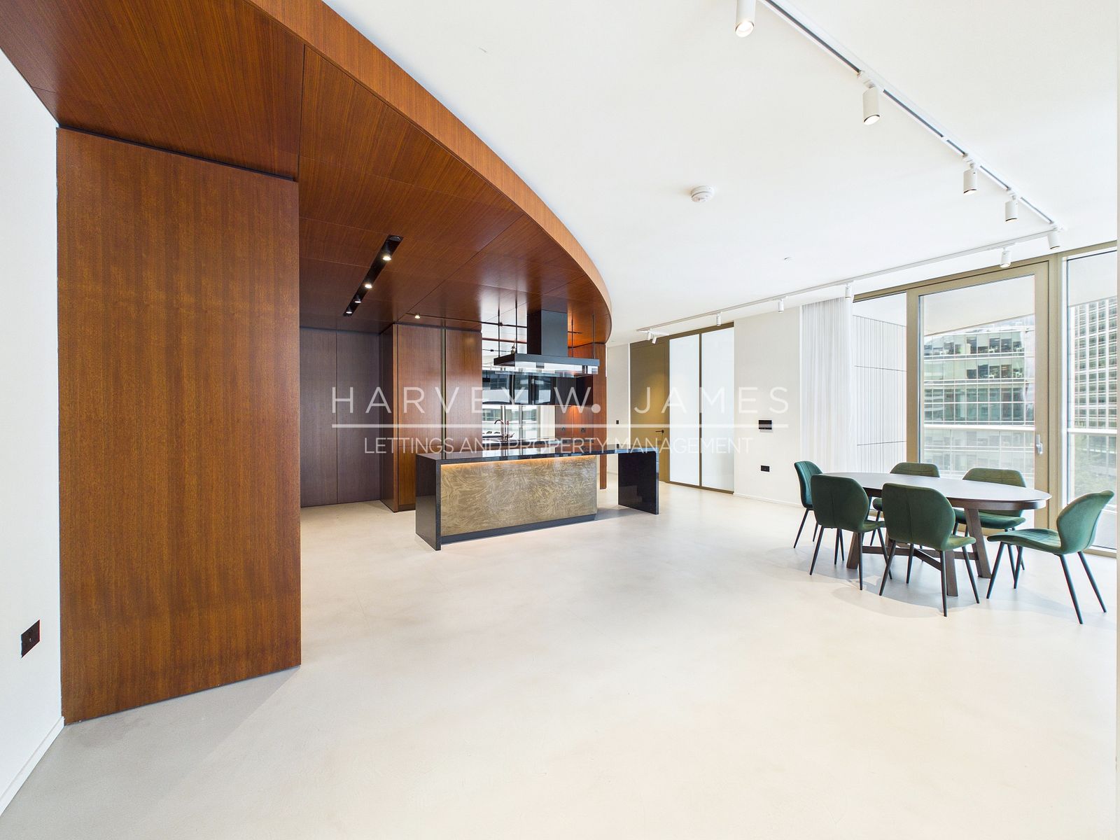
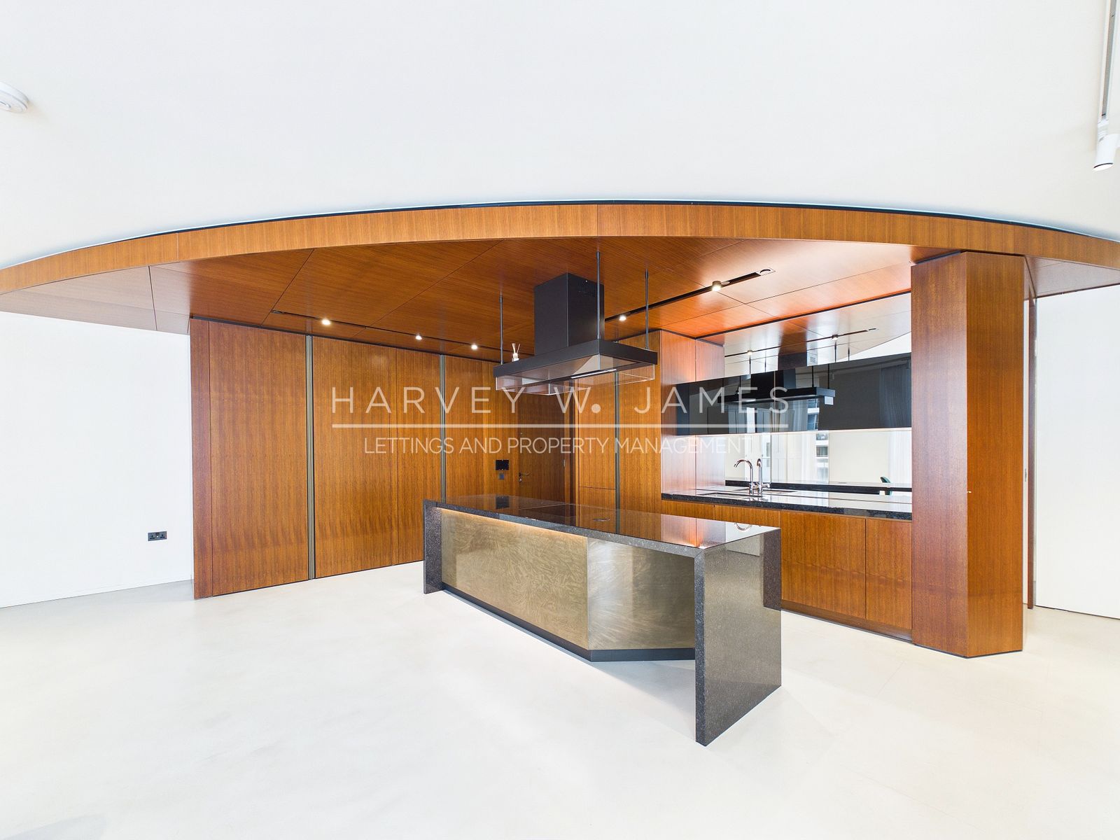
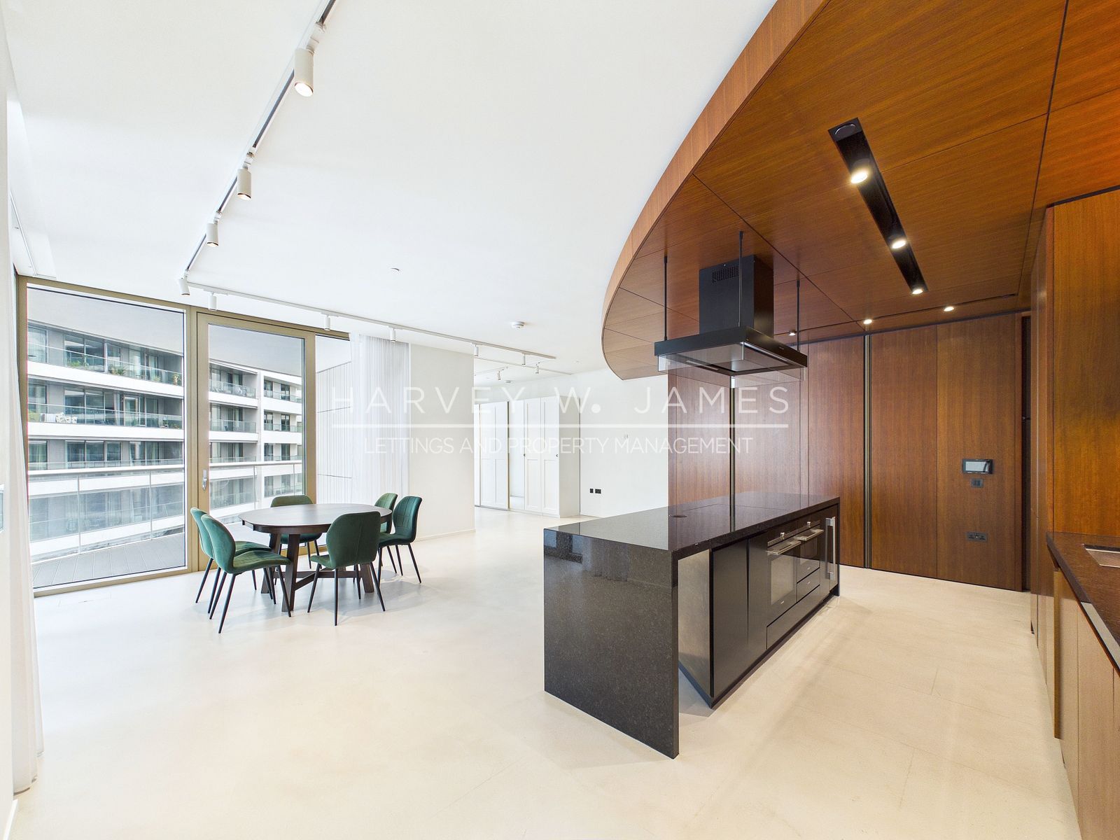
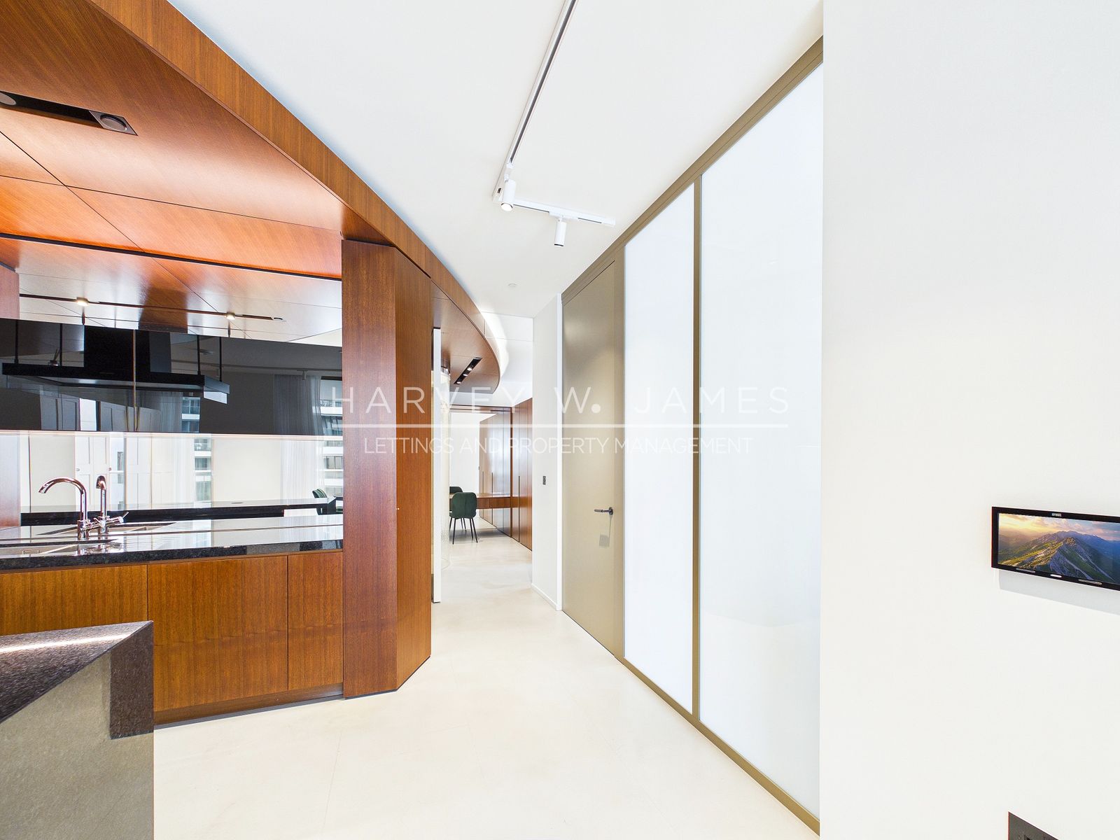
- Open-plan kitchen and lounge – 25'11" x 23'1" beneath a curved walnut ceiling canopy
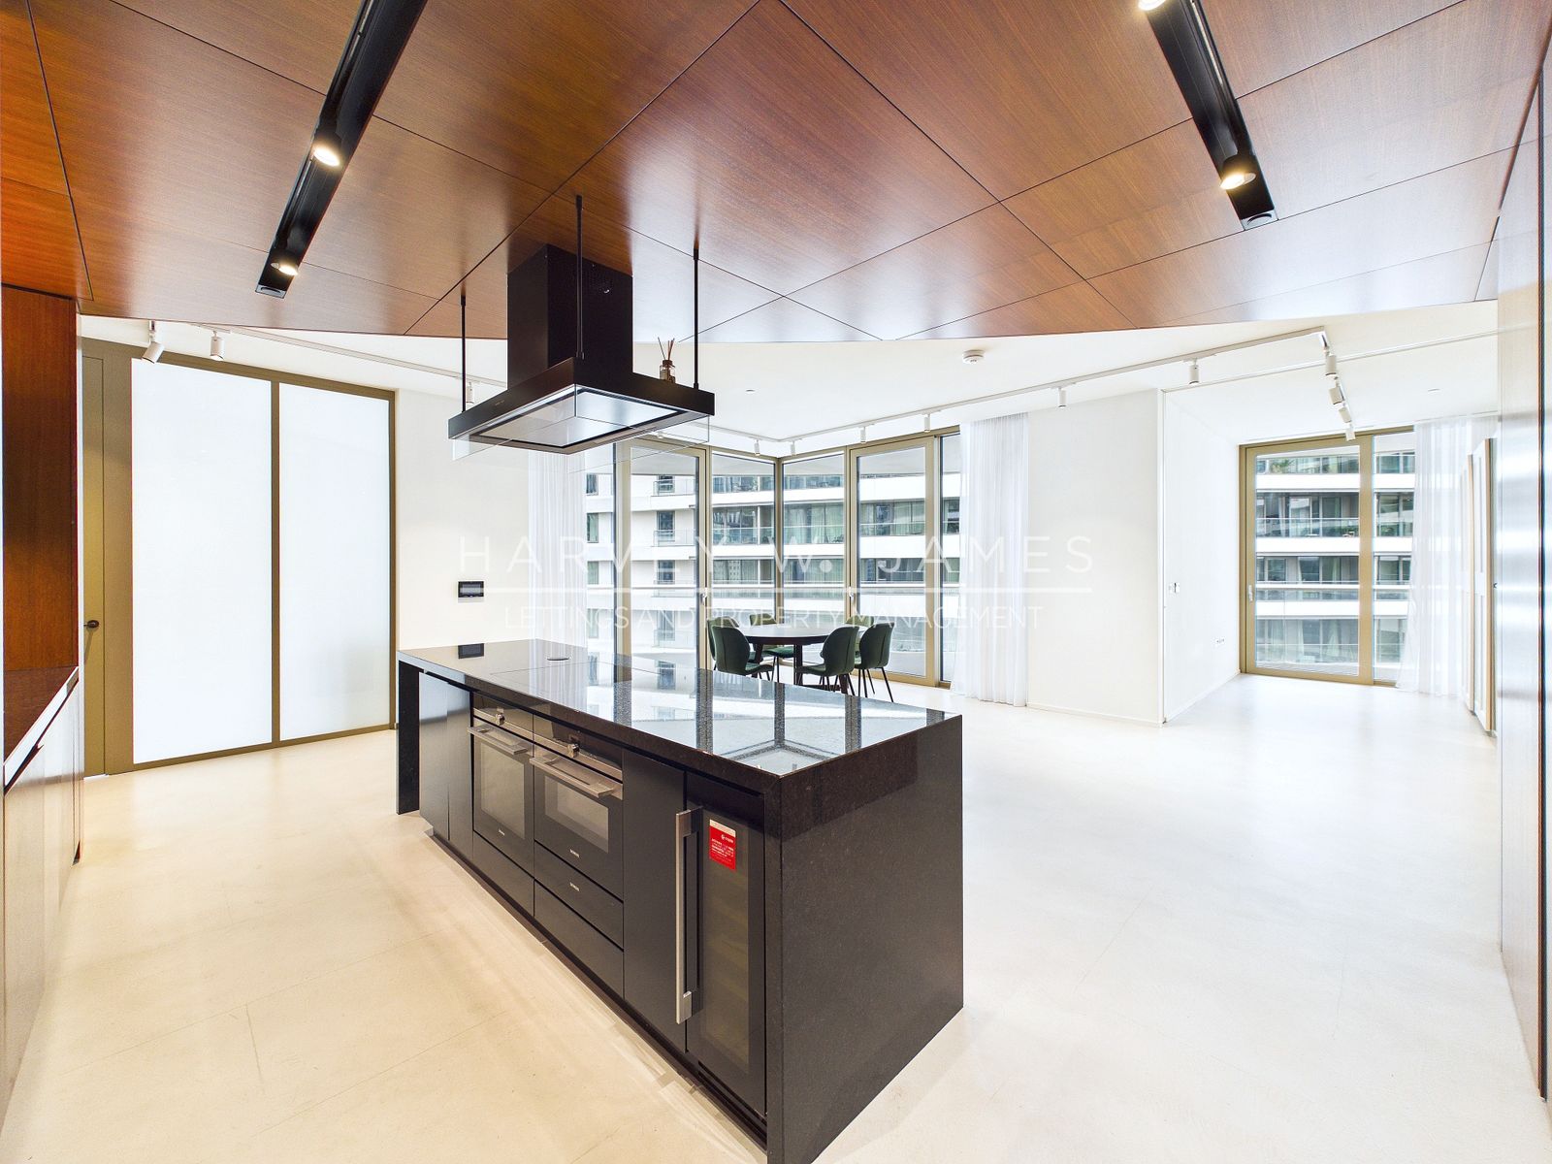
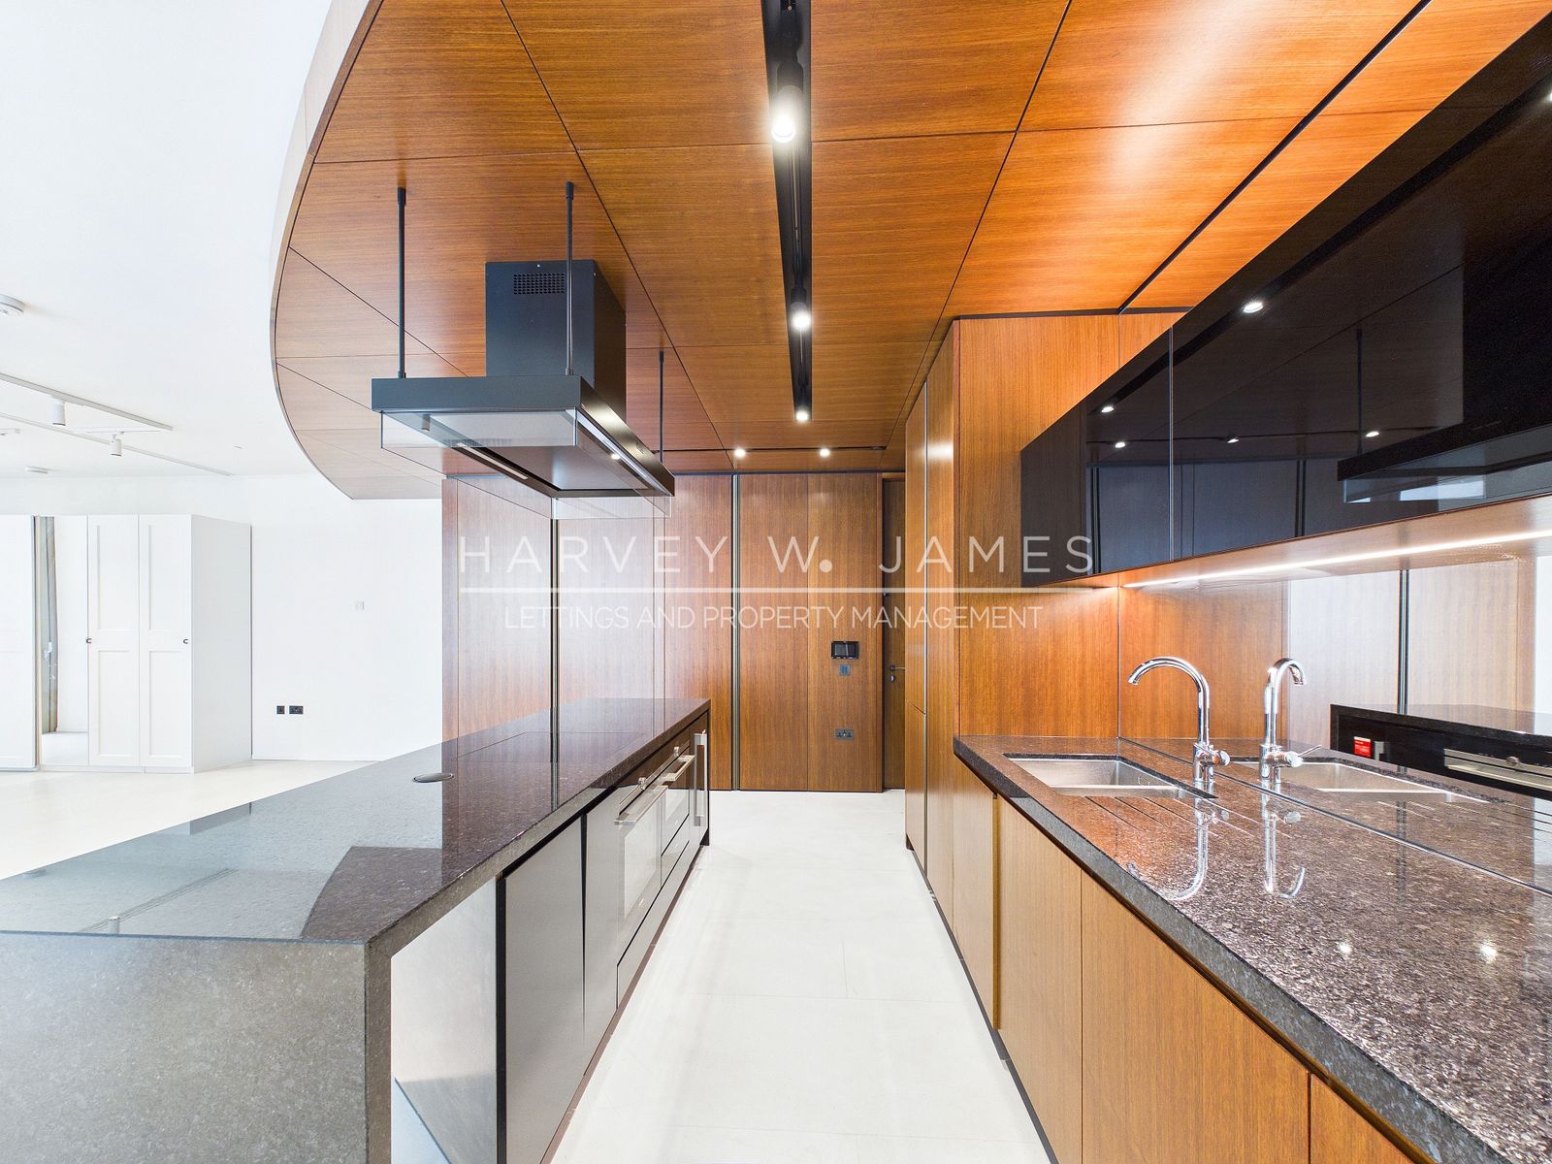
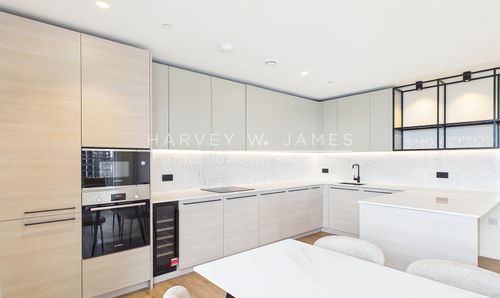
- Poliform kitchen with a full Siemens suite – oven, compact oven with microwave, induction hob, integrated dishwasher and fridge freezer, plus a Caple 19-bottle wine cabinet
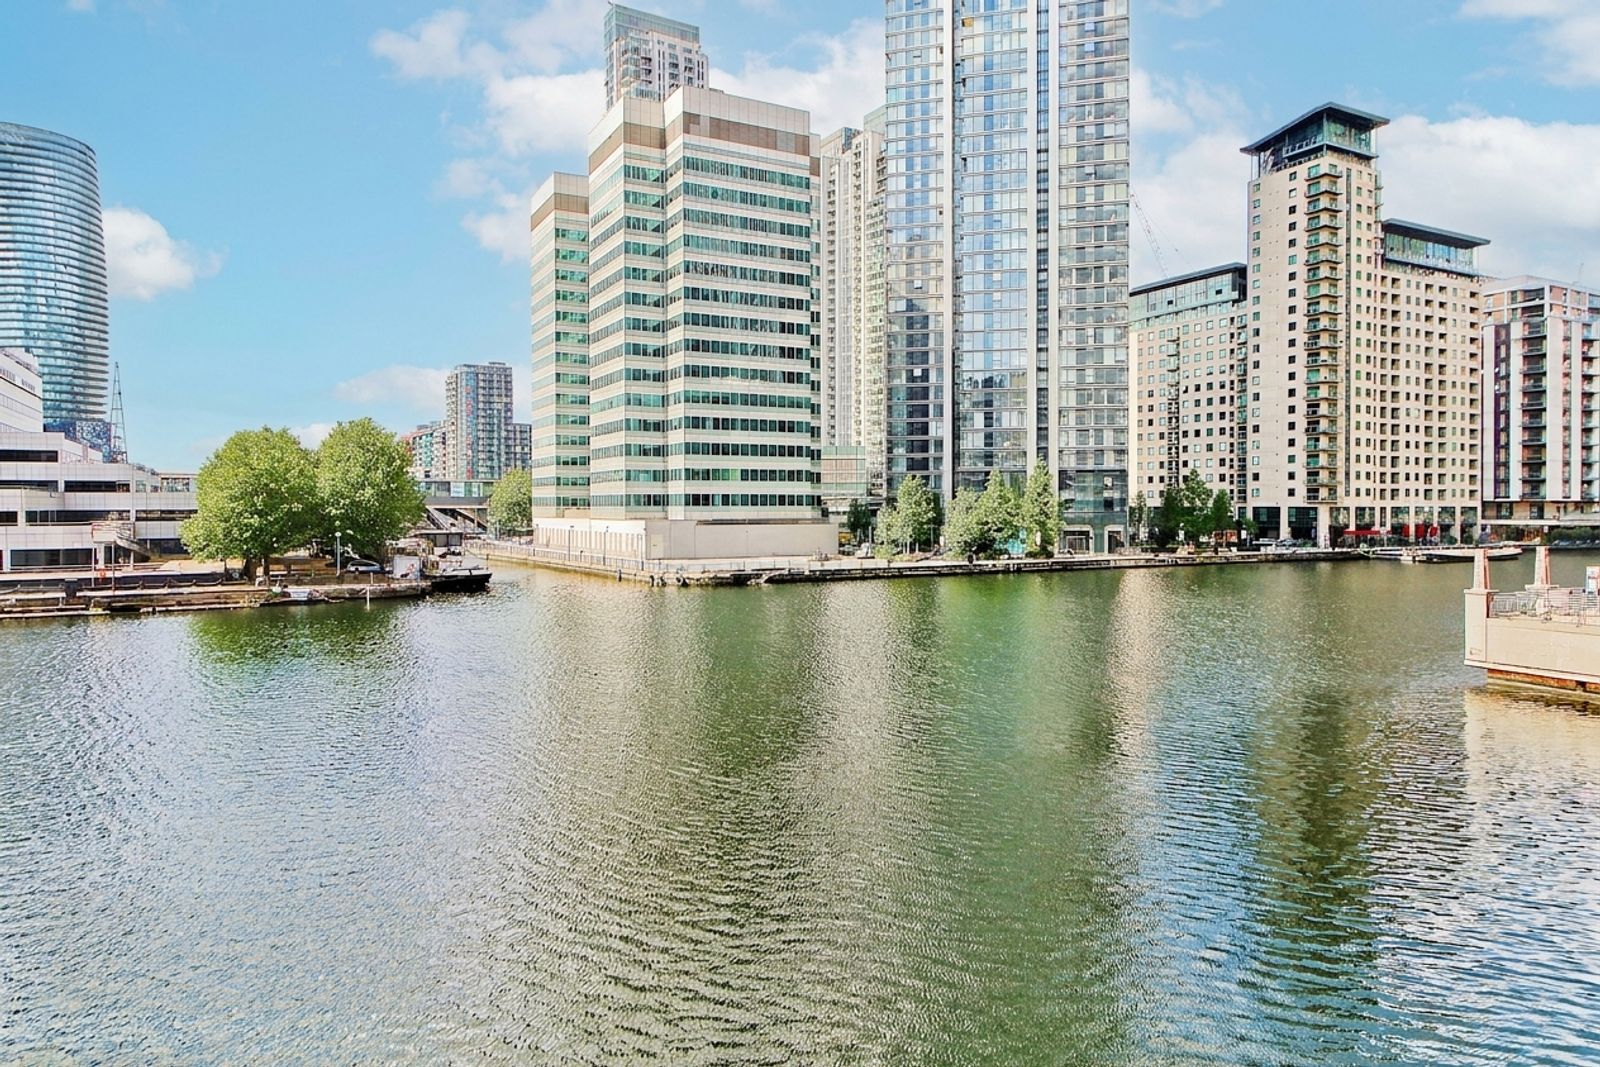
- Seventh floor with lift access – east facing, with dock and estate views
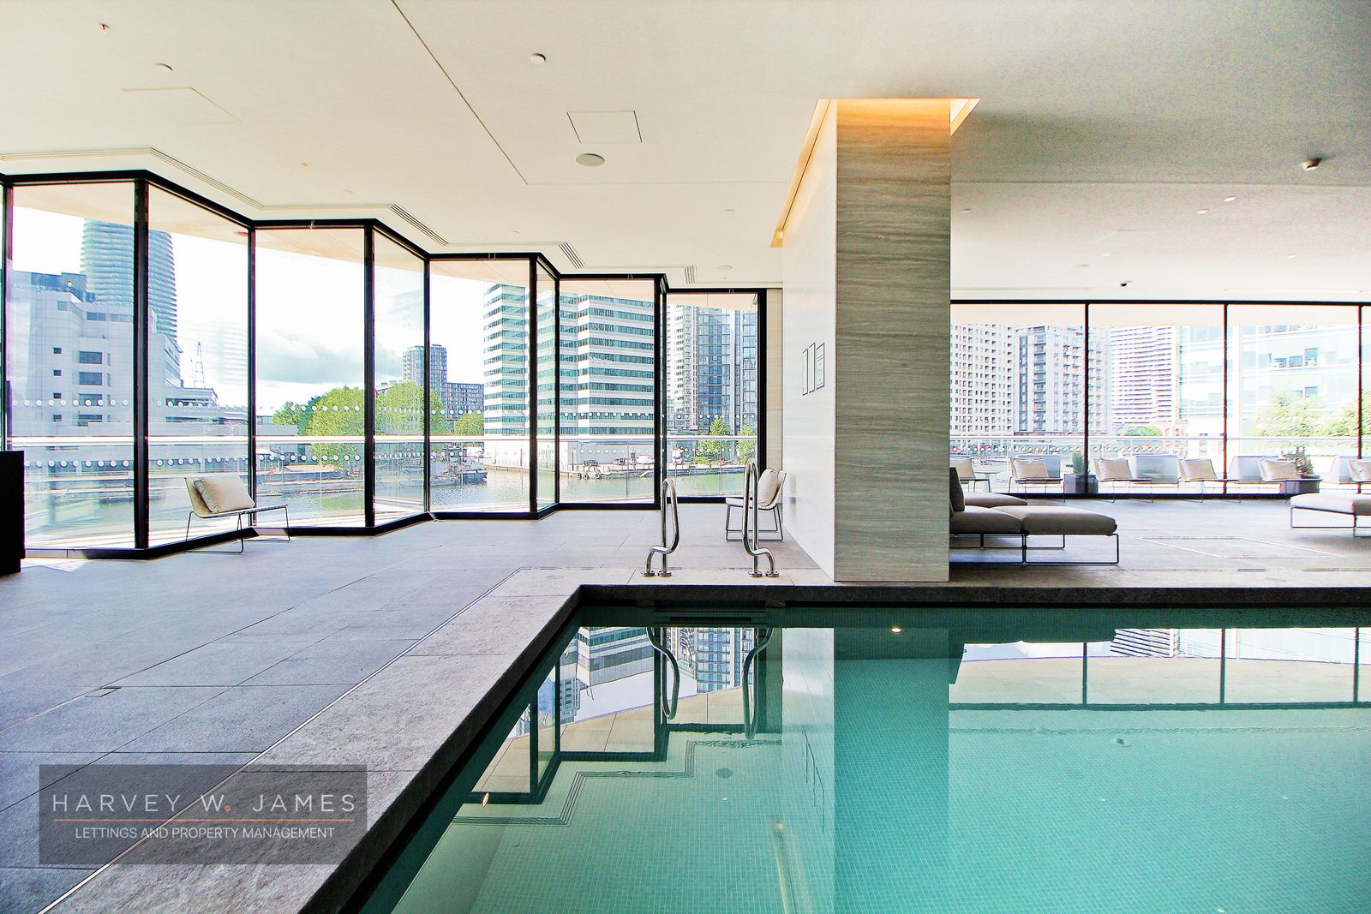
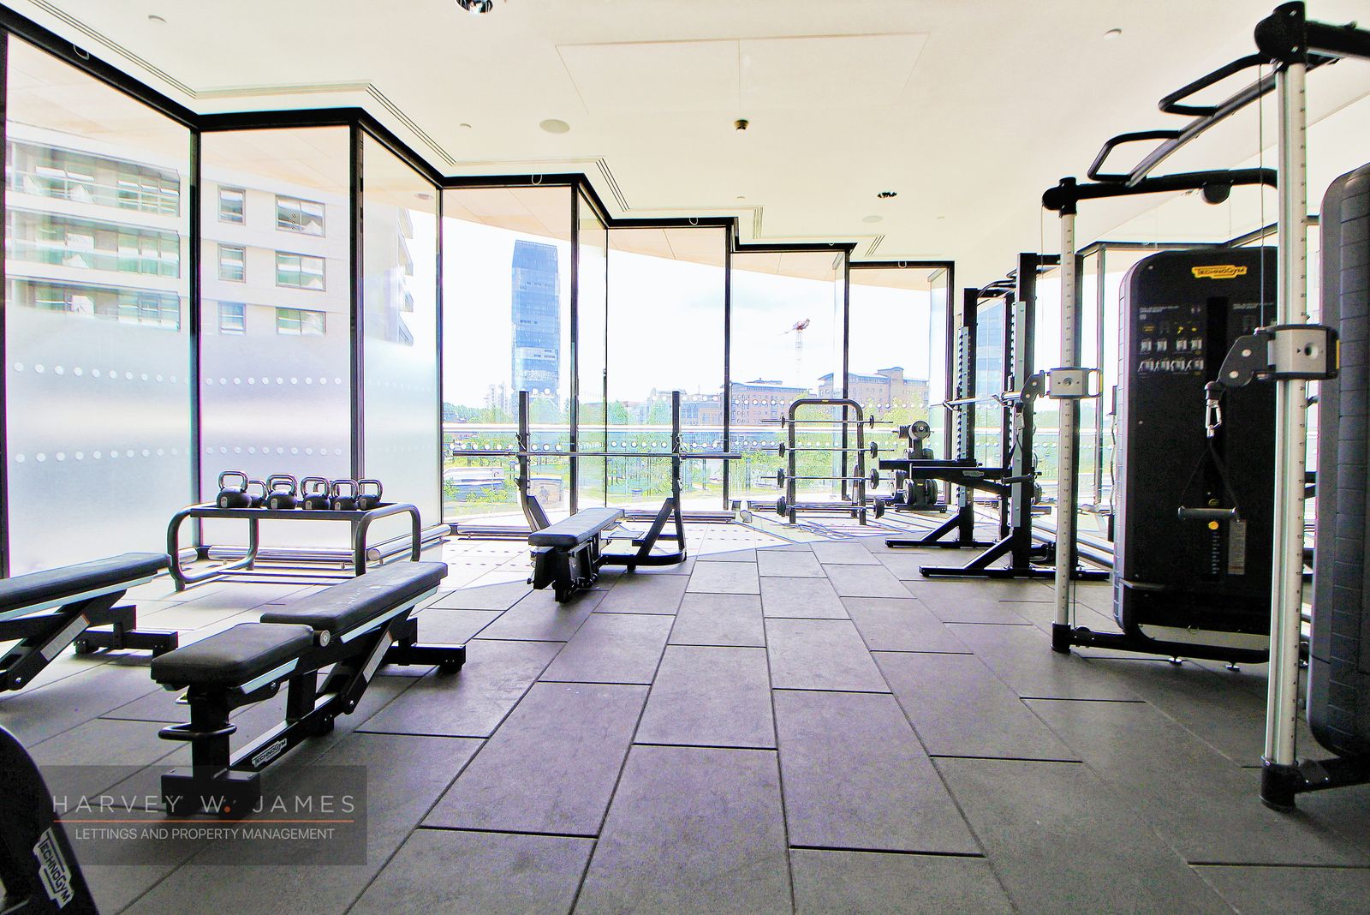
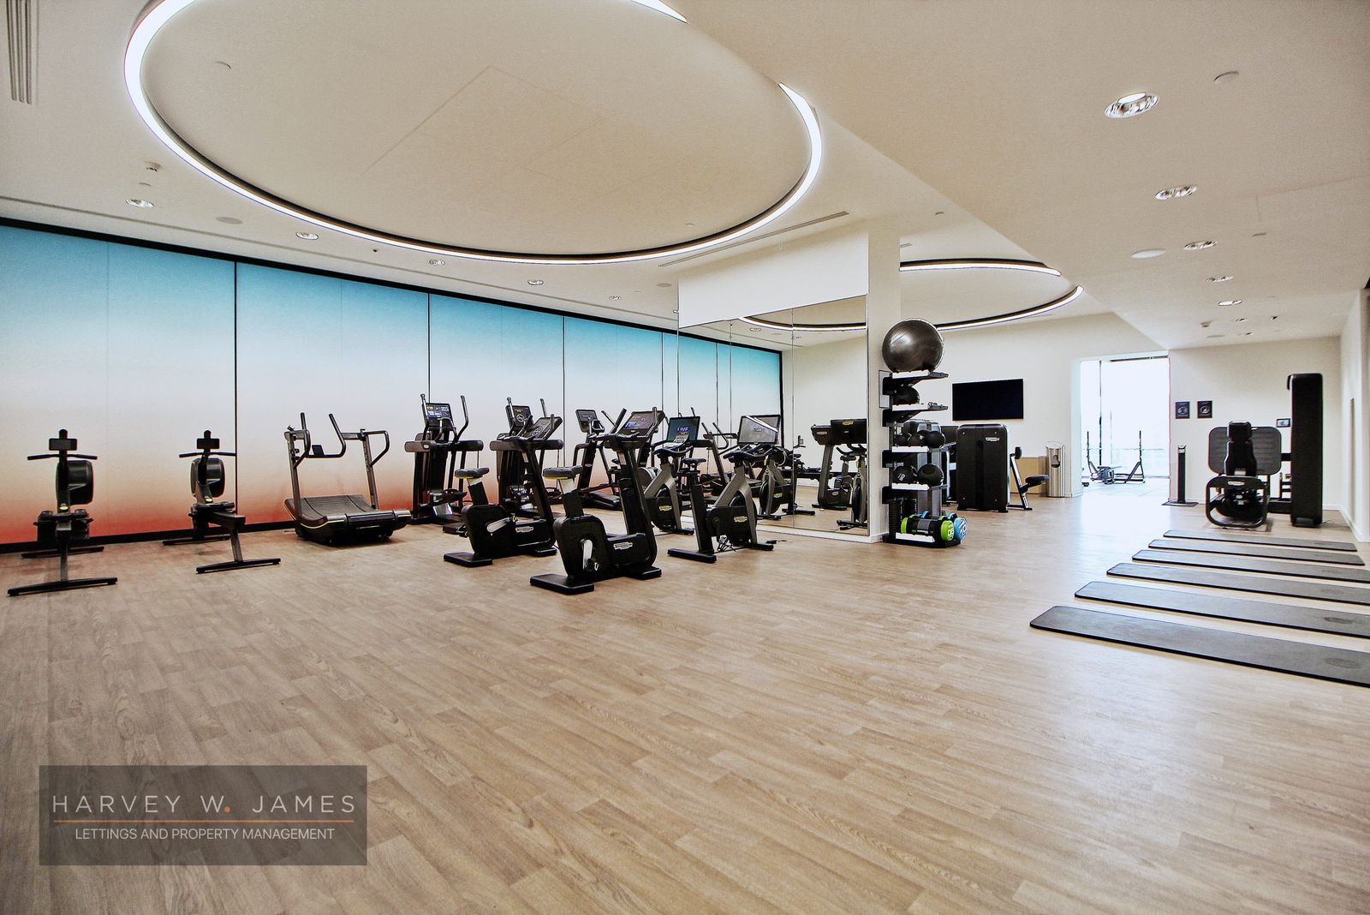
- Residents' health club – 20-metre swimming pool, hydro pool, sauna, steam room and gym
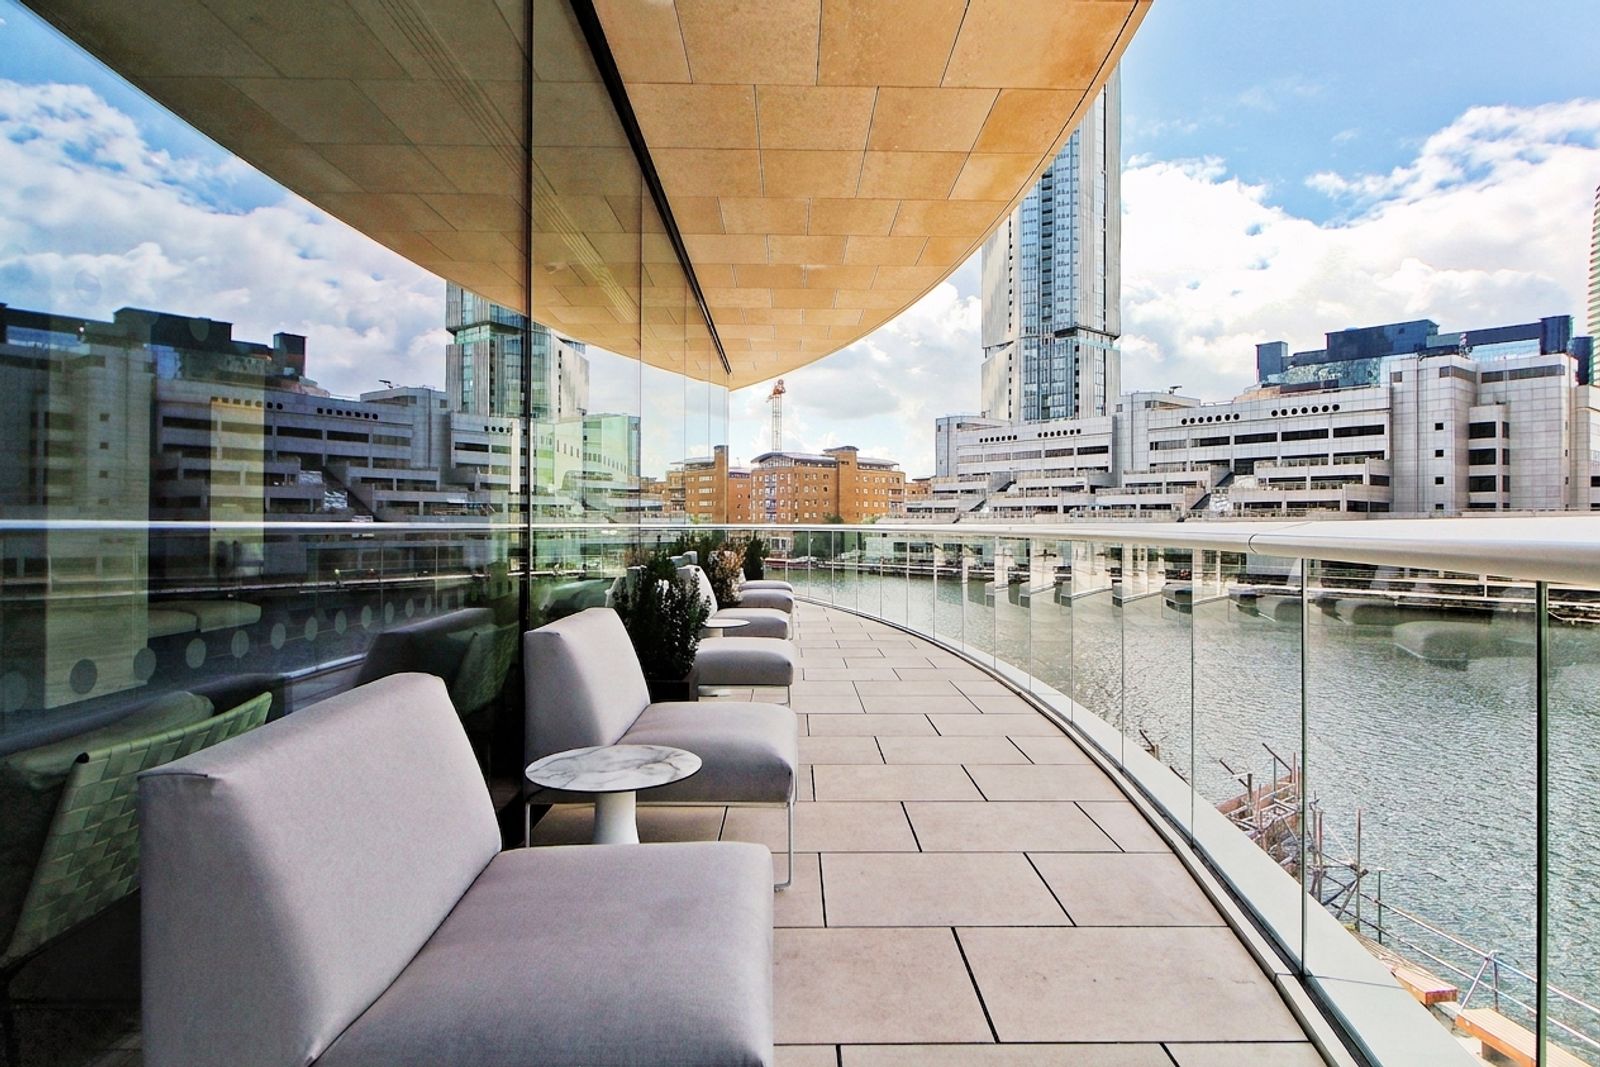
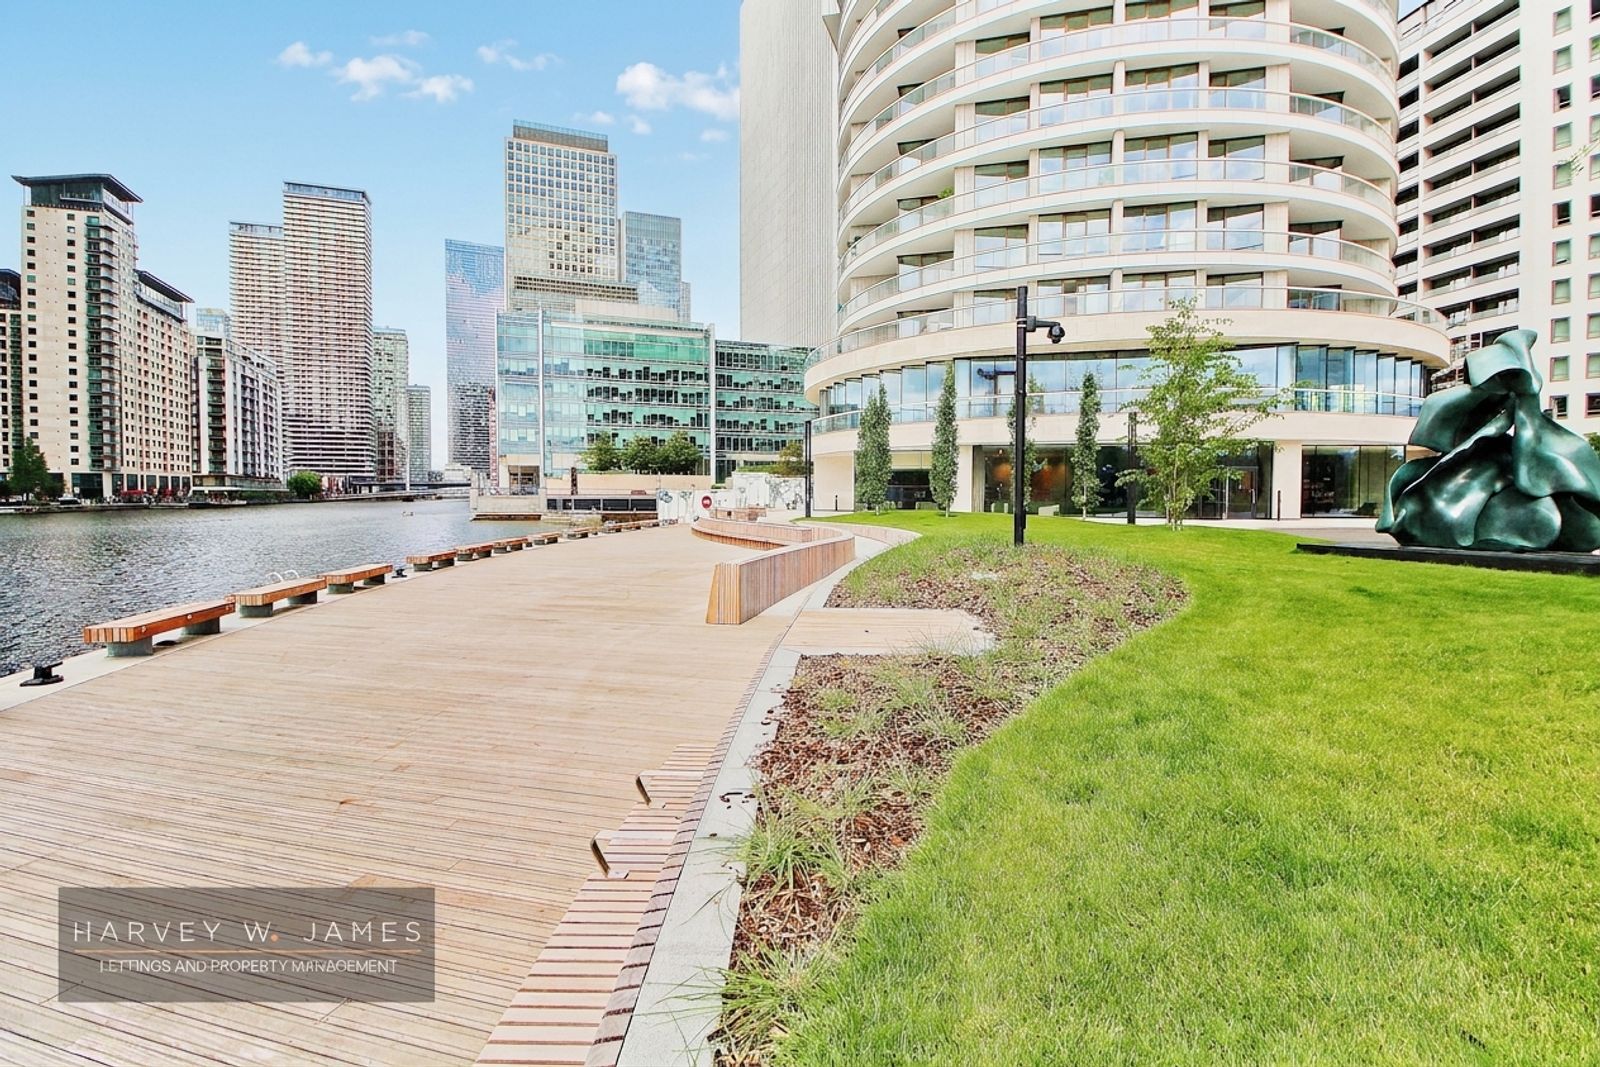
- 24-hour concierge, cinema, library, residents' lounge and a furnished dock terrace
- Canary Wharf on the doorstep – Jubilee line, Elizabeth line and DLR from Zone 2
房源档案
每月实际总支出
| 月租金 | £5,800 |
| 每月市政税 | £255.25 |
| 电费 — 此户型的典型用电量 Ofgem | £69 |
| 水费 — Thames Water 平均值 | £53 |
| 宽带 — 常见全光纤套餐 | £26 |
| 实际月支出 | £6,203.25 |
电费 = Ofgem 公布的此户型典型用电量 (2,500 kWh /年) 按现行伦敦能源价格上限计算, 核实于 2026-08-09 · 水费为 Thames Water 2026/27 年度平均值 · 均为模型估算,并非报价 — 实际用量与费率会有所不同。
入住成本 — 两种方案
租金对比
我们管理的 E14: 中位数 £2,400 · 区间 £1,600–£4,600 · n=13 · 本房源 £51.79/m²
高于本区我们房源的租金中位数。
周边生活配套
外卖配送到此地址
Just Eat 会直接打开该邮编区域的商家列表。Deliveroo 与 Uber Eats 需要您自行输入地址 — 点击邮编即可复制。以上均为各平台的商家列表,非本公司提供:我们无法看到其菜单或价格。
本地生活数据 — 商户信息定期核查。数据来源:Google Maps Platform。
James 全天候即时解答。
我们的房源助手熟悉这套房源。若有不确定的问题,他会如实说明并转交同事跟进 — 绝不编造答案。
房源描述
Harvey W James is delighted to present this three-bedroom, two-bathroom apartment on the seventh floor of One Park Drive, the cylindrical Herzog & de Meuron tower at the heart of Wood Wharf. Offered unfurnished and available from 8 September 2026.
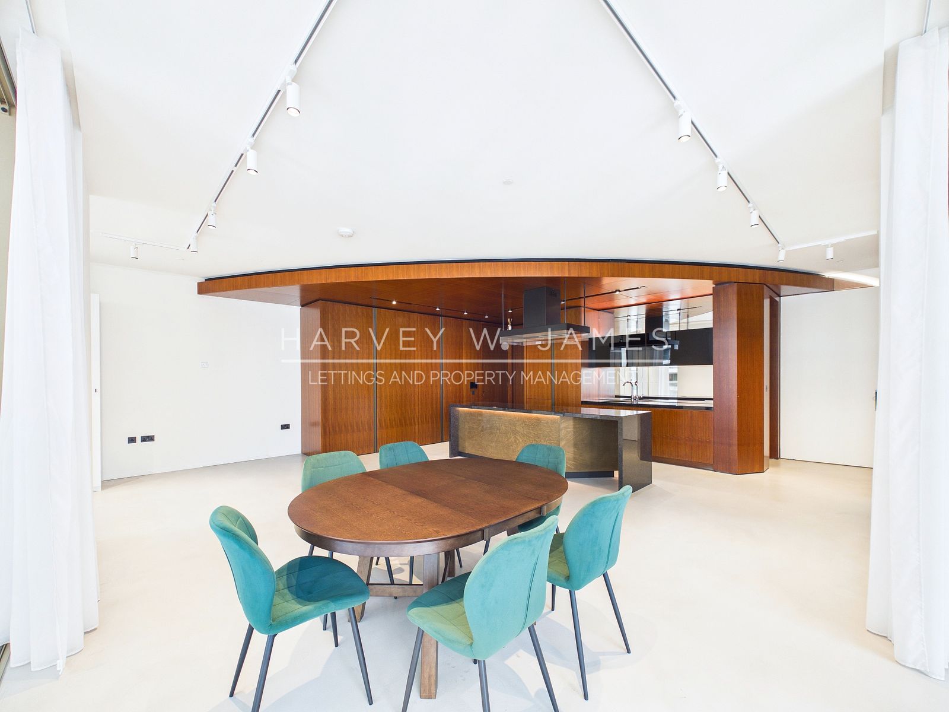
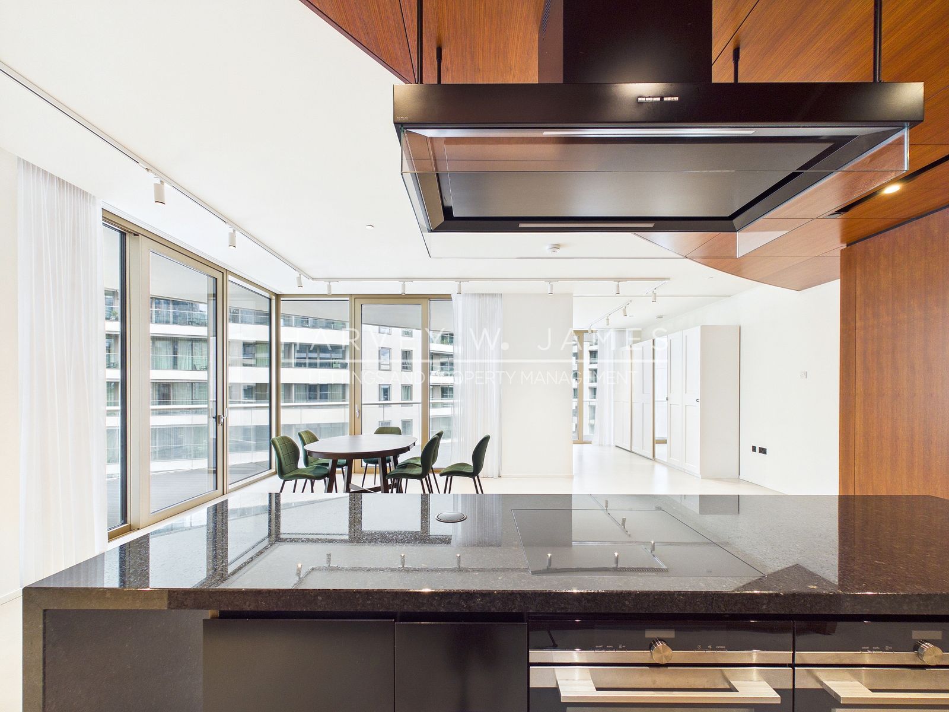
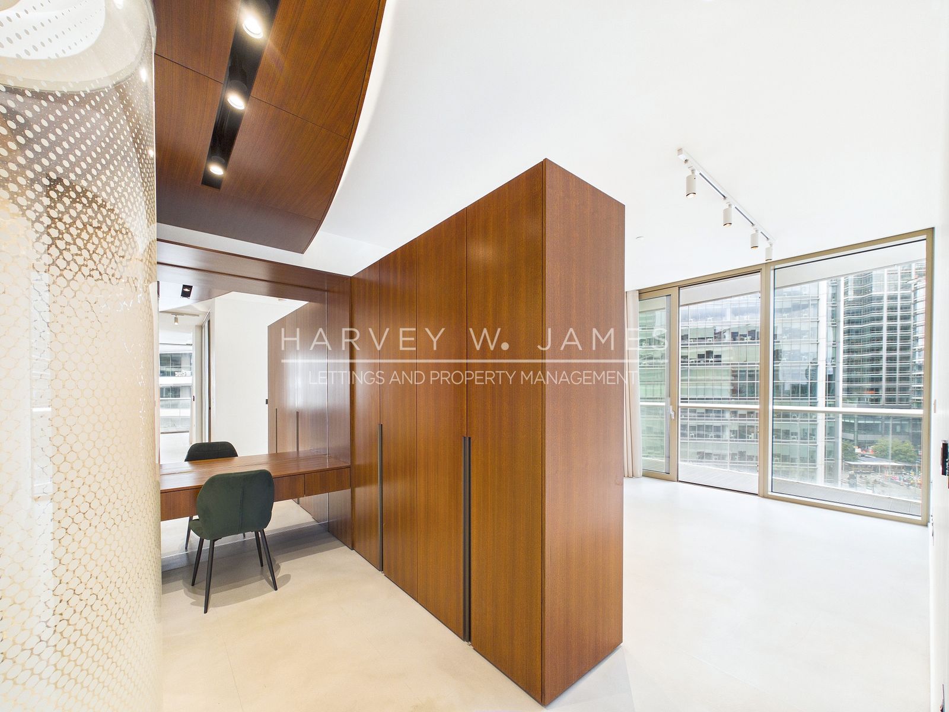
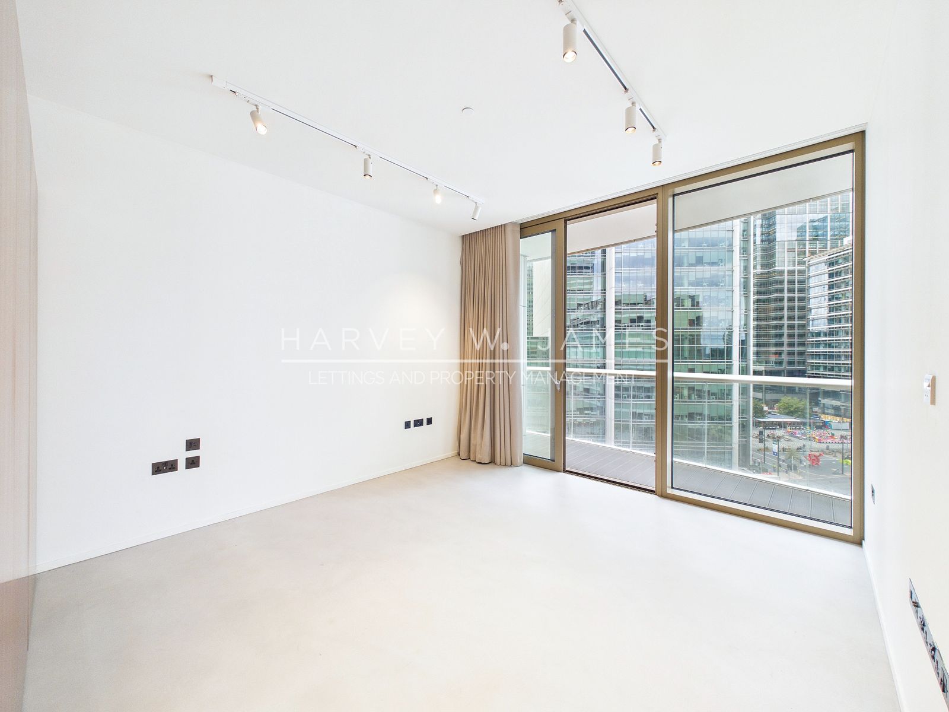
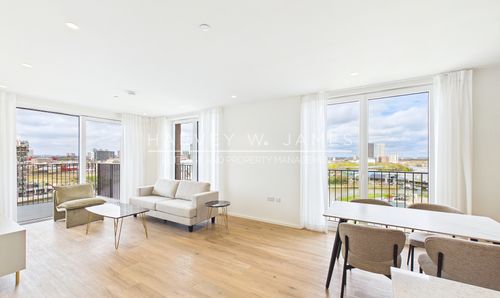
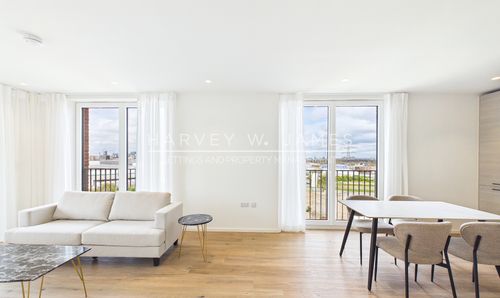
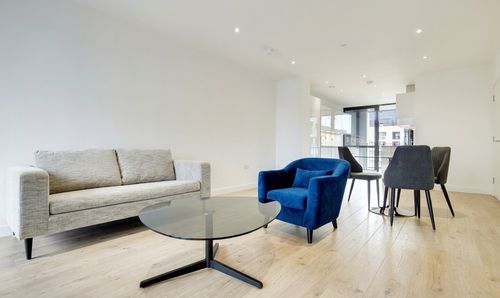
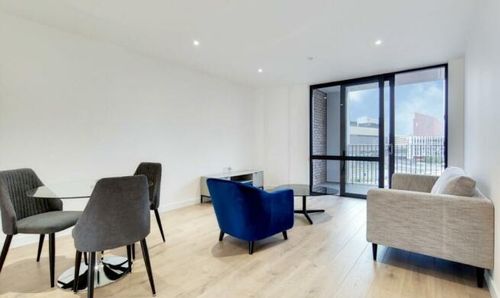
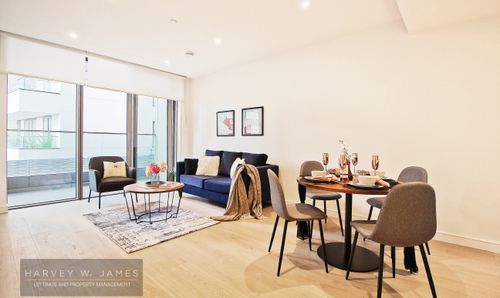
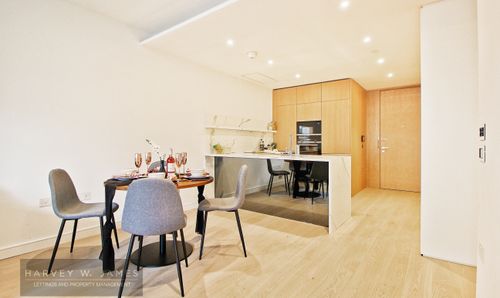
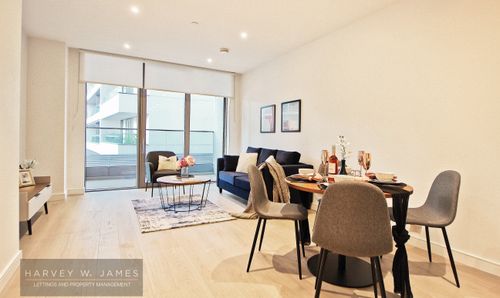
The apartment measures 1,159 sq ft internally, with a further 422 sq ft of balconies wrapping the curved east elevation across five separate terraces. The open-plan kitchen and lounge runs to 25'11" x 23'1" under a curved walnut ceiling canopy, with floor-to-ceiling glazing on two sides and doors onto the dock-facing balcony.
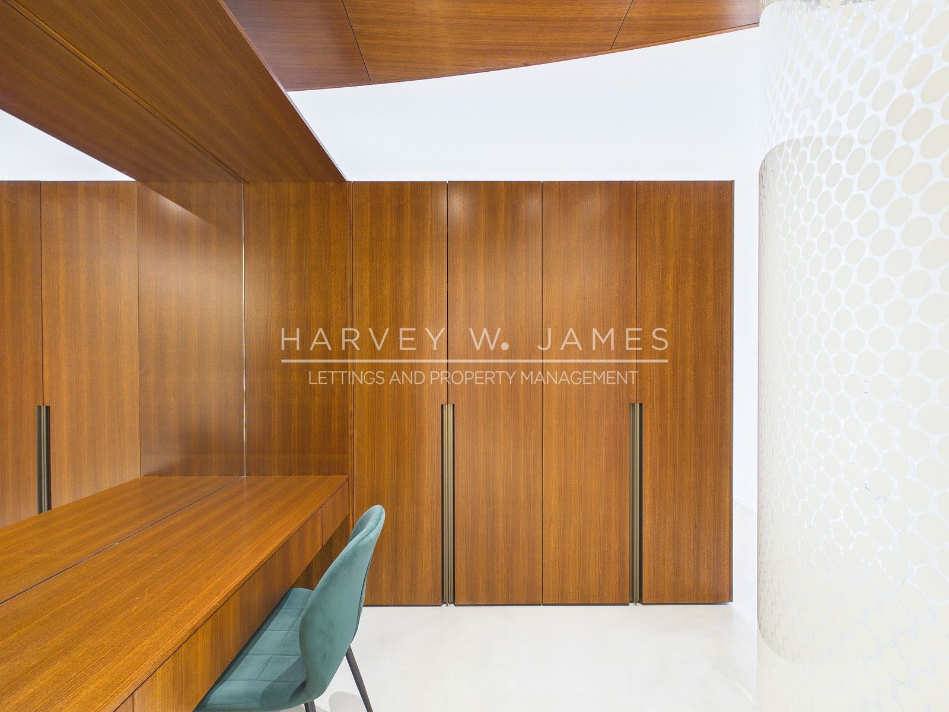
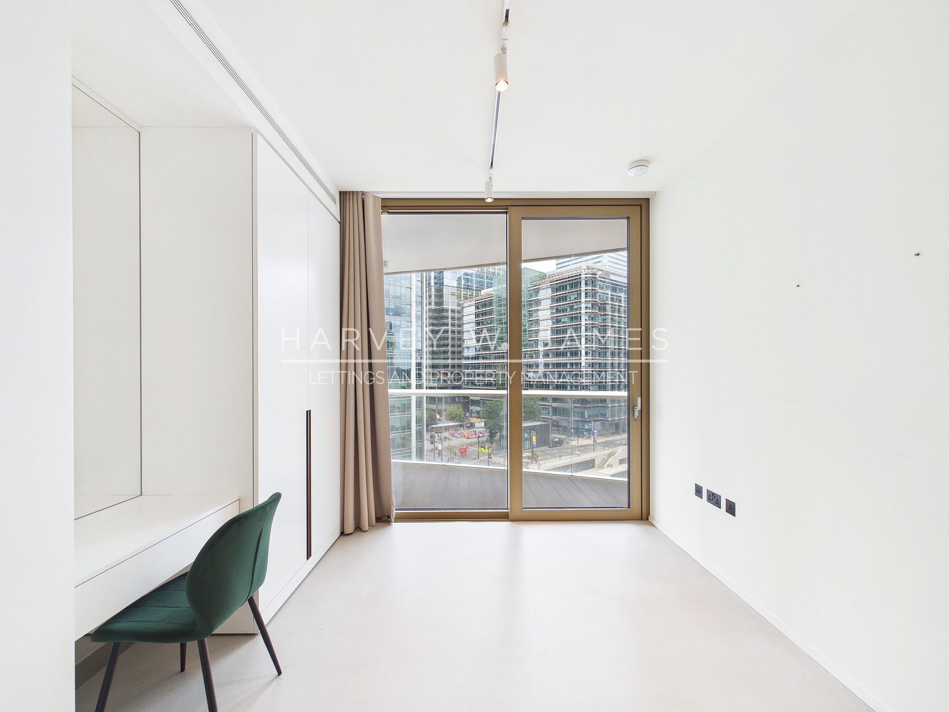
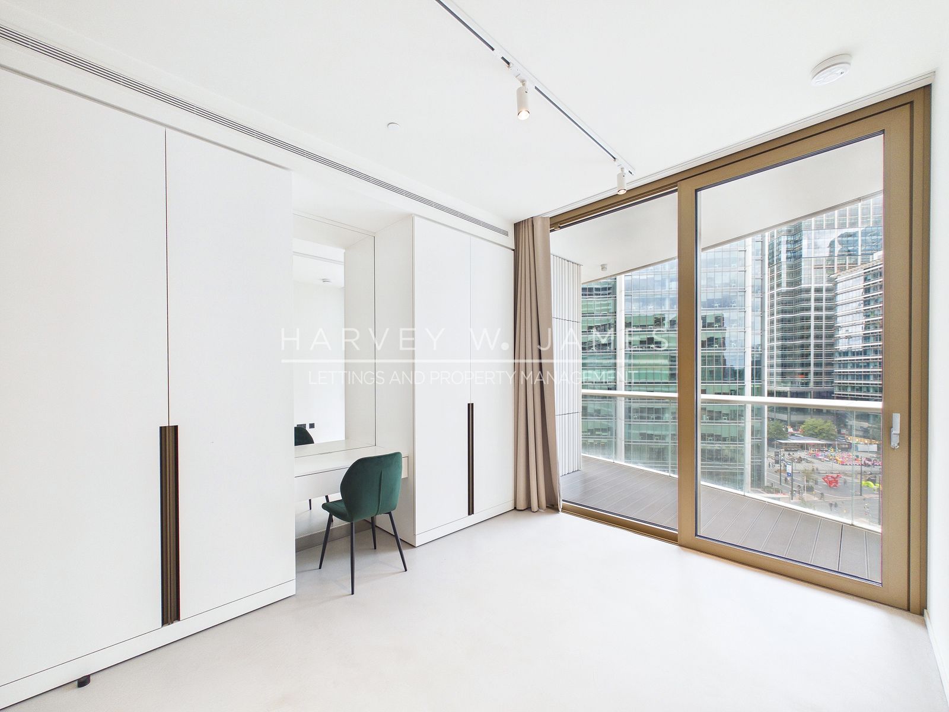
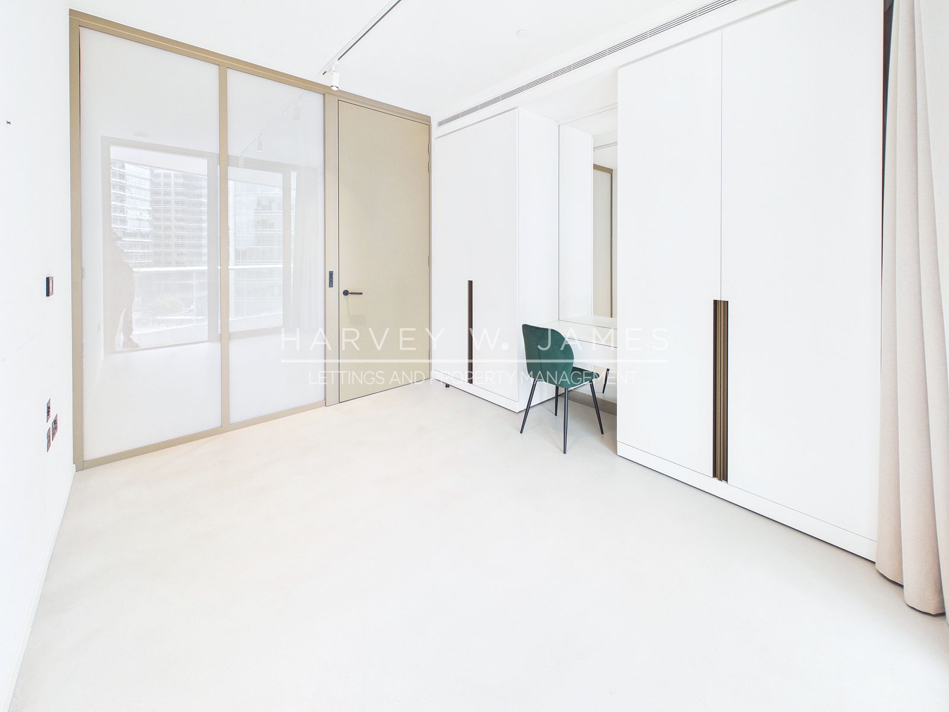
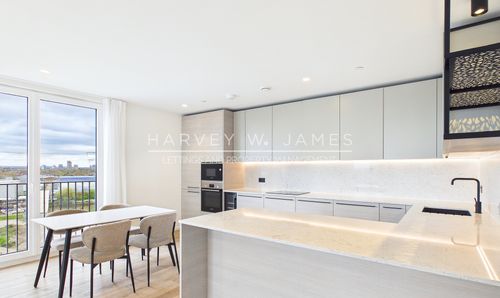
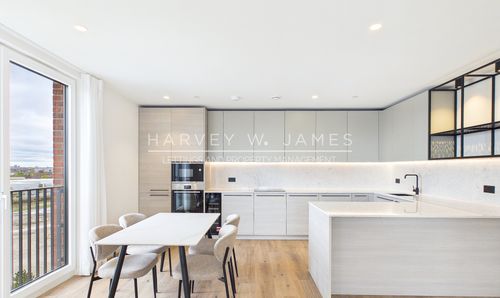
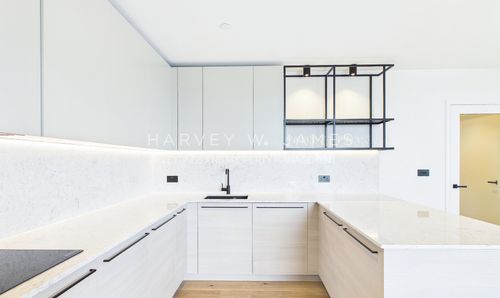
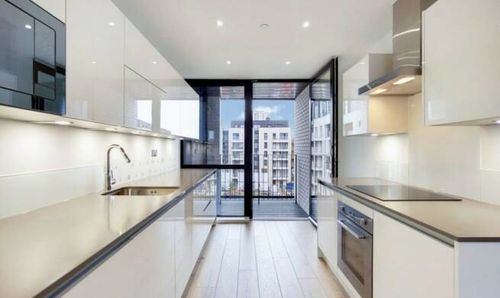
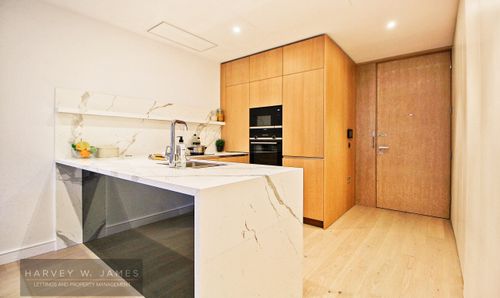
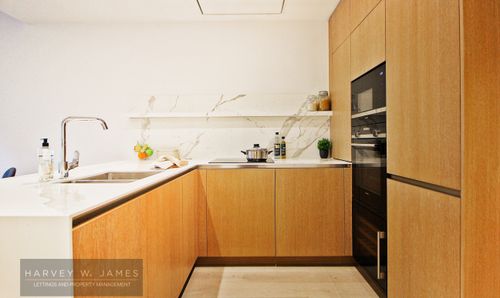
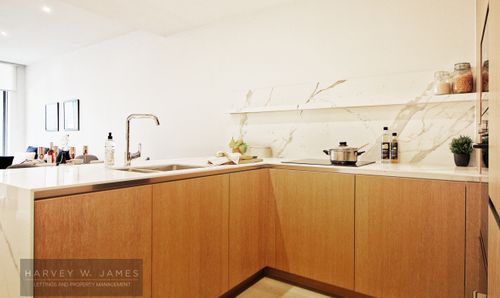
The kitchen is a Poliform design built around a central island with an integrated induction hob and a full Siemens appliance suite, set against walnut joinery and dark stone worktops, with a suspended Poliform glass-surround extractor canopy above. Bedroom one runs to 20'5" and has its own fitted wardrobe and en-suite with a bath and a separate shower. Bedroom two has fitted wardrobes. The third bedroom sits behind sliding doors off the living space, with a fitted wardrobe and its own balcony door, and works equally as a study. A separate shower room and a utility cupboard complete the layout.
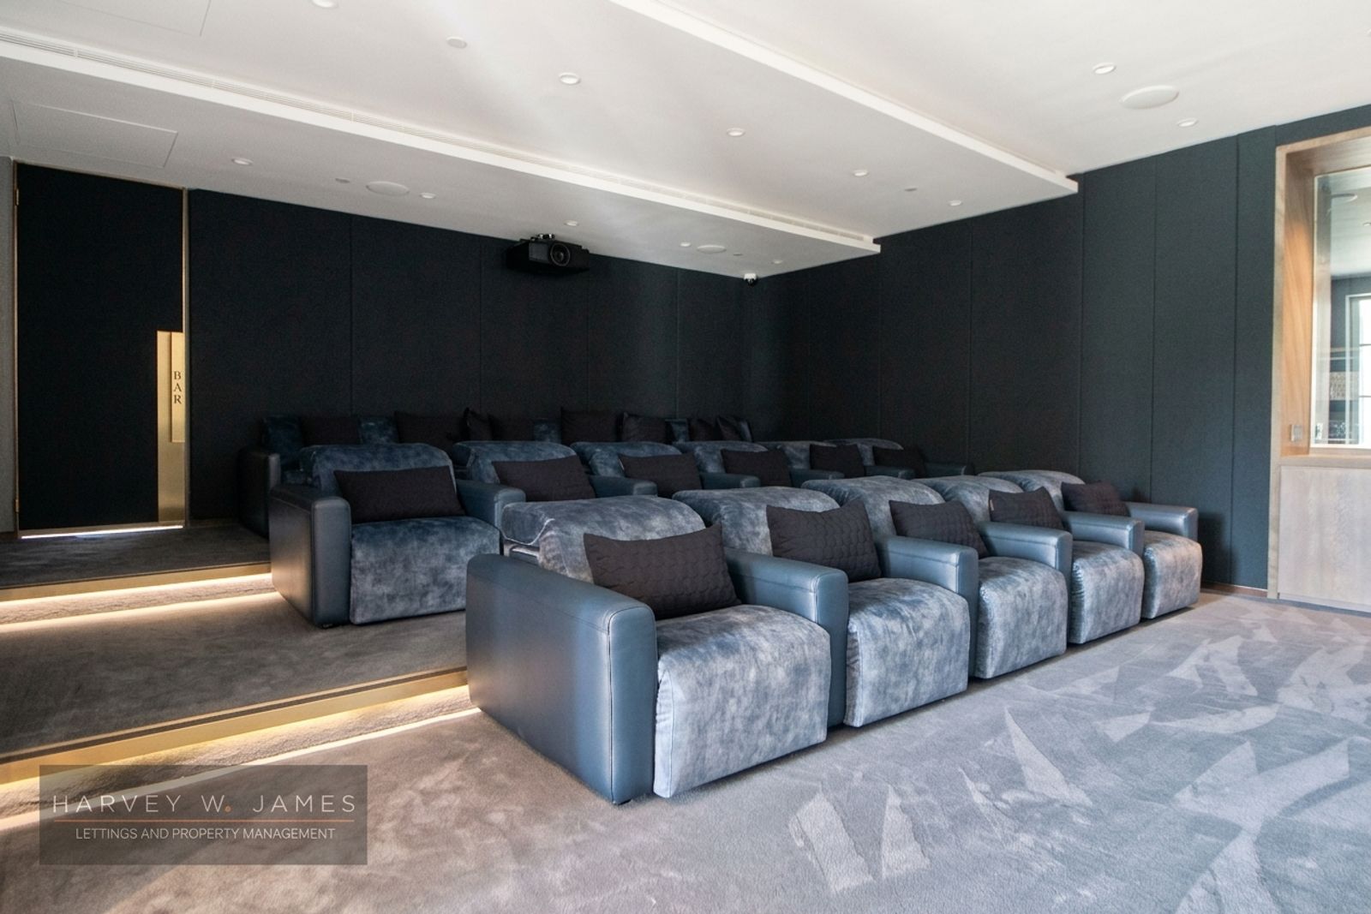
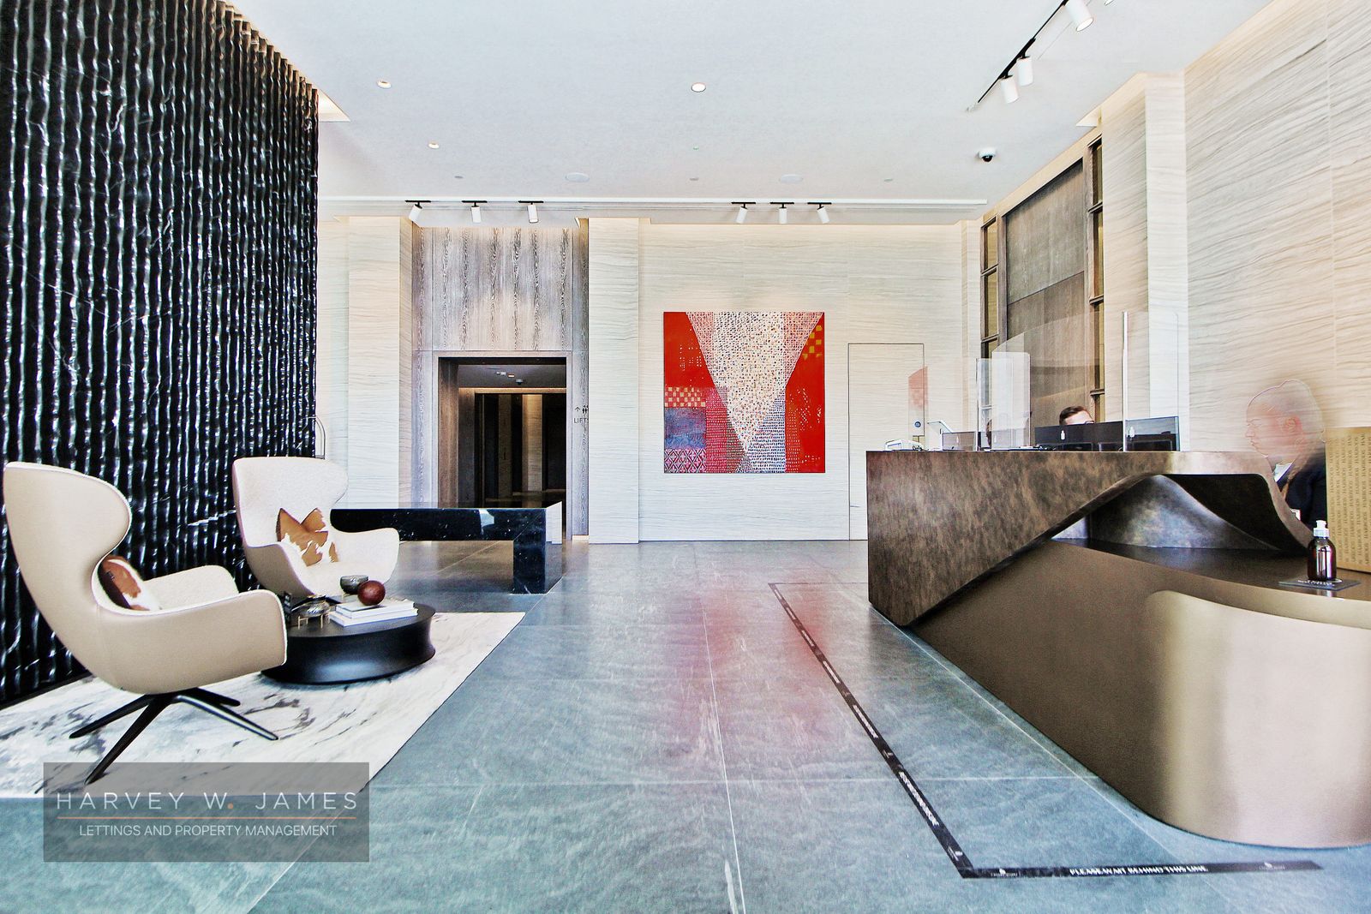
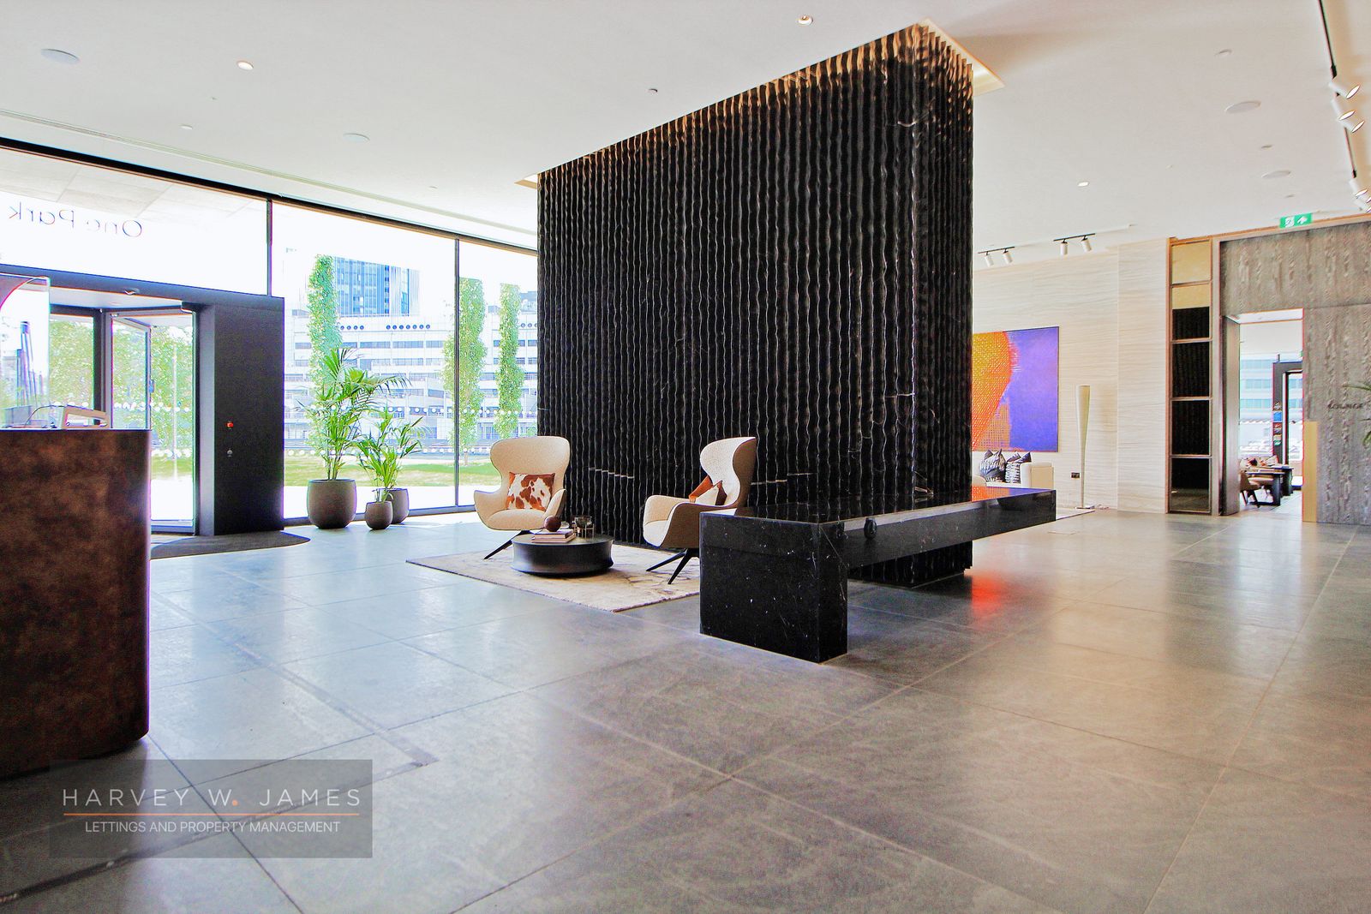
Set within a building with a 24-hour concierge, a 20-metre swimming pool, hydro pool, sauna, steam room, gym, cinema, library, residents' lounge and a furnished terrace over the dock. Canary Wharf's shops, restaurants and the Jubilee line, Elizabeth line and DLR are all on the estate.
The Property
Built in 2021
Internal area: 107.5 sqm (1,159 sq ft), excluding balconies and terraces
Balconies and terraces: 39.2 sqm (422 sq ft) across five balconies
One Park Drive, Park Drive, Wood Wharf
7th Floor
East Facing
Lift Access: Yes
Unfurnished
Five Private Balconies
Secure Entry Systems: video door entry
Virgin Media equipment installed, plus a building fibre IRS serving television points to the lounge and bedrooms
Rako lighting control · intruder alarm point · blind control circuit
Estimated Decoration Condition/Age: 2-3 Years - Moderate Wear
Parking: No Parking
Secure cycle storage: Yes
Room Information
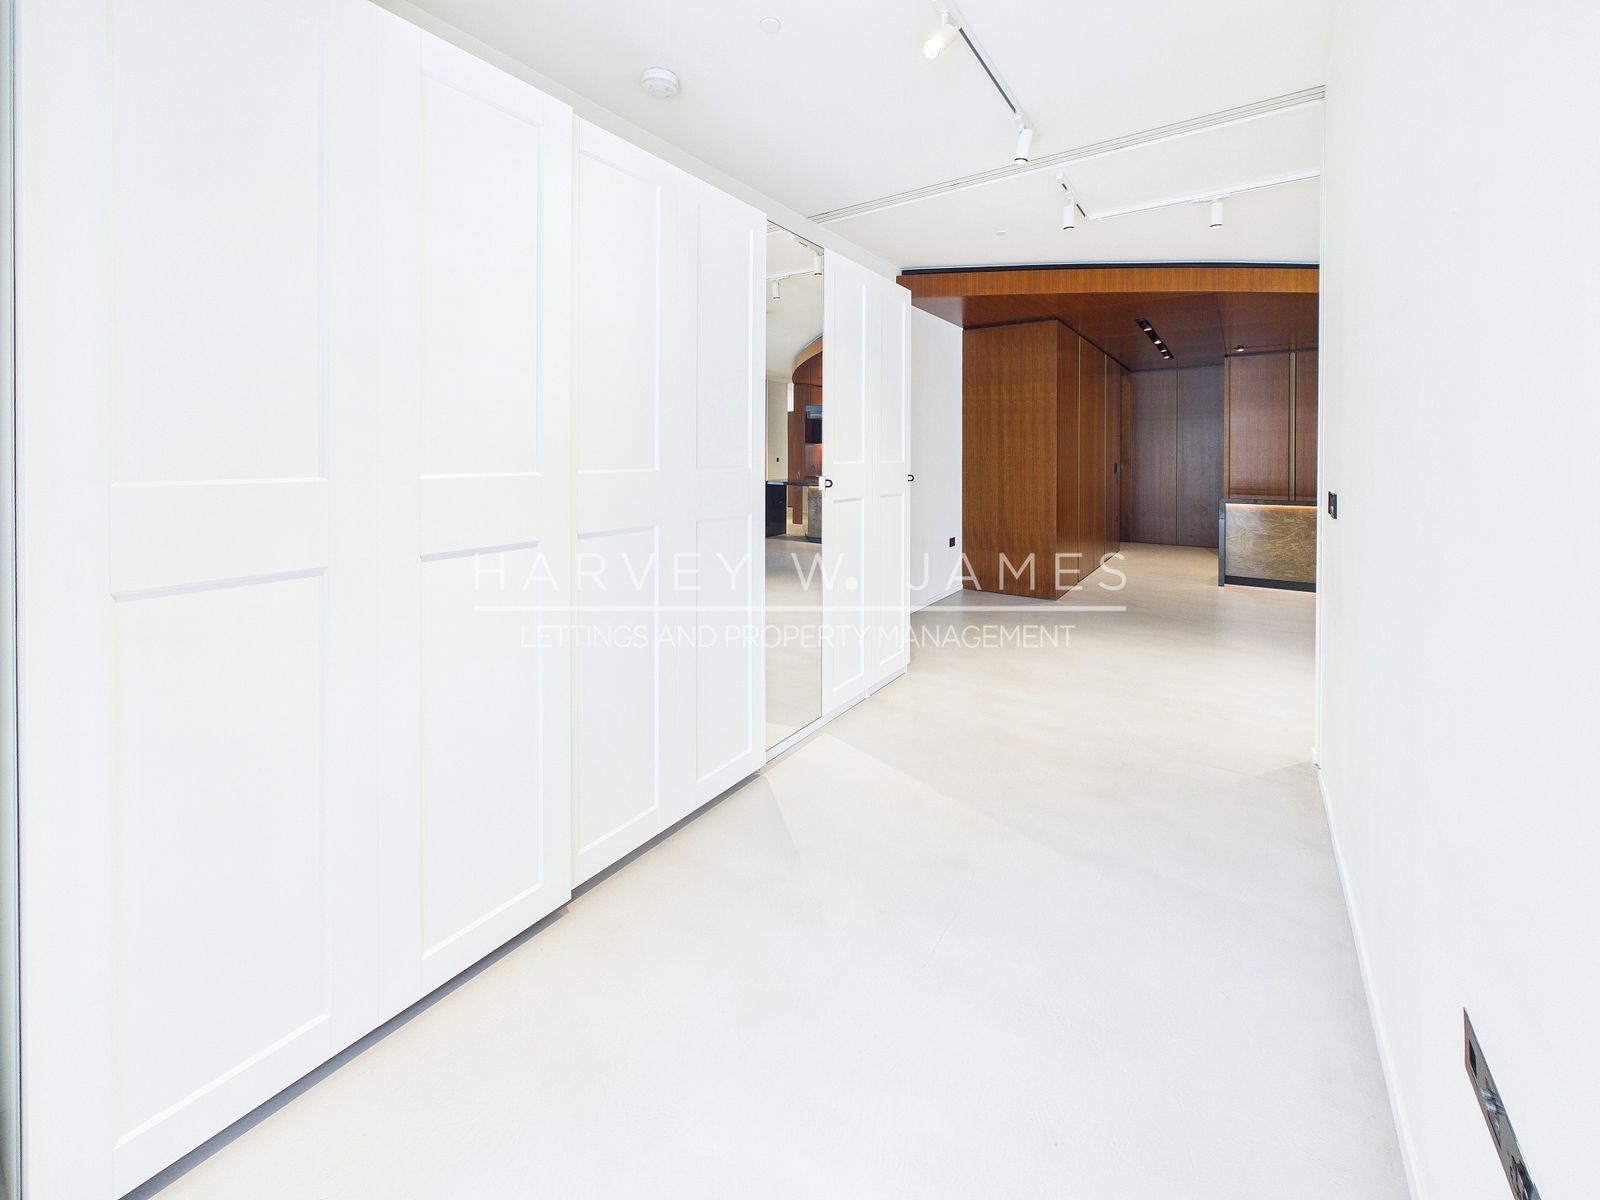
Kitchen / Lounge – 7.91 x 7.06 m (25'11" x 23'1") – open-plan kitchen, dining and living space with underfloor heating and comfort cooling, a continuous pale stone-toned floor, and a curved walnut ceiling canopy over the kitchen. Full-height glazing to two elevations with full-length sheer curtains, and doors to two balconies. The Poliform kitchen is arranged around a central island with an integrated induction hob and a suspended Poliform canopy extractor above, with walnut cabinetry, dark stone worktops and a matching upstand, an undermounted sink with a mixer tap, and integrated appliances. Track lighting throughout, with recessed lighting to the kitchen canopy.
Oven: Siemens HB672GBS1B - built-in single oven, pyrolytic activeClean self-cleaning, 4D hotAir, softMove door, fastPreheat and coolStart, 3.60 kW
Compact oven with microwave: Siemens CM633GBS1B - built-in compact oven with microwave, 2450 MHz, 3.60 kW
Hob: Siemens four-zone induction hob, touch controls with timer, integrated into the island - model number not visible in the photographs
Extractor: Poliform island canopy extractor, ceiling-suspended with a glass surround
Dishwasher: Siemens fully integrated dishwasher, programmes including 70 degrees, auto 45-65 degrees, eco 50 degrees, 40 degrees and 1h 65 degrees, with Machine Care - model number not visible in the photographs
Fridge freezer: Siemens integrated fridge freezer with hyperFresh drawer and bigBox freezer drawer - model number not visible in the photographs
Wine cooler: Caple Wi3124 - 30 cm undercounter single-zone wine cabinet, 19 bottles, black with a stainless steel handle, digital temperature control and timber shelving
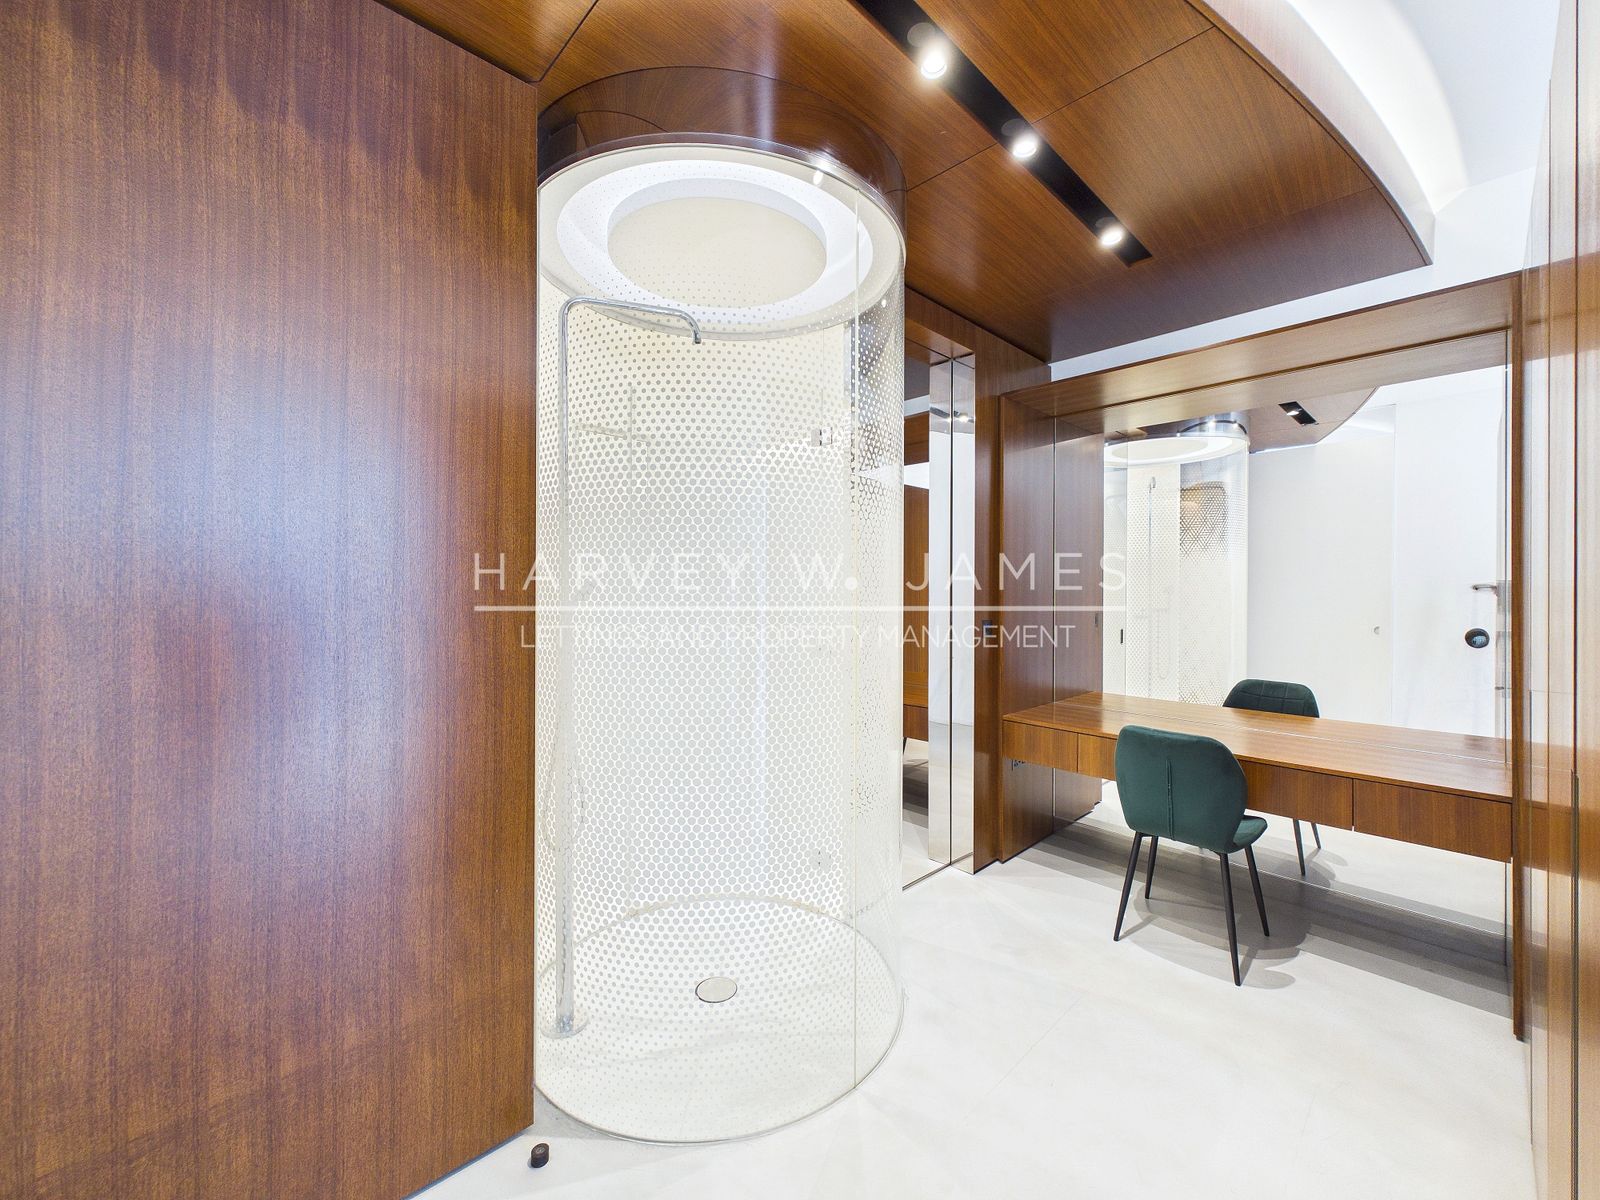
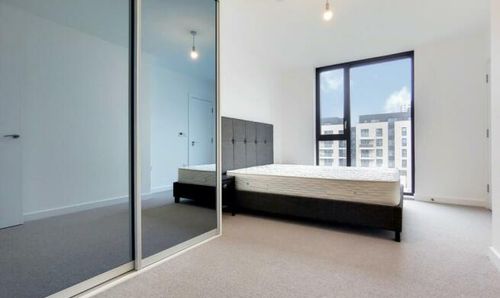
Bedroom 1 – 3.75 x 6.24 m (12'3" x 20'5") – double bedroom with underfloor heating and comfort cooling, the same pale stone-toned floor, a fitted wardrobe run, full-height glazing with full-length curtains, doors to the balcony, and an en-suite.
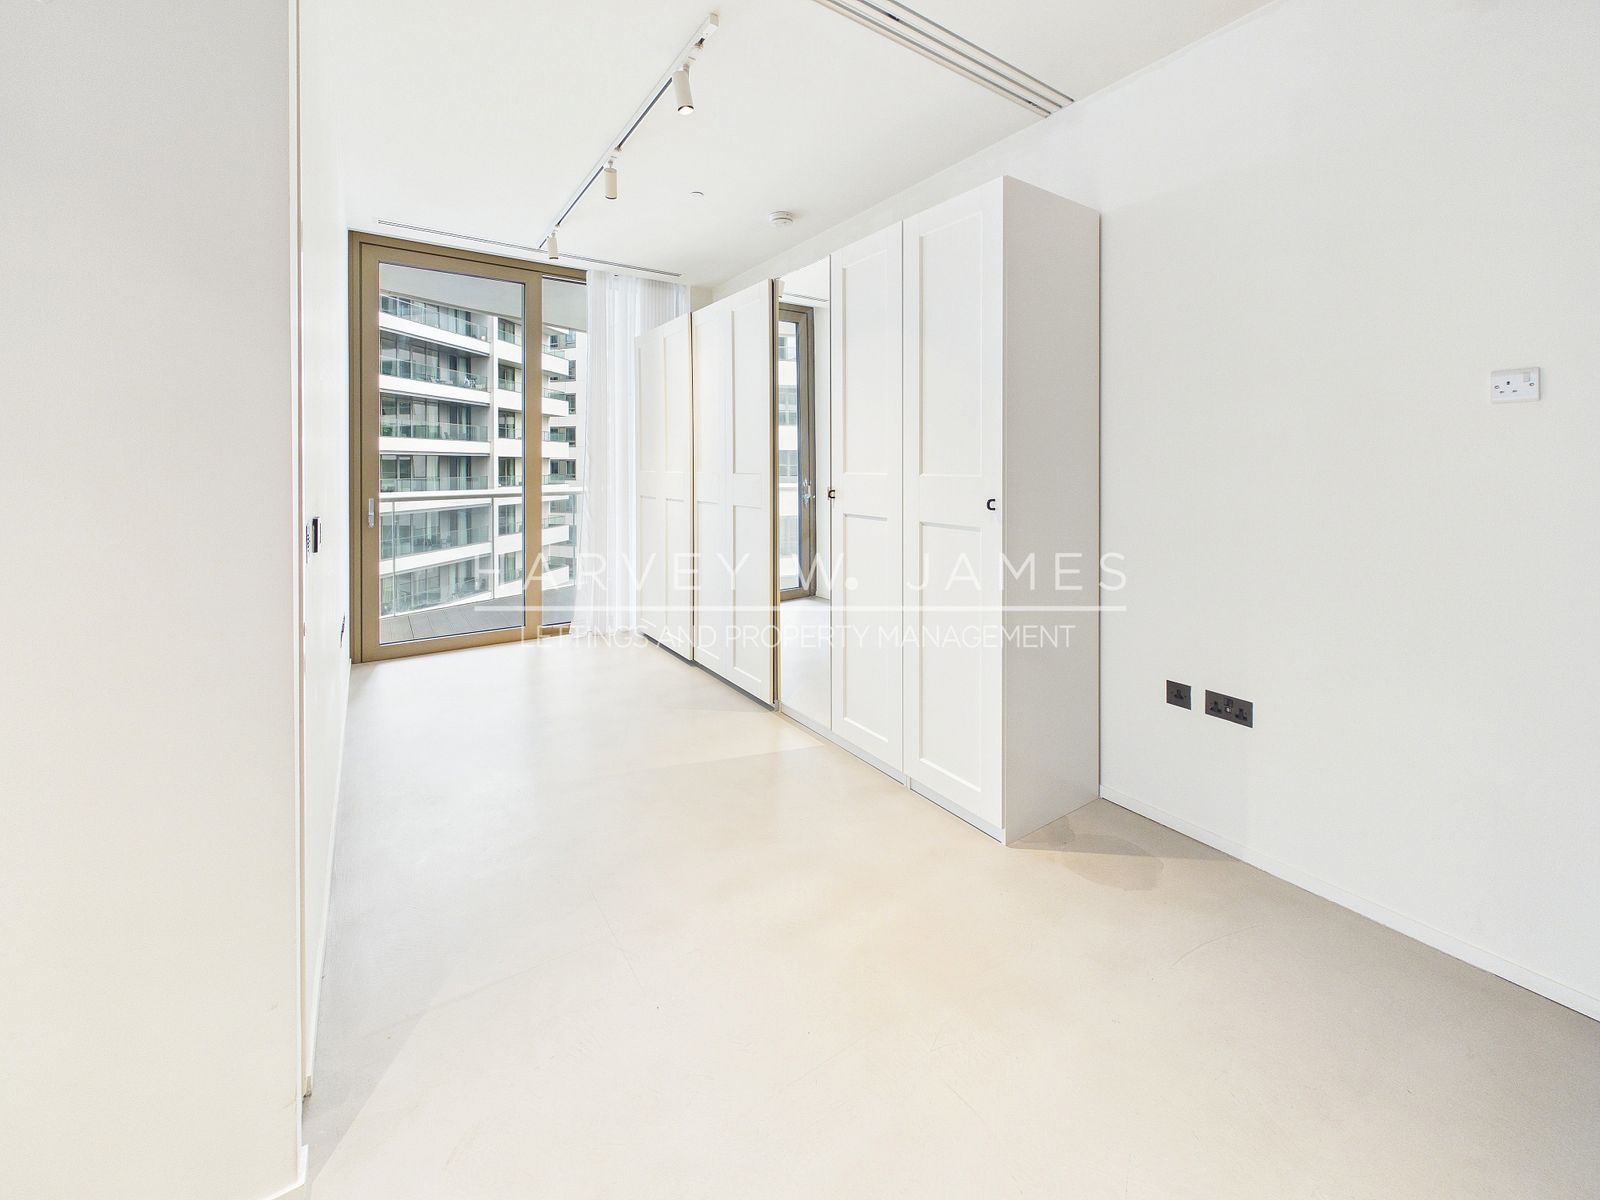
Bedroom 2 – 3.27 x 3.67 m (10'8" x 12'0") – double bedroom with underfloor heating and comfort cooling, pale stone-toned floor, fitted wardrobes to the party wall, full-height glazing with full-length curtains and a balcony door.
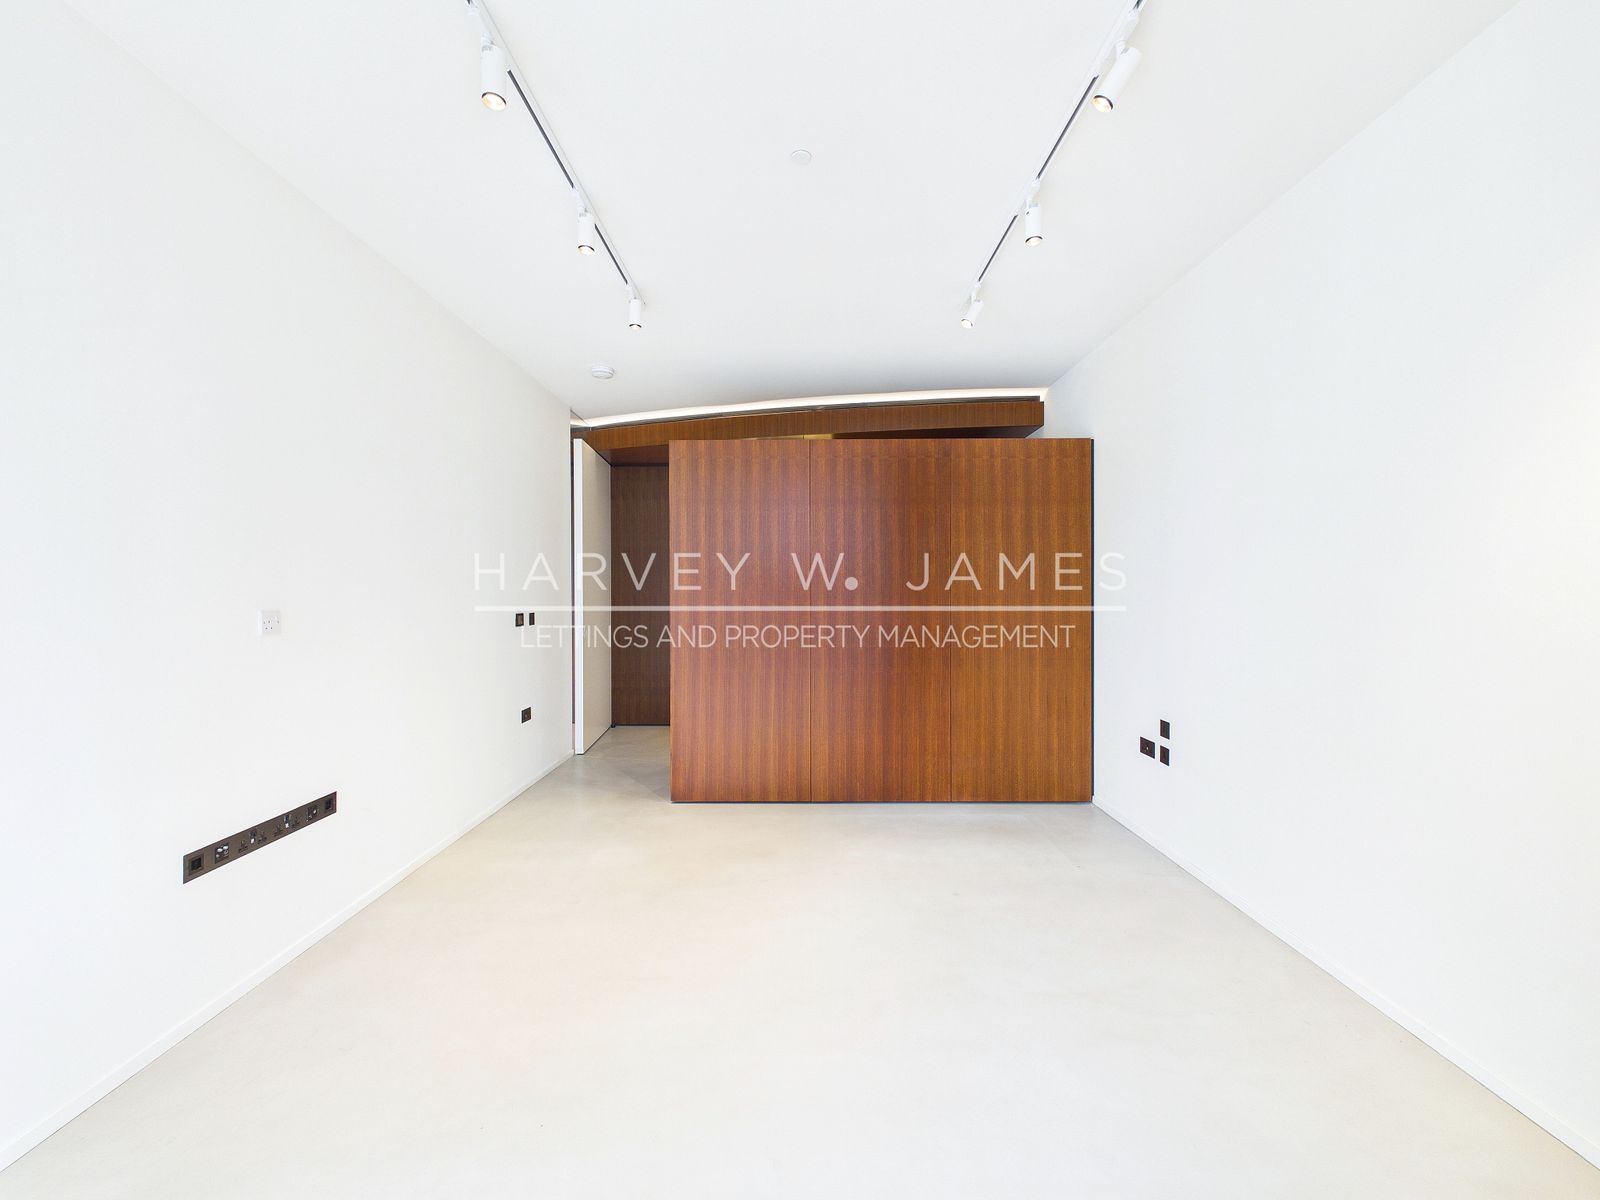
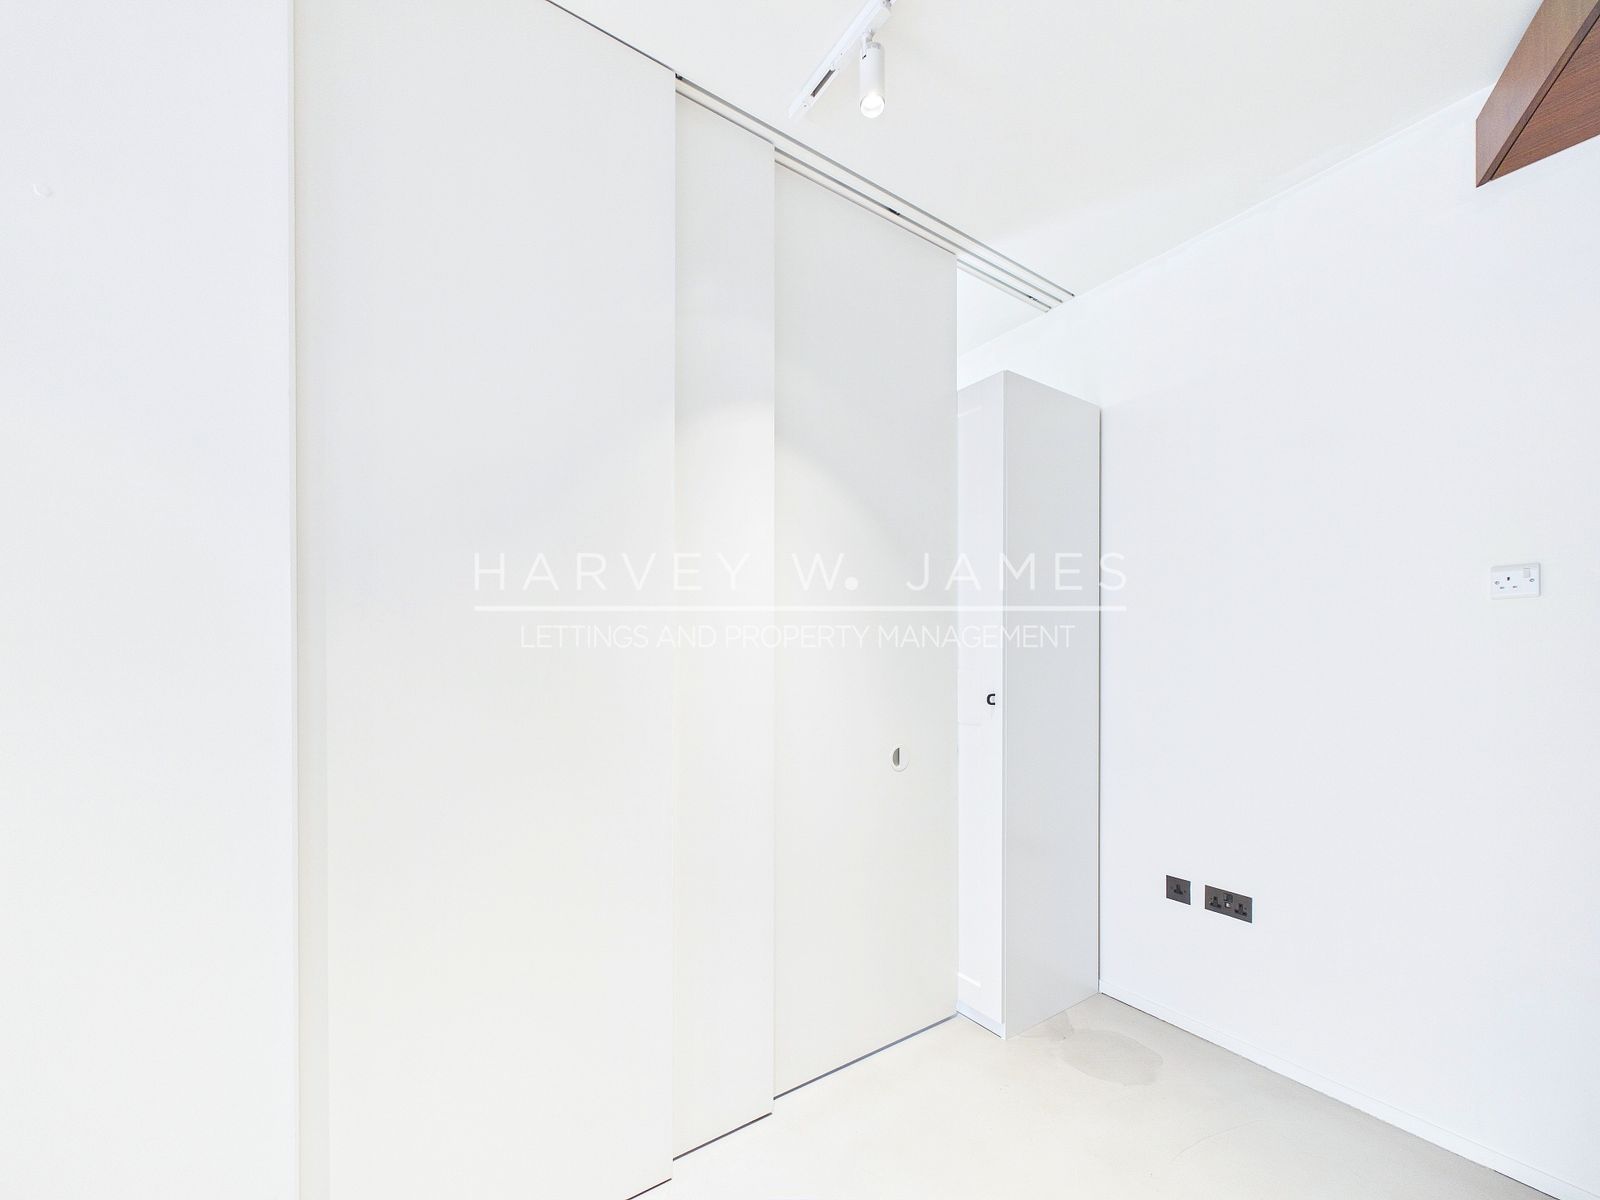
Bedroom 3 / Study – 3.69 x 2.58 m (12'1" x 8'5") – third bedroom set behind sliding doors off the living space, with underfloor heating and comfort cooling, pale stone-toned floor, a fitted wardrobe along one wall, and its own door to the balcony. Suits use as a bedroom or a study.
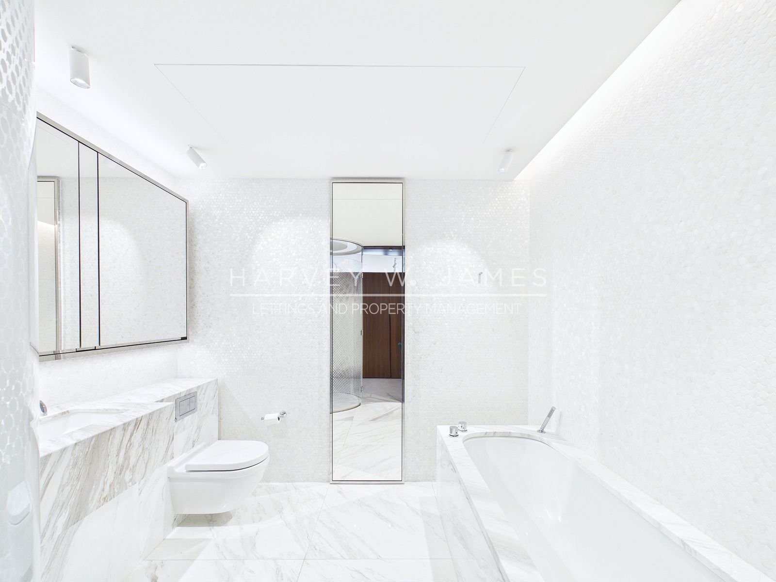
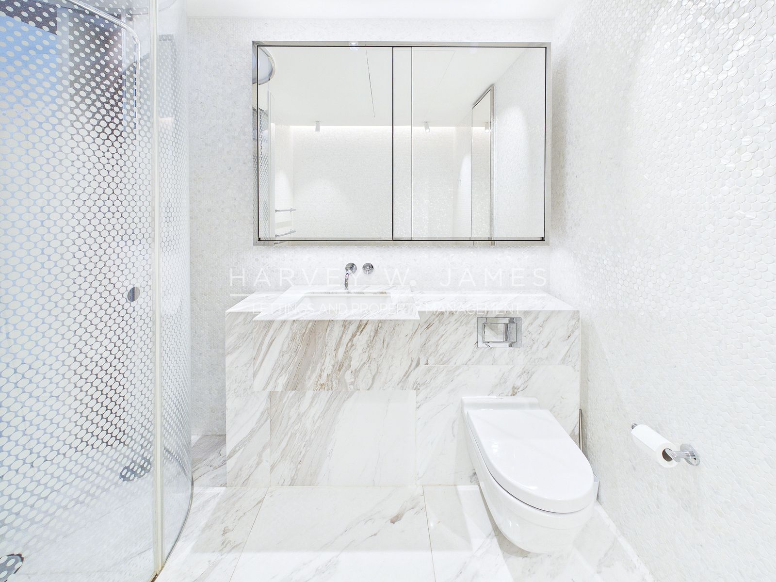
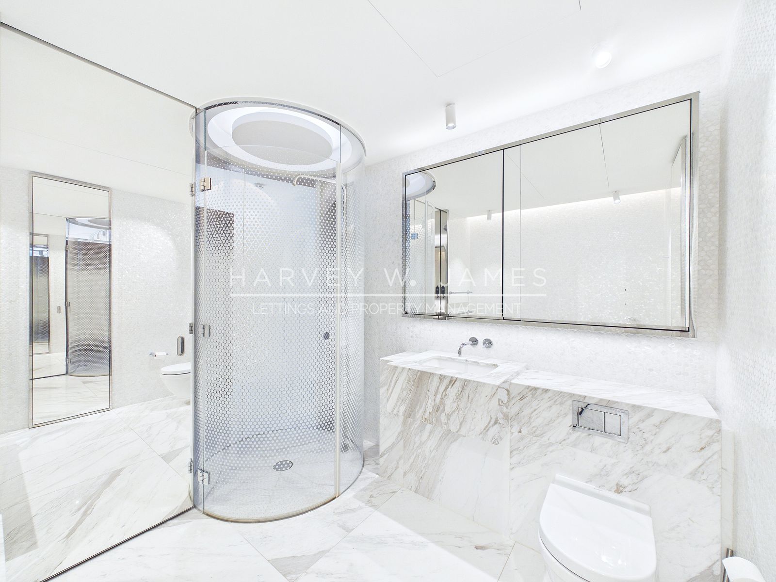
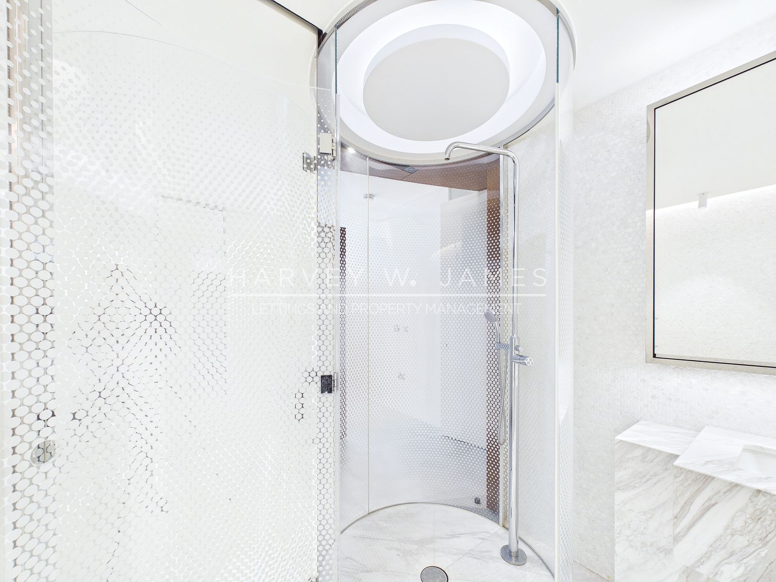
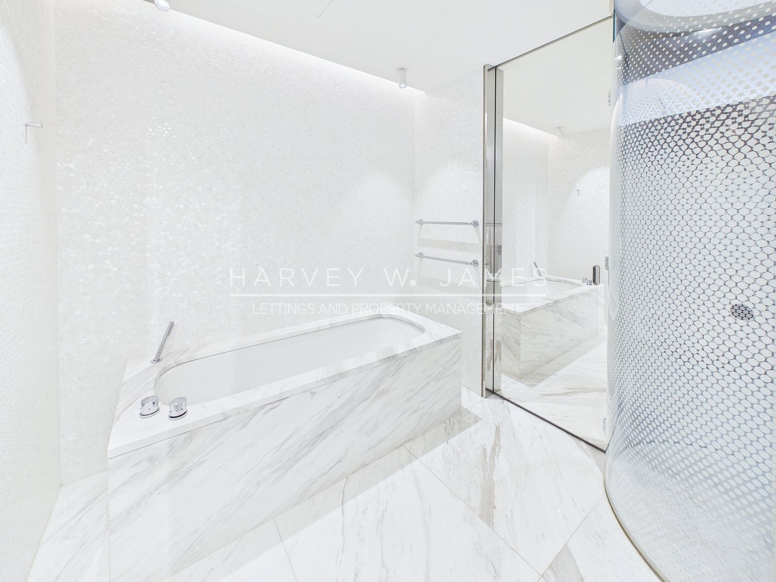
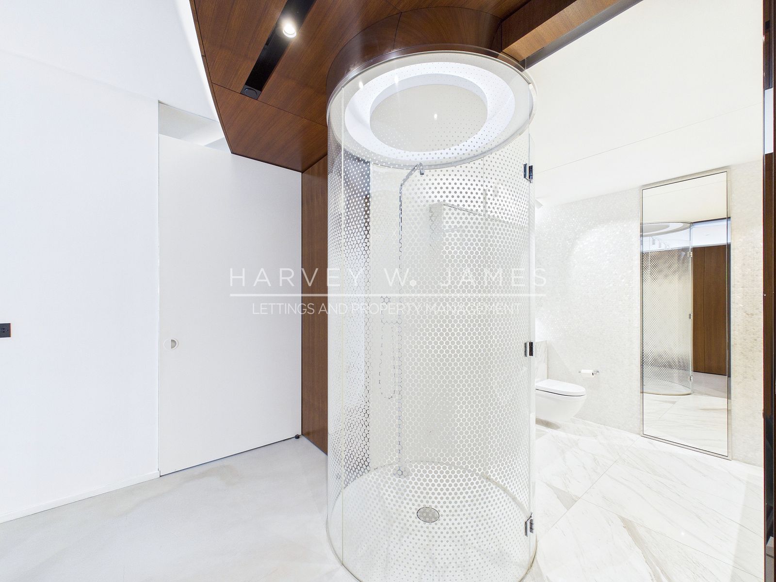
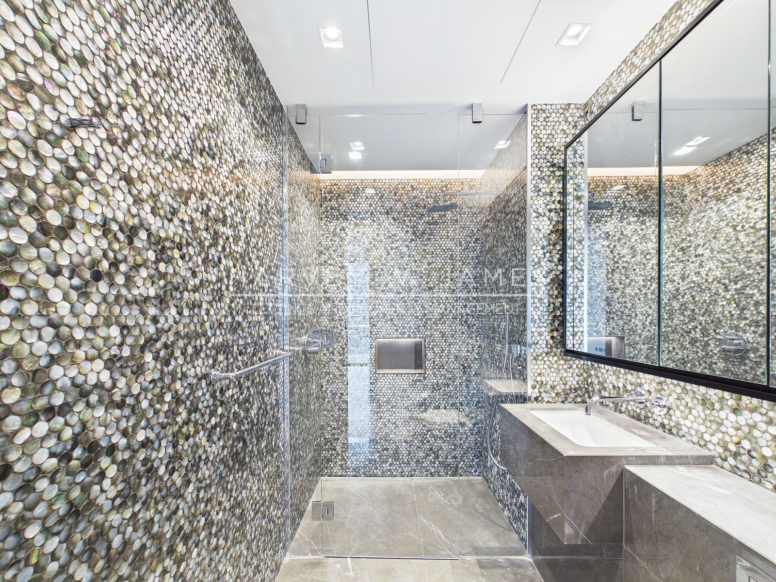
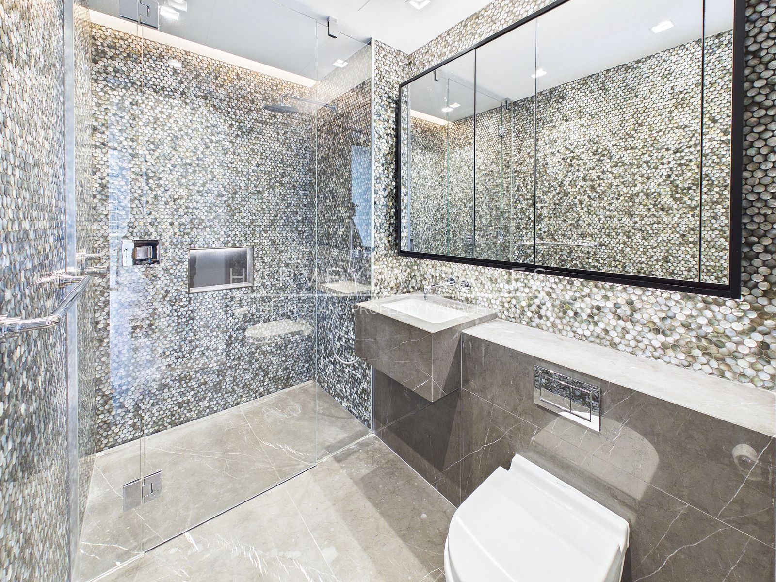
En-suite – 2.86 x 2.35 m (9'4" x 7'8") – entered from bedroom one. Underfloor heating, marble floor and wall tiling, a bath, a separate shower enclosure with a glass screen, a wall-hung basin set on a marble vanity with a mixer tap, a WC, and a large mirror with integrated lighting.
Bathroom – 1.46 x 2.58 m (4'9" x 8'5") – underfloor heating, stone mosaic wall tiling and stone floor tiling, a walk-in shower with a glass screen, a basin on a stone vanity with a mixer tap, a WC, and a mirror.
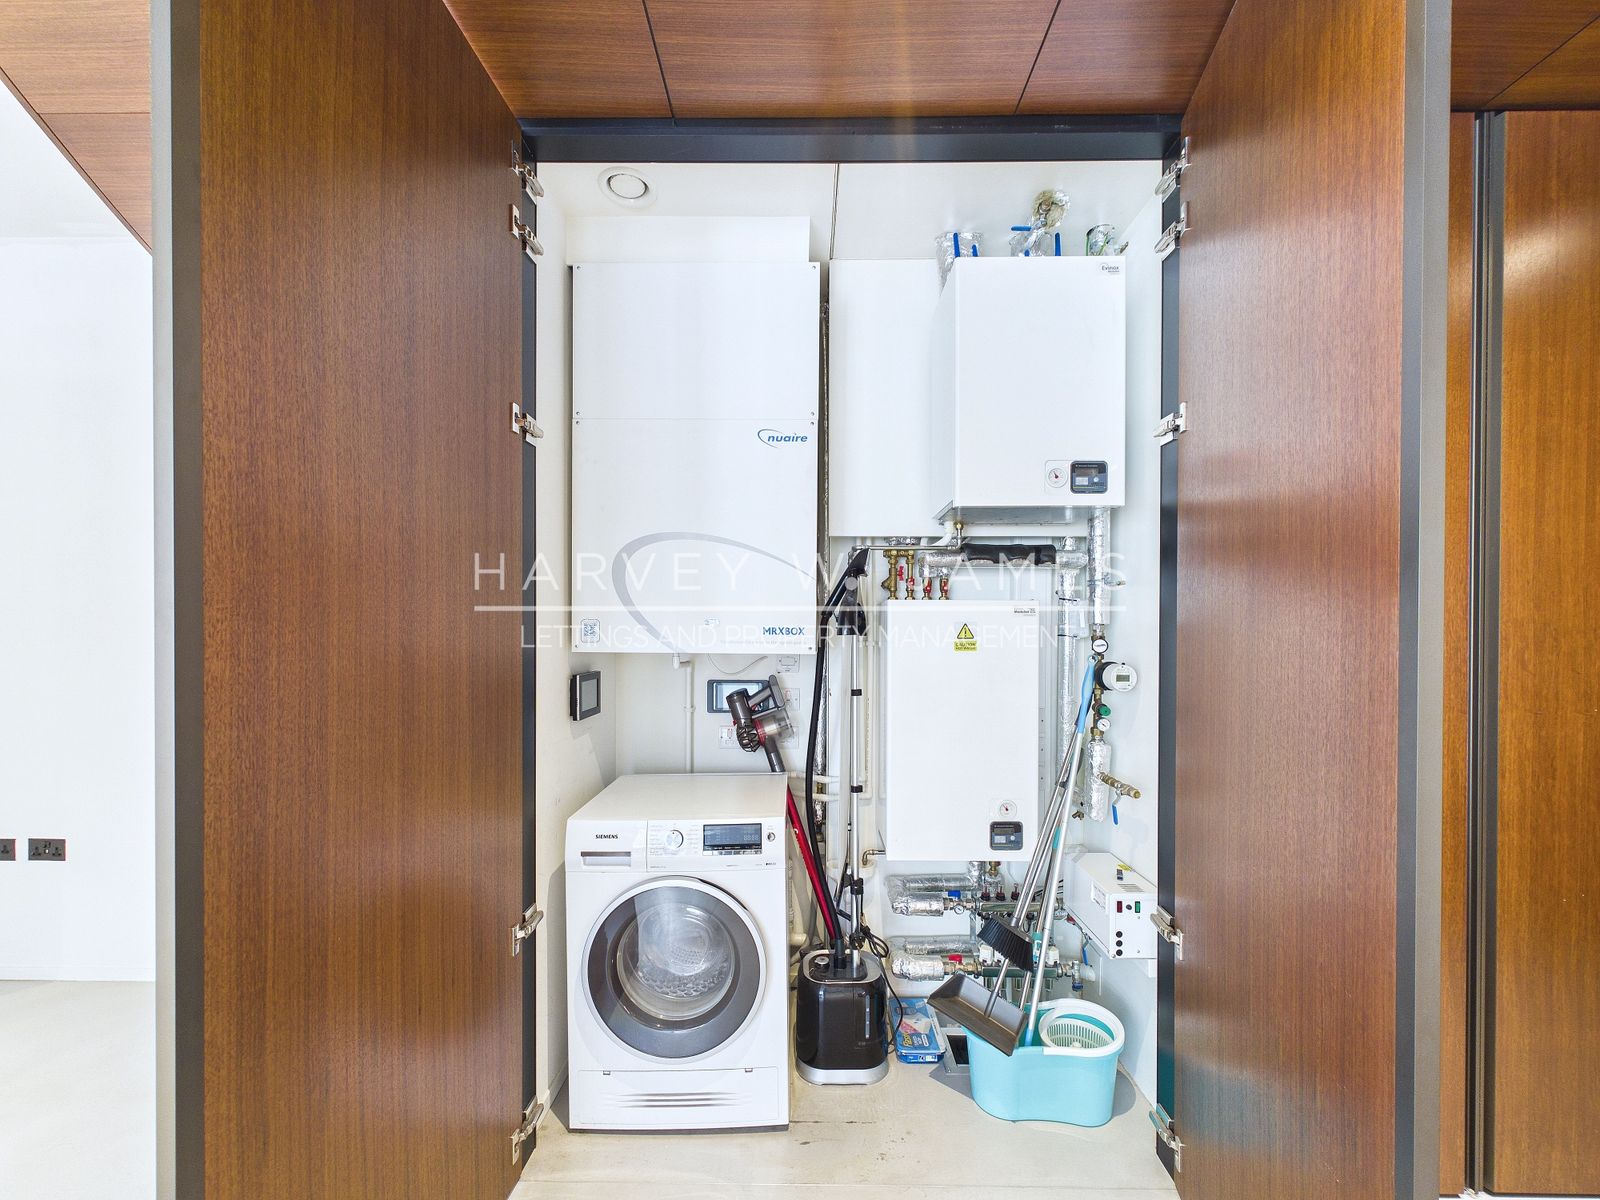
Utility – concealed behind walnut doors, housing the washer dryer, the heat interface unit and the ventilation unit, with shelving above.
Washer dryer: Siemens iQ500 varioPerfect with iQdrive - 7 kg wash / 4 kg dry - model number not visible in the photographs
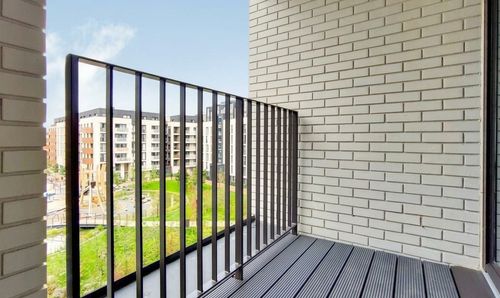
Balcony – 5.15 x 4.21 m (16'10" x 13'9") – the principal balcony off the living space, composite decking with a glass balustrade, facing the dock.
Balcony – 4.02 x 3.86 m (13'2" x 12'8") – composite decking with a glass balustrade.
Balcony – 4.07 x 1.30 m (13'4" x 4'3") – composite decking with a glass balustrade.
Balcony – 4.02 x 2.12 m (13'2" x 6'11") – composite decking with a glass balustrade.
Balcony – 1.91 x 3.23 m (6'3" x 10'6") – off the third bedroom, composite decking with a glass balustrade.
Balcony dimensions are maximum dimensions on curved and tapered terraces. The measured total for all five is 39.2 sqm (422 sq ft).
Leisure
One Park Drive is Herzog & de Meuron's first residential building in the United Kingdom, completed in 2021 and built as the centrepiece of Wood Wharf, the residential quarter on the eastern edge of Canary Wharf. The cylindrical form and its fragmented facade make it one of the most recognisable buildings on the Isle of Dogs.
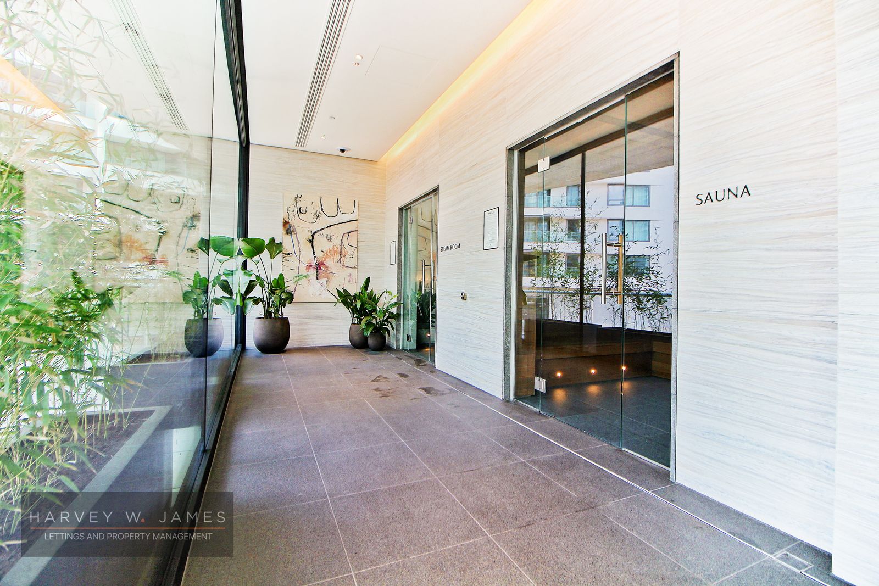
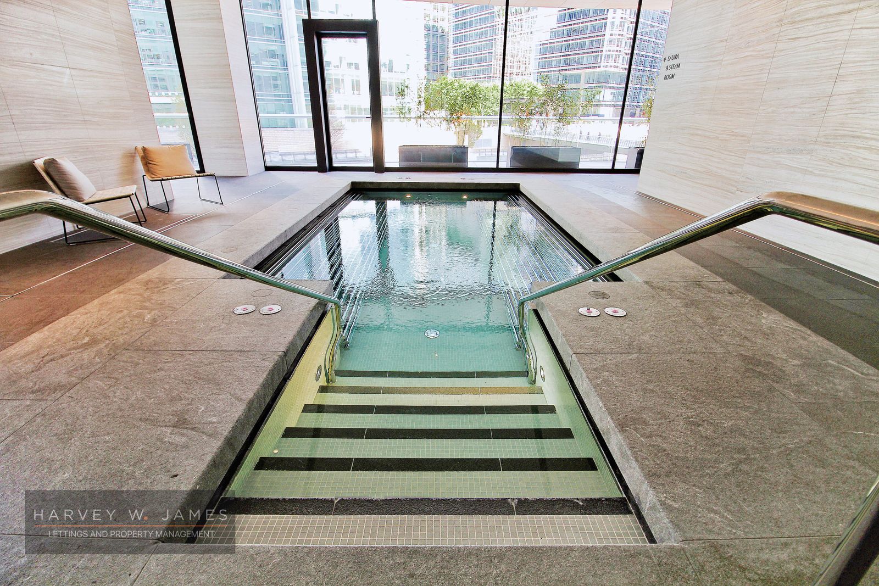
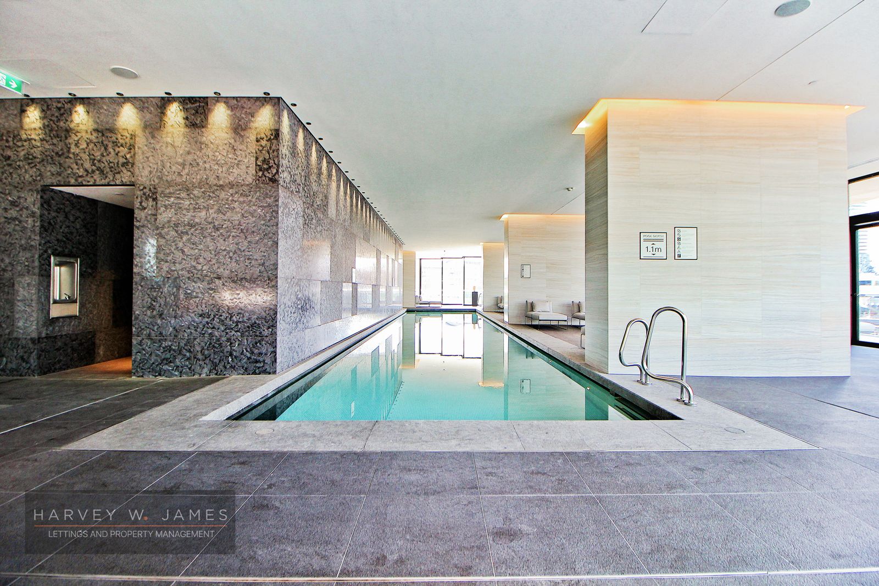
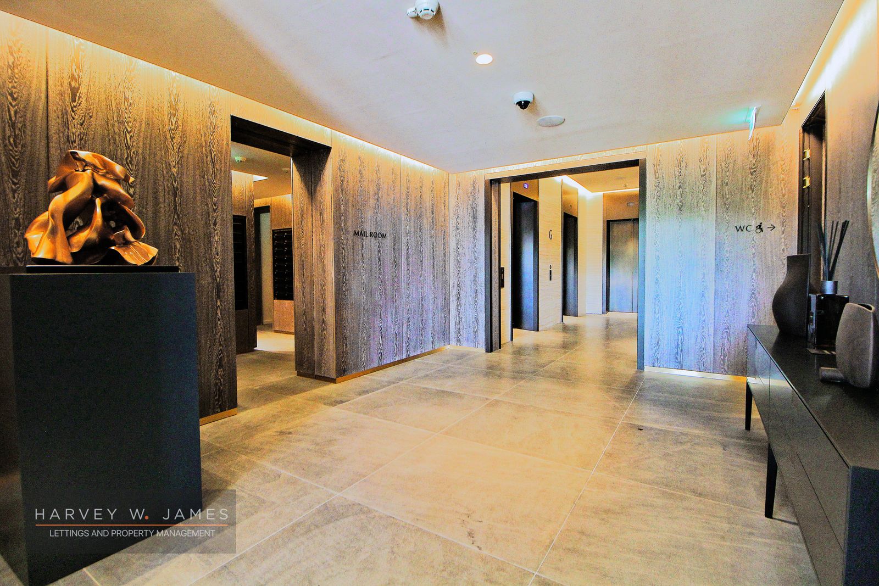
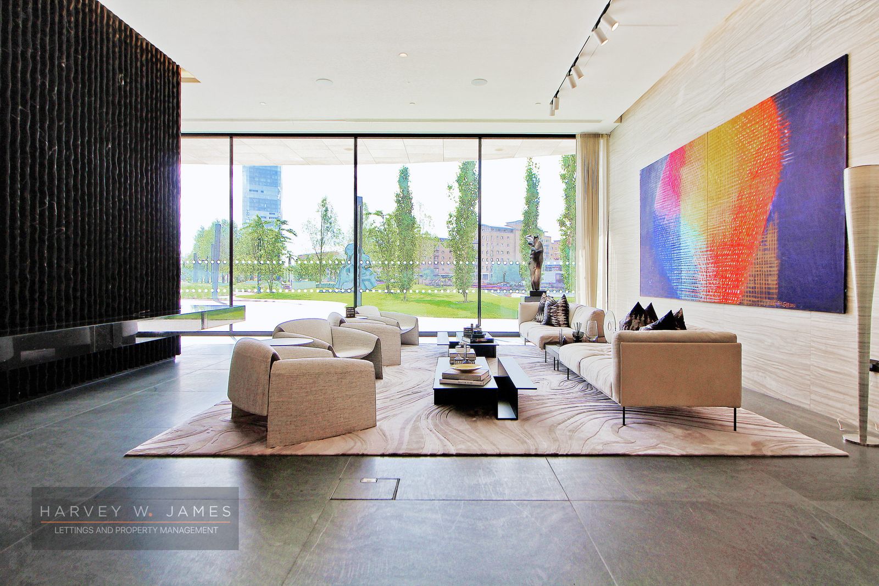
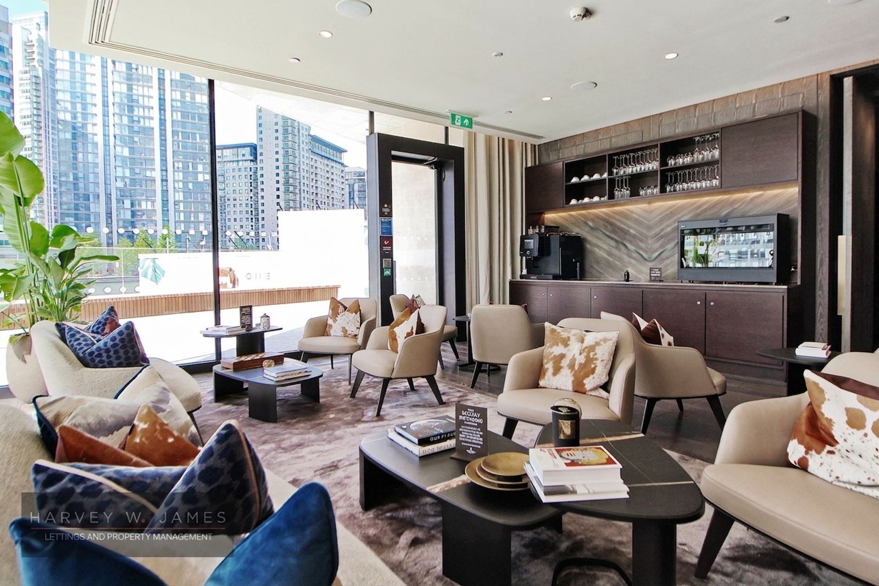
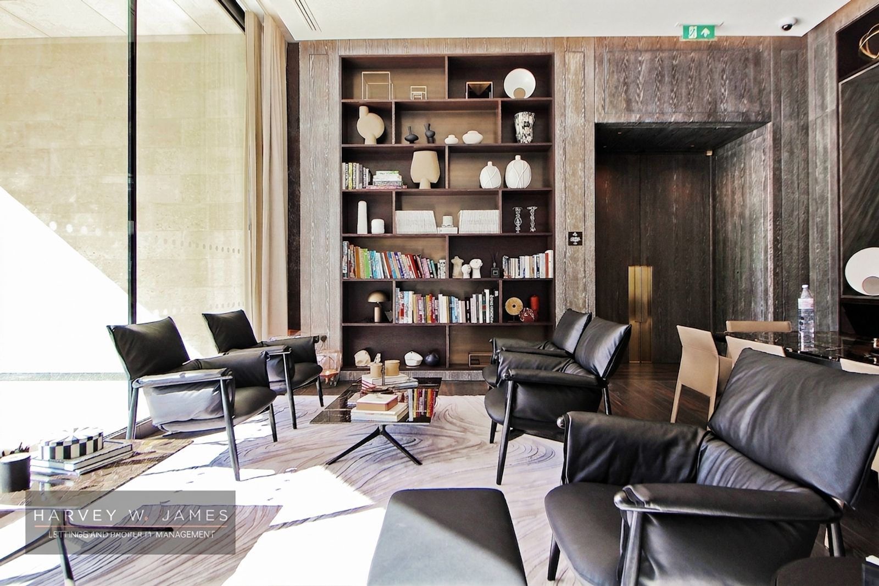
Residents have a 24-hour concierge and reception, a health club with a 20-metre swimming pool and a twelve-person hydro pool, a relaxation area, a sauna and steam room, a fitness suite, a cinema, a library, a residents' lounge and a large furnished outdoor terrace looking over the dock.
Wood Wharf itself has been laid out around the water, with a park, a boardwalk and a growing run of independent restaurants, cafes and bars at street level. The Canary Wharf estate is a few minutes away on foot and brings Cabot Place, Jubilee Place and Crossrail Place together into one of the largest retail and dining concentrations in London, alongside the roof garden at Crossrail Place and the seasonal programme of markets and events on Canada Square Park.
Greenwich, the Thames Path and the Isle of Dogs' waterside walks are all within easy reach, and Mudchute Park and Farm and Millwall Park sit a short distance to the south.
Transport
Walking: Churchill Place bus stops 316 m, around 5 minutes. The Blue Bridge bus stops 333 m, around 5 minutes.
Tube: Canary Wharf (Jubilee line), Travelcard Zone 2, a short walk across the estate.
Rail: Canary Wharf (Elizabeth line), a short walk across the estate.
DLR: Canary Wharf and West India Quay, both a short walk.
Bus: routes 135, 277, D3, D8 and SL4 serve Wood Wharf, with D6, D7, N277 and N550 nearby.
Cycling: secure cycle storage within the building, with the Cycle Superhighway and the Thames Path close by.
Cost and Fees
Move-in cost – Traditional Method: £5,800.00 (Rent in advance) + £8,030.77 (6 Weeks Security Deposit) = £13,830.77
Move-in cost – Reposit No Deposit Method: £5,800.00 (Rent in advance) + £1,338.46 (1 Week check-in fee) = £7,138.46
Council Tax – London Borough of Tower Hamlets: Band G - £3,062.97 - charge year 2026-27. This may be exempt if all parties are students or a discount is applied accordingly.
Contract Term: 1 Month rent in advance & 6 Weeks security deposit
Affordability Conditions
Annual Household Income Required: £174,000.00 - Tenant/s or £208,800.00 - Guarantor
Rent in advance: one month's rent in advance only, in line with the Renters' Rights Act 2025
Guarantor/s: Accepted
Calculation based on 2.5 x Tenant or 3 x Guarantor, Annual income
Services Included in Rent
1 Keyset available per tenant.
Leisure Facilites
Onsite Facilities
Utilities & Other Information
EPC rating: B (score 85), certificate valid until 17 February 2031
Utility Meters: heat and water are metered to the apartment (Sensus water meter, RC ultrasonic heat meter)
Heating: underfloor heating throughout, served by the communal heating network via an Evinox ModuSat heat interface unit
Comfort cooling: yes
Ventilation: mechanical ventilation with heat recovery
Television and broadband: building fibre IRS to the lounge and bedrooms, with Virgin Media equipment installed
Heating System: Communal
No Smoking
Zero Deposit Available
Landlord to meet prospective tenant/s
Wheelchair accessible: lift access to the seventh floor
Pets: requests will be considered and consent will not be unreasonably refused, in line with the Renters' Rights Act 2025
Property Licence / Restrictions
The property does not require a property licence. Maximum occupancy is 1 household with 4 people, or 2 households with 2 people.
Short lets and subletting: not permitted.
Appliance Audit
Oven: Siemens HB672GBS1B
Compact oven with microwave: Siemens CM633GBS1B
Induction hob: Siemens, four zones, touch controls with timer - model not visible
Extractor: Poliform island canopy, ceiling-suspended with a glass surround
Dishwasher: Siemens, fully integrated - model not visible
Fridge freezer: Siemens, integrated, hyperFresh and bigBox drawers - model not visible
Washer dryer: Siemens iQ500 varioPerfect, iQdrive, 7 kg wash / 4 kg dry - model not visible
Wine cooler: Caple Wi3124 - 30 cm undercounter, single zone, 19 bottles
Building Systems & Hardware Log
Video door entry: Urmet doorphone, firmware v.R3.106, MAC 00:1E:E0:02:94:E0
Heating and hot water: Evinox ModuSat XR heat interface unit, served by the estate's communal heating network (community combined heat and power)
Heat meter: RC ultrasonic heat meter, DN15, Qn 1.5 m3/h, Qmax 3 m3/h, Qmin 0.015 m3/h, Pt1000 sensor, metrology class 2, RS485 Modbus ID 1, manufactured 2024, Serial No. 41157005, CE M24 2275, DE-13-MI004-PTB010
Water meter: Sensus, Q3 2.5, R400, MAP 16 bar, T50, CE M20 0102, DE-07-MI001-PTB002, Serial No. 311213235, manufactured 2020 week 46
Ventilation: Nuaire MRXBOX mechanical ventilation with heat recovery
Lighting control: Rako, four RAK modules and one RAK-LINK
Television and data: fibreIRS SwitchBlade fibre integrated reception system with a Vector Boostral 710 optical to RF amplifier (BL 711 35SIML0), fibre termination and a structured coaxial panel serving labelled outlets to the lounge and bedrooms
Broadband: Virgin Media services equipment installed in the utility cupboard (tenants arrange their own account)
Also present: an intruder alarm point and a blind control circuit
System pressure gauge: IMIT
Deposit Information
This property is available with Reposit's No Deposit solution, so you won't have to pay a security deposit. Instead, you would pay a small check-in fee of one week's rent – significantly less than a five-week deposit. This fee is non-refundable and is not a deposit so can not be used towards covering the cost of any future damages that might occur.
Holding deposit Prospective applicants will be required to pay a Holding Deposit equivalent to a maximum of 1 weeks rent. Once the holding deposit has been received, Harvey W James will suspend marketing of the rental property for a period of 15 calendar days subject to referencing commencing promptly. Upon successful references being completed, acceptable and the tenancy being confirmed by Harvey W James, the holding deposit paid will then contribute towards the first months rental payment.
Property Notices
Please note that we have not tested any equipment, fixtures, fittings, or services in the property. All measurements are approximate and the provided photographs are only for guidance. If you offer based solely on a virtual viewing, Harvey W James is not responsible for any inaccuracies in the information provided. If you decide to make an offer, any representations made may be based on virtual information provided by the Landlord or the Landlord's agent. If you have any doubts or concerns, it is recommended that you make additional enquiries before signing the tenancy agreement.
Important Notices
At Harvey W. James, we are dedicated to delivering an unmatched letting experience through a seamless blend of top-tier partnerships and cutting-edge technology. Our comprehensive CRM system powered by Street not only oversees property viewings and handles maintenance and repairs compliance, but it also ensures all processes can be conducted contactlessly, including digital signings. By integrating services such as Goodlord for tenant applications and referencing, and Credas for Right to Rent checks, we facilitate a completely online, hassle-free rental journey. Our use of technology extends to property inventory management via Urban Fox Inventories and streamlined rent collection through Goodlord and Lettspay, offering you a fully digital, smooth, and exceptional rental experience from start to finish. Choosing Harvey W. James signifies a commitment to a rental experience that is outstandingly seamless from start to finish.
CRM: Street.co.uk
Property Viewings carried out by: Harvey W James & viewber.co.uk
Applications, Referencing & Right to Rent Checks – Goodlord.co
Property Inventory, Mid-Term Inspections & Checkout by: urbanfoxinventories.co.uk
Tenancy Deposit Scheme by: TDS or DPS - Custodial Services Only
No Deposit Renting by: Reposit.co.uk
Rent Collection Platform by: Goodlord.co
Payment Processing by: Lettspay.co.uk
Property Maintenance Service by: Harvey W James
Utilities Management: Harvey W James & Goodlord.co
Tenancy Deposit: Harvey W James & Tenancy Deposit Scheme Provider
Accreditation
Harvey W James LTD (Ref:C0130307) is accredited by Propertymark (ARLA) and protected by Client Money Protection. It is also a member of the Property Address Scheme (Ref: PRS010914).
Harvey W James letting agents offer a bespoke, professional Propertymark ARLA accredited Lettings & Management service. If you would like a free appraisal to gauge the rental potential of your property or you are considering a buy-to-let purchase, please feel free to contact Harvey Juttla, Director to arrange an appointment.
咨询此房源
相似房源
探索周边区域
E14 · Zone 2
Canary Wharf
London’s densest new-build cluster, three rail lines, the postcode we know best.
Read the guide →E3 · Zone 2
Bow
Victorian East End and the canals, our best-value inner-east cluster.
Read the guide →E6 · Zone 3/4
East Ham
Diverse, well-connected, and the best value in our book.
Read the guide →