
 1 / 39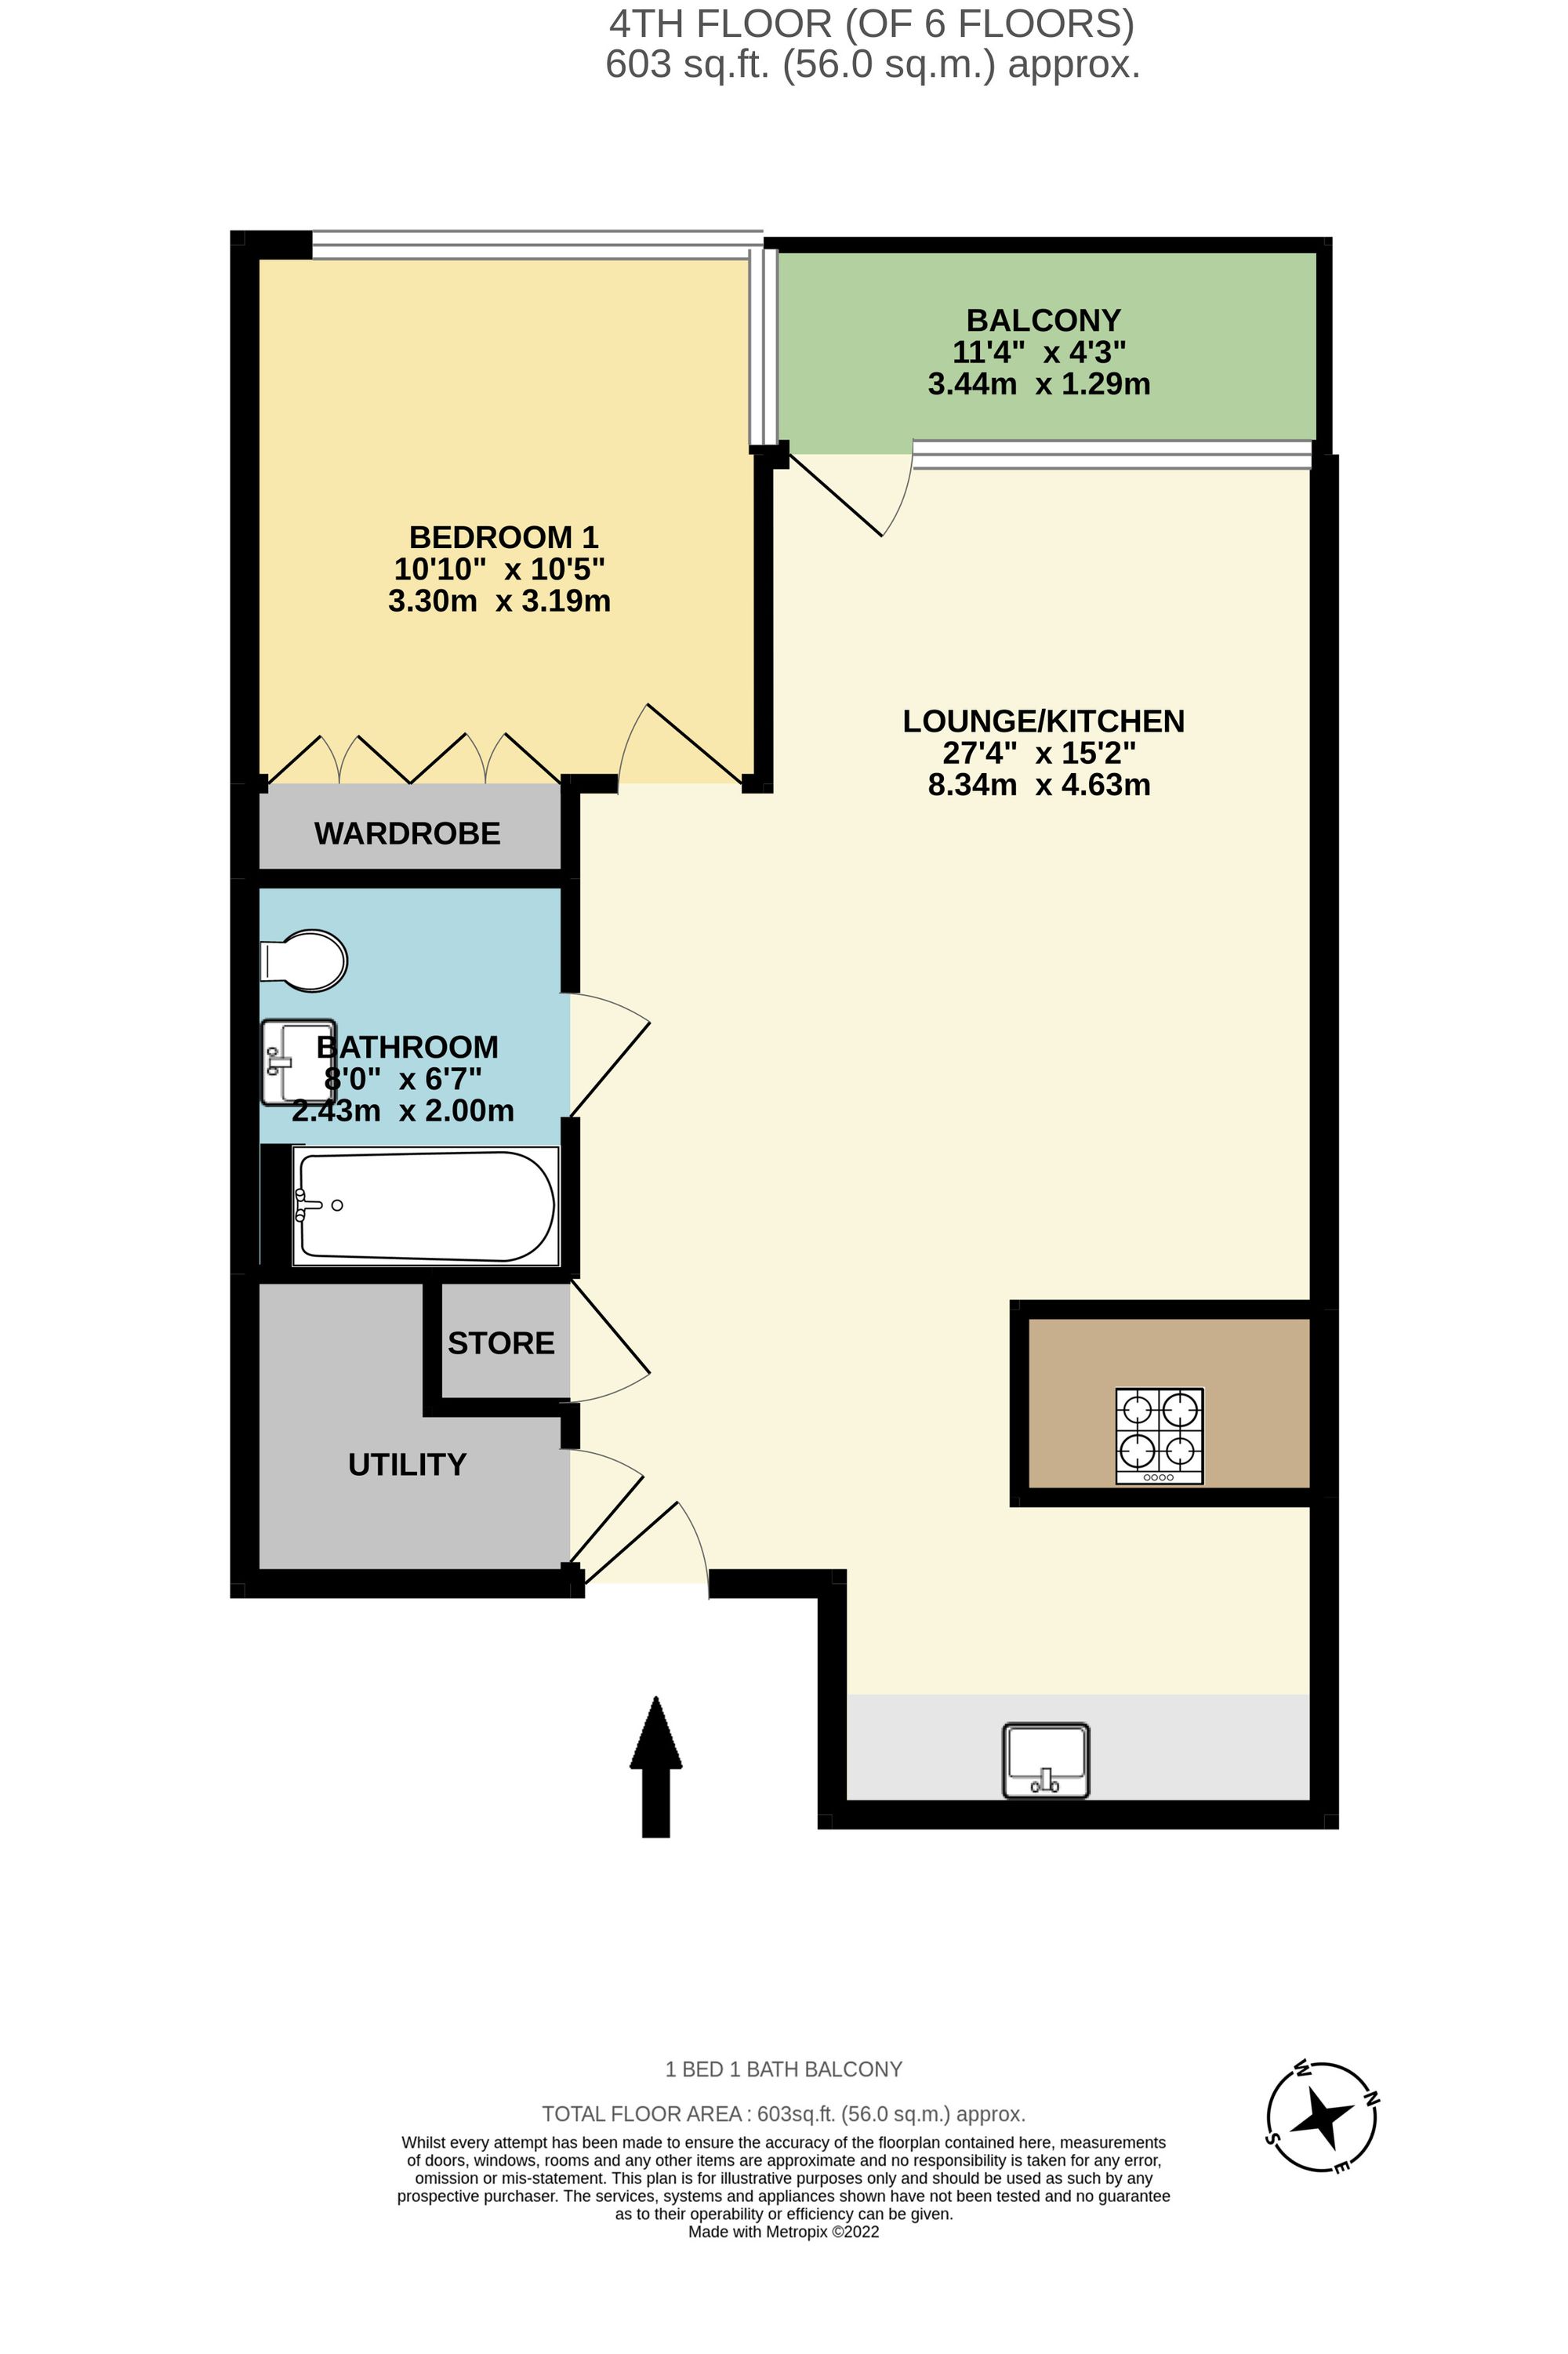
Fulham — read our area guide →
Photorealistic 3D imagery from Google. Aerial imagery is captured periodically — it is not live, and very recent building work may not appear. Drag to look around.
Lockgate Road, London, SW6
Property Features
- Available with Zero Deposit
- Stunning One Bedroom, One Bathroom 4th Floor Apartment
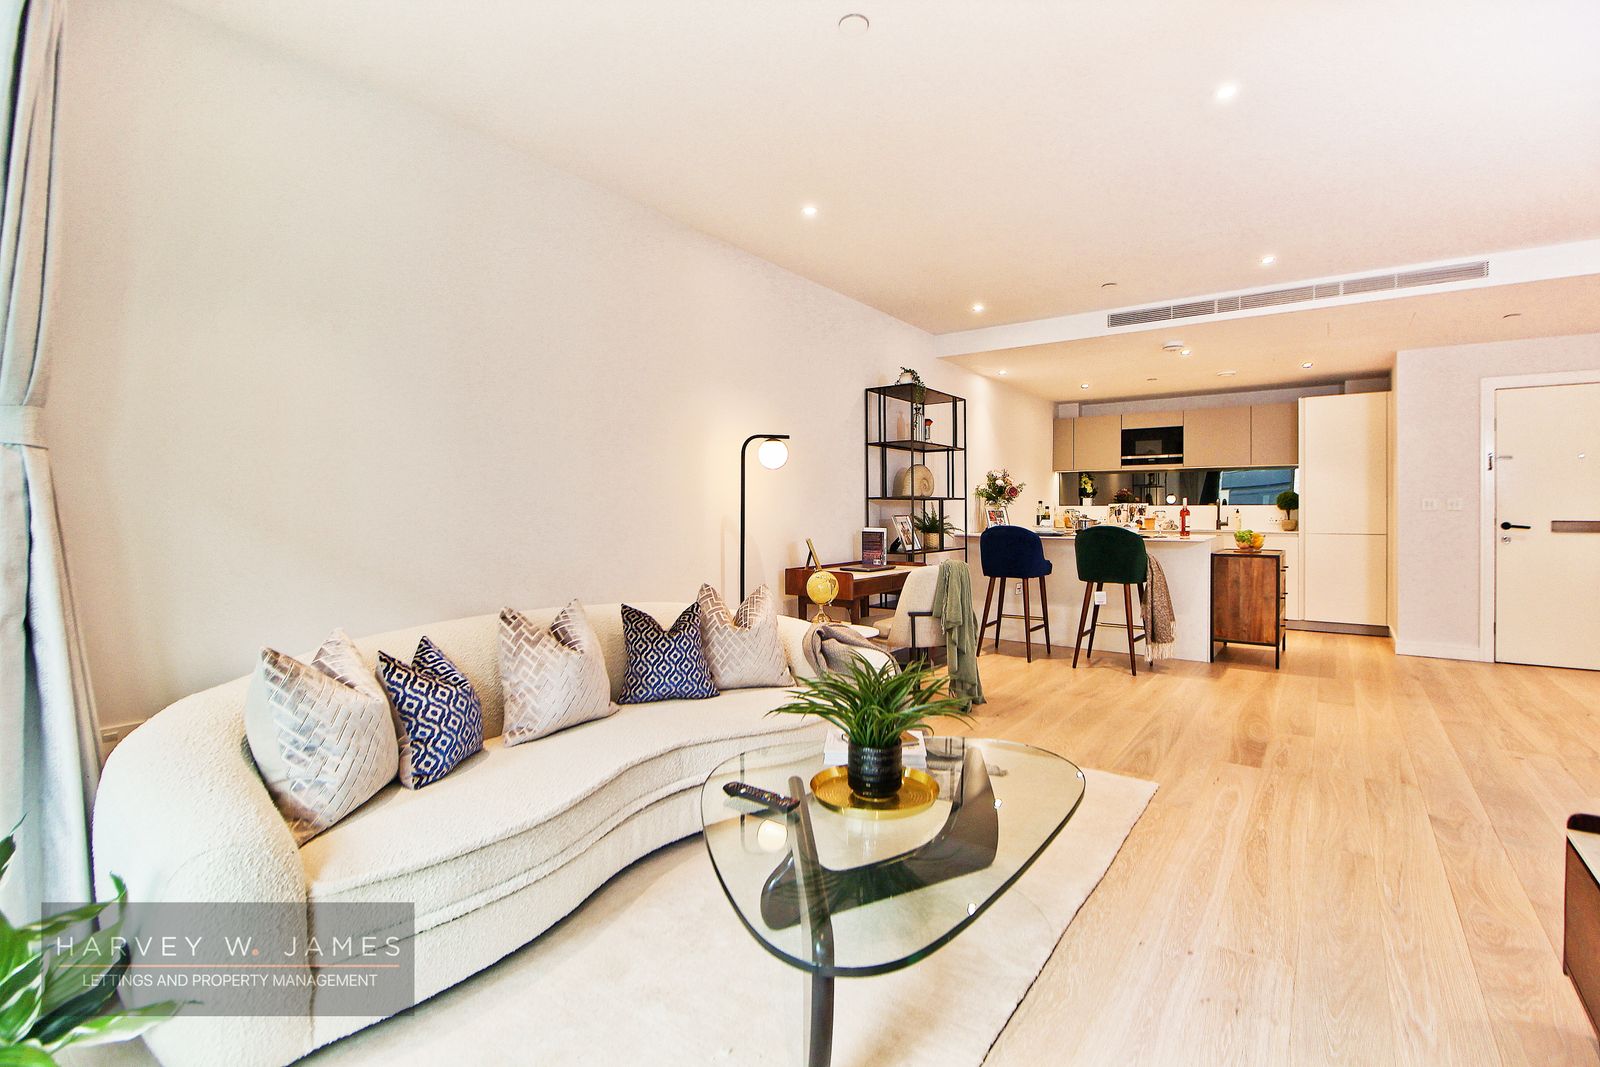
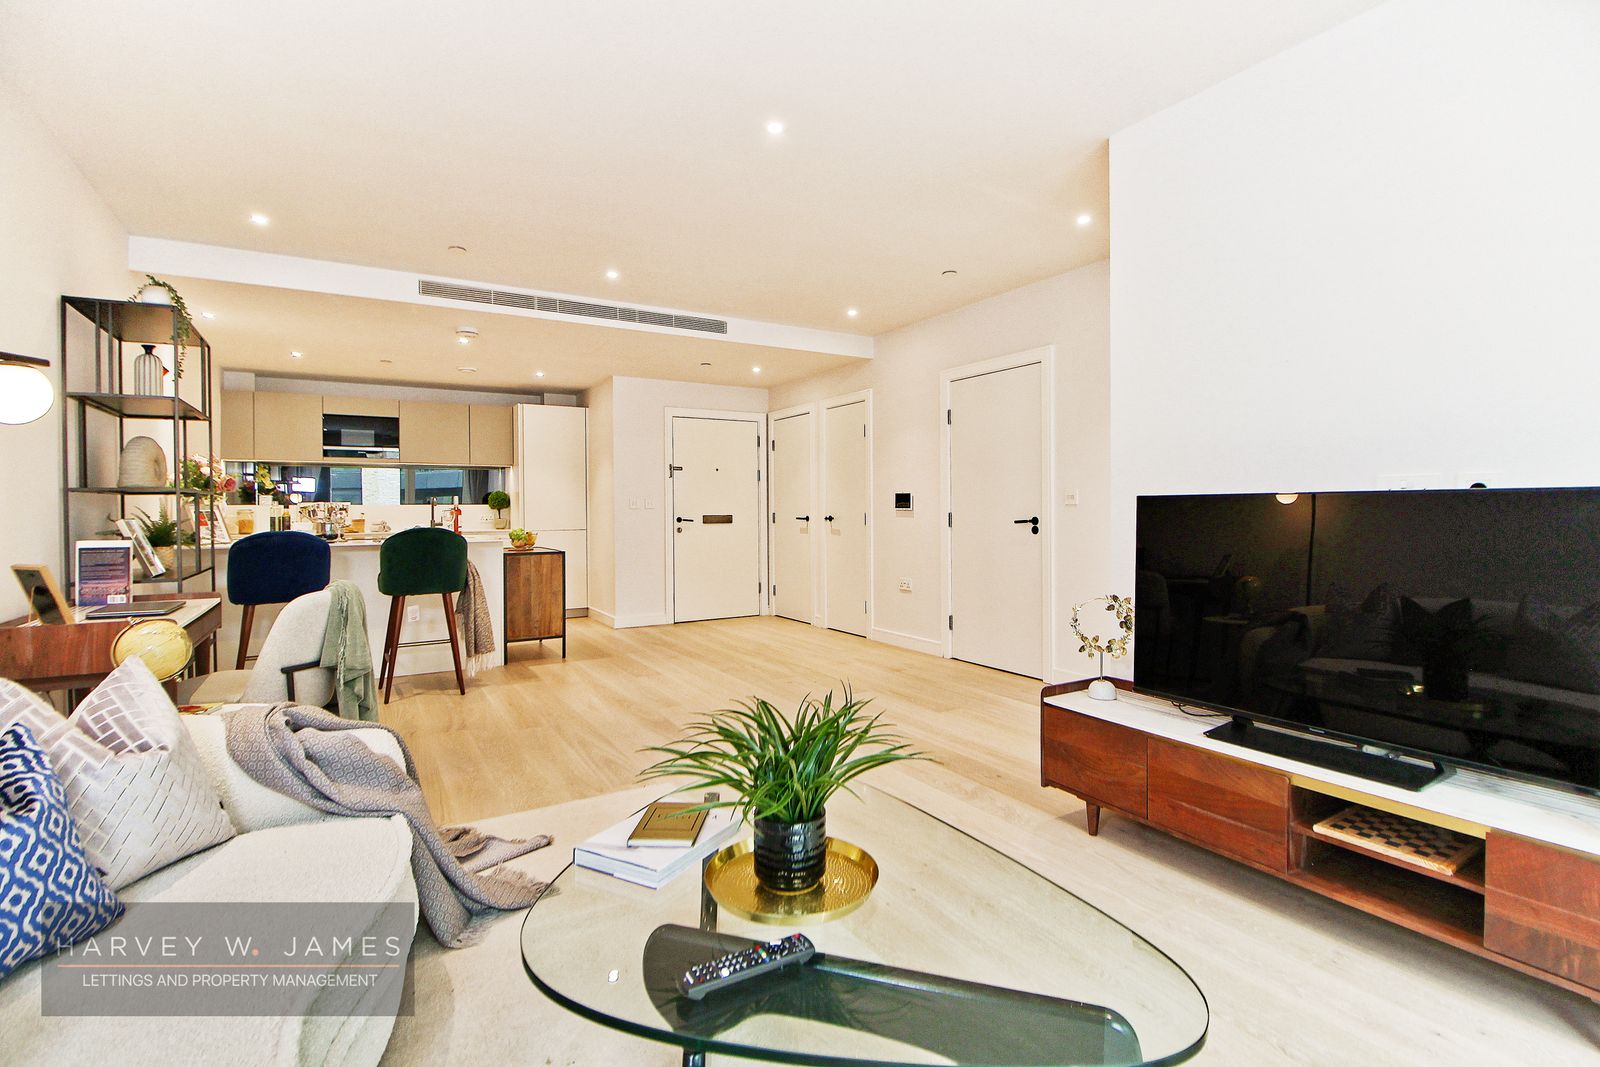
- Open Plan Living
- Designer Furniture
- Comfort Cooling to the Living Room and Bedroom
- Luxury Quality Fittings and Fixtures
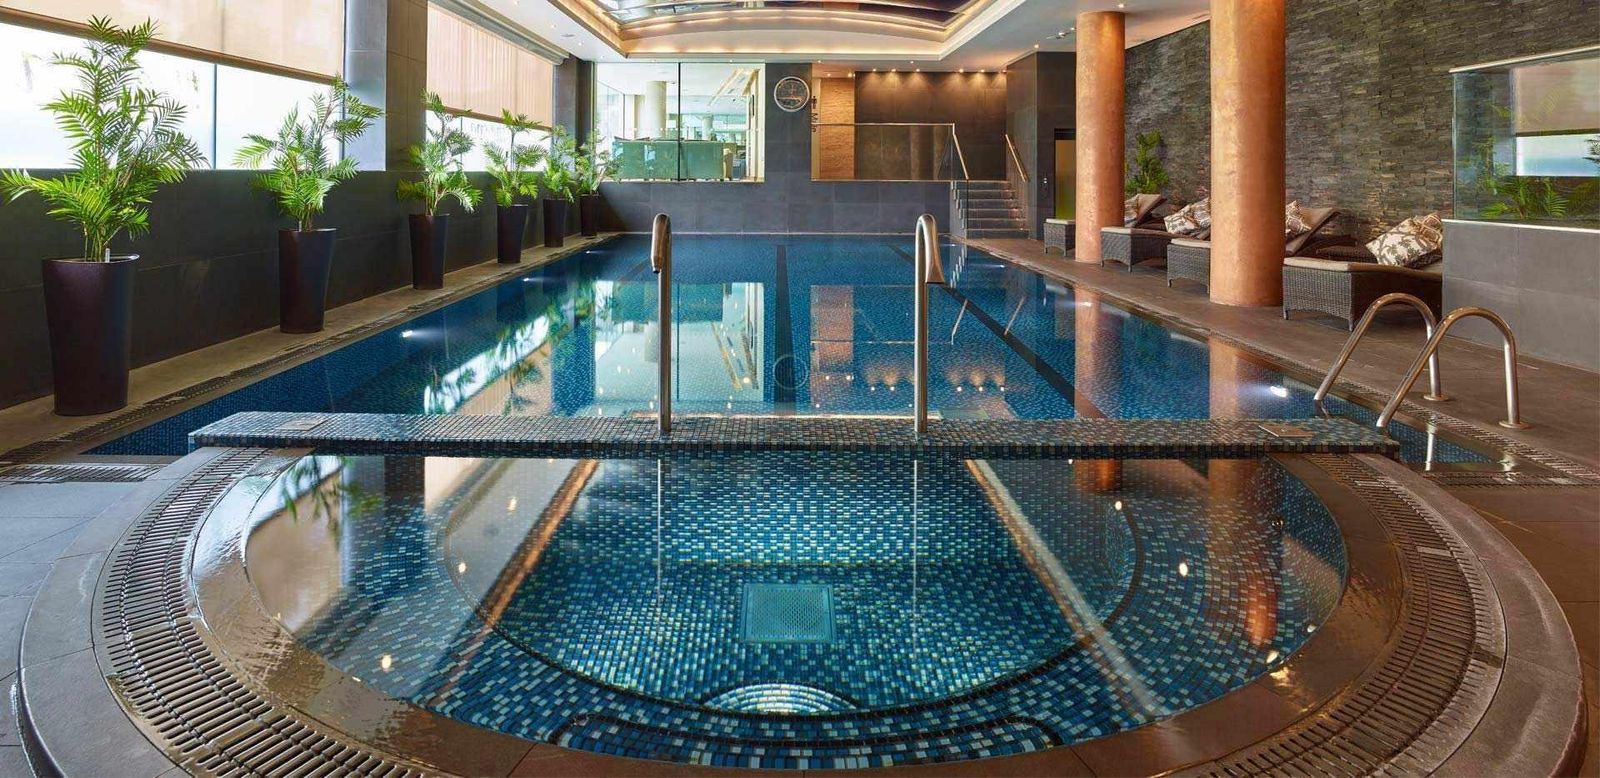
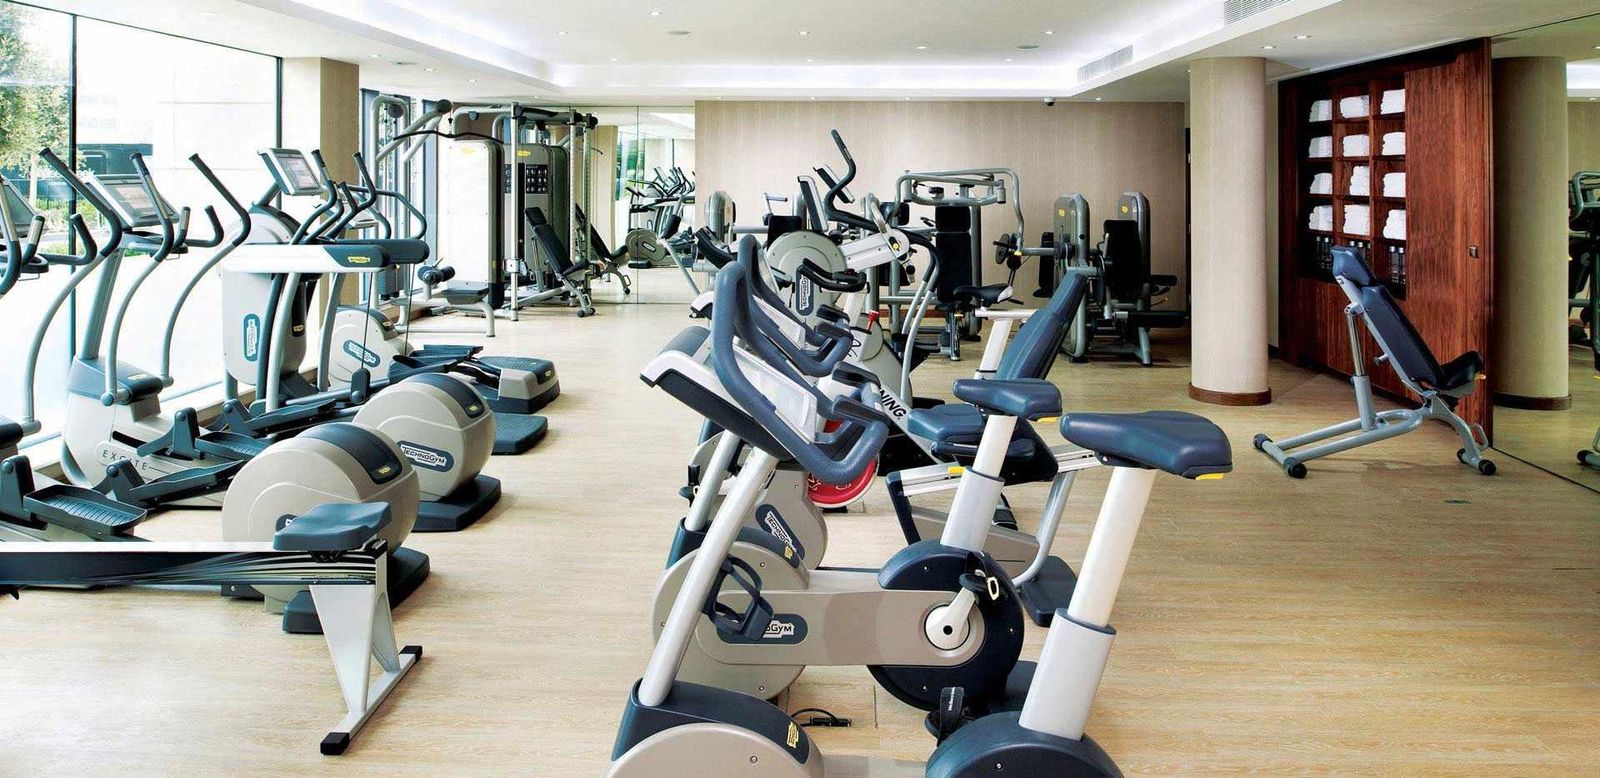
- Gym, Swimming Pool and Spa Facilities
- CCTV security system to the car park, entrance lobby and development
- Excellent Transport Links
- Property Managed by Harvey W James, ARLA Protected Agency
The record
What it really costs each month
| Monthly rent | £2,800 |
| Electricity — typical use for this size of home Ofgem | £49 |
| Water — Thames Water average | £53 |
| Broadband — typical full-fibre | £26 |
| True monthly cost (excl. council tax) | £2,928 |
Electricity = Ofgem typical use for this size of home (1,600 kWh a year) at the current London price cap, verified 2026-08-09 · Water = Thames Water 2026/27 average · Modelled estimates, not quotes — your usage and tariffs will differ.
Move-in, both routes
How this rent compares
Homes we manage in SW6: median £2,700 · range £2,550–£3,650 · n=3 · this home £50.00/m²
Priced above our median for the district.
Daily life around this home
Food delivery to this address
Just Eat opens listings for this postcode area. Deliveroo and Uber Eats ask for the address themselves — tap the postcode to copy it. These are their listings, not ours: we do not see their menus or prices.
Live local data — venues are checked periodically. Source: Google Maps Platform.
James answers in seconds — day or night.
Our property assistant knows this listing. If he doesn't know something, he says so and a human follows up — no invented answers, ever.
Property Description
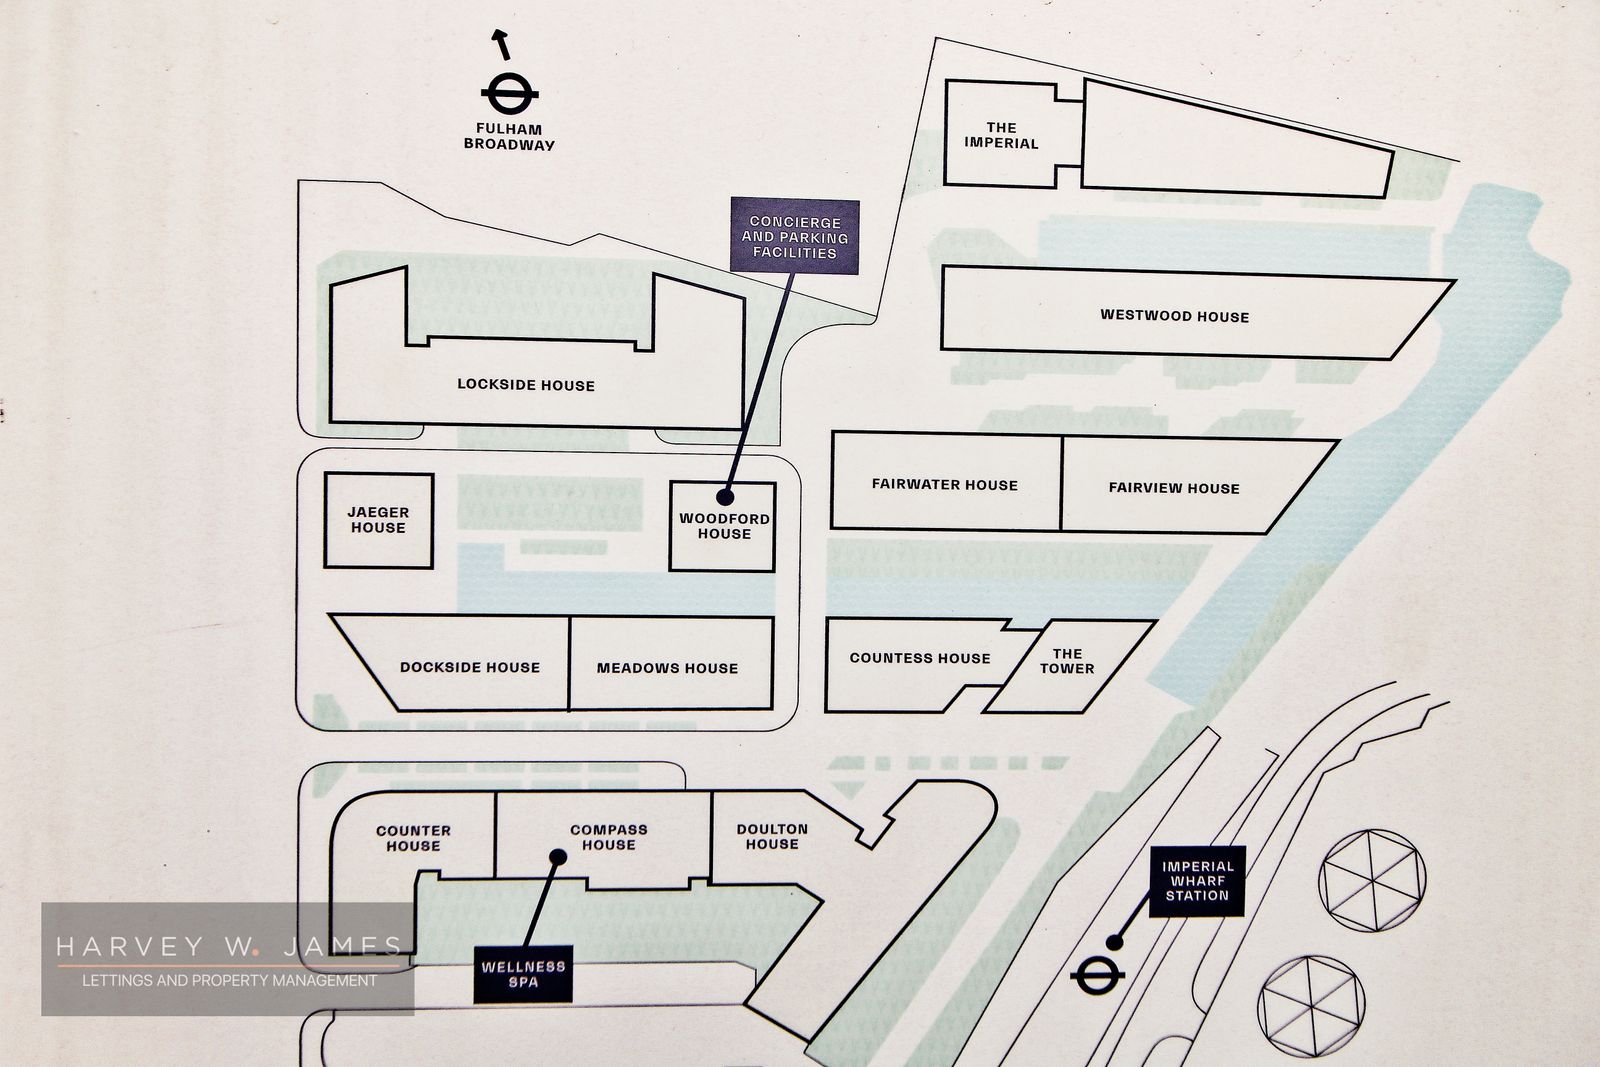
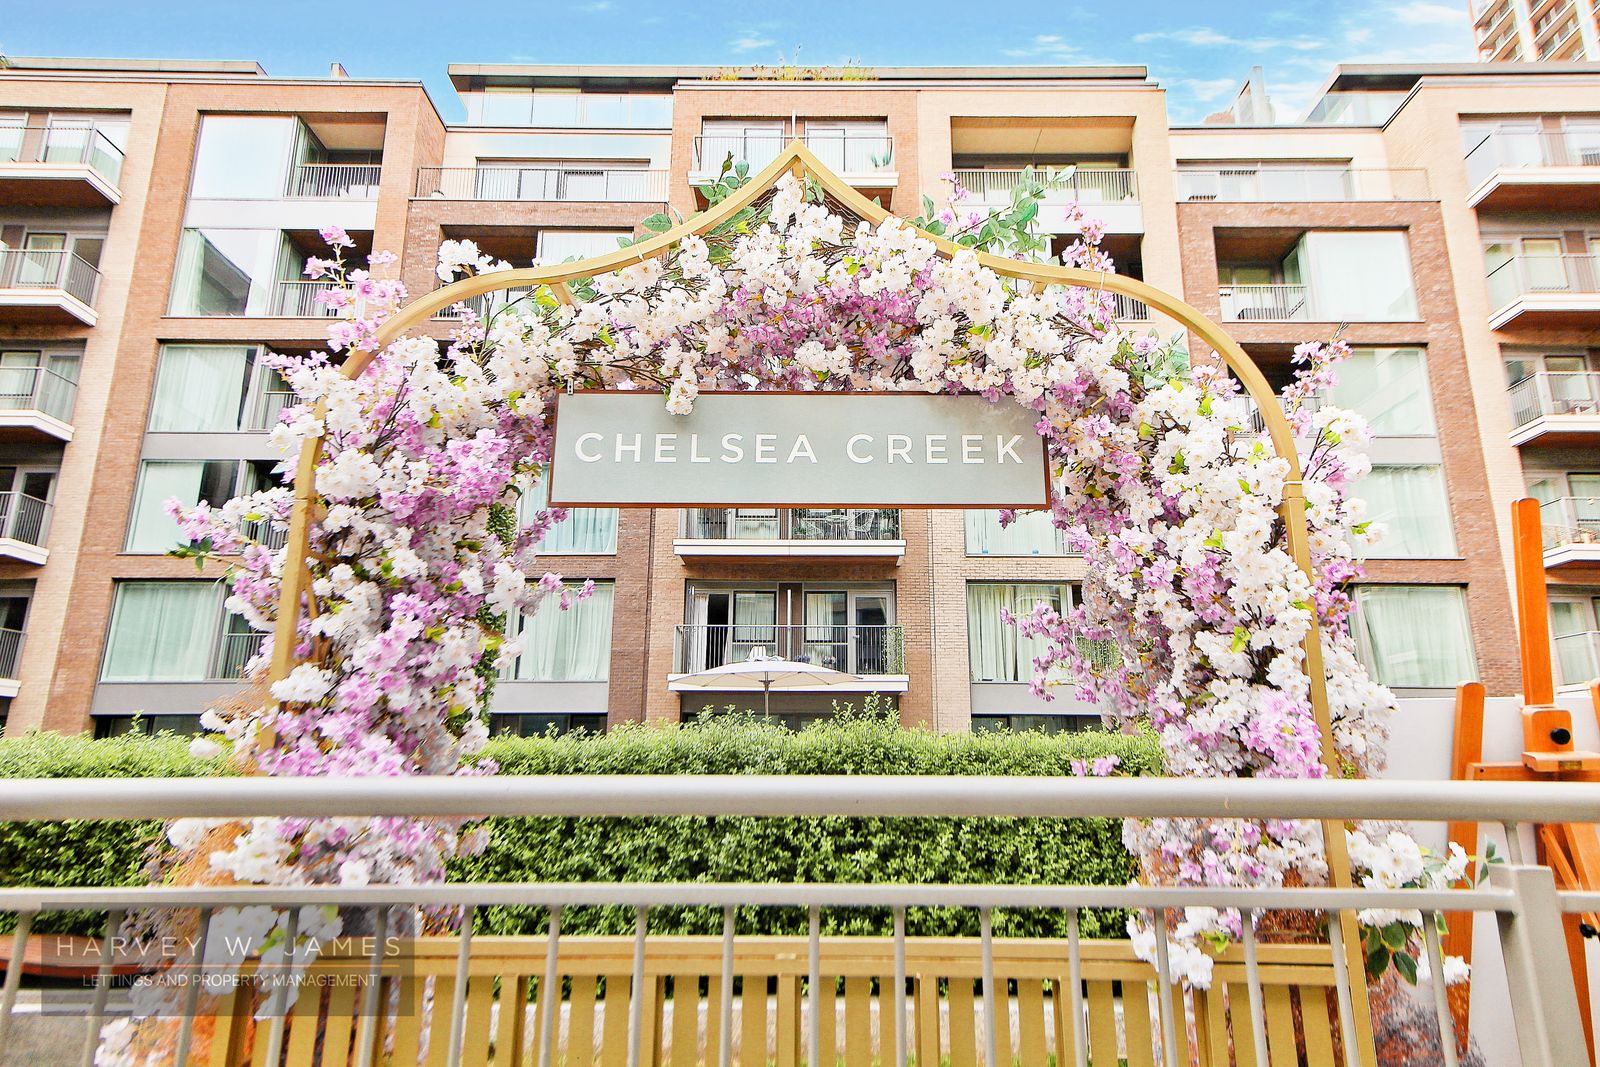
Harvey W James proudly presents this highly sought-after One bedroom, One bathroom apartment in Fairwater House, Chelsea Creek, SW6 offering generous open-plan living with a modern high specification kitchen. Chelsea Creek is moments away from a range of local amenities at Imperial Wharf and Chelsea Harbour.
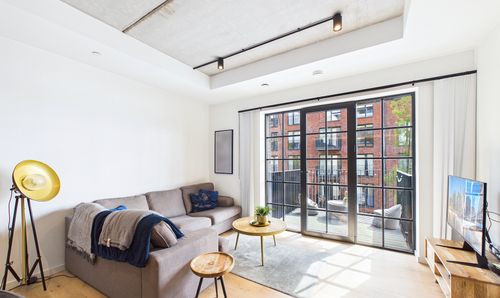
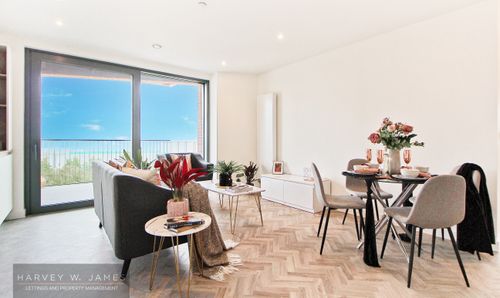
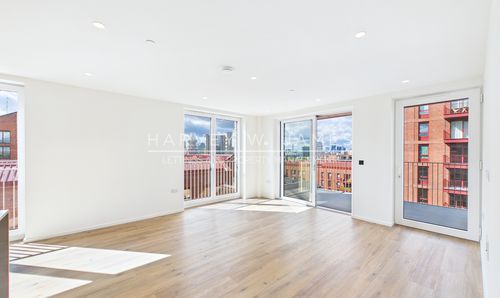
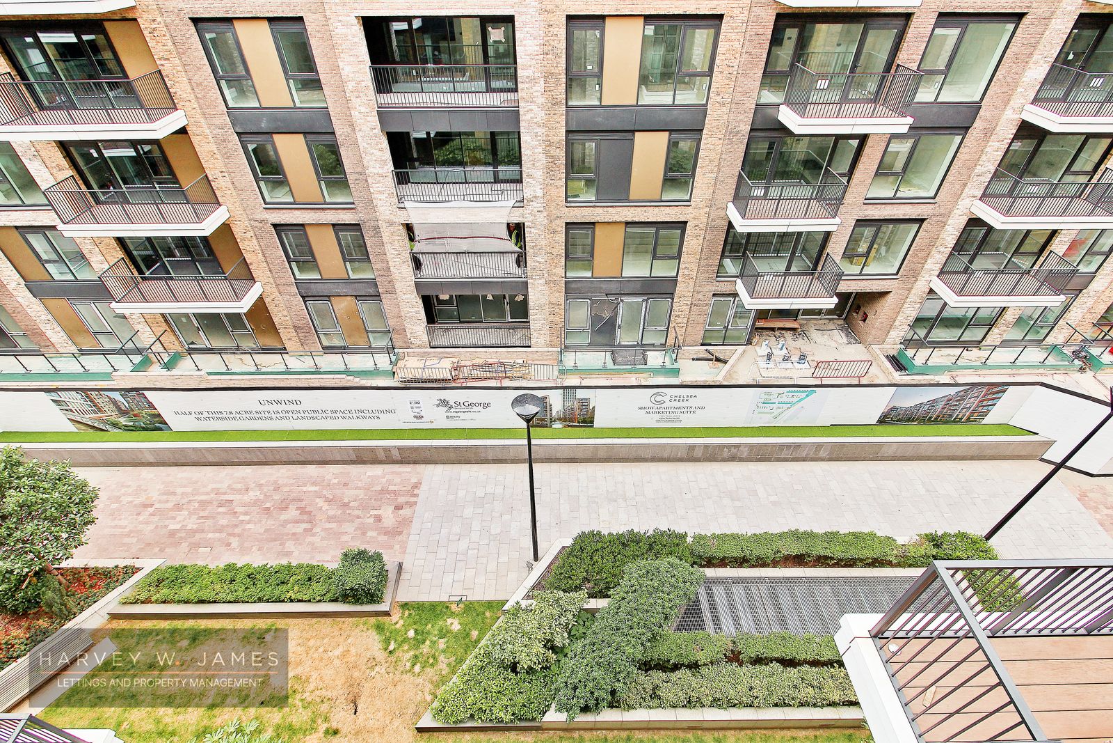
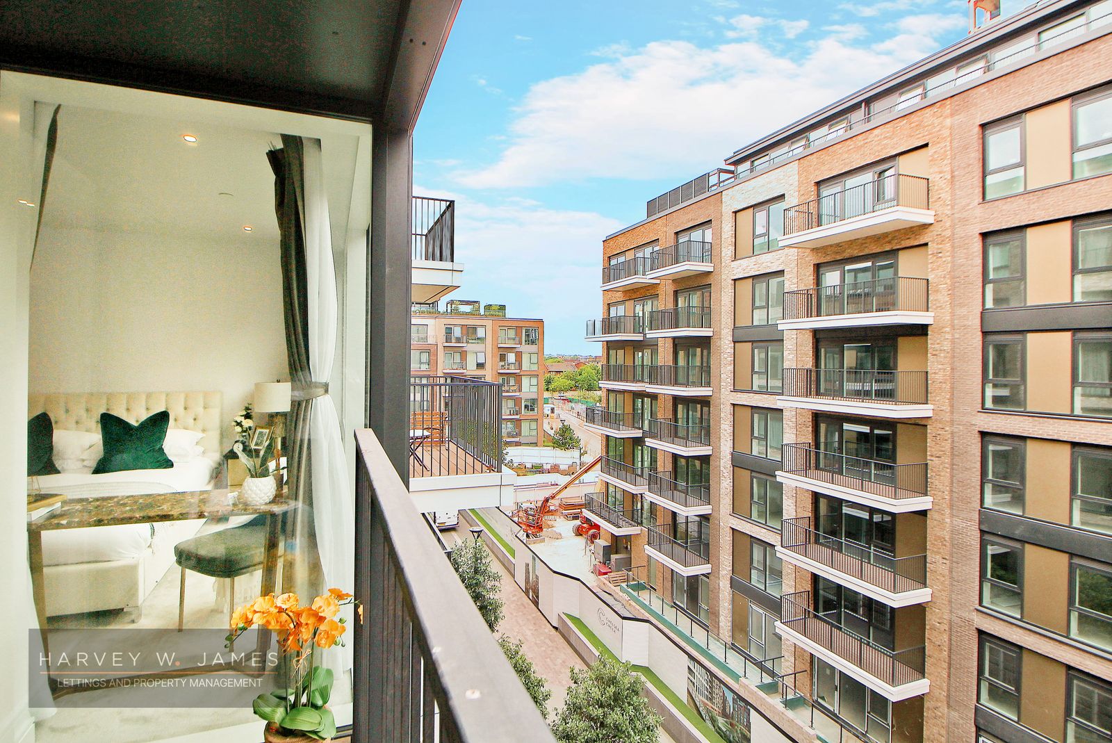
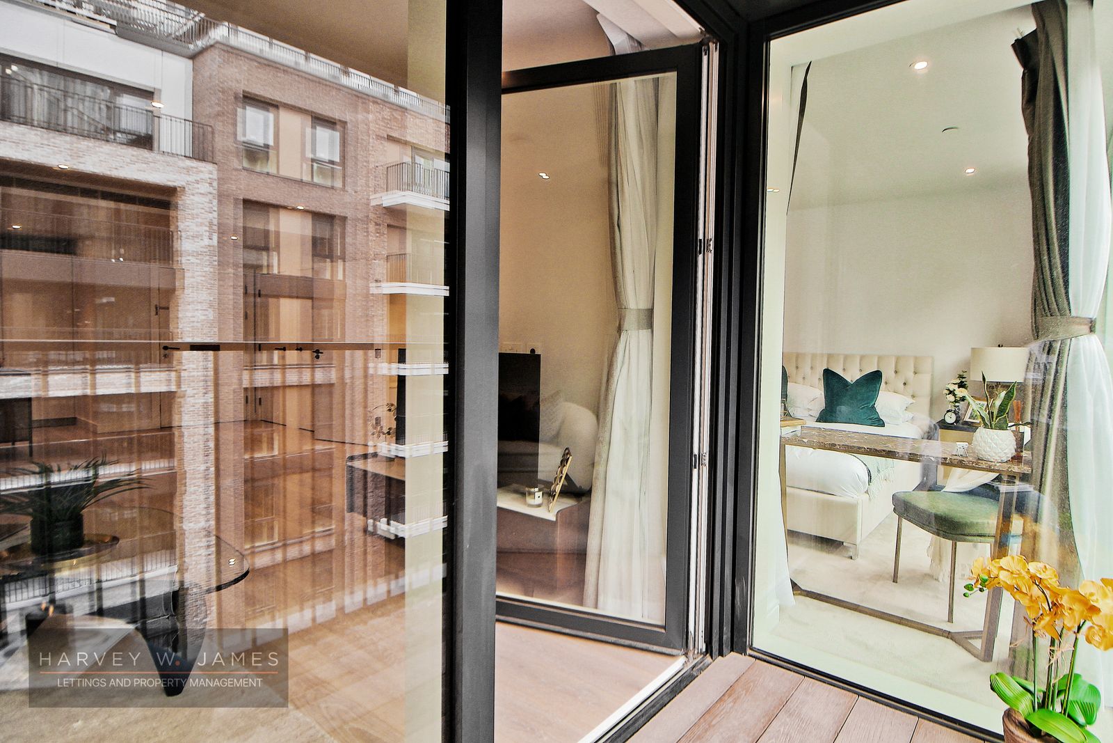
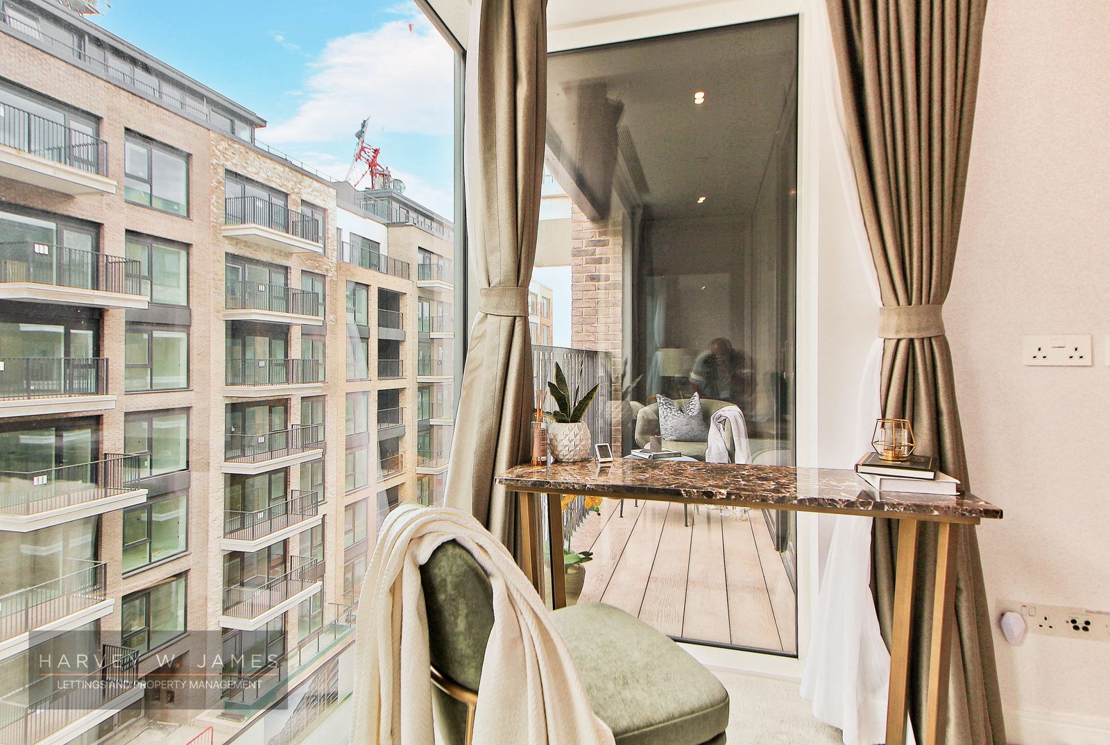
Light-filled open-plan living spaces are a key feature of all the Homes at Fairwater House each with a private balcony or terrace off the living area.
From the moment you step into Fairwater House apartments, you enjoy The light-filled open-plan living spaces and views. Each apartment is beautifully designed with a contemporary interior to complement a Stylish lifestyle.
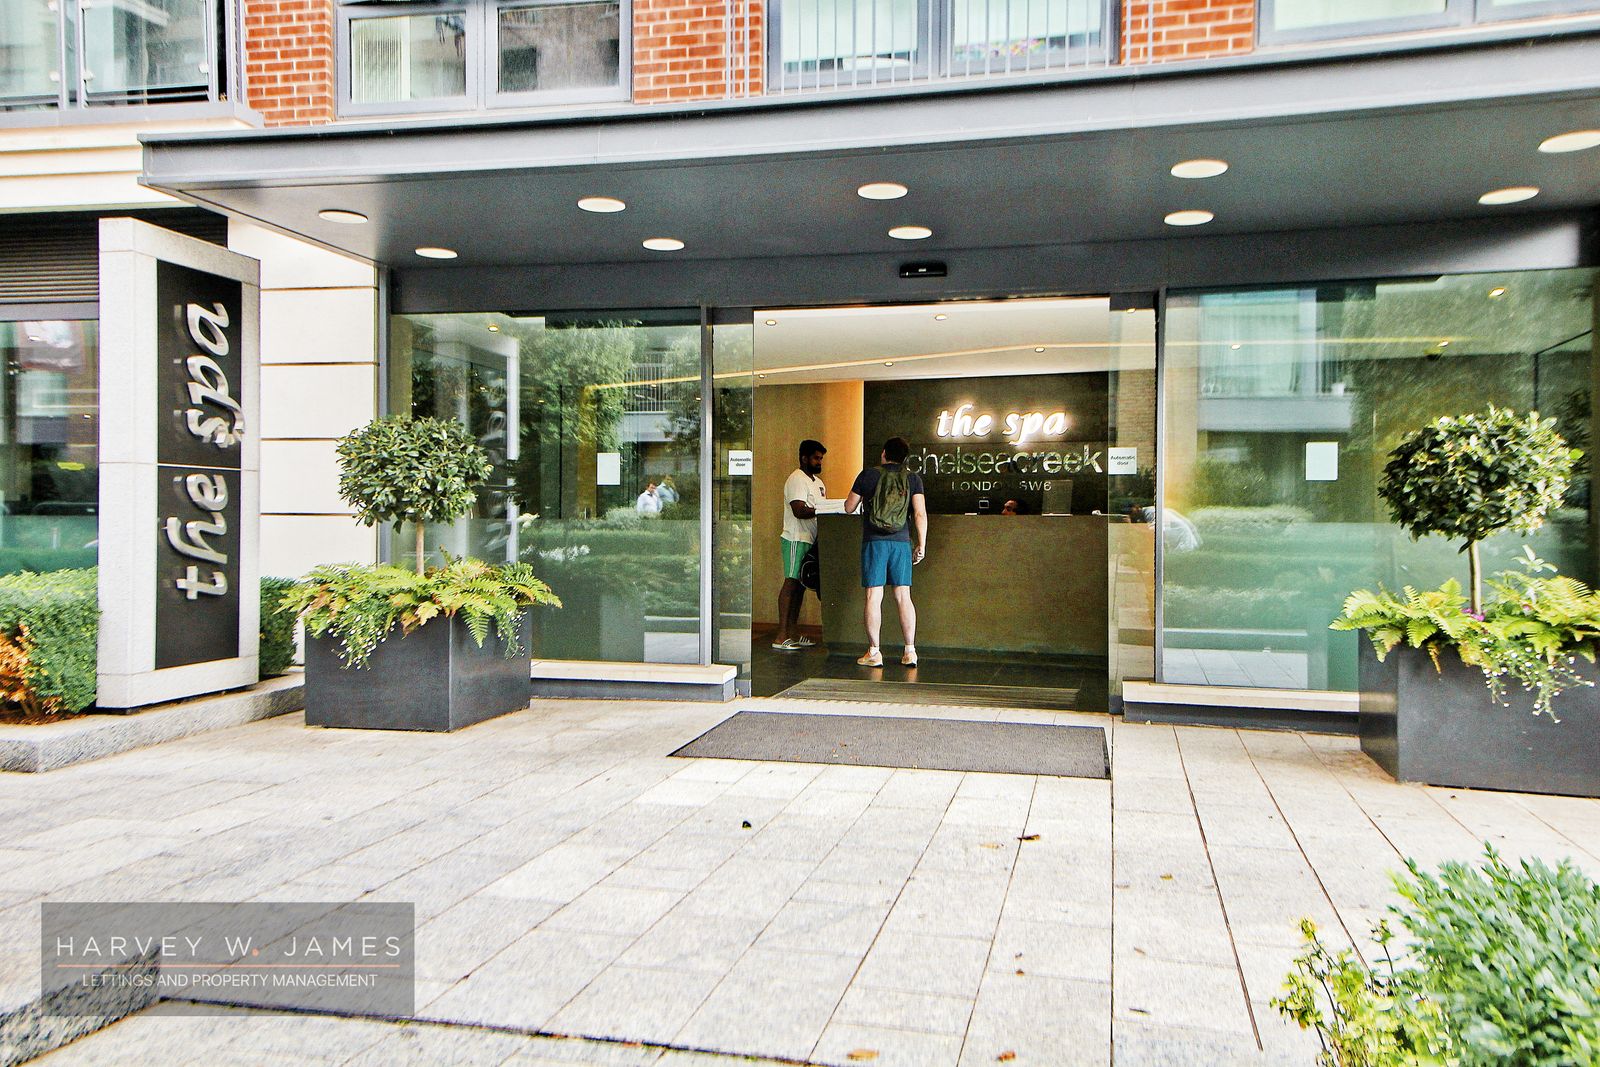
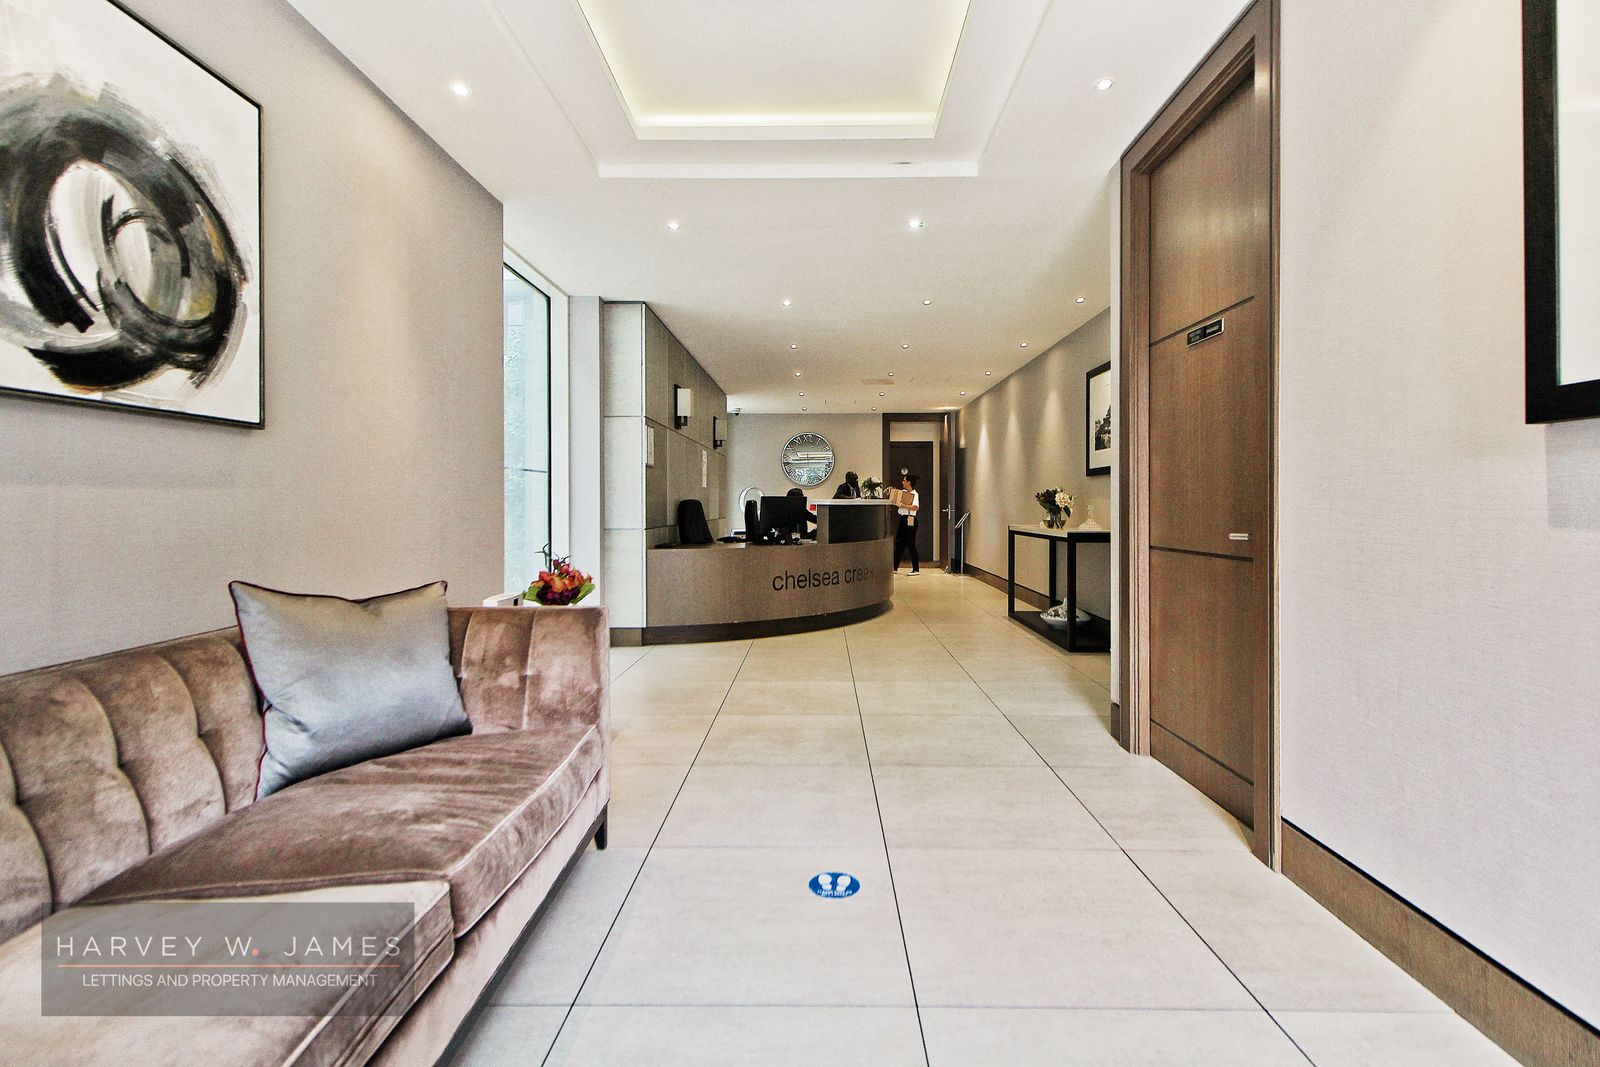
Chelsea Creek is a thoughtfully considered community where daily needs are accommodated and inspiration is fuelled. Just moments From your doorstep you will find interior design and fashion Boutiques, supermarket essentials and an excellent cup of coffee. Your spa and fitness suite is moments away in compass house and Your 24/7 concierge is conveniently situated in Woodford House.
Your spa and fitness centre offers a holistic wellness experience. The calming aura of the beautifully designed reception area. The gym with its latest cardio and kinesis Equipment. The indoor heated pool, jacuzzi and relaxing Lounge area. The spa with its treatment room, rain shower, Scandinavian-style sauna and steam room.
The nearby famous Kings Road offers a wide range of designer boutiques, top-class restaurants, bars and quaint cafes. Within a short walking distance from Imperial Wharf, the rail station is 0.1 miles away and provides quick links to Clapham Junction, Shepherds Bush (for the Central line and Westfield shopping centre) and Fulham Broadway (District line).
The Property
Built: 2015
Sqm2: 56
Fairwater House
4th Floor of 6 Floors
Lift Access: Yes
Furnished
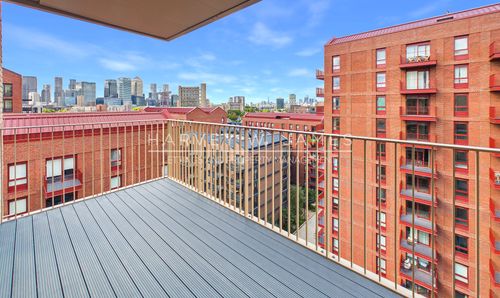
Private Balcony
No Parking
Gym, Swimming Pool and Spa Facilities
High-speed 1GB enabled HyperOptic broadband available (subject to connection).
Estimated Decoration Condition/Age: Less than 3 years old - General / Minor Marks / Stains
Room Information
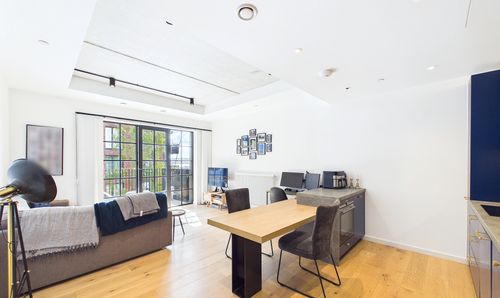
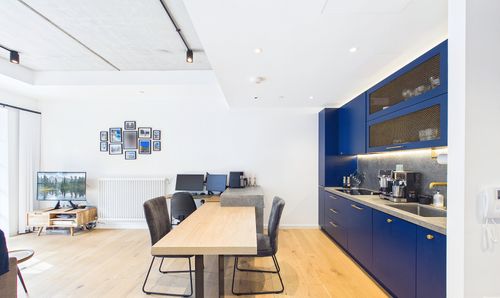
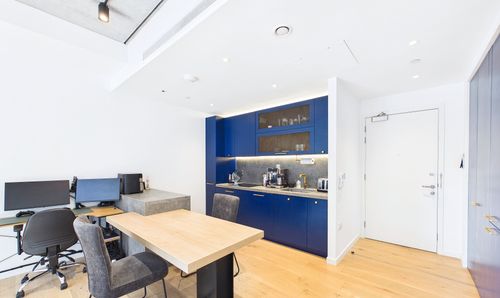
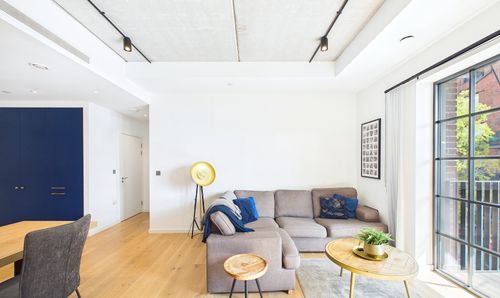
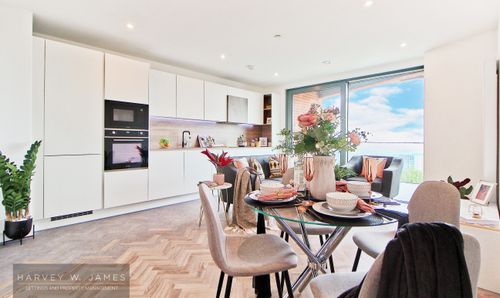
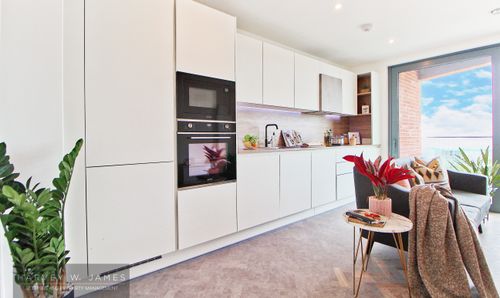
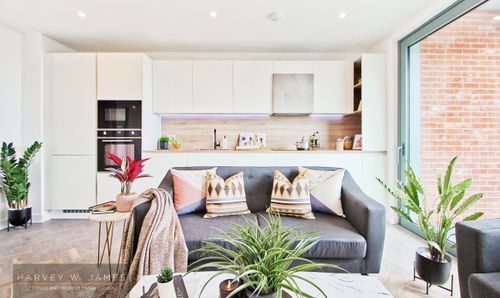
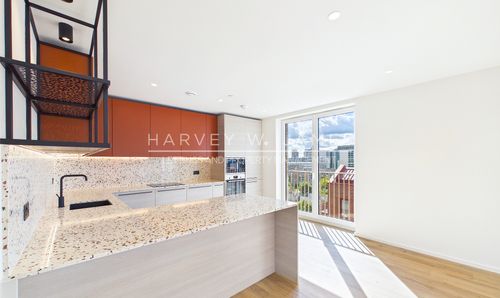
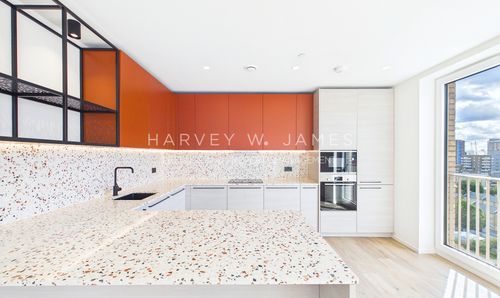
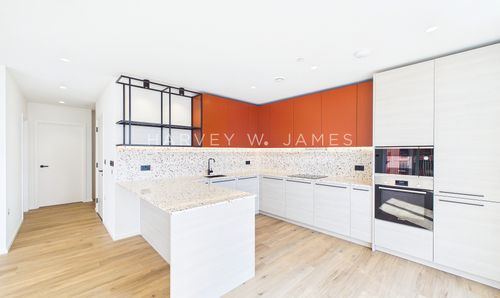
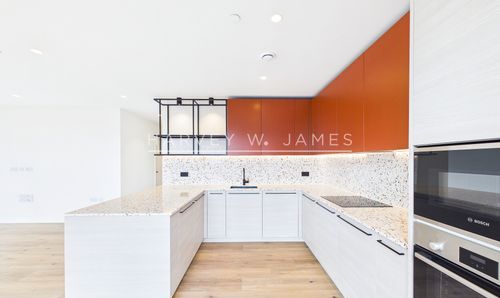
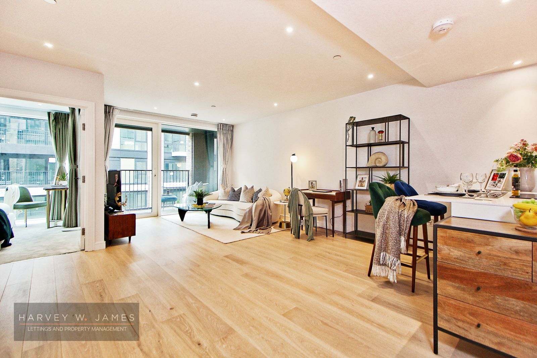
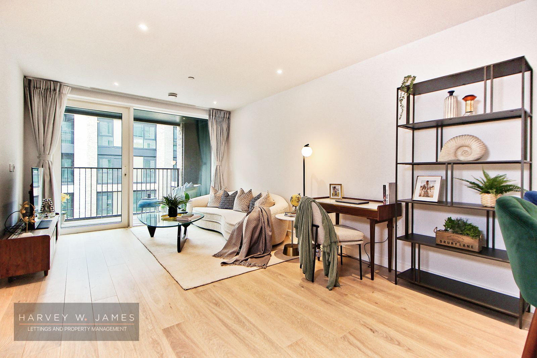
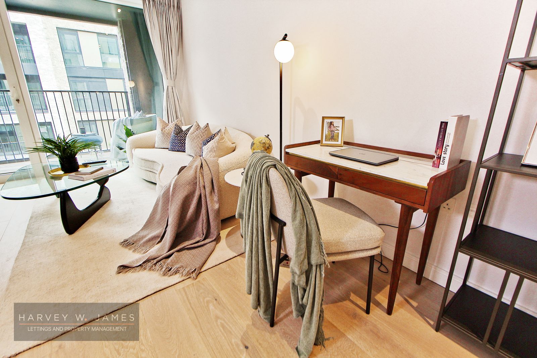
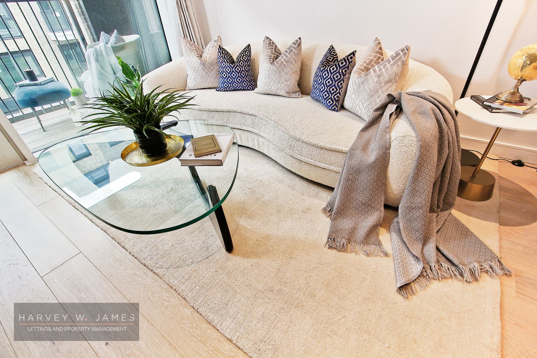
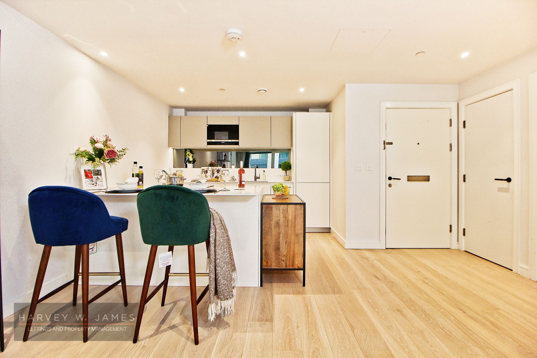
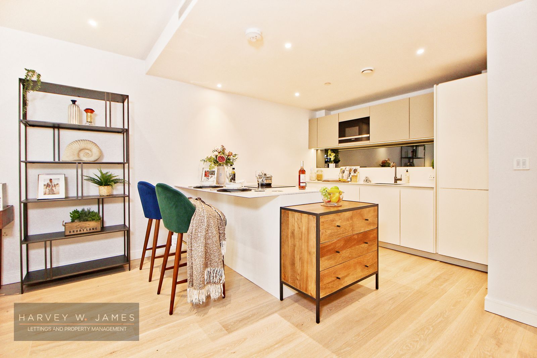
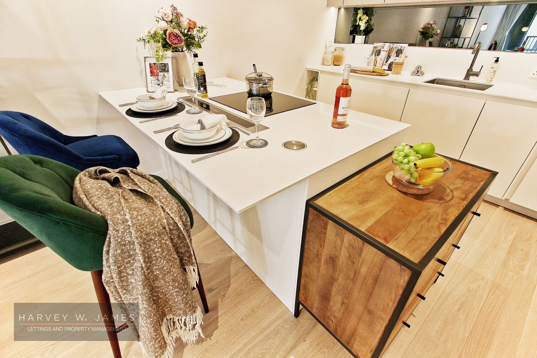
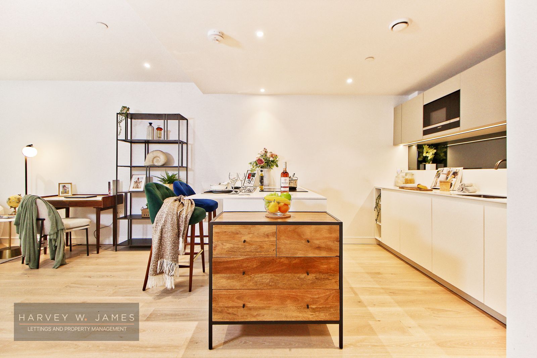
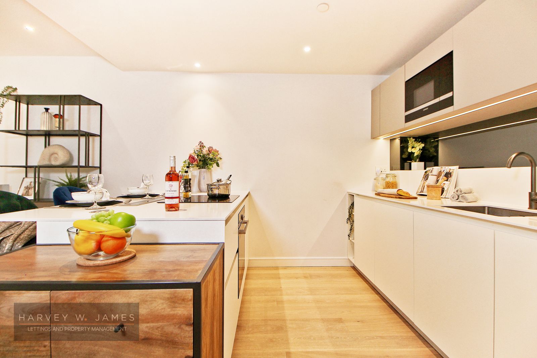
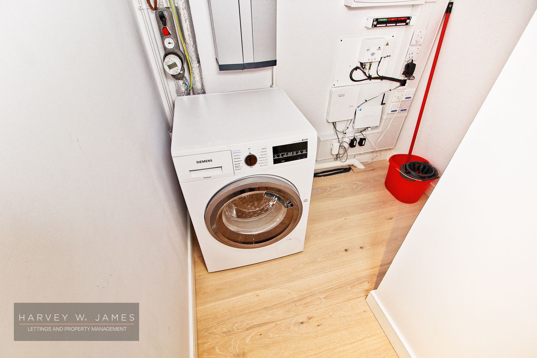
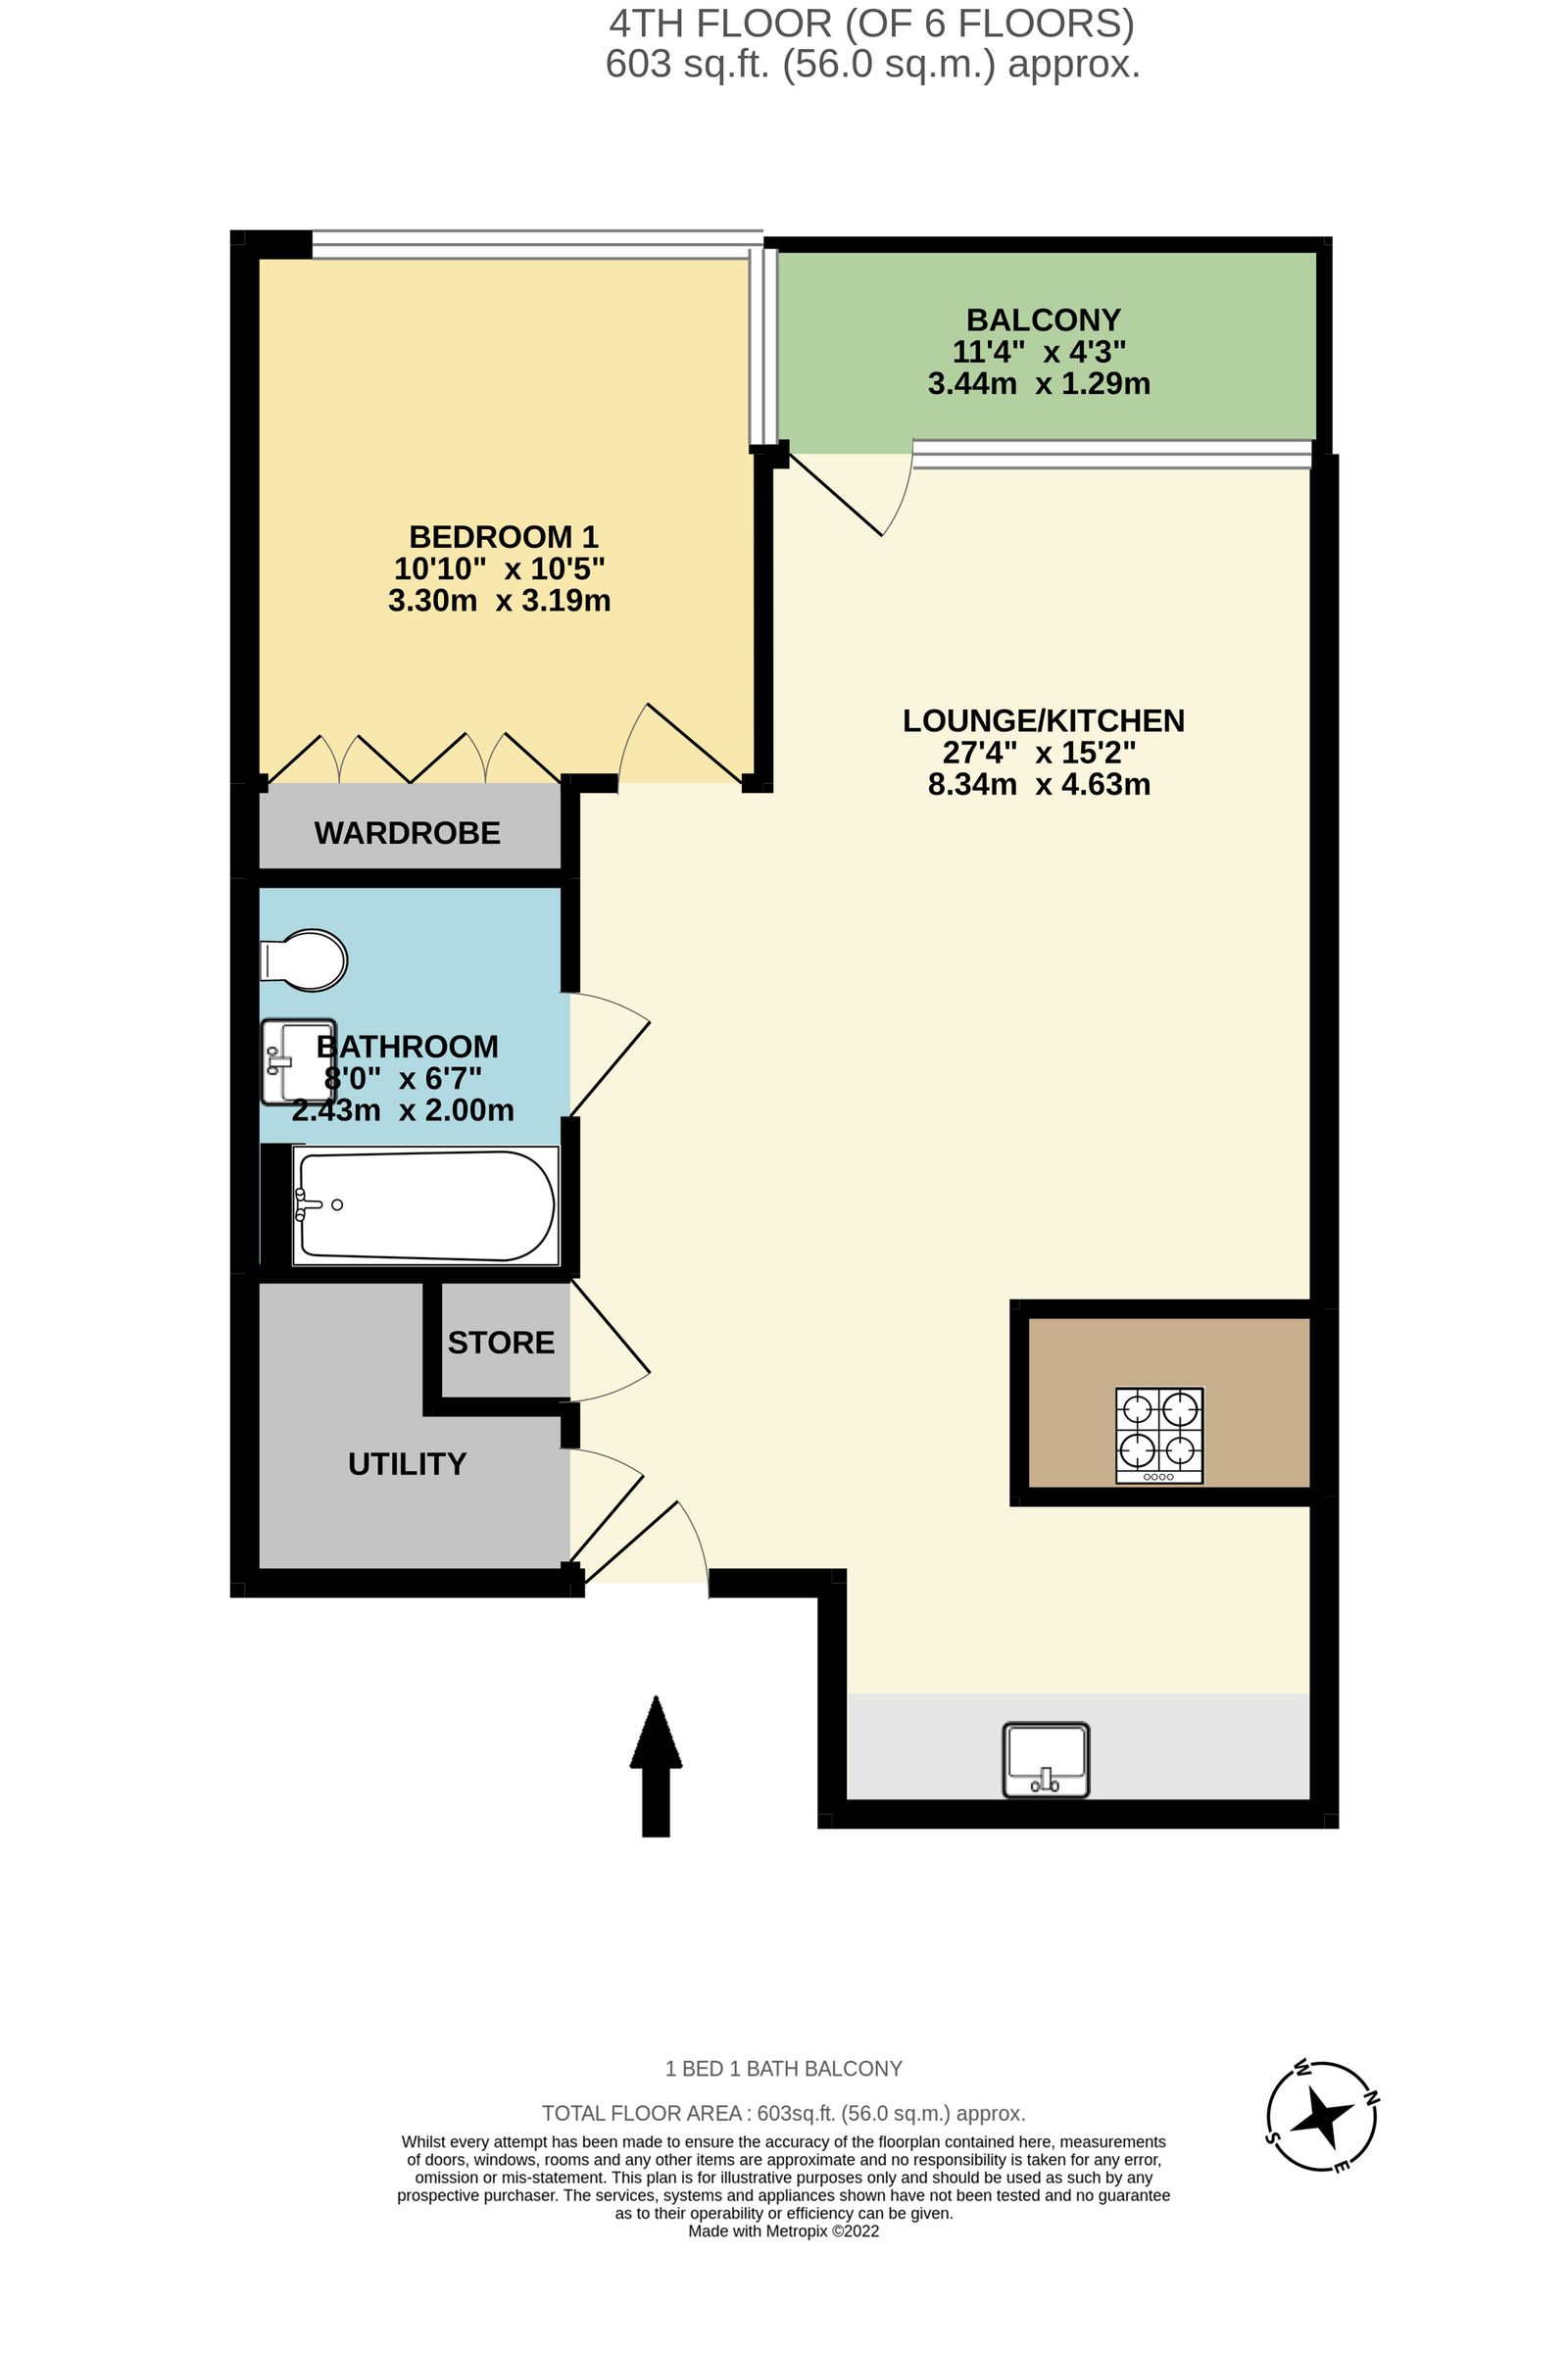
Open Plan Kitchen/Living Room – 8.34m (27'4ft) x 4.63m (15’2ft) - Step into a realm of refined living with wooden flooring and elegant curtains framing the space. Enjoy the comfort of cooling systems as you explore custom-designed, fully integrated kitchens equipped with stainless steel recessed sinks, fan-assisted electric ovens, combination microwave ovens, and sleek induction hobs. The kitchen boasts integrated features, including an extractor fan, dishwasher, wine cooler, fridge/freezer, and a washer/dryer. Engage in relaxed entertainment with a TV unit, a cosy 2-seater sofa, and an inviting armchair. A functional workspace is offered with a desk and chair. NO Dining table.
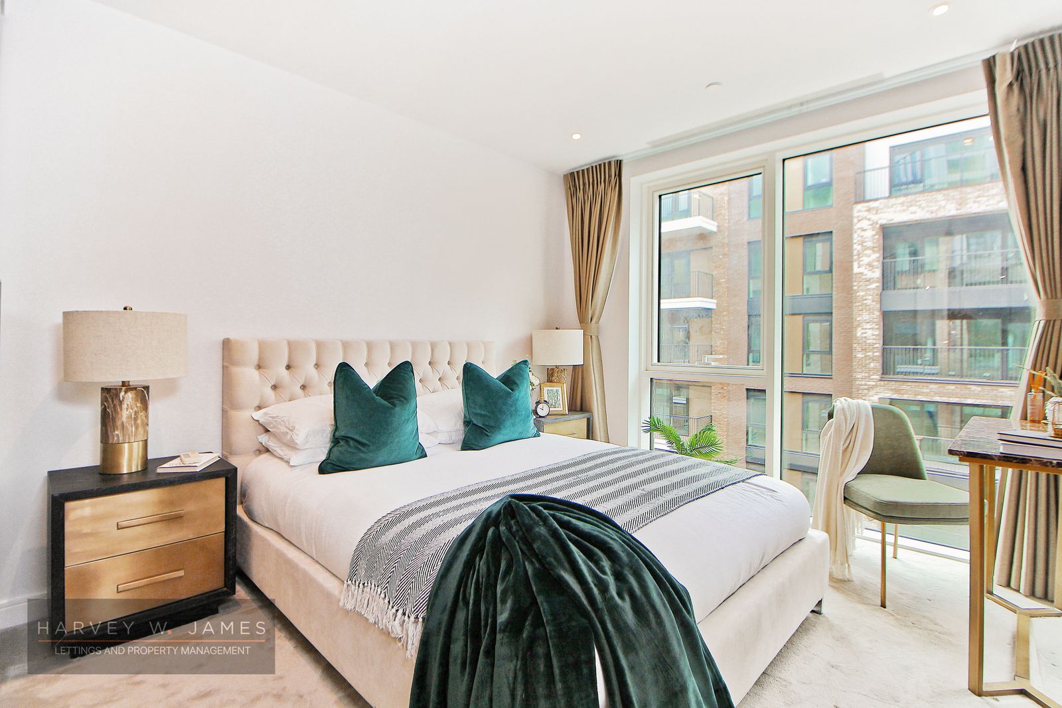
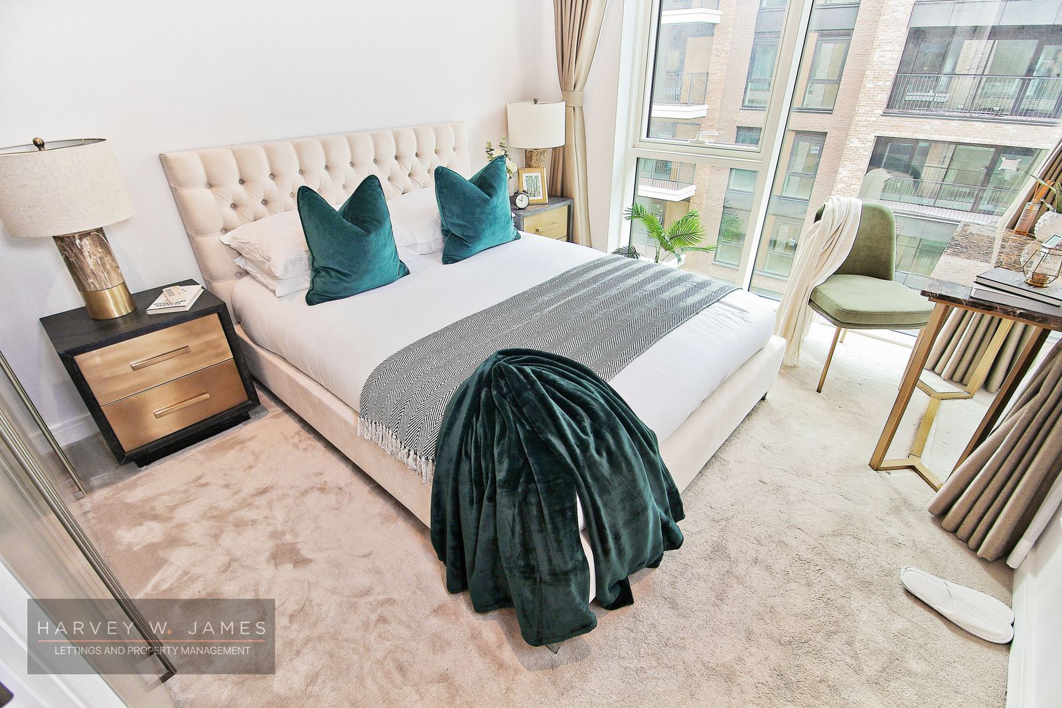
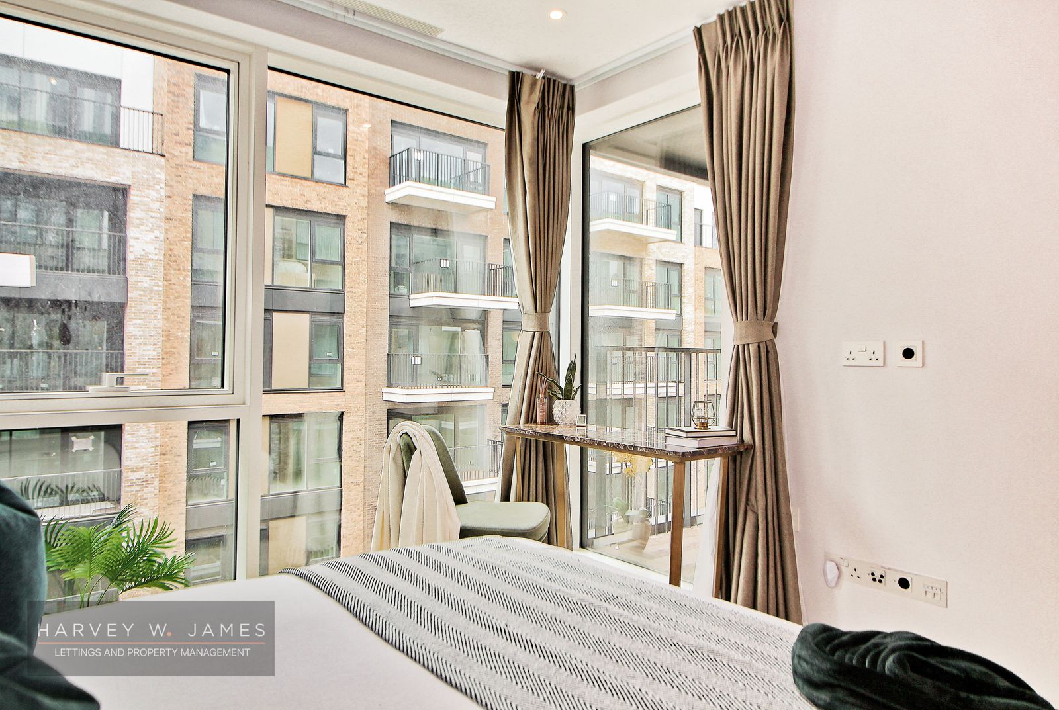
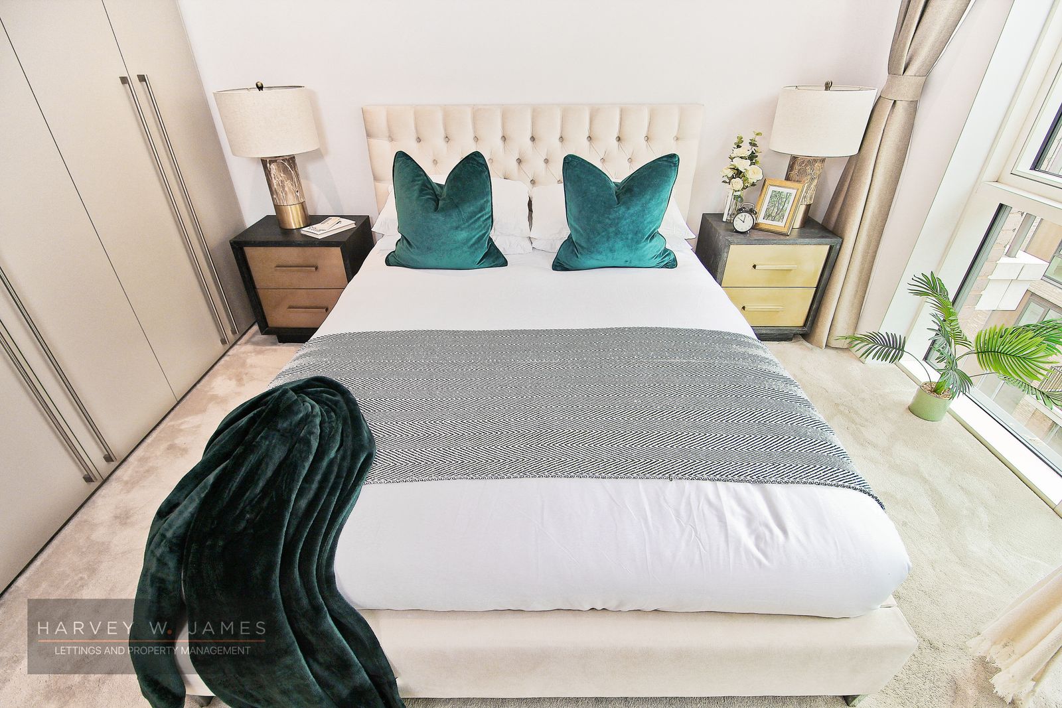
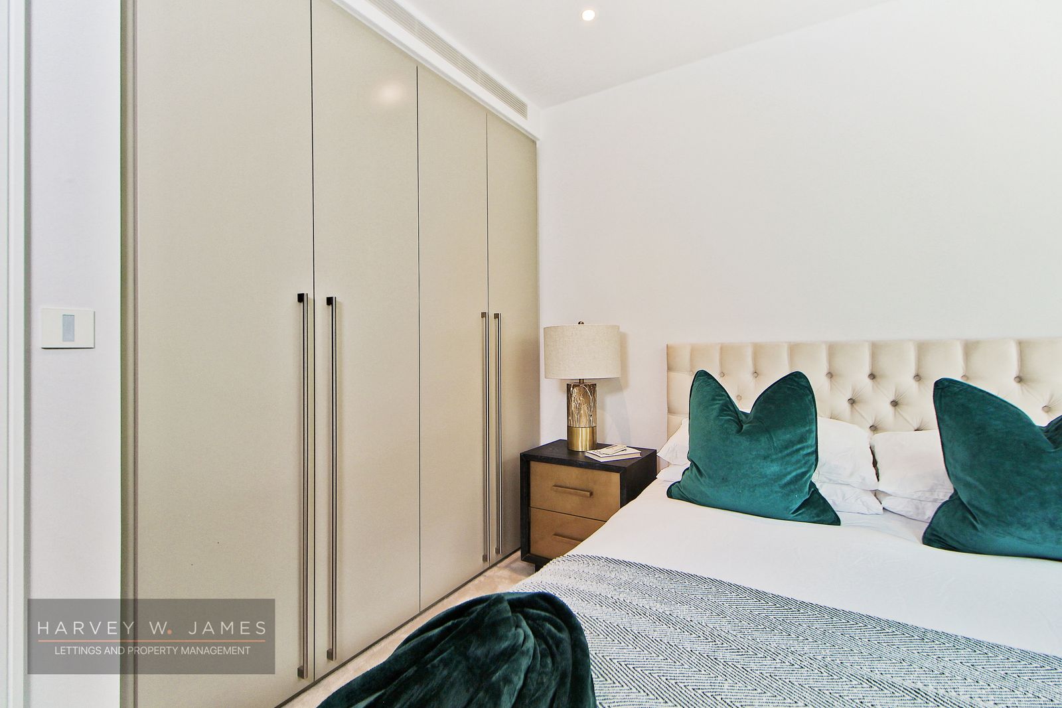
Bedroom –3.30m (10'10ft) x 3.19m (10’5ft) -Indulge in the luxury of comfort cooling as you unwind on a spacious double bed, flanked by stylish side cabinets. This bedroom offers a harmonious blend of cosines and functionality, creating a serene retreat where comfort and aesthetics seamlessly come together. Also featuring carpet flooring and tasteful curtains framing the space.
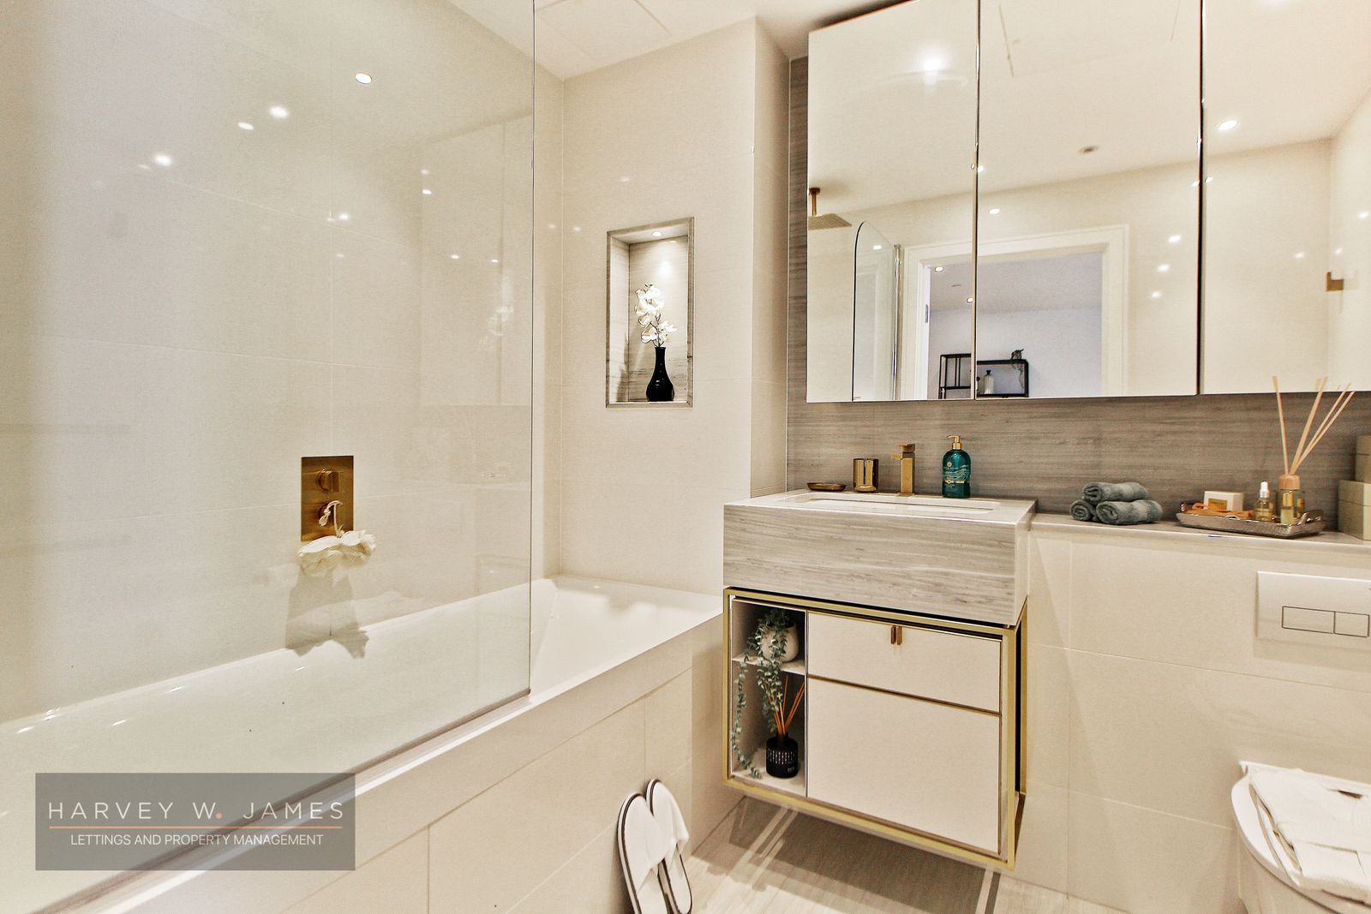
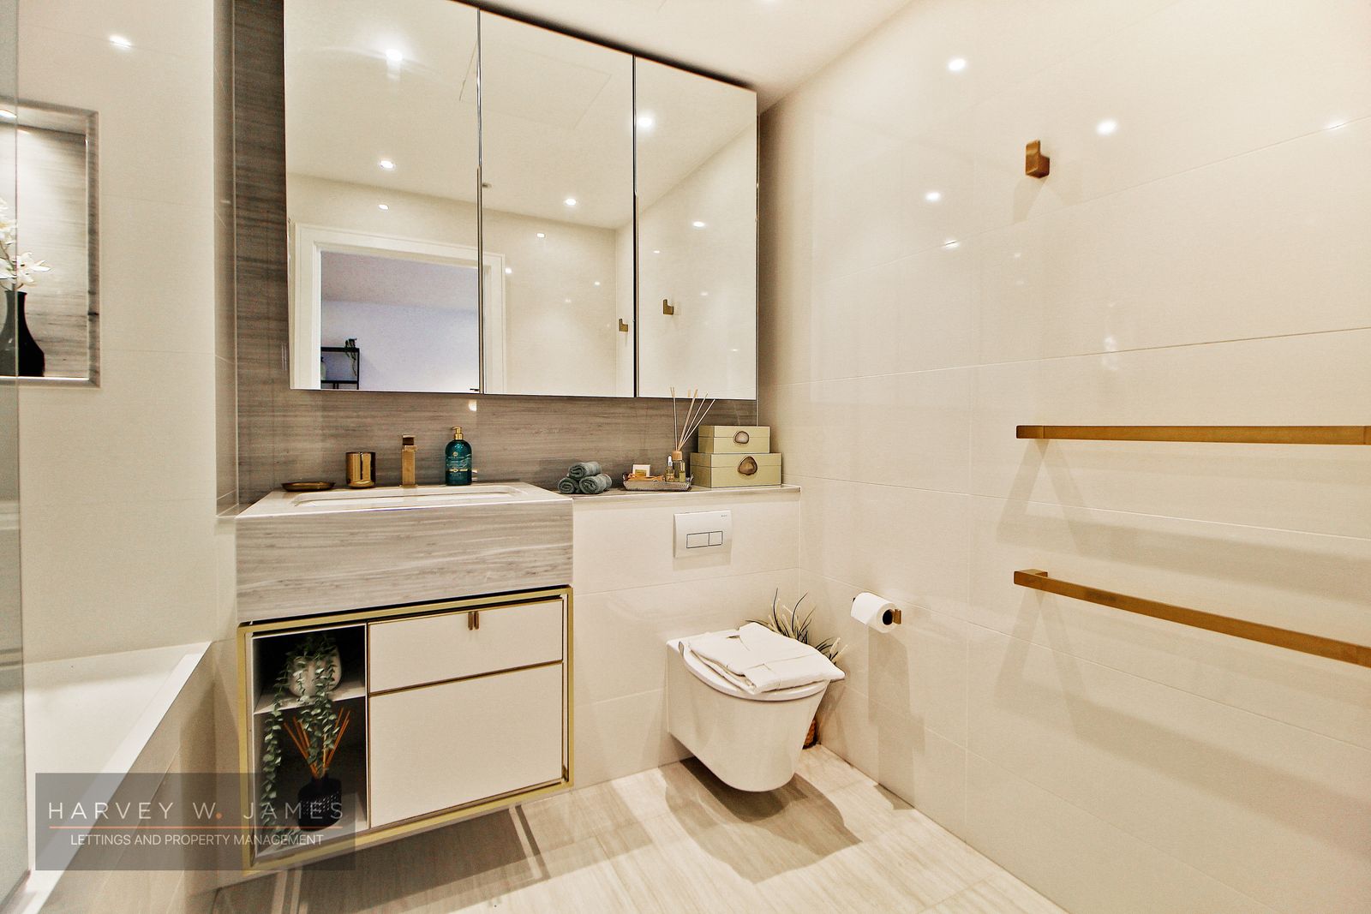
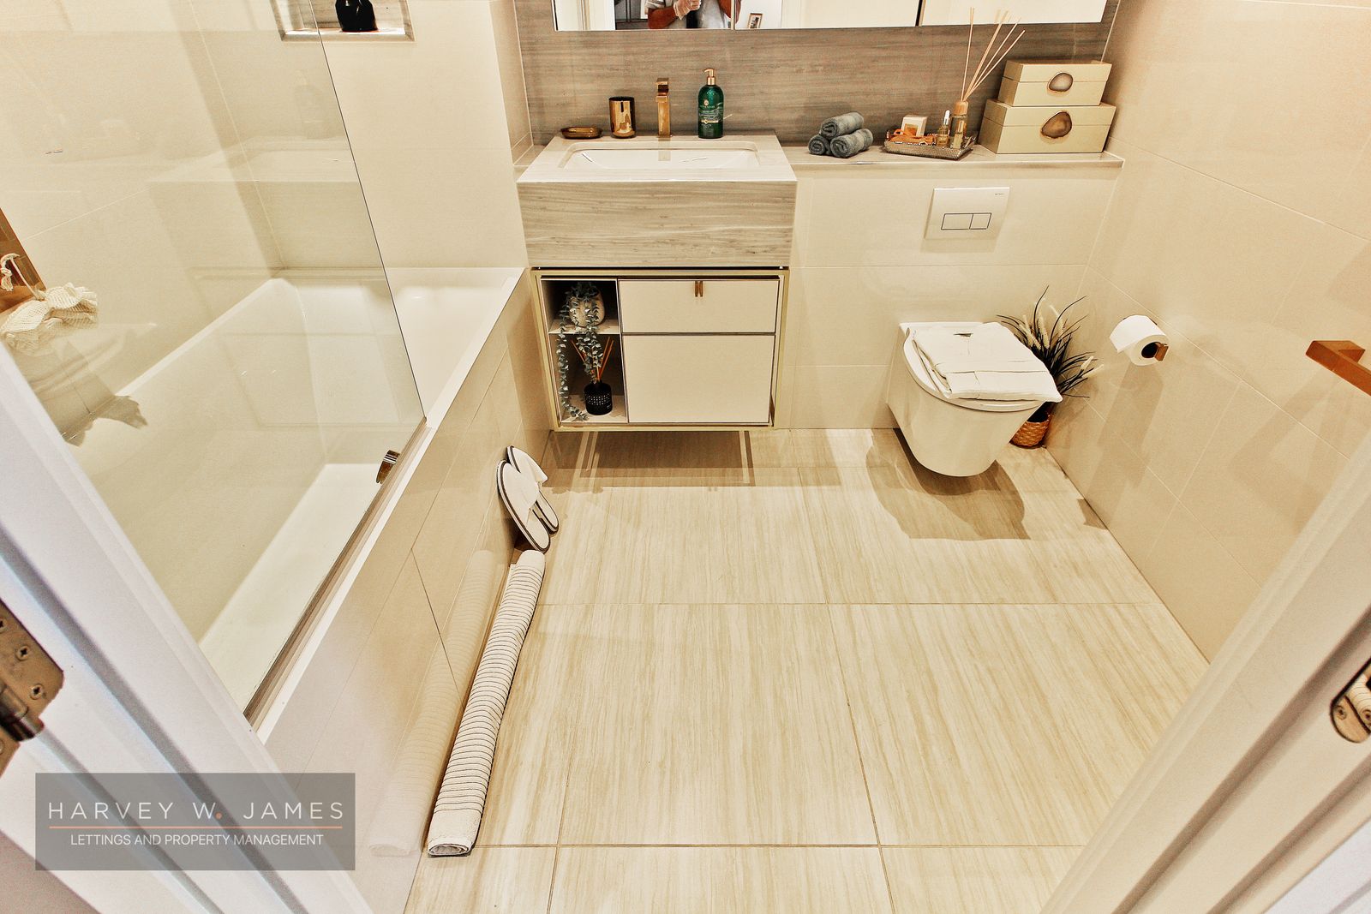
Bathroom – 2.43m (8'0ft) x 2.00m (6’7ft) -Experience opulent luxury in the bathroom, featuring premier Villeroy and Boch bath, WC, and Laufen basin. Chrome taps and bath fillers add a touch of sophistication, while the heated wall panel adorned with chrome robe hooks and a towel rail elevates both style and functionality. Immerse yourself in elegance with porcelain floor and wall tiling, complemented by a rain and hand shower in the shower enclosure. The wall-mounted WC's soft closing seats offer a seamless experience, and a custom-designed vanity unit with a concealed shaver socket completes this lavishly appointed space.
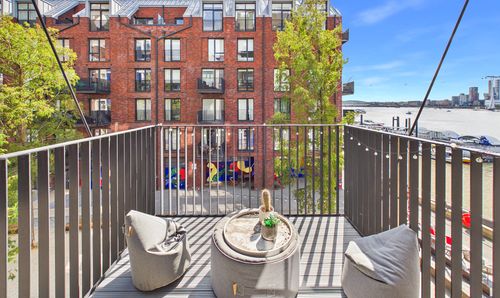
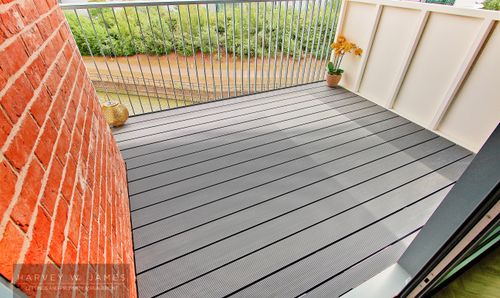
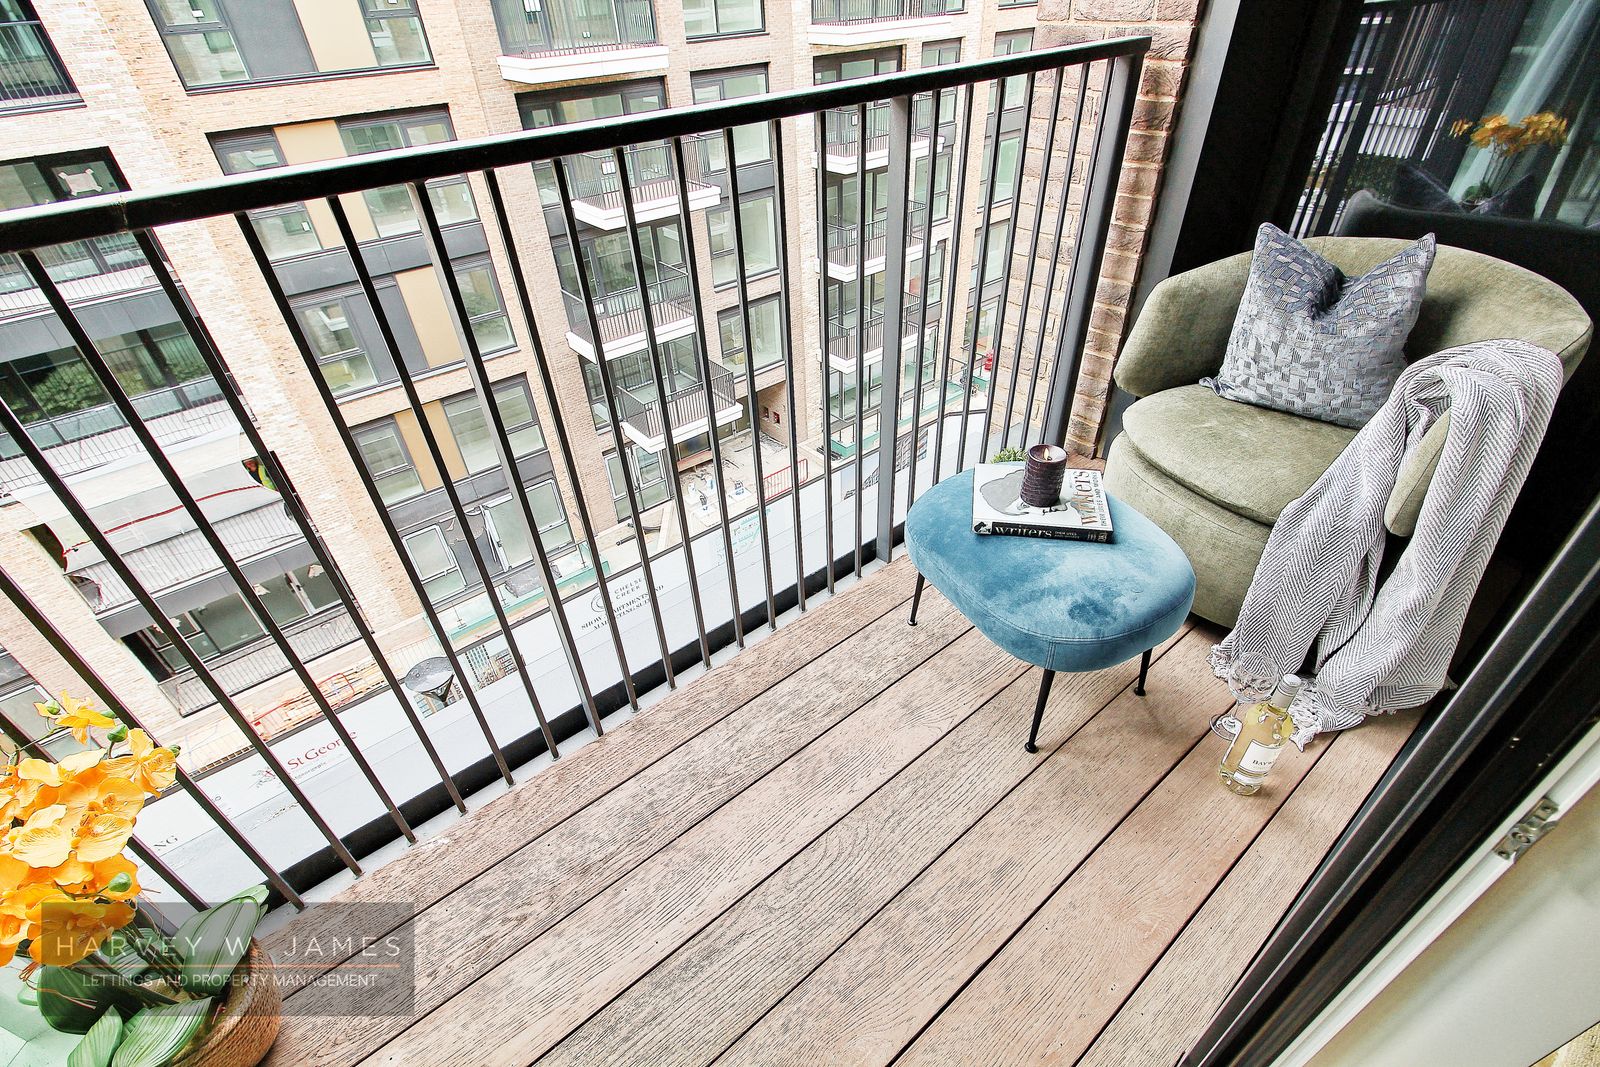
Balcony - 3.44m (11'4ft) x 1.29m (4’3ft)
Leisure
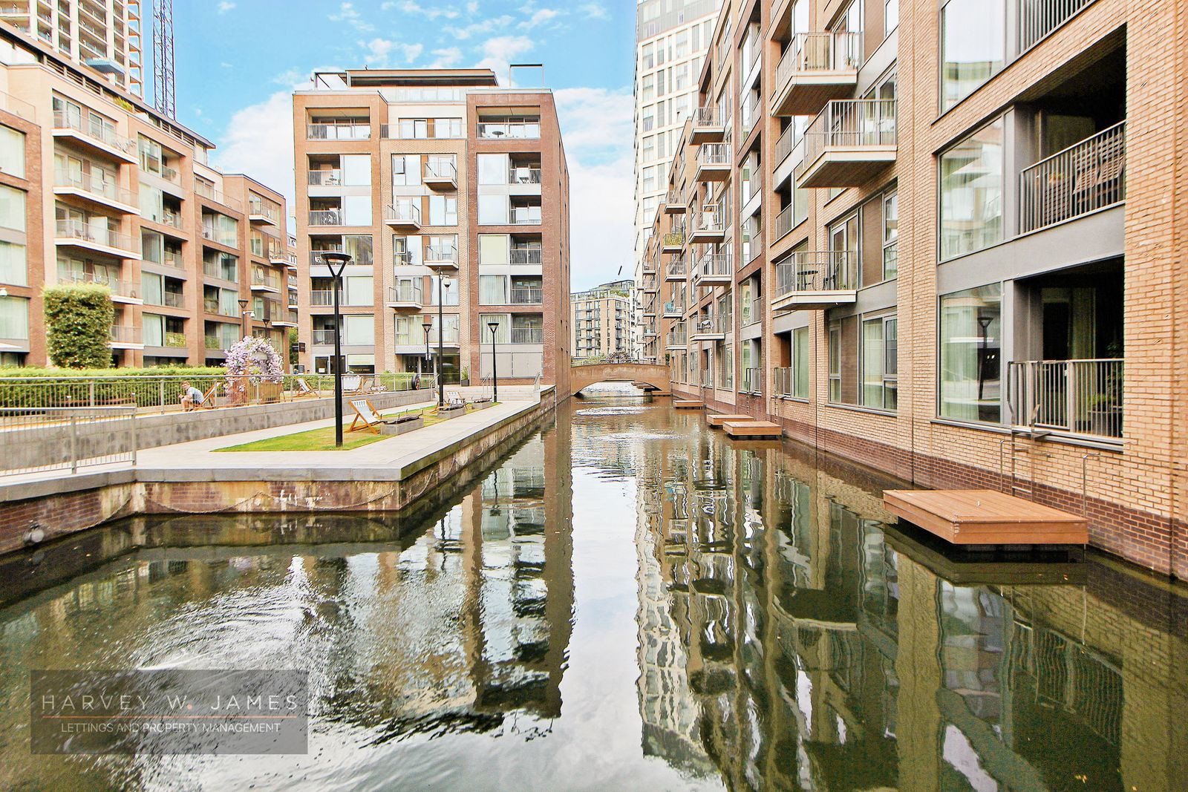
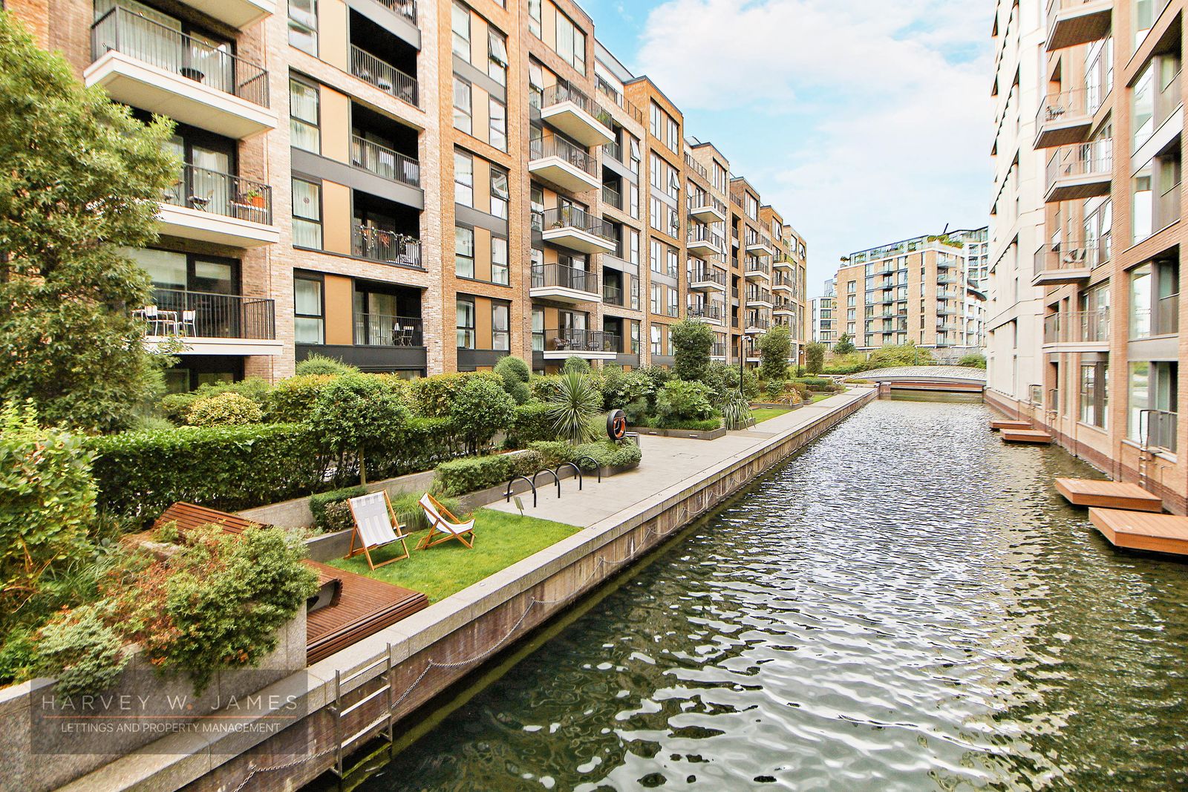
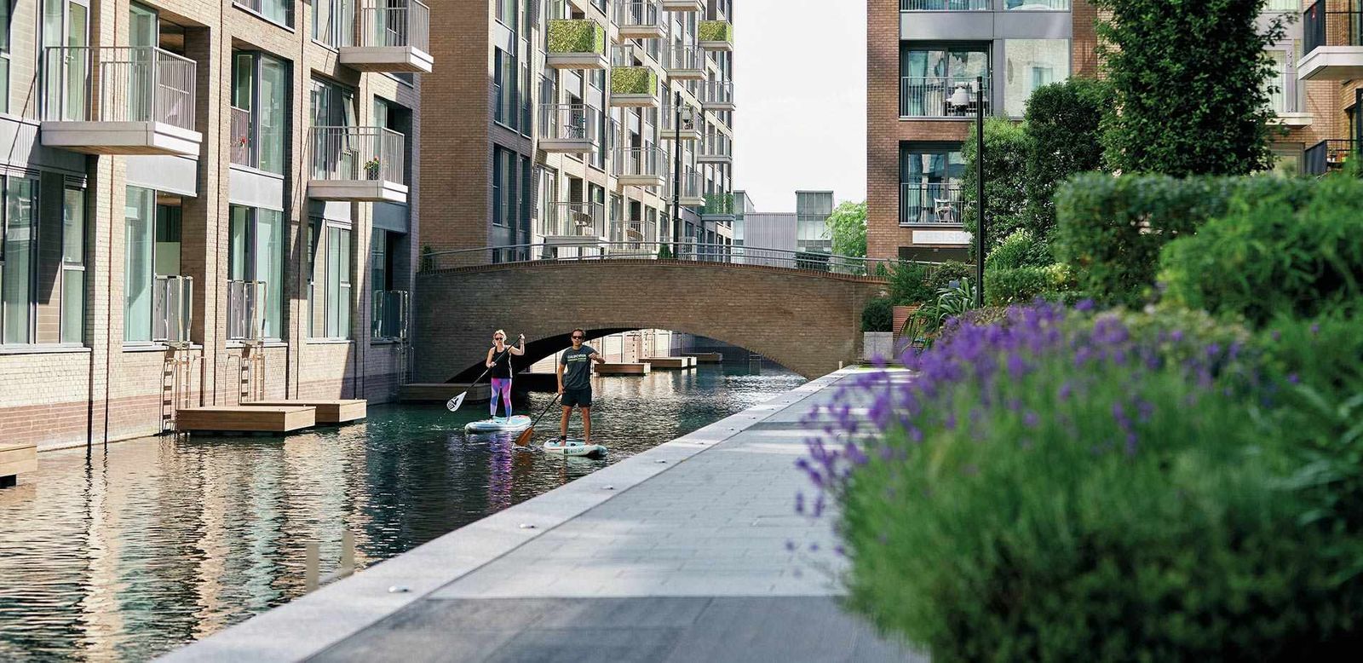
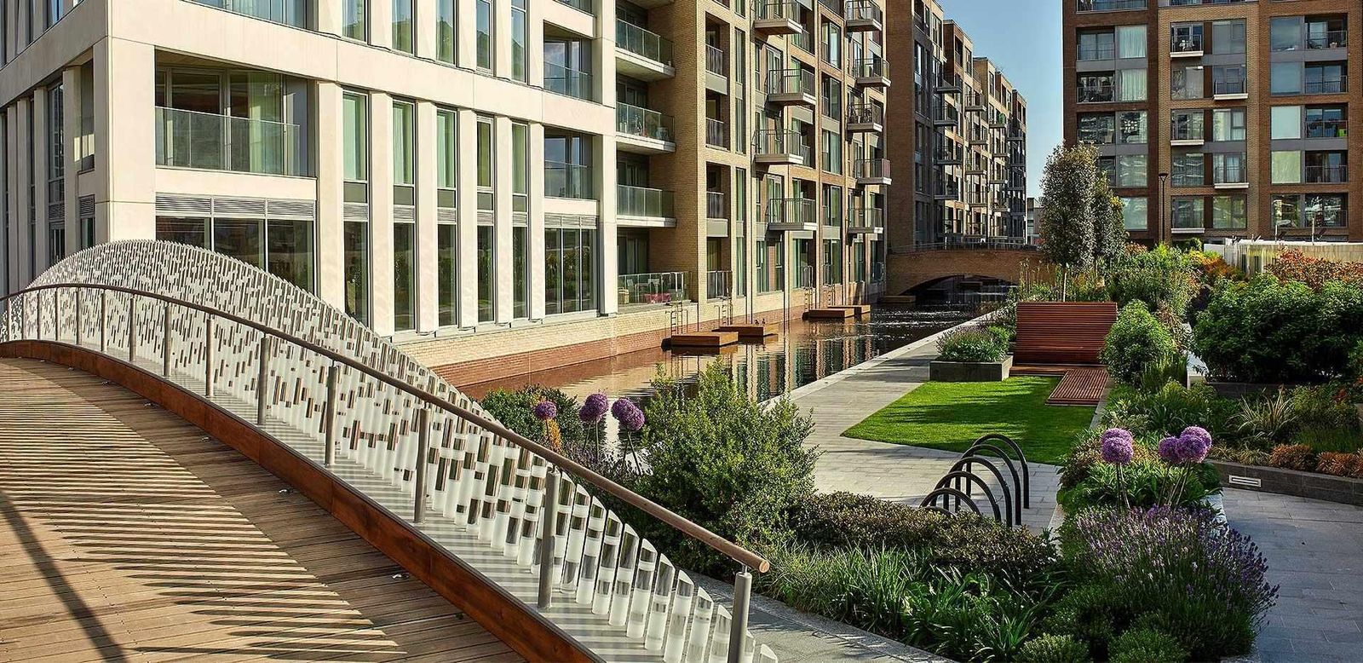
Chelsea Creek is a truly exceptional new quarter of stunning homes set around meandering waterways which flow through the heart of the development. Live in serene luxury, enjoy waterside dining at nearby Imperial Wharf and embrace a world of cutting-edge fashion, art and culture, just moments away on King’s Road and Knightsbridge. Discover a unique lifestyle at Fairwater House.
King's Road - Shopping is the king’s road’s main obsession – here you’ll find an eclectic mix of trendy boutiques, unique labels, designer shops And high-street staples, alongside a vast array of cafés and Eateries. Be sure to check out the store where punk was born in The 70s: Vivienne Westwood’s shop and don’t miss the treasure trove of antiques at the Chelsea antique market.
Sloane street is London's premier shopping avenue for the world’s most revered luxury brands. From designer handbags, Couture fashion and accessories Sloane street offers an Intimate shopping atmosphere in Knightsbridge boutiques. Committed to world-class service
Transport
A home in Chelsea lays west London's treasures in your lap. Shop endlessly on nearby King’s Road, Sloane Street or Westfields. Dine exquisitely at bluebird or restaurant Gordon Ramsay. Worship creativity at the Saatchi gallery, the Victoria and Albert Museum and the Chelsea design centre. Travel effortlessly from Imperial Wharf or by river taxi.
CLAPHAM JUNCTION - 8 MINS
WEST BROMPTON- 8 MINS
KENSINGTON (OLYMPIA) - 11 MINS
SHEPHERD’S BUSH - 15 MINS
HIGH STREET KENSINGTON - 23 MINS
VICTORIA - 23 MINS
BOND STREET - 29 MINS
OXFORD CIRCUS - 31 MINS
IMPERIAL COLLEGE - 31 MINS
GATWICK AIRPORT - 45 MINS
HEATHROW AIRPORT - 60 MINS
River taxi
Fast, frequent and Exhilarating, the River Taxi is a popular choice For hopping to and from Chelsea harbour right Outside imperial wharf to Blackfriars, Putney and Other favourite spots. The Service runs Monday to Friday from 6.30 am
Cost and Fees
Move-in cost – Traditional Method: £2,800 (Rent in advance) + £3,230.77 (5 Weeks Security Deposit) = £6,030.77 (Total move-in cost)
Move-in cost – Reposit No Deposit Method: £2,800 (Rent in advance) + £646.15 (1 Week) = £3,446.15 (Total move-in cost)
Council Tax – Hammersmith and Fulham: F - £2,194.84 - This may be exempt if all parties are students or a discount is applied accordingly.
Contract Term: 1 Month rent in advance & 5 Weeks security deposit
Affordability Conditions:
Annual Household Income Required: £84,000 - Tenant/s or £100,800 - Guarantor
Guarantor/s: Accepted
Calculation based on 2.5 x Tenant or 3x Guarantor, Annual income
Services Included in Rent:
1 Keyset available per tenant
Gym, Swimming Pool and Spa Facilities
Utilities & Other Information:
EPC Rating: B
Utility Meters: Electric, Heat & Water
Smart Meters: Yes
Heating System: Communal
Keyset for Management held by: Concierge
No Smoking
Zero Deposit Available
Landlord to meet prospective tenant/s: No
A maximum of 2 Occupants only
Property Licence / Restrictions
Maximum of 2 Occupants only
Airbnb: Not permitted within this development
Deposit Information
This property is available with Reposit's No Deposit solution, so you won't have to pay a security deposit. Instead, you would pay a small check-in fee of one week's rent – significantly less than a five-week deposit. This fee is non-refundable and is not a deposit so can not be used towards covering the cost of any future damages that might occur.
Holding deposit Prospective applicants will be required to pay a Holding Deposit equivalent to a maximum of 1 weeks rent. Once the holding deposit has been received, Harvey W James will suspend marketing of the rental property for a period of 15 calendar days subject to referencing commencing promptly. Upon successful references being completed, acceptable and the tenancy being confirmed by Harvey W James, the holding deposit paid will then contribute towards the first months rental payment.
Property Notices
Please note that we have not tested any equipment, fixtures, fittings, or services in the property. All measurements are approximate and the provided photographs are only for guidance. If you offer based solely on a virtual viewing, Harvey W James is not responsible for any inaccuracies in the information provided. If you decide to make an offer, any representations made may be based on virtual information provided by the Landlord or the Landlord's agent. If you have any doubts or concerns, it is recommended that you make additional enquiries before signing the tenancy agreement.
Important Notices
At Harvey W. James, we are dedicated to delivering an unmatched letting experience through a seamless blend of top-tier partnerships and cutting-edge technology. Our comprehensive CRM system powered by Street not only oversees property viewings and handles maintenance and repairs compliance, but it also ensures all processes can be conducted contactlessly, including digital signings. By integrating services such as Goodlord for tenant applications and referencing, and Credas for Right to Rent checks, we facilitate a completely online, hassle-free rental journey. Our use of technology extends to property inventory management via Urban Fox Inventories and streamlined rent collection through Goodlord and Lettspay, offering you a fully digital, smooth, and exceptional rental experience from start to finish. Choosing Harvey W. James signifies a commitment to a rental experience that is outstandingly seamless from start to finish.
CRM: Street.co.uk
Property Viewings carried out by: Harvey W James & viewber.co.uk
Applications, Referencing & Right to Rent Checks – Goodlord.co
Property Inventory, Mid-Term Inspections & Checkout by: urbanfoxinventories.co.uk
Tenancy Deposit Scheme by: TDS or DPS - Custodial Services Only
No Deposit Renting by: Reposit.co.uk
Rent Collection Platform by: Goodlord.co
Payment Processing by: Lettspay.co.uk
Property Maintenance Service by: Harvey W James
Utilities Management: Harvey W James & Goodlord.co
Tenancy Deposit: Harvey W James & Tenancy Deposit Scheme Provider
Accreditation
Harvey W James LTD (Ref:C0130307) is accredited by Propertymark (ARLA) and protected by Client Money Protection. It is also a member of the Property Redress Scheme (Ref: PRS010914).
Harvey W James letting agents offer a bespoke, professional Propertymark ARLA accredited Lettings & Management service. If you would like a free appraisal to gauge the rental potential of your property or you are considering a buy-to-let purchase, please feel free to contact Harvey Juttla, Director to arrange an appointment.