
 1 / 29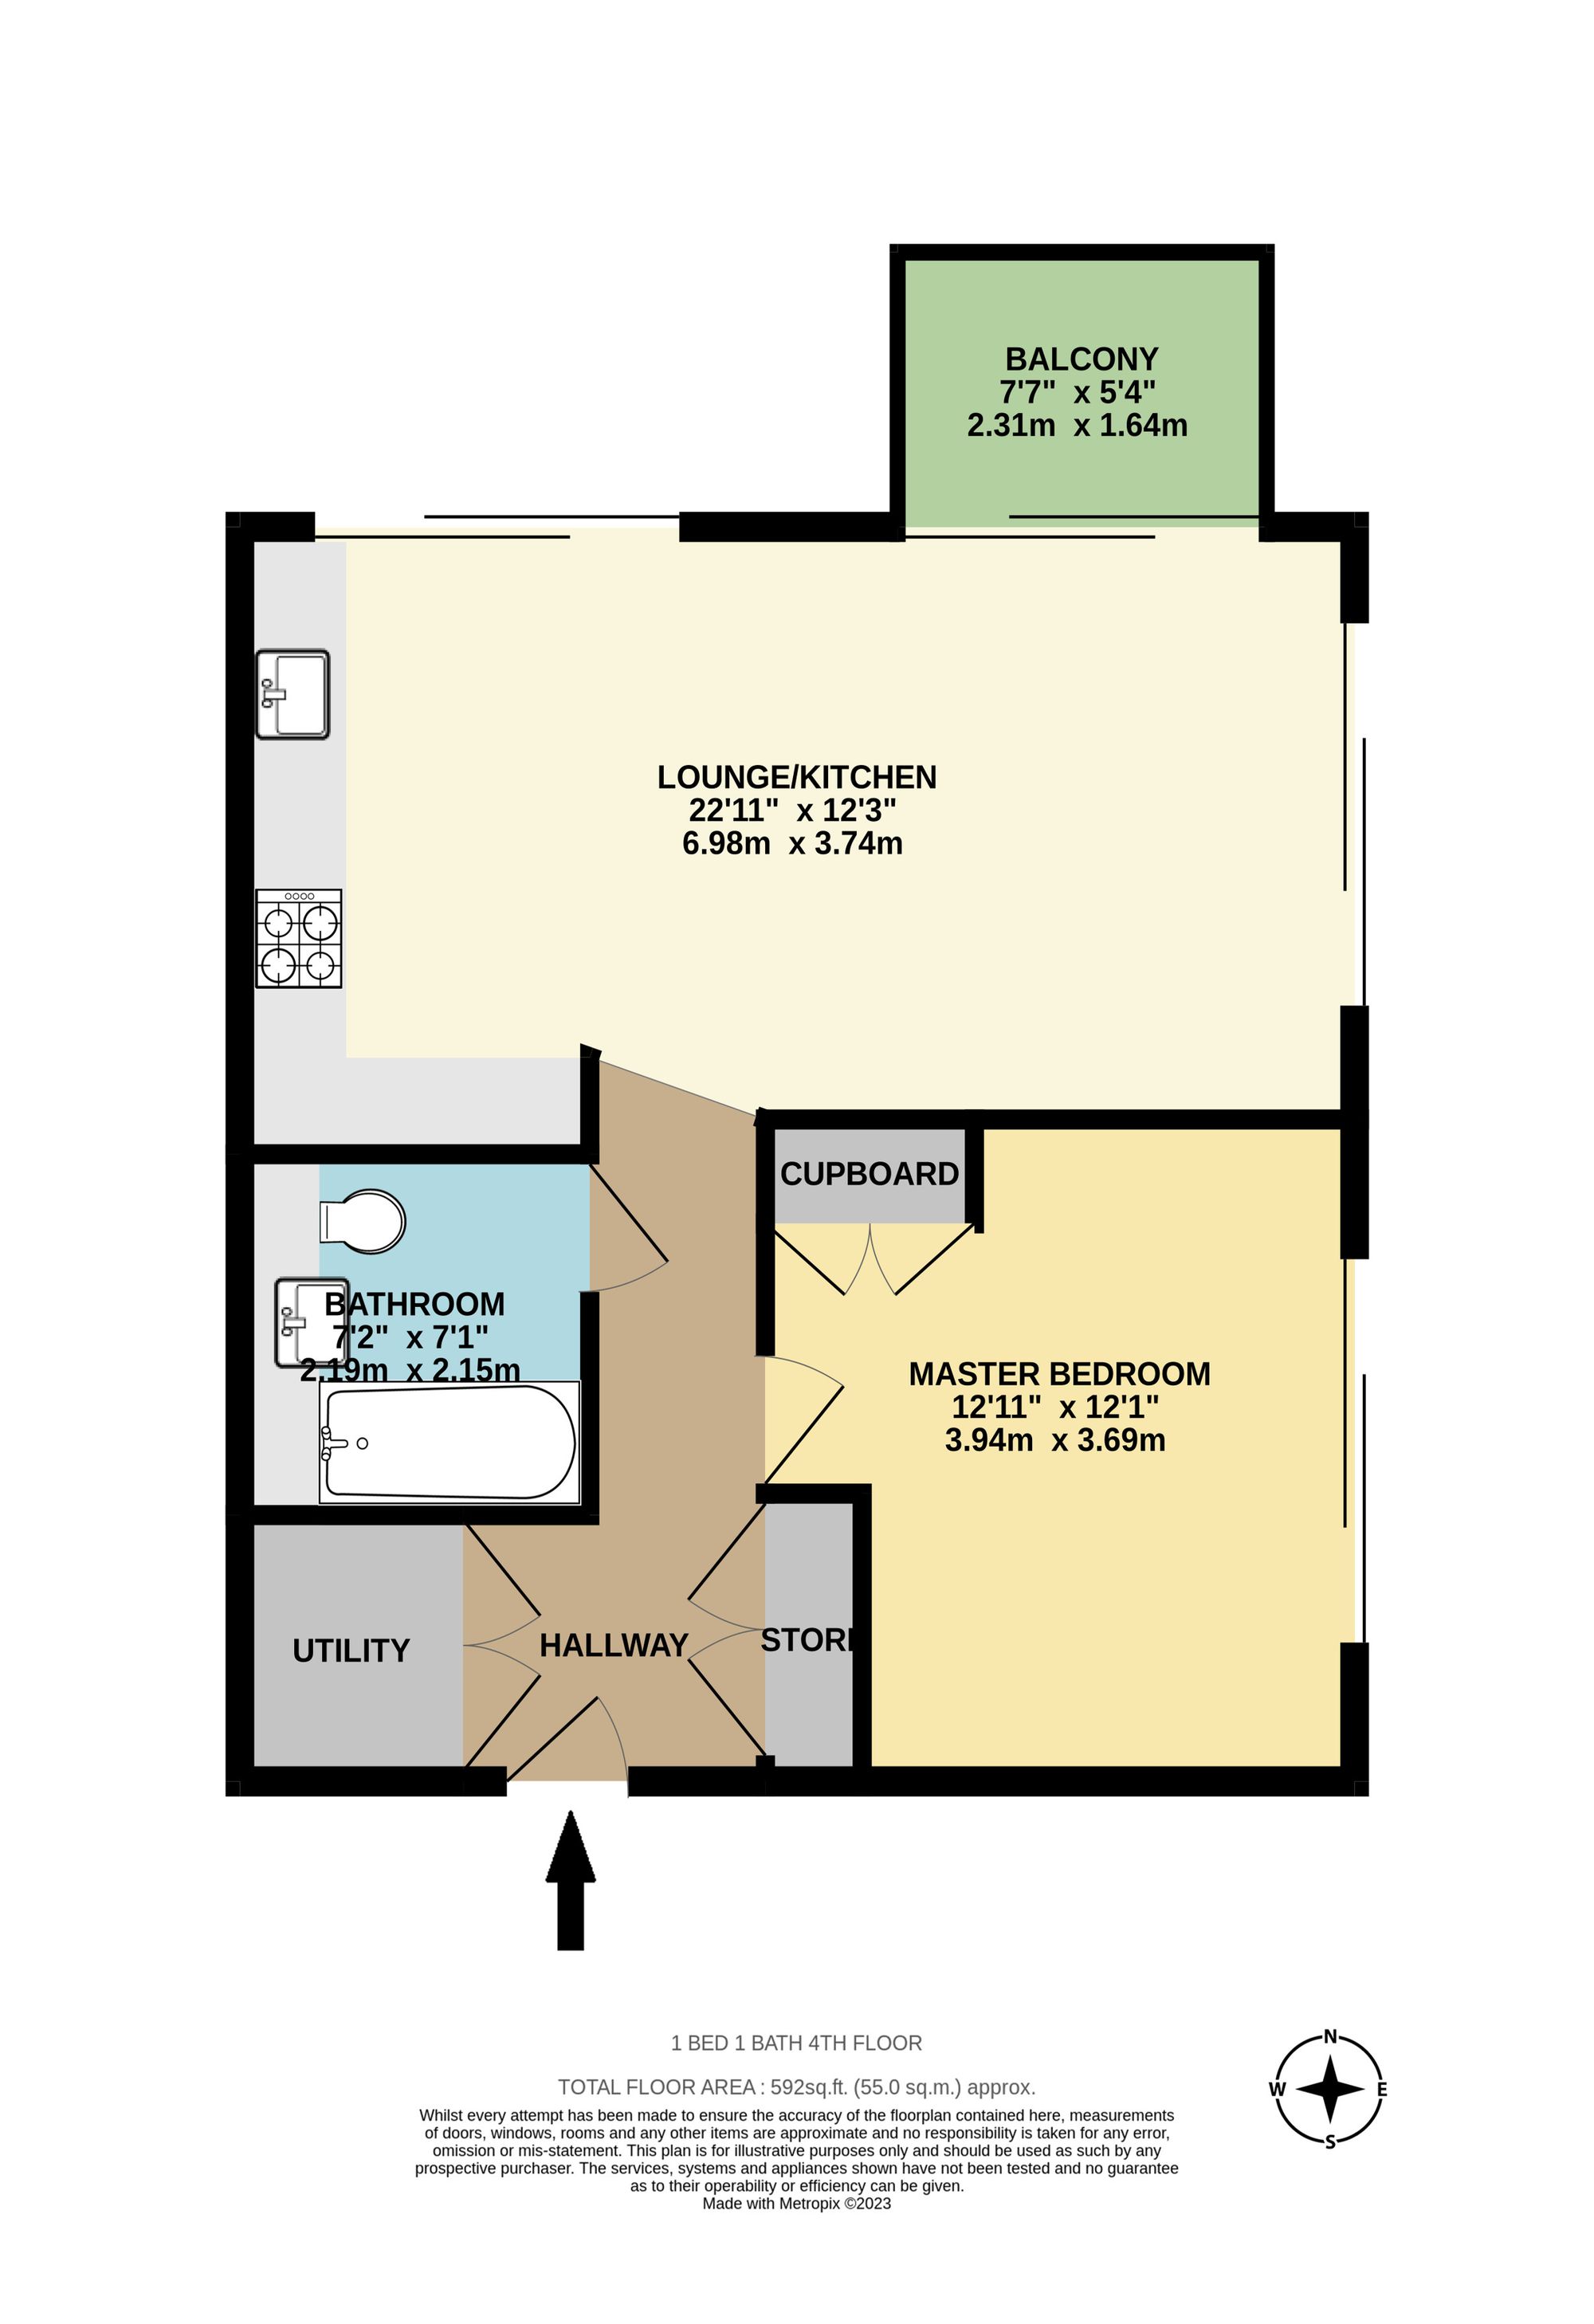
Photorealistic 3D imagery from Google. Aerial imagery is captured periodically — it is not live, and very recent building work may not appear. Drag to look around.
4 Jubilee Walk, London, WC1X
Property Features
- Reposit No Deposit Available
- 4th Floor One bedroom, One bathroom Apartment
- Designer Furniture
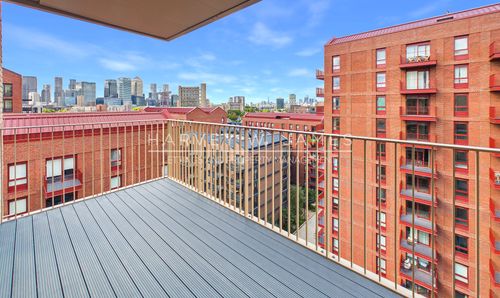
- Private Balcony
- Individual video Entry System
- 24-hour concierge service
- Residents Gym, Spa, Swimming Pool and Cinema
- Residents Lounge & Work Hub
- Communal Gardens, Rooftop Terrace
- Property Managed by Harvey W James, ARLA Protected Agency
The record
What it really costs each month
| Monthly rent | £3,650 |
| Electricity — typical use for this size of home Ofgem | £49 |
| Water — Thames Water average | £53 |
| Broadband — typical full-fibre | £26 |
| True monthly cost (excl. council tax) | £3,778 |
Electricity = Ofgem typical use for this size of home (1,600 kWh a year) at the current London price cap, verified 2026-08-09 · Water = Thames Water 2026/27 average · Modelled estimates, not quotes — your usage and tariffs will differ.
Move-in, both routes
Daily life around this home
Food delivery to this address
Just Eat opens listings for this postcode area. Deliveroo and Uber Eats ask for the address themselves — tap the postcode to copy it. These are their listings, not ours: we do not see their menus or prices.
Live local data — venues are checked periodically. Source: Google Maps Platform.
James answers in seconds — day or night.
Our property assistant knows this listing. If he doesn't know something, he says so and a human follows up — no invented answers, ever.
Property Description
Harvey W James is pleased to present this One bedroom , One-bathroom apartment in Signature House which is part of the Postmark Development, WC14. Situated on the 4th floor of the development.
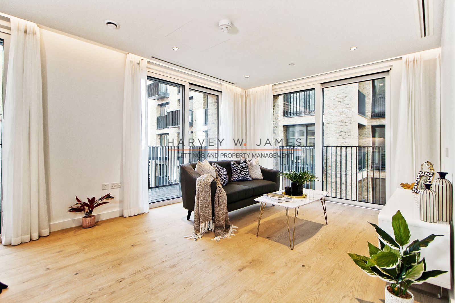
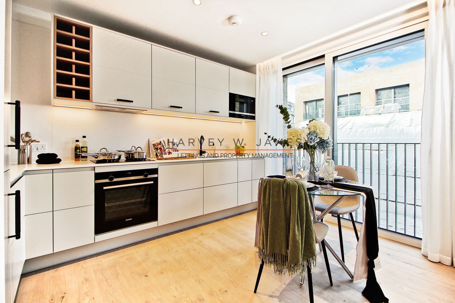
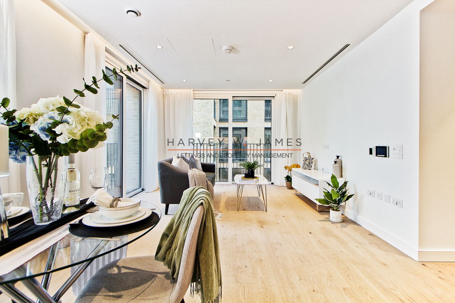
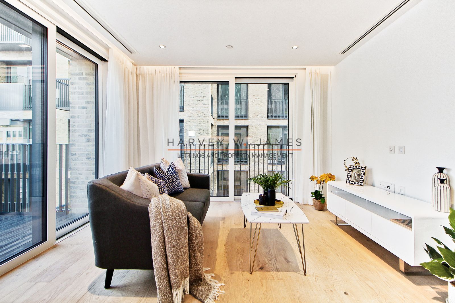
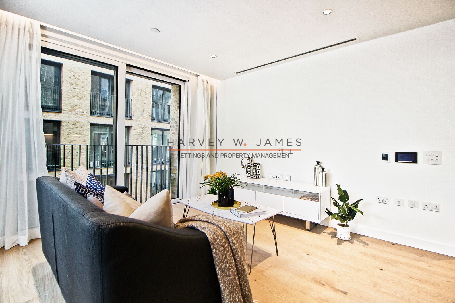
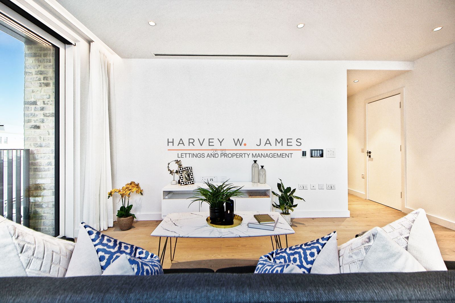
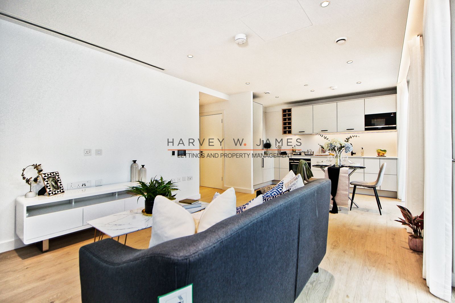
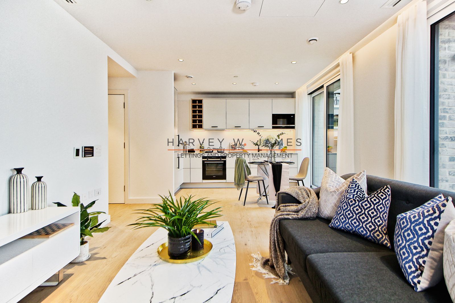
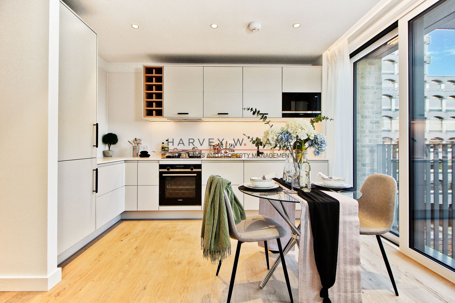
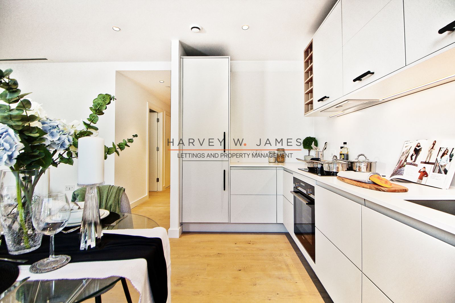
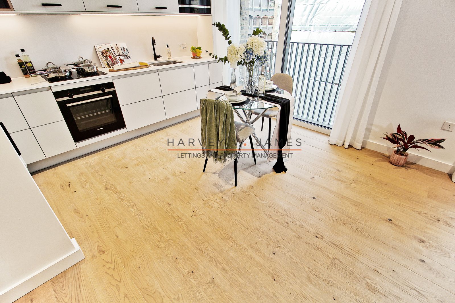
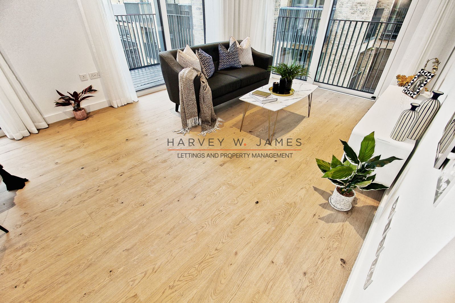
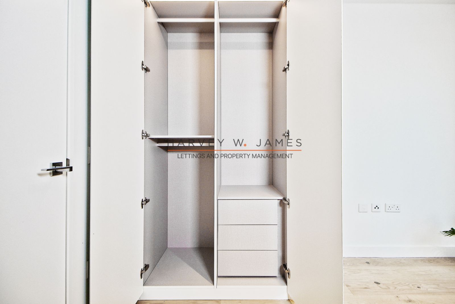
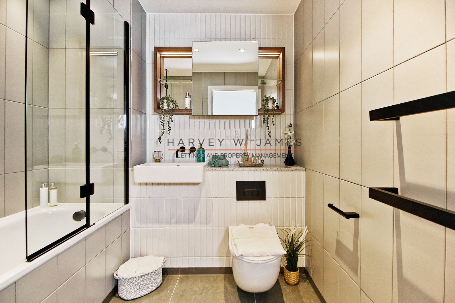
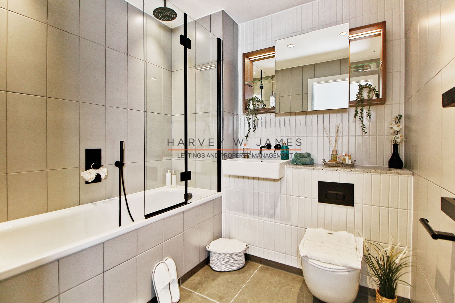
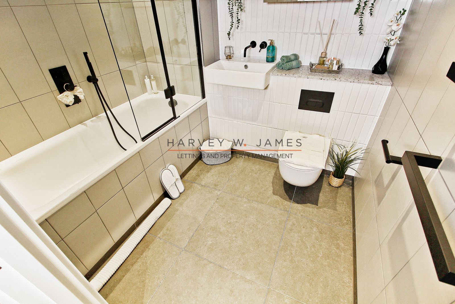
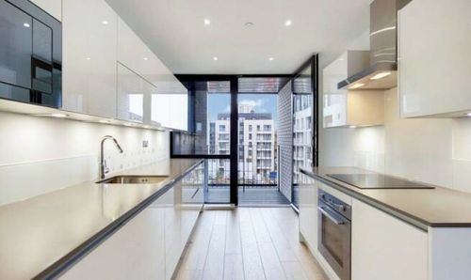
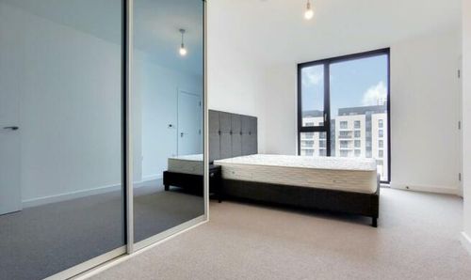
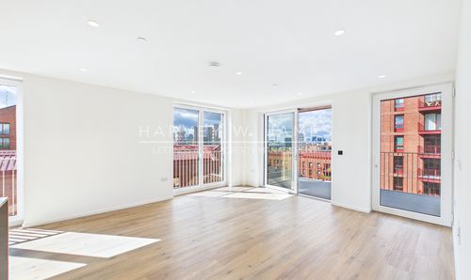
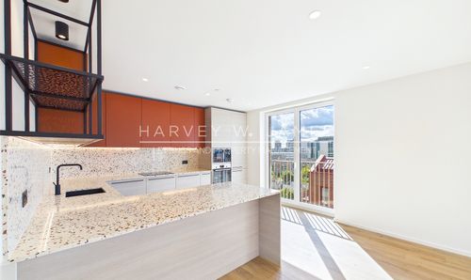
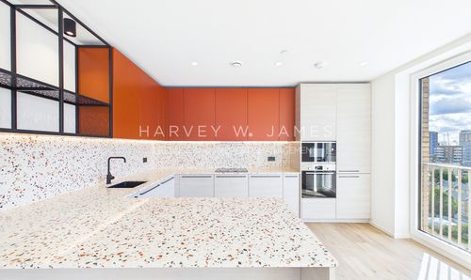
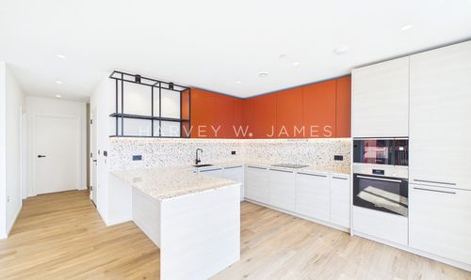
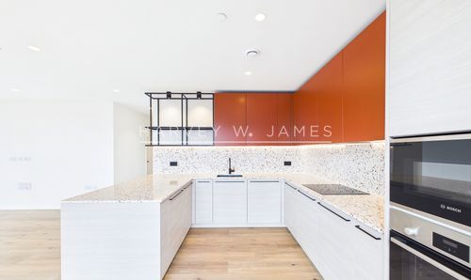
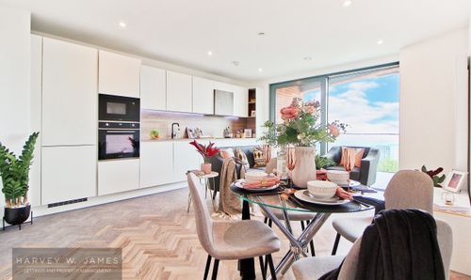
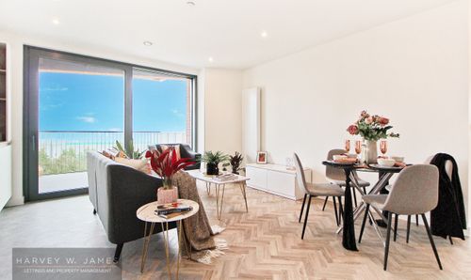
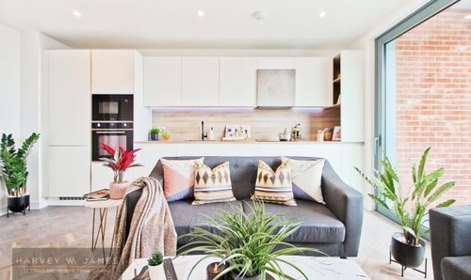
The property comprises of a large open plan living room with solid wood flooring, fully fitted kitchen with modern appliances, Double bedroom with built wardrobe and a well-spaced balcony and luxury bathroom.
Signature Place, the latest phase in London’s exciting new landmark development, Postmark. In a central London location yet firmly off the tourist trail, this is a neighbourhood brimming with character and charm. With its green spaces, great connectivity and thriving independent restaurants and shops, it’s no surprise that locals like to keep it under wrap
Postmark is nestled at the dynamic intersection of Bloomsbury, King’s Cross, Clerkenwell and Farringdon, known respectively as the literary, knowledge and creative hubs of central London. A delightful mix of the traditional and the cutting-edge, this is fast becoming London’s most desirable neighbourhood for those lucky enough to be in the know.
Straddling WC1 and EC1, an address at Postmark puts the whole of central London at your fingertips. Discover the worldrenowned cultural, shopping and dining destinations the city is famous for, from big-name brands at Bond Street to the latest exhibition at Tate Modern. And all within reach on foot, by bike, or just a short ride away on public transport
Living at Signature Place gives you access to additional shared amenities at Postmark, including a cinema, gym and 24-hour concierge
The Property
Built 2023
Sqm2: 55
Signature House
4th Floor
Lift Access: Yes
Furnished
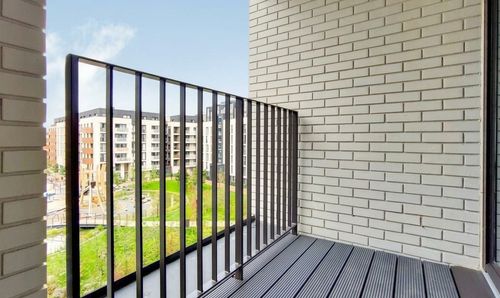
Private Balcony
High-speed 1GB enabled HyperOptic broadband available (subject to connection).
Estimated Decoration Condition/Age: 1-3 years, minor scratches and marks present
Residents Gym, Spa, Swimming Pool and Cinema
No Parking
Room Information
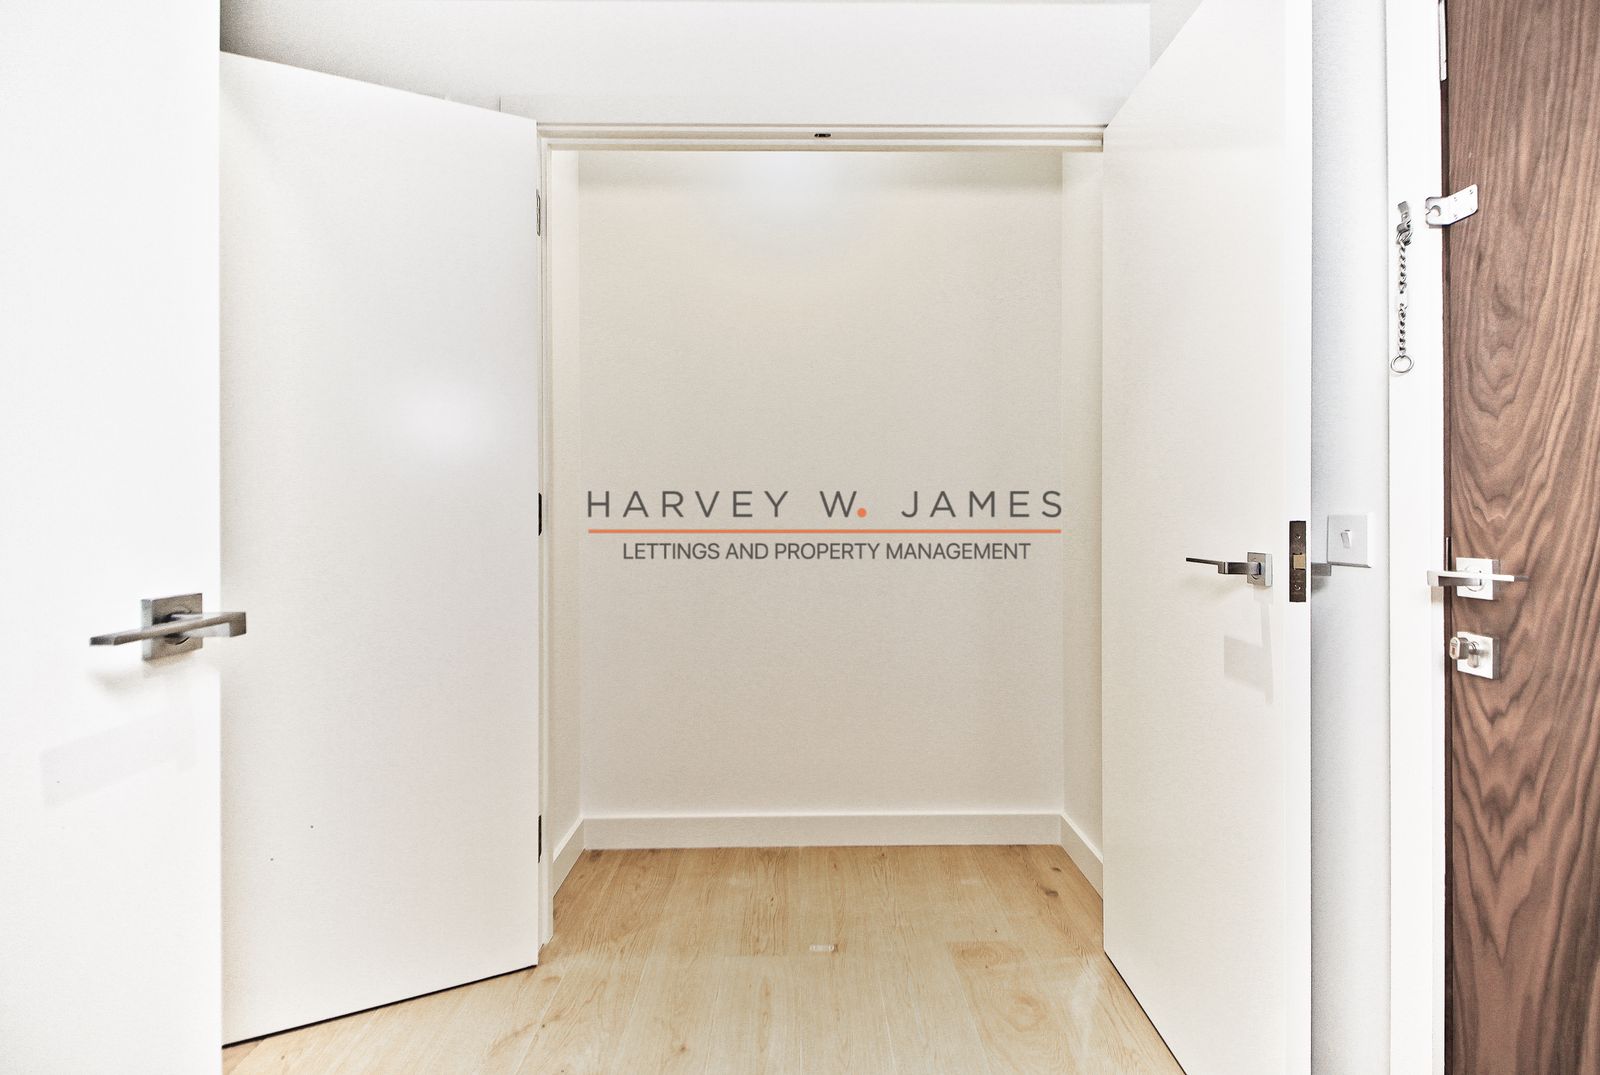
Entrance Hall -Timber engineered flooring, Video entry phone system
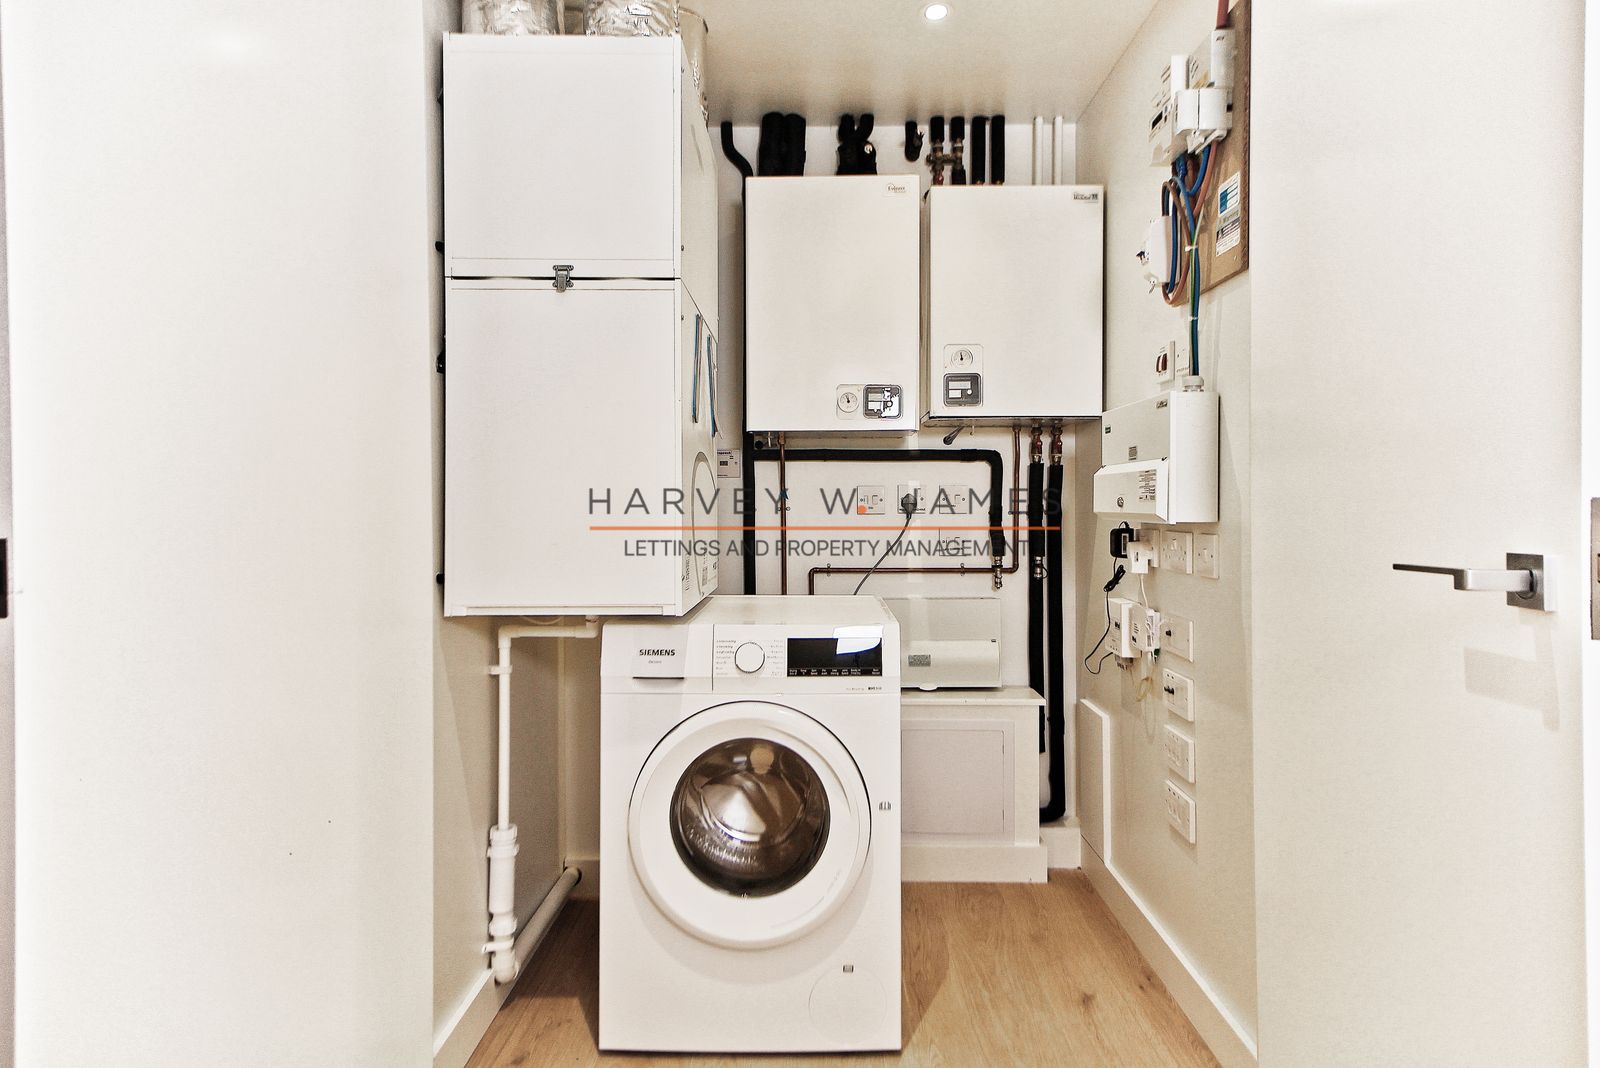
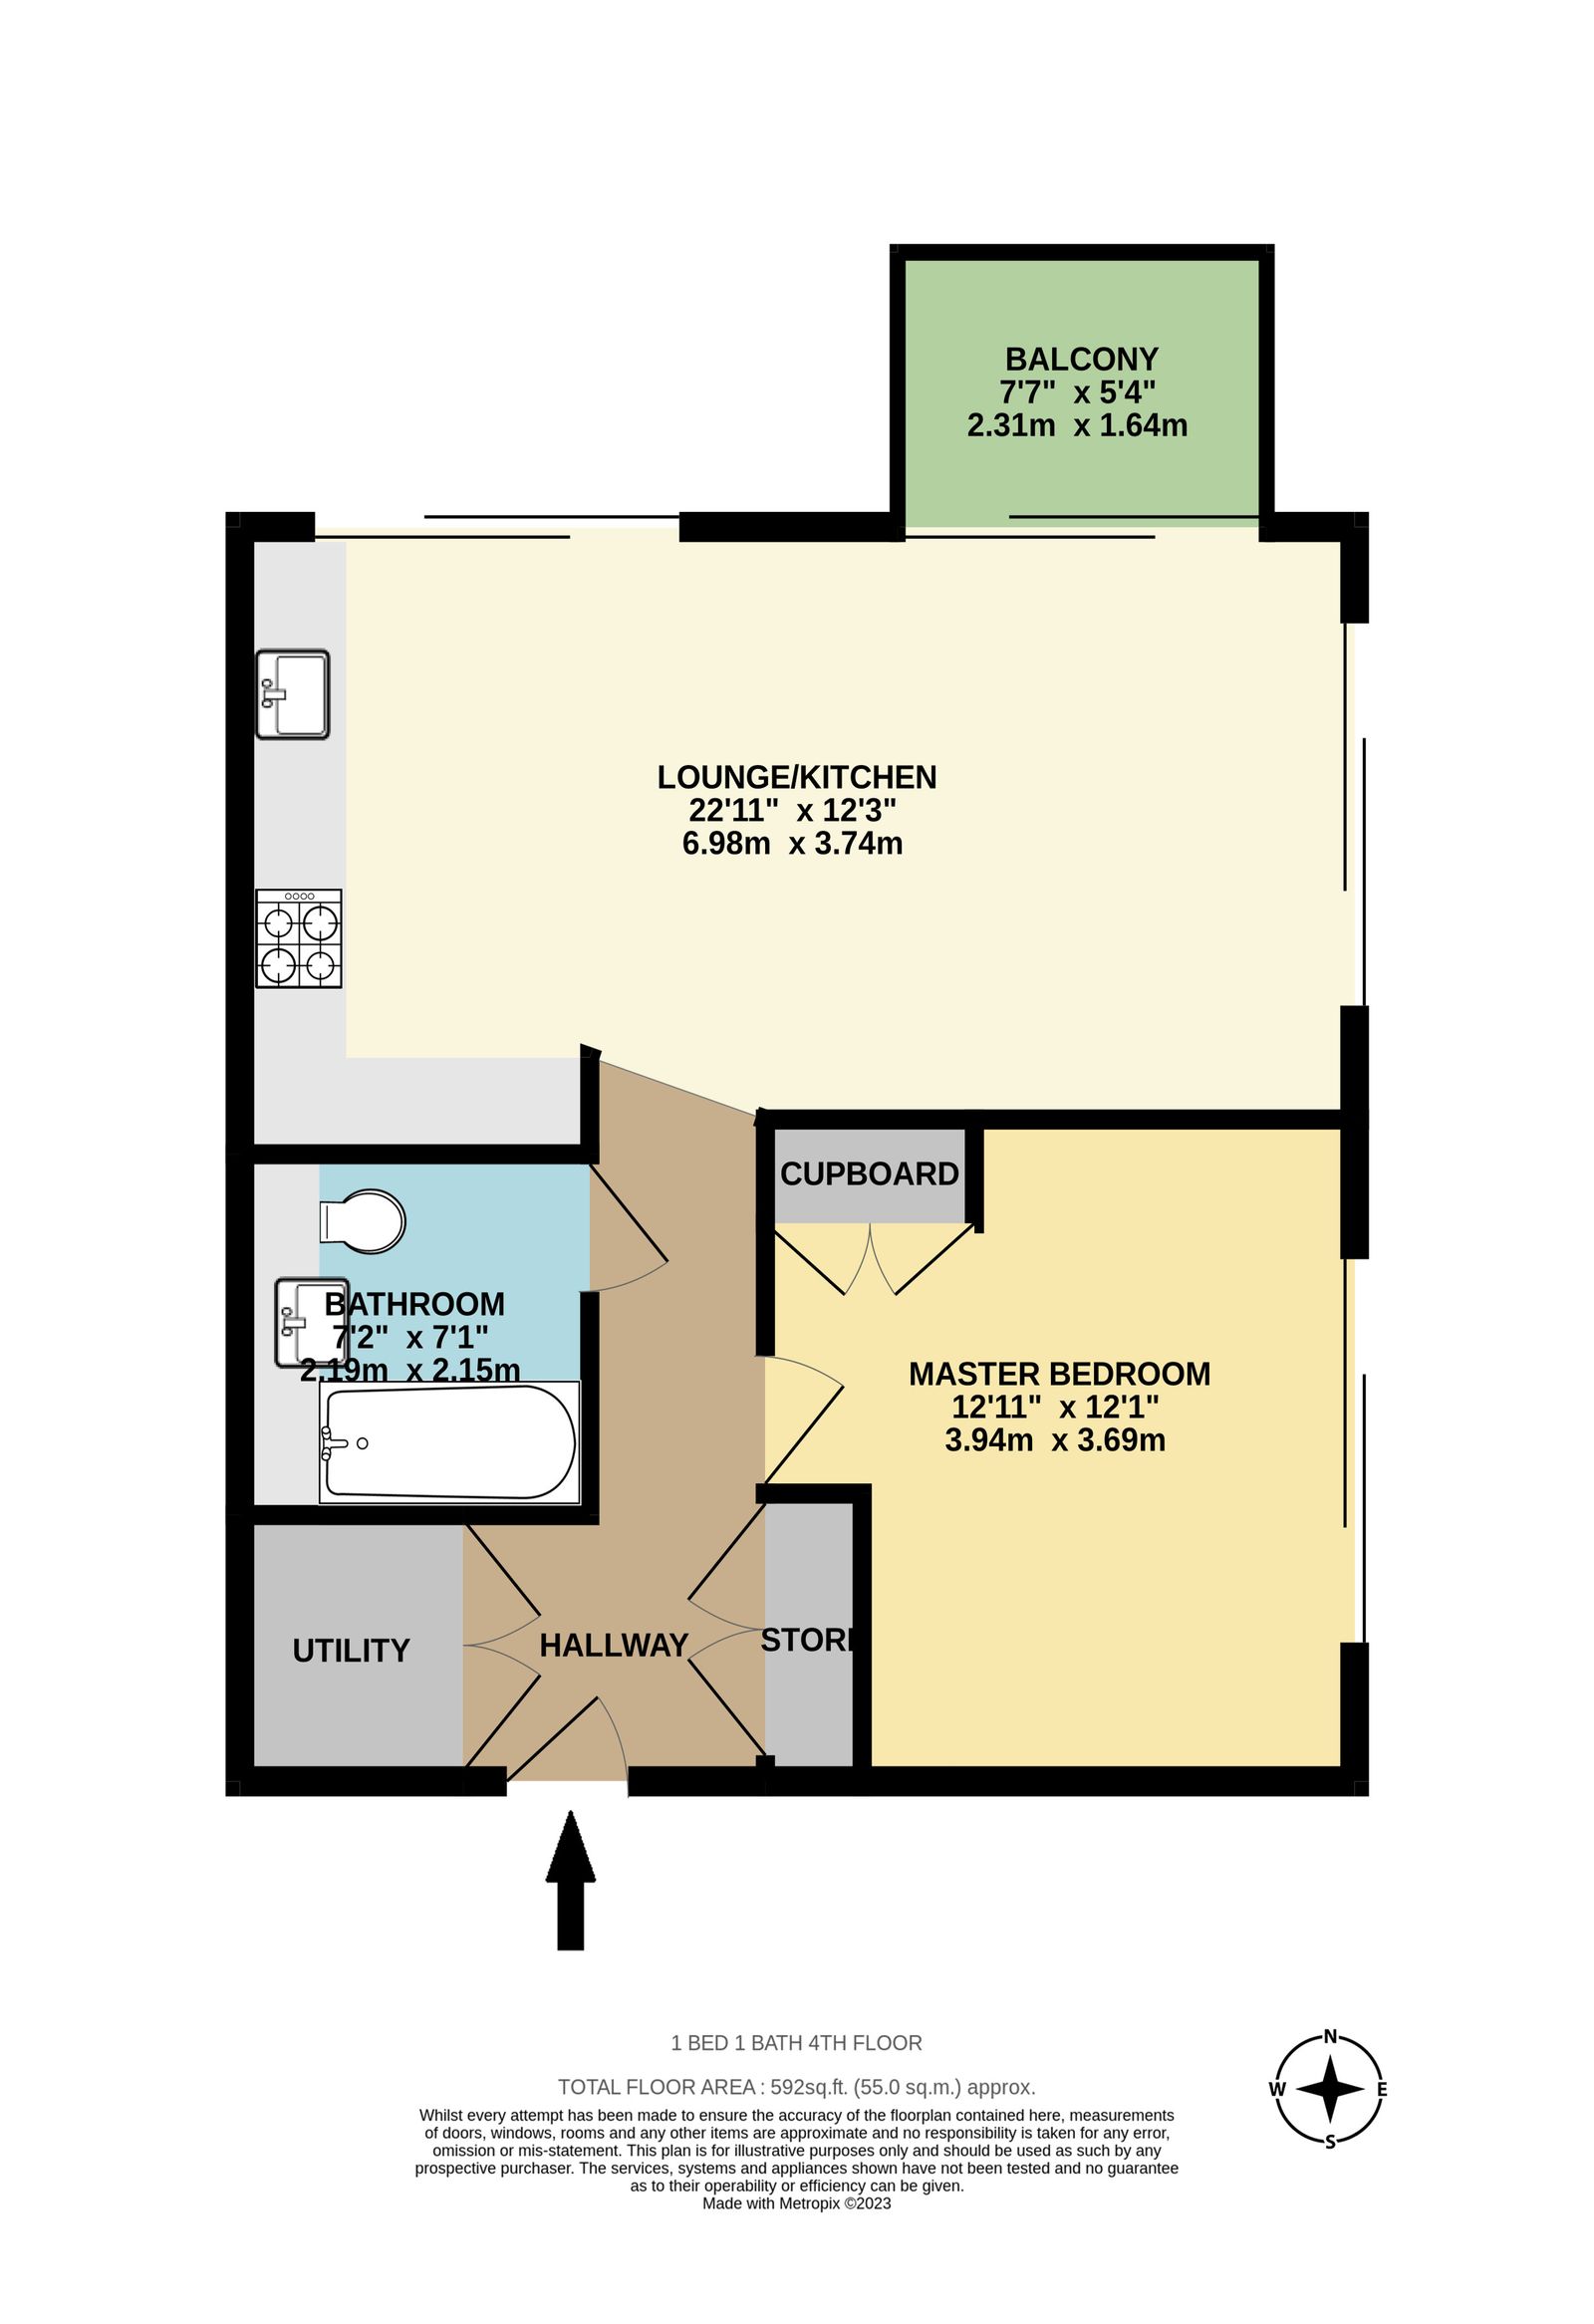
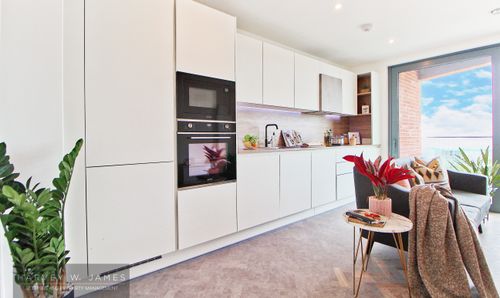
Kitchen /Living /Diner - 6.98m (22'11ft) x 3.74m (12'3ft) - Timber engineered flooring, Independent thermostatically controlled comfort cooling , Bespoke custom-crafted cabinetry in contemporary matt finish, Matching wall cabinets with concealed downlighting, Soft closing doors and drawers throughout · Quartz stone worktops and matching splashbacks, Fully fitted Siemens appliances throughout, including: – Integrated induction hob – Integrated oven and ecoClean technology, Integrated microwave, Fully integrated dishwasher, Fully integrated fridge freezer, Freestanding washer/dryer (typically located in hallway utility cupboard) · Recirculating extractor fan, Convenient compartmentalised waste and recycling storage,Single lever mixer tap with swivel spout, dining table and Two chairs, 3-seater sofa, Tv Unit, coffee table. Access to Balcony
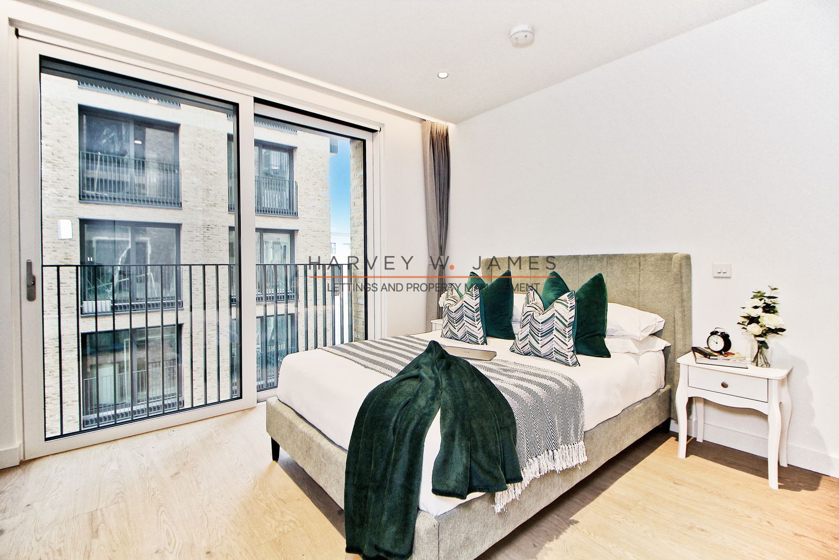
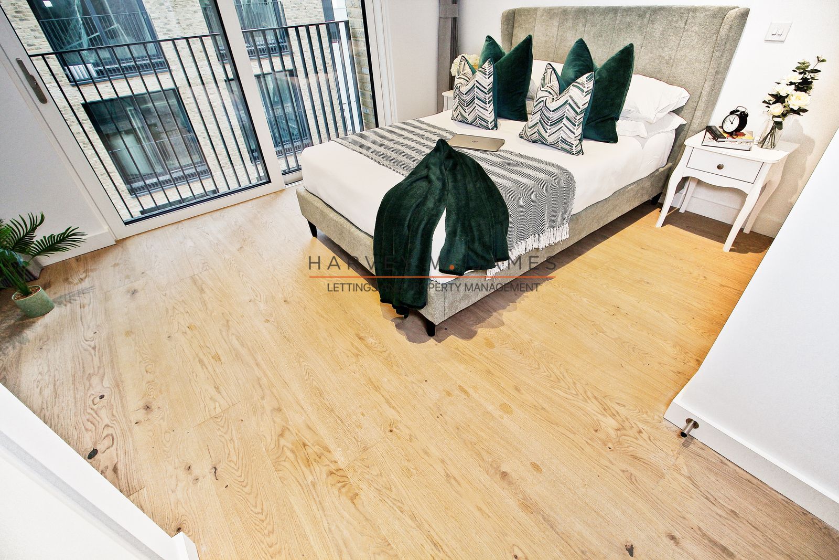
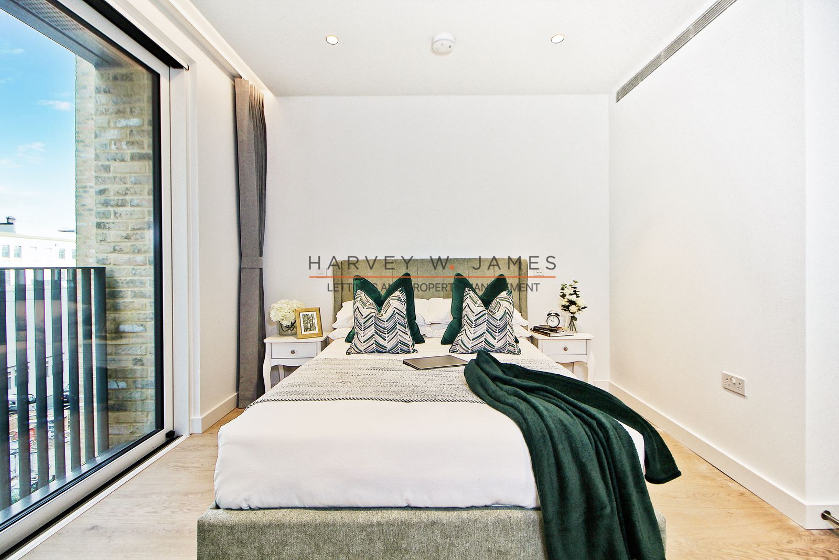
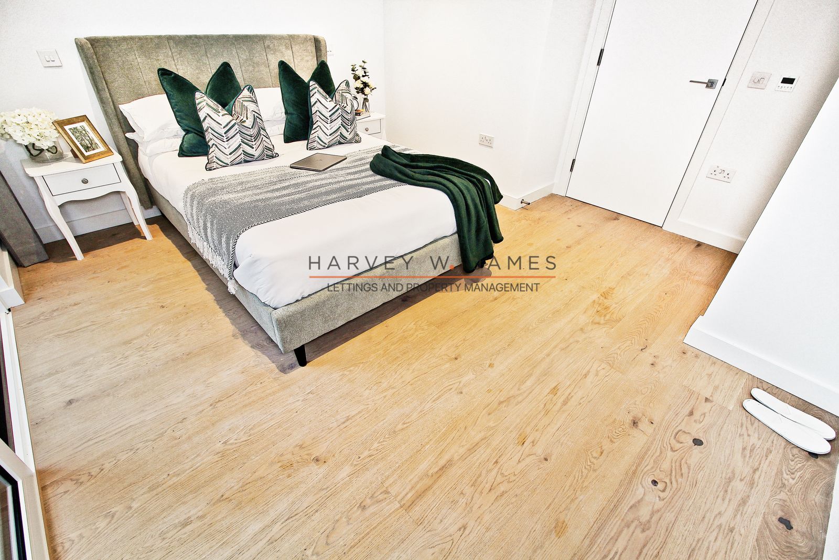
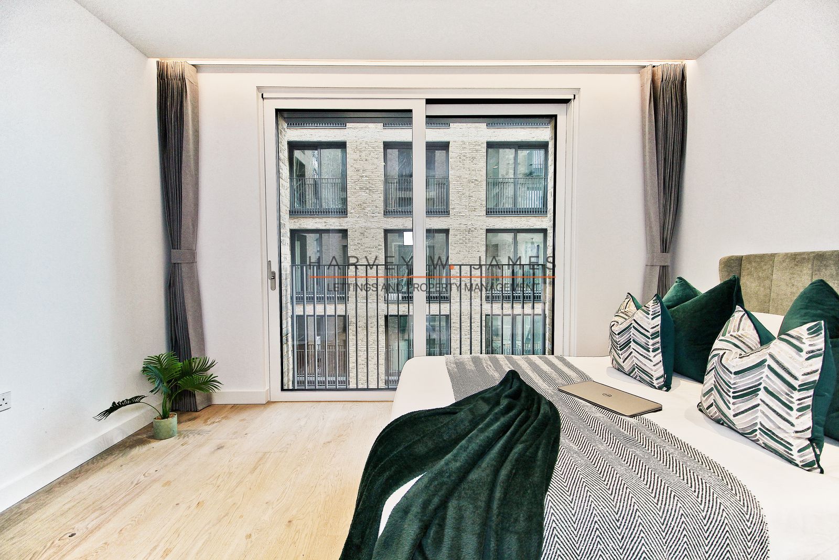
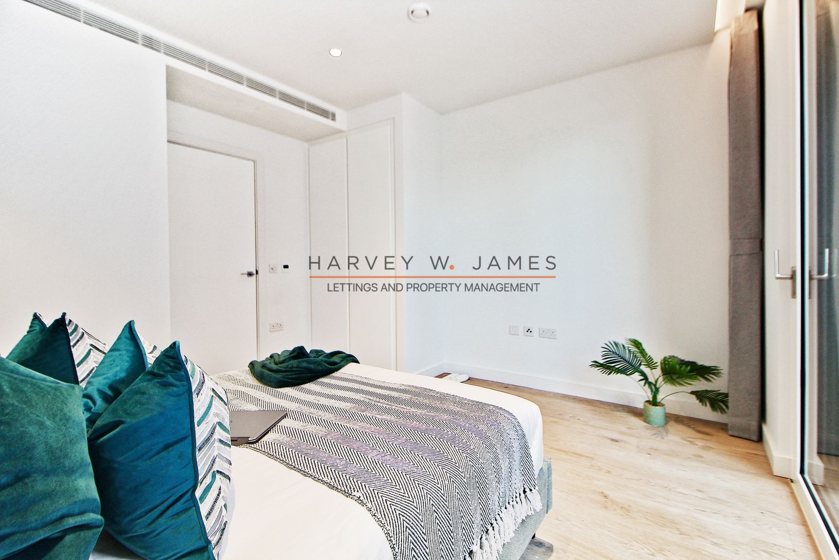
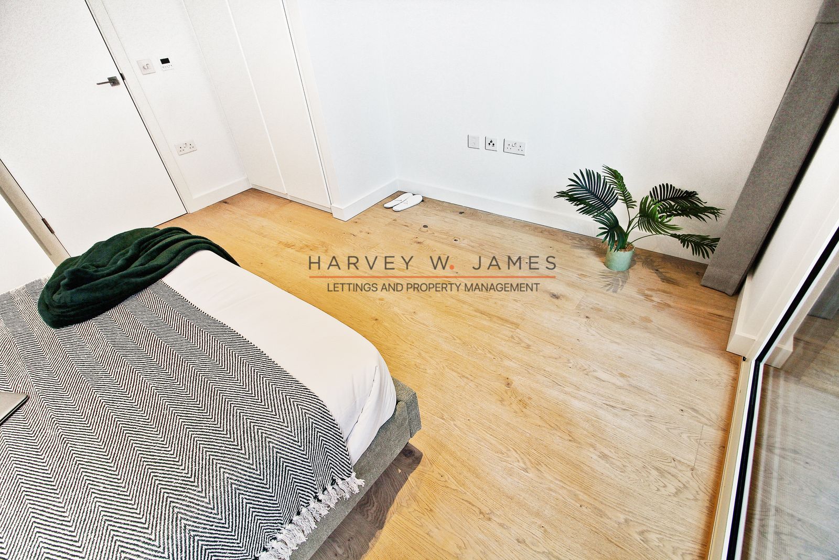
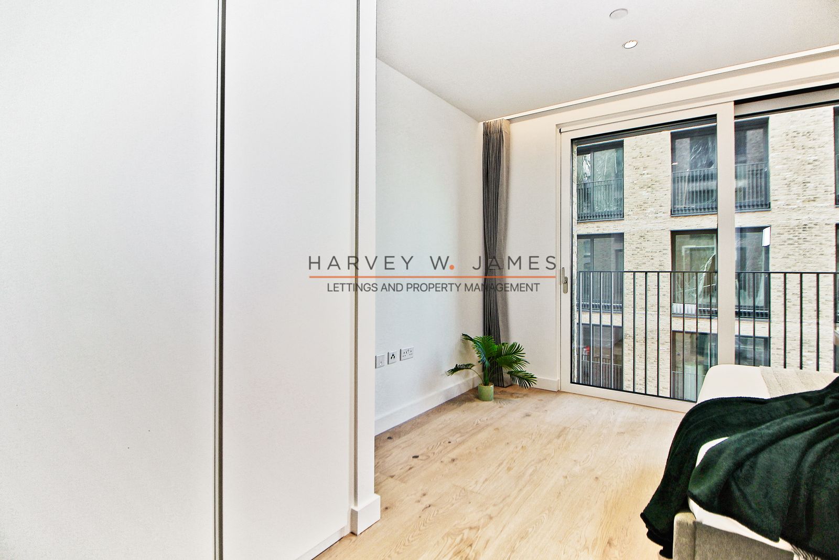
Master Bedroom- 3.98m (12'11ft) x 3.69m (12'1ft) - Fitted wardrobes with internal lighting, Independent thermostatically controlled comfort cooling, Double bed, two side tables
Bathroom - 2.19m (7'2ft) x 2.15m (7'1ft) - Ceiling-mounted shower head and hand-held shower set in bathroom, Wall-mounted mirrored vanity unit with timber veneer shelving and integrated shaver socket, Full height tiles to walls and tiled floor , Feature tiling to bath/shower wall · White ceramic wall-mounted WC with soft closing seat, concealed cistern and dual flush, White ceramic wall-mounted basin with a stone finish worktop, Tiled splashback to wash basin, Thermostatic mixer and two-way control for shower and three-way control for bath
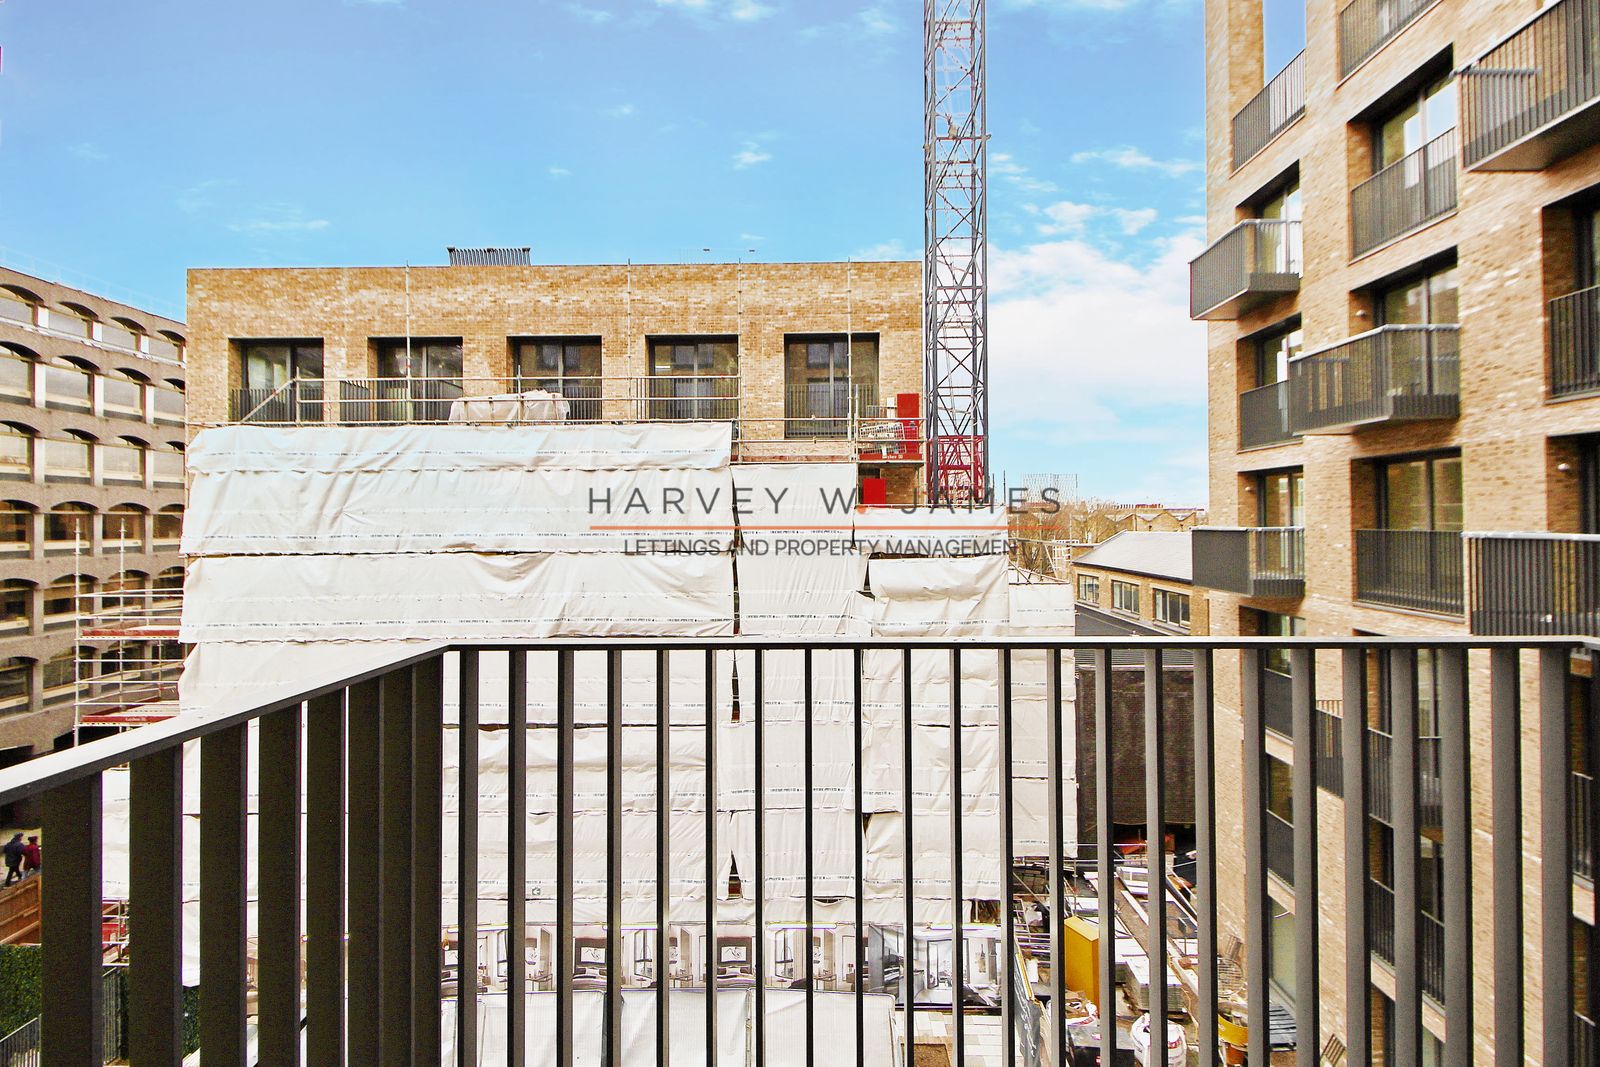
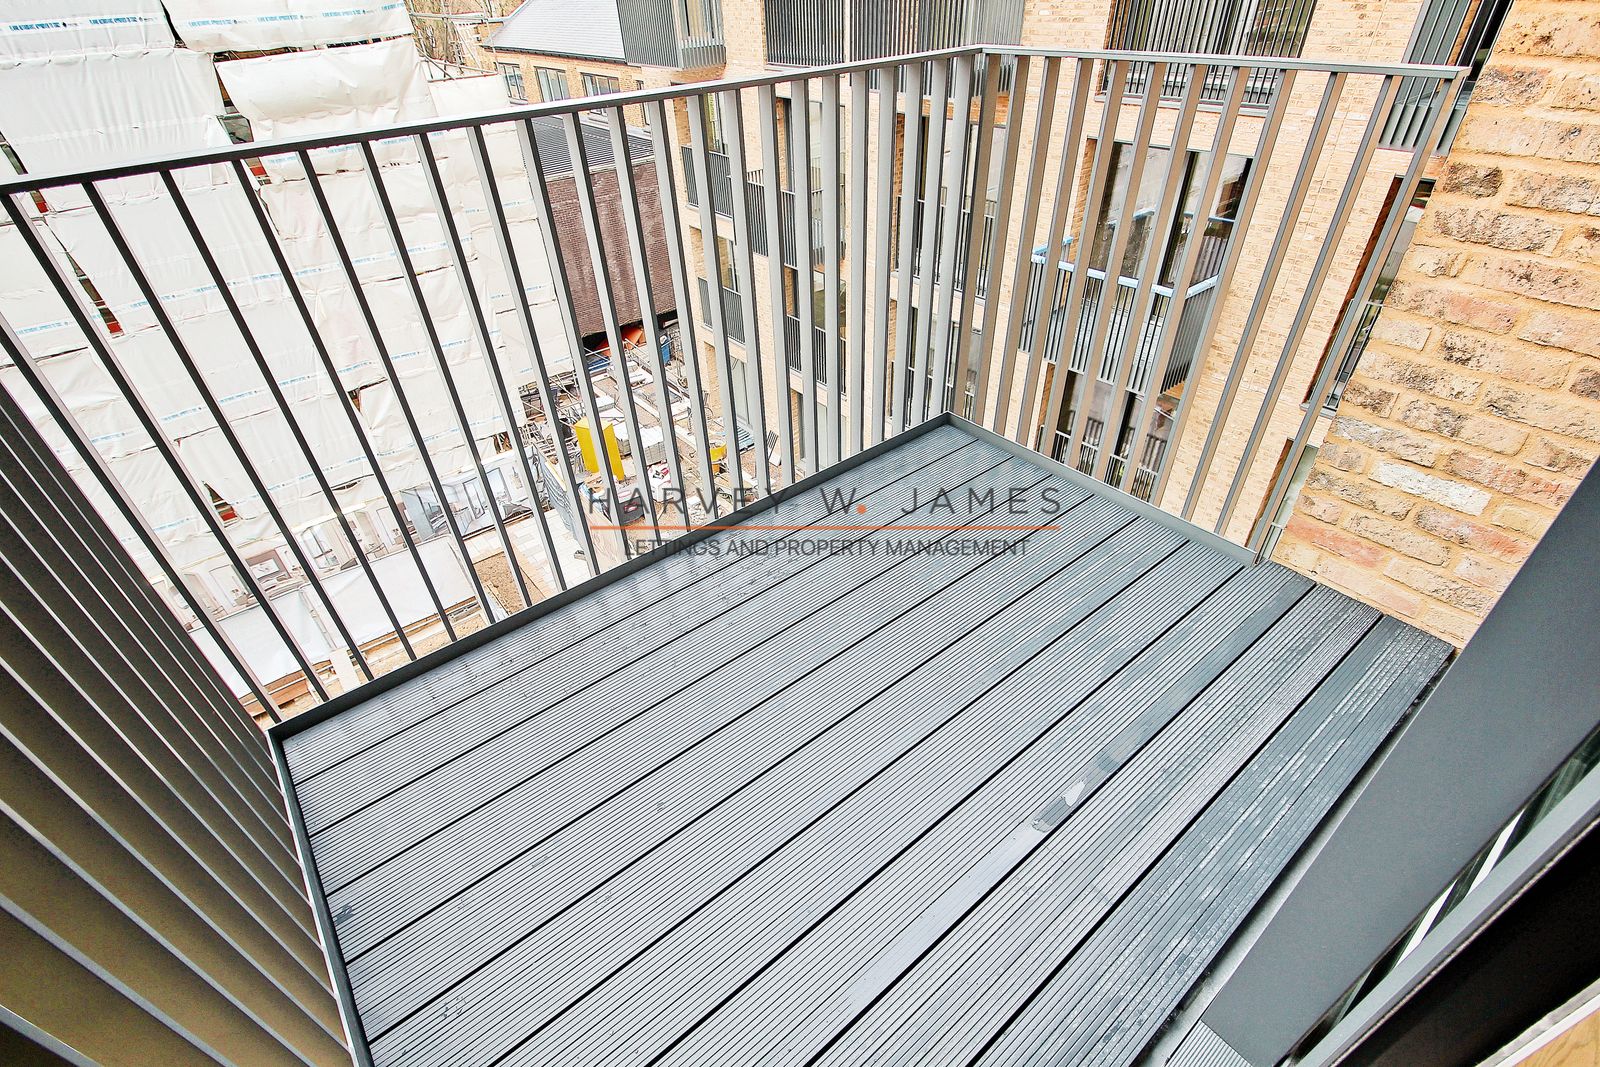
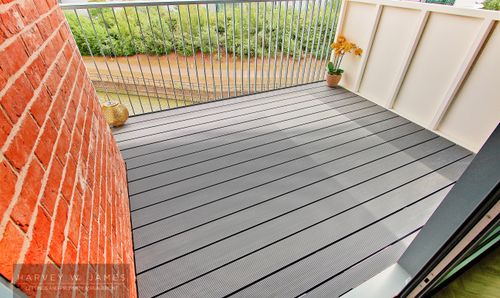
Balcony- 2.31m (7'7ft) x 1.64m (5'4ft) -Tantalised wood decking
Leisure
Postmark is nestled at the dynamic intersection of Bloomsbury, King’s Cross, Clerkenwell and Farringdon, known respectively as the literary, knowledge and creative hubs of central London. A delightful mix of the traditional and the cutting-edge, this is fast becoming London’s most desirable neighbourhood for those lucky enough to be in the know. Food Court has all the choices you need.
Transport
Postmark couldn’t be better connected, with the whole of central London on your doorstep and four major underground stations within a 15-minute walk taking you to the rest of the city and beyond.
Walking time from Postmark
Exmouth Market - 5 MIN
Farringdon - 11 MIN
Chancery Lane - 11 MIN
Russell Square - 12 MIN
King’s Cross - 15 MIN
St Paul’s - 22 MIN
Cycling time from Postmark
St Paul’s - 7 MIN
Tate Modern - 11 MIN
Shoreditch High Street - 12 MIN
Covent Garden - 14 MIN
London Bridge - 15 MIN
Tube from Postmark
Covent Garden - 3 MIN from Russell Square
Bank - 4 MIN from Chancery Lane
Old Street - 5 MIN from King’s Cross St Pancras
Knightsbridge - 9 MIN from Russell Square
London Bridge - 11 MIN from King’s Cross St Pancras
Victoria - 11 MIN from Chancery Lane
Sloane Square - 18 MIN from Russell Square
City Airport - 29 MIN from Chancery Lane
Cost and fees
Move-in cost – Traditional Method: £3,650.00 (Rent in advance) + £4,211.54 (5 Weeks Security Deposit) = £7,861.54 (Total move-in cost)
Move-in cost – Reposit No Deposit Method: £3,650.00 (Rent in advance) + £842.31 (1 Week) = £4,492.31 (Total move-in cost)
Council Tax – London Borough of Camden - £2,698.12 This may be exempt if all parties are students or a discount is applied accordingly.
Contract Term: 1 Month rent in advance & 5 Weeks security deposit
Affordability Conditions:
Annual Household Income Required: £109,500 - Tenant/s or £131,400 - Guarantor
Guarantor/s: Accepted
Calculation based on 2.5 x Tenant or 3x Guarantor, Annual income
Services Included in Rent:
24h Concierge Service
1 Keyset available per tenant
Residents Gym, Spa, Swimming Pool and Cinema
Utilities & Other Information:
EPC rating: B
Utility Meters: Electric, Heat & Water
Heating System: Communal
1 Keyset for Management held by: Concierge
No Smoking
Reposit No Deposit Available
Landlord to meet prospective tenant/s: No
Wheelchair accessible: Yes
Property Licence / Restrictions:
Maximum of 2 Occupants only
Airbnb: Not permitted within this development
Deposit Information
This property is available with Reposit No Deposit solution, so you will not have to pay a security deposit. Instead, you would pay a small check-in fee of one week rent, significantly less than a five-week deposit. This fee is non-refundable and is not a deposit so can not be used towards covering the cost of any future damages that might occur. Holding deposit Prospective applicants will be required to pay a Holding Deposit equivalent to a maximum of 1 weeks rent. Once the holding deposit has been received, Harvey W James will suspend marketing of the rental property for a period of 15 calendar days subject to referencing commencing promptly. Upon successful references being completed, acceptable and the tenancy being confirmed by Harvey W James, the holding deposit paid will then contribute towards the first months rental payment.
Property Notices
Please note that we have not tested any equipment, fixtures, fittings, or services in the property. All measurements are approximate and the provided photographs are only for guidance. If you offer based solely on a virtual viewing, Harvey W James is not responsible for any inaccuracies in the information provided. If you decide to make an offer, any representations made may be based on virtual information provided by the Landlord or the Landlord agent. If you have any doubts or concerns, it is recommended that you make additional enquiries before signing the tenancy agreement.
Important Notices
At Harvey W. James, we are dedicated to delivering an unmatched letting experience through a seamless blend of top-tier partnerships and cutting-edge technology. Our comprehensive CRM system powered by Street not only oversees property viewings and handles maintenance and repairs compliance, but it also ensures all processes can be conducted contactlessly, including digital signings. By integrating services such as Goodlord for tenant applications and referencing, and Credas for Right to Rent checks, we facilitate a completely online, hassle-free rental journey. Our use of technology extends to property inventory management via Urban Fox Inventories and streamlined rent collection through Goodlord and Lettspay, offering you a fully digital, smooth, and exceptional rental experience from start to finish. Choosing Harvey W. James signifies a commitment to a rental experience that is outstandingly seamless from start to finish.
CRM: Street.co.uk
Property Viewings carried out by: Harvey W James & viewber.co.uk
Applications, Referencing & Right to Rent Checks - Goodlord.co
Property Inventory, Mid-Term Inspections & Checkout by: urbanfoxinventories.co.uk
Tenancy Deposit Scheme by: TDS or DPS - Custodial Services Only
No Deposit Renting by: Reposit.co.uk
Rent Collection Platform by: Goodlord.co
Payment Processing by: Lettspay.co.uk
Property Maintenance Service by: Harvey W James
Utilities Management: Harvey W James & Goodlord.co
Tenancy Deposit: Harvey W James & Tenancy Deposit Scheme Provider
Accreditation
Harvey W James LTD (Ref:C0130307) is accredited by Propertymark (ARLA) and protected by Client Money Protection. It is also a member of the Property Redress Scheme (Ref: PRS010914). Harvey W James letting agents offer a bespoke, professional Propertymark ARLA accredited Lettings & Management service. If you would like a free appraisal to gauge the rental potential of your property or you are considering a buy-to-let purchase, please feel free to contact Harvey Juttla, Director to arrange an appointment.
Enquire About This Property
Similar Properties


Explore the area
WC1 / WC2 · Zone 1
Bloomsbury & Midtown
Garden squares, the great universities and the Inns of Court.
Read the guide →W3 · Zone 2/3
Acton
Huge regeneration, now on the Elizabeth line.
Read the guide →SW11 · Zone 1
Battersea Power Station
The Power Station reborn, on its own Northern-line stop.
Read the guide →