
房源特色
- Available with Zero Deposit, Property Managed by Harvey W James, ARLA Protected Agency
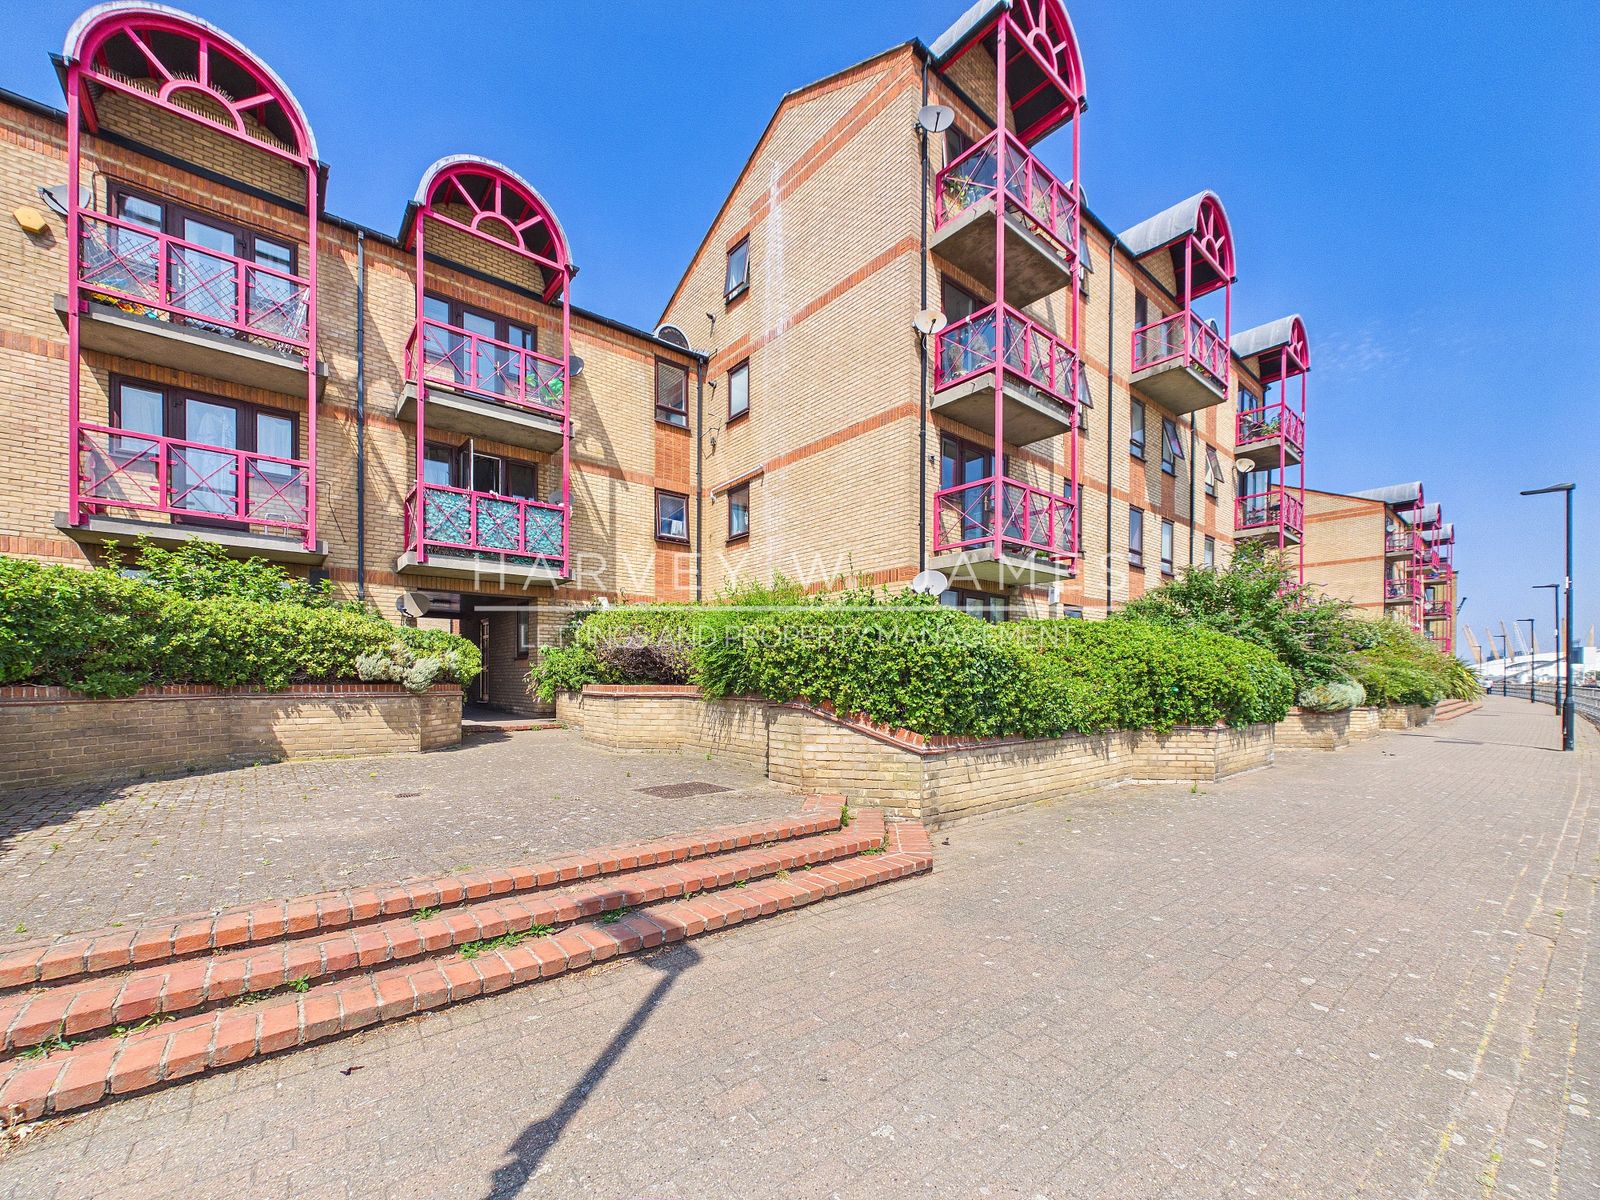
- Well-Proportioned Layout - Featuring a one-bedroom, one-bathroom apartment within a desirable riverside development
- Fully Furnished Living Space - Tastefully dressed with freestanding furniture and a private south-facing aspect
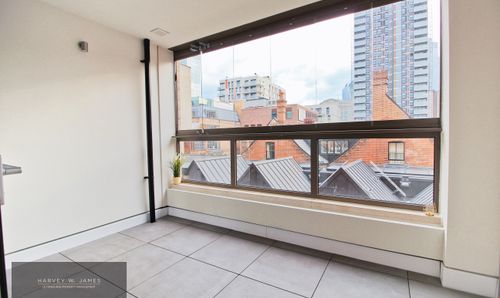
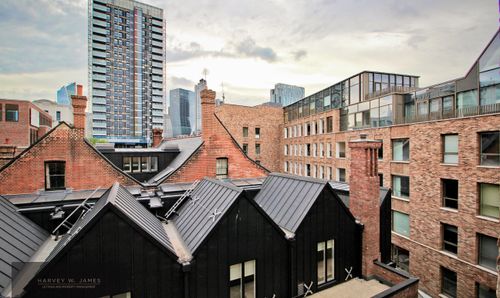
- Private South-Facing Balcony - Enclosed outdoor space offering a quiet outlook over the paved courtyard surrounds
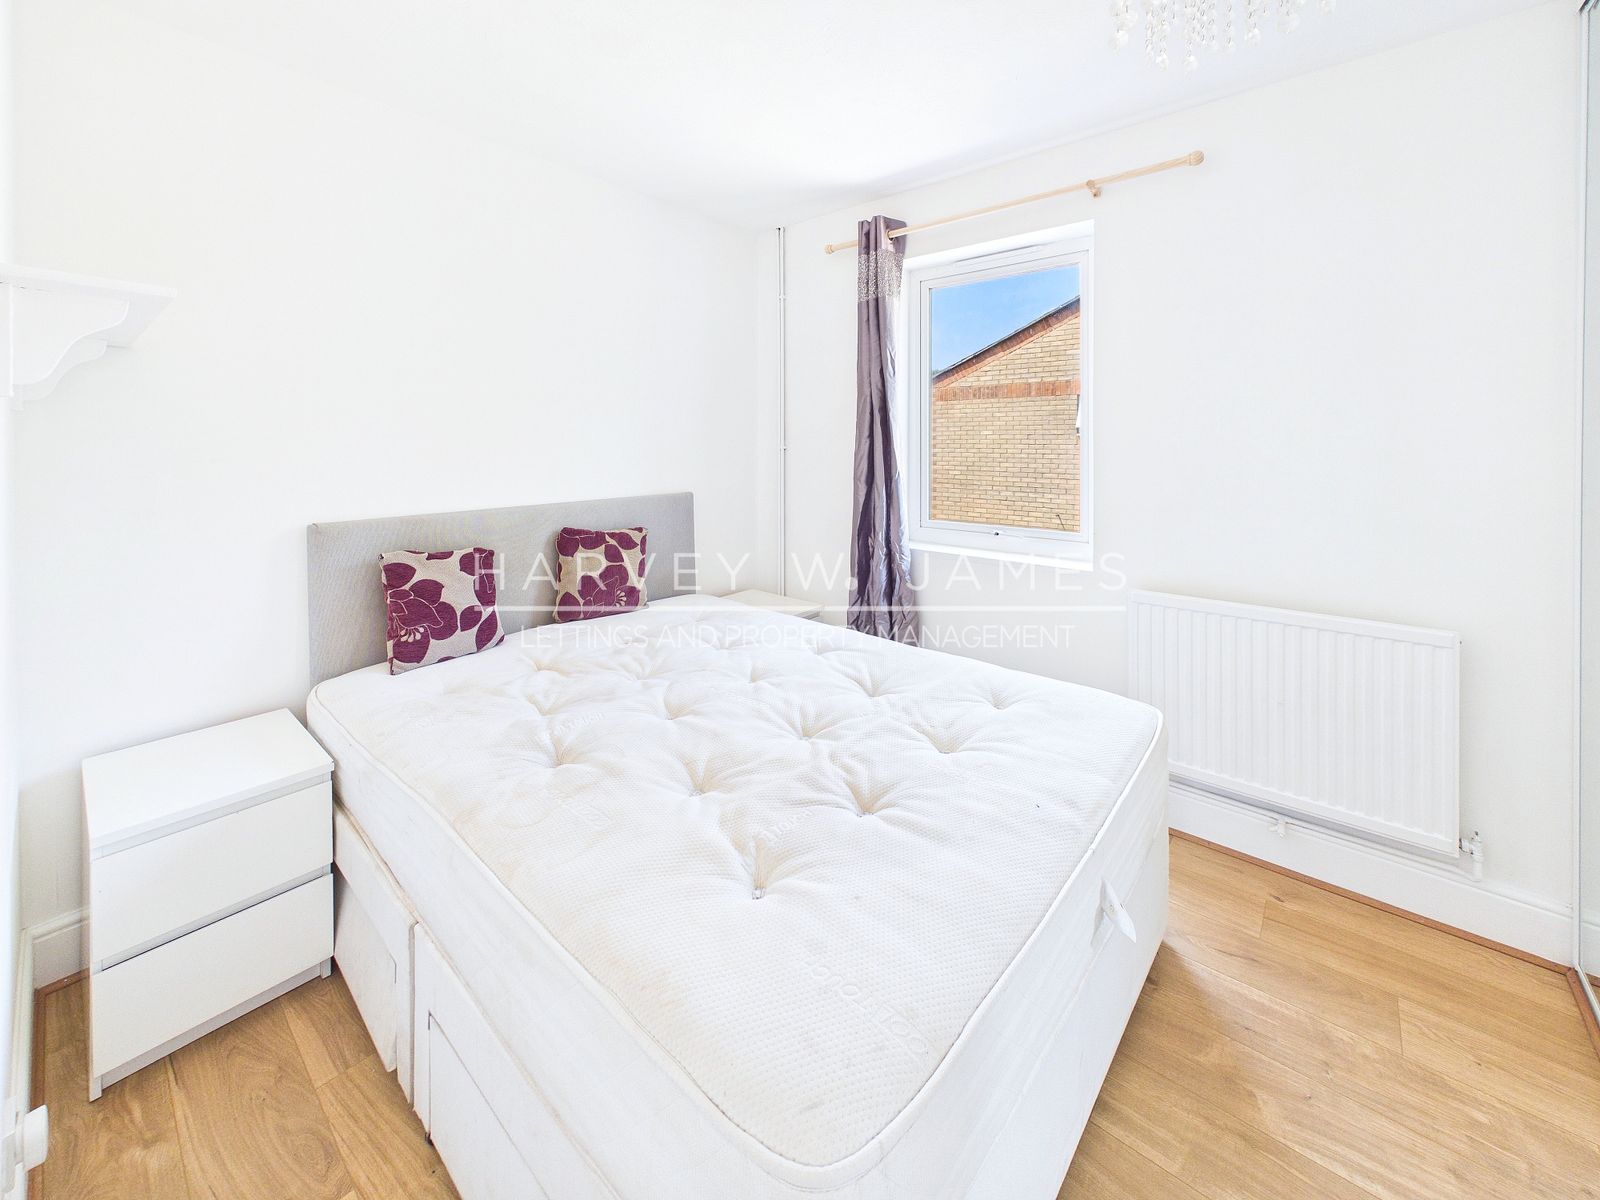
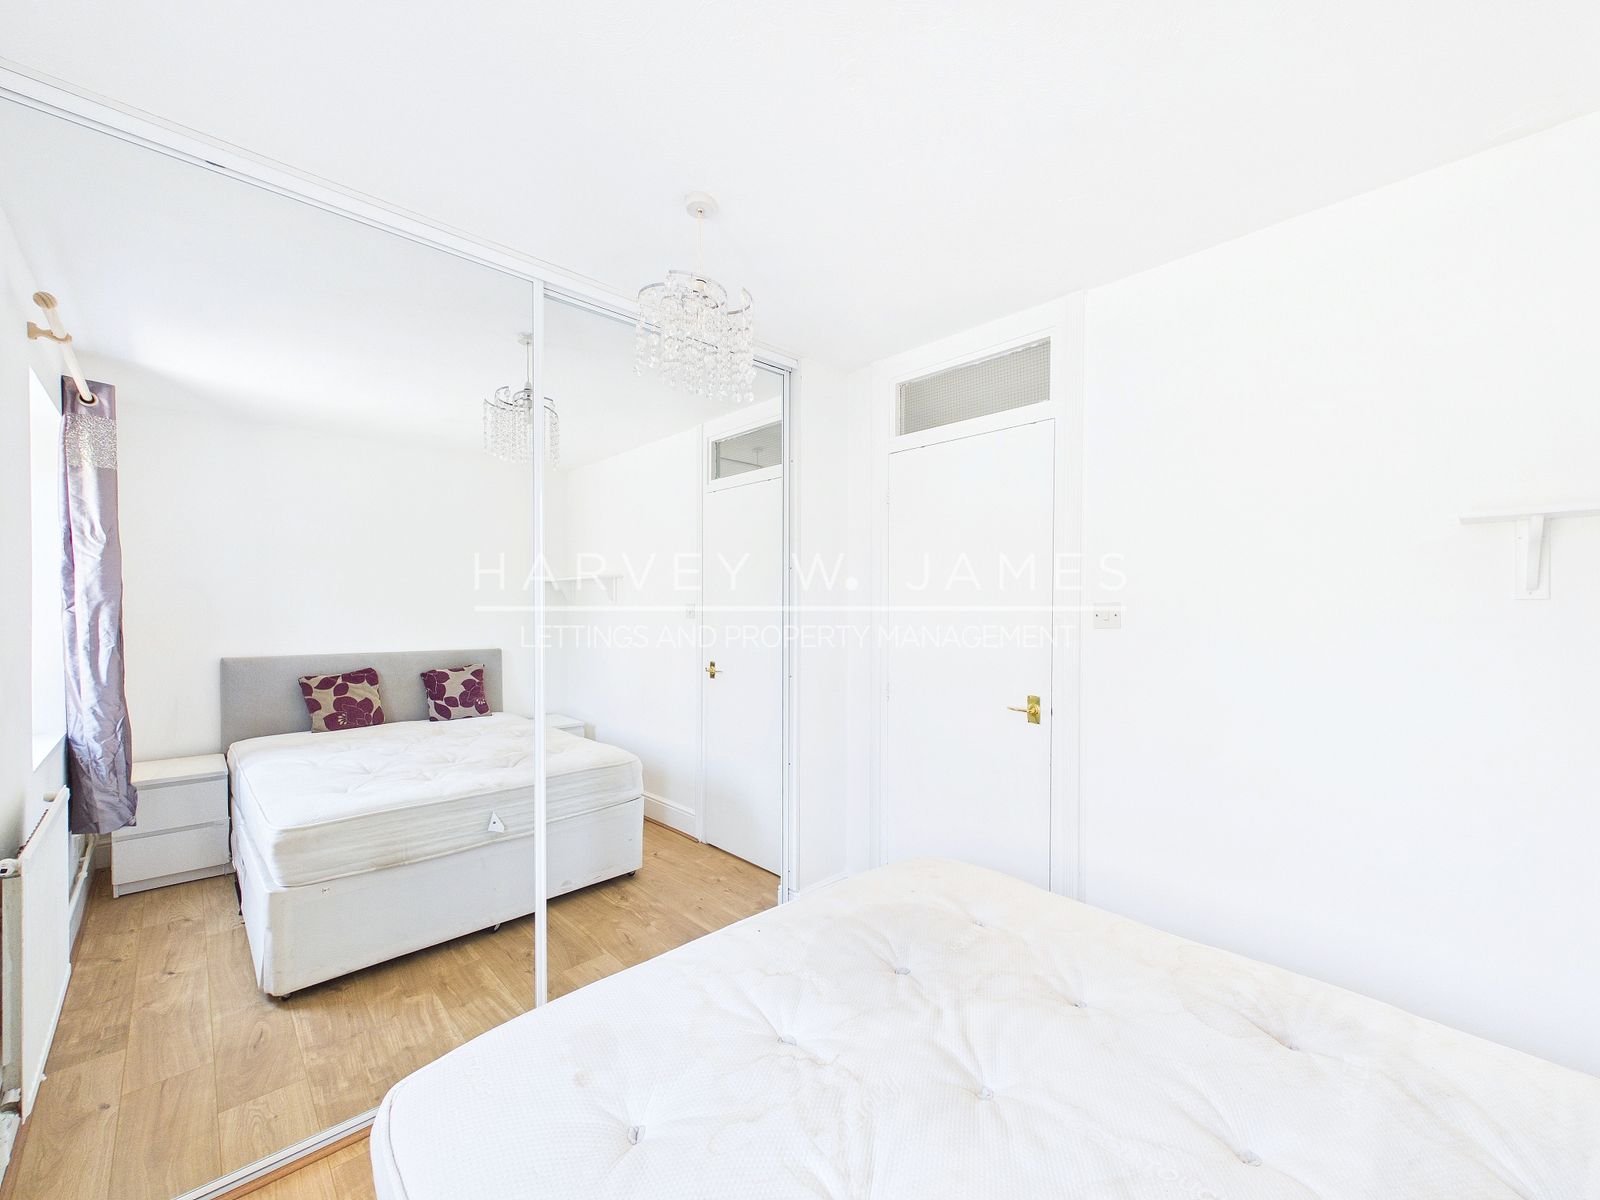
- Principal Double Bedroom - Comfortably specified room featuring a large built-in wardrobe with mirrored doors
- New Mattress Prior to Move-In - Landlord replacing the bedroom mattress to guarantee pristine presentation
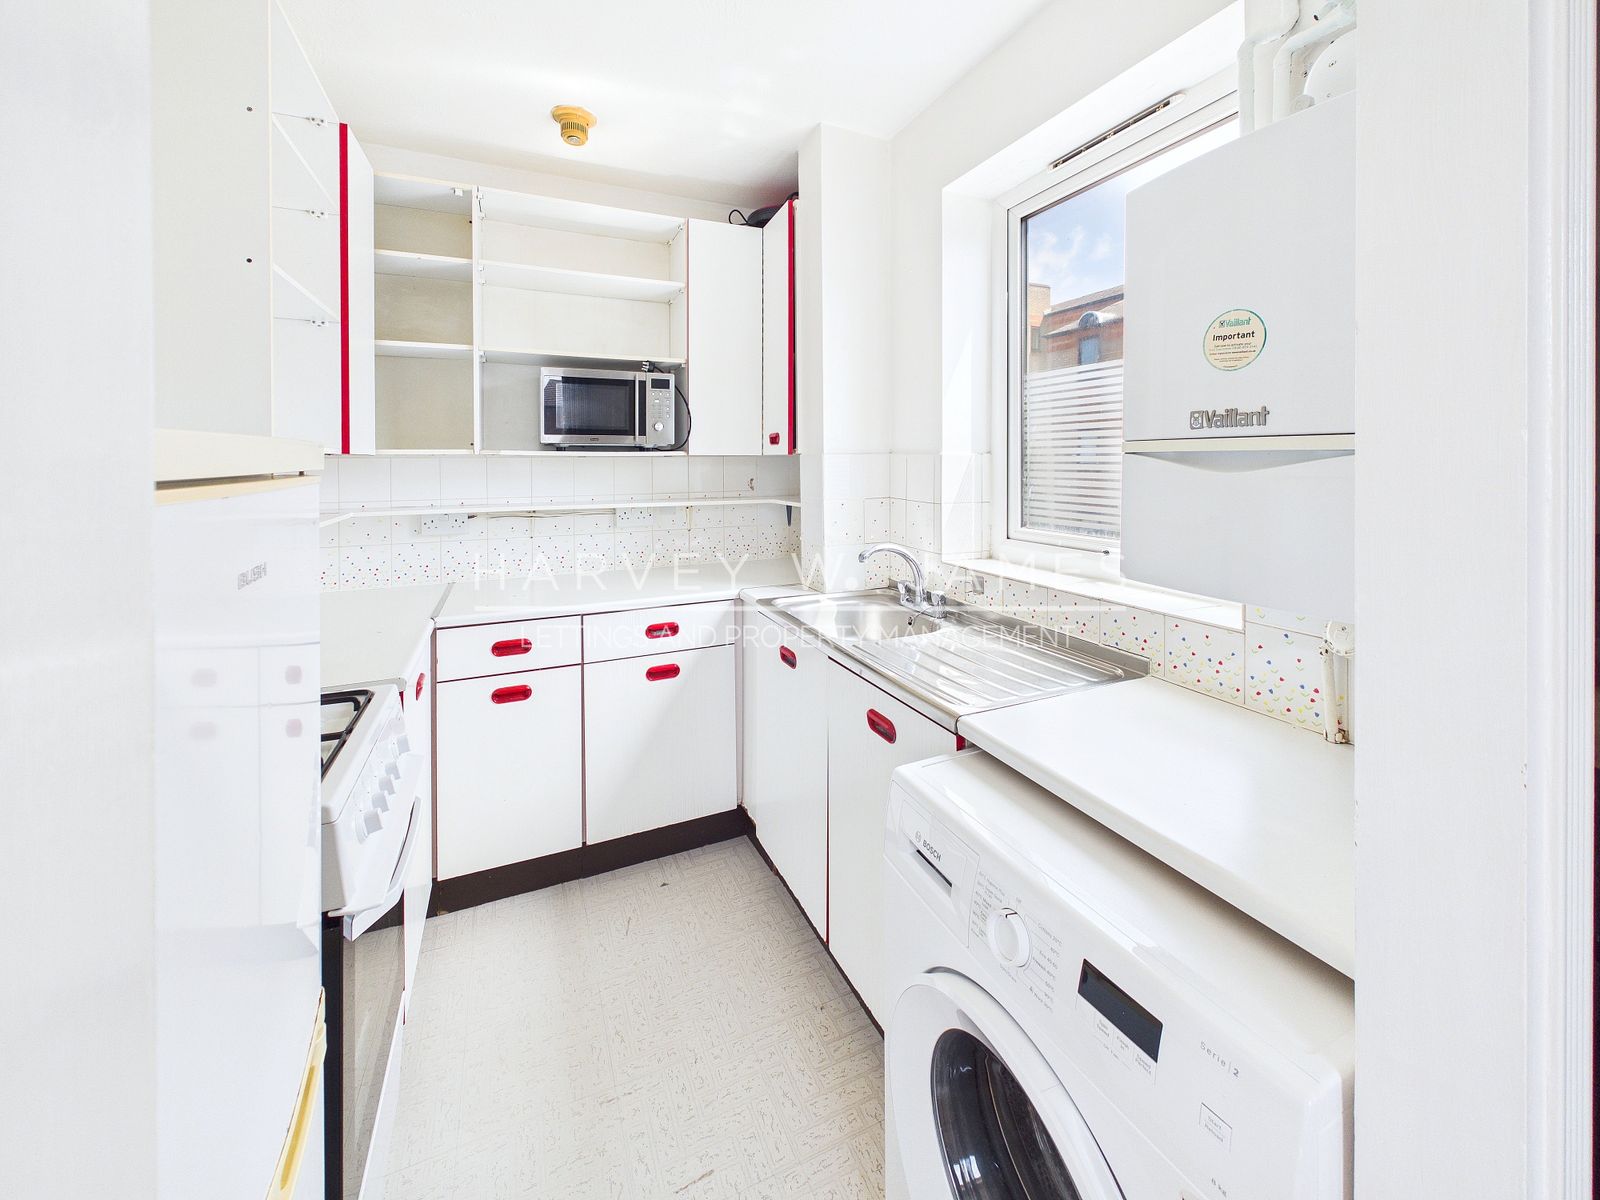
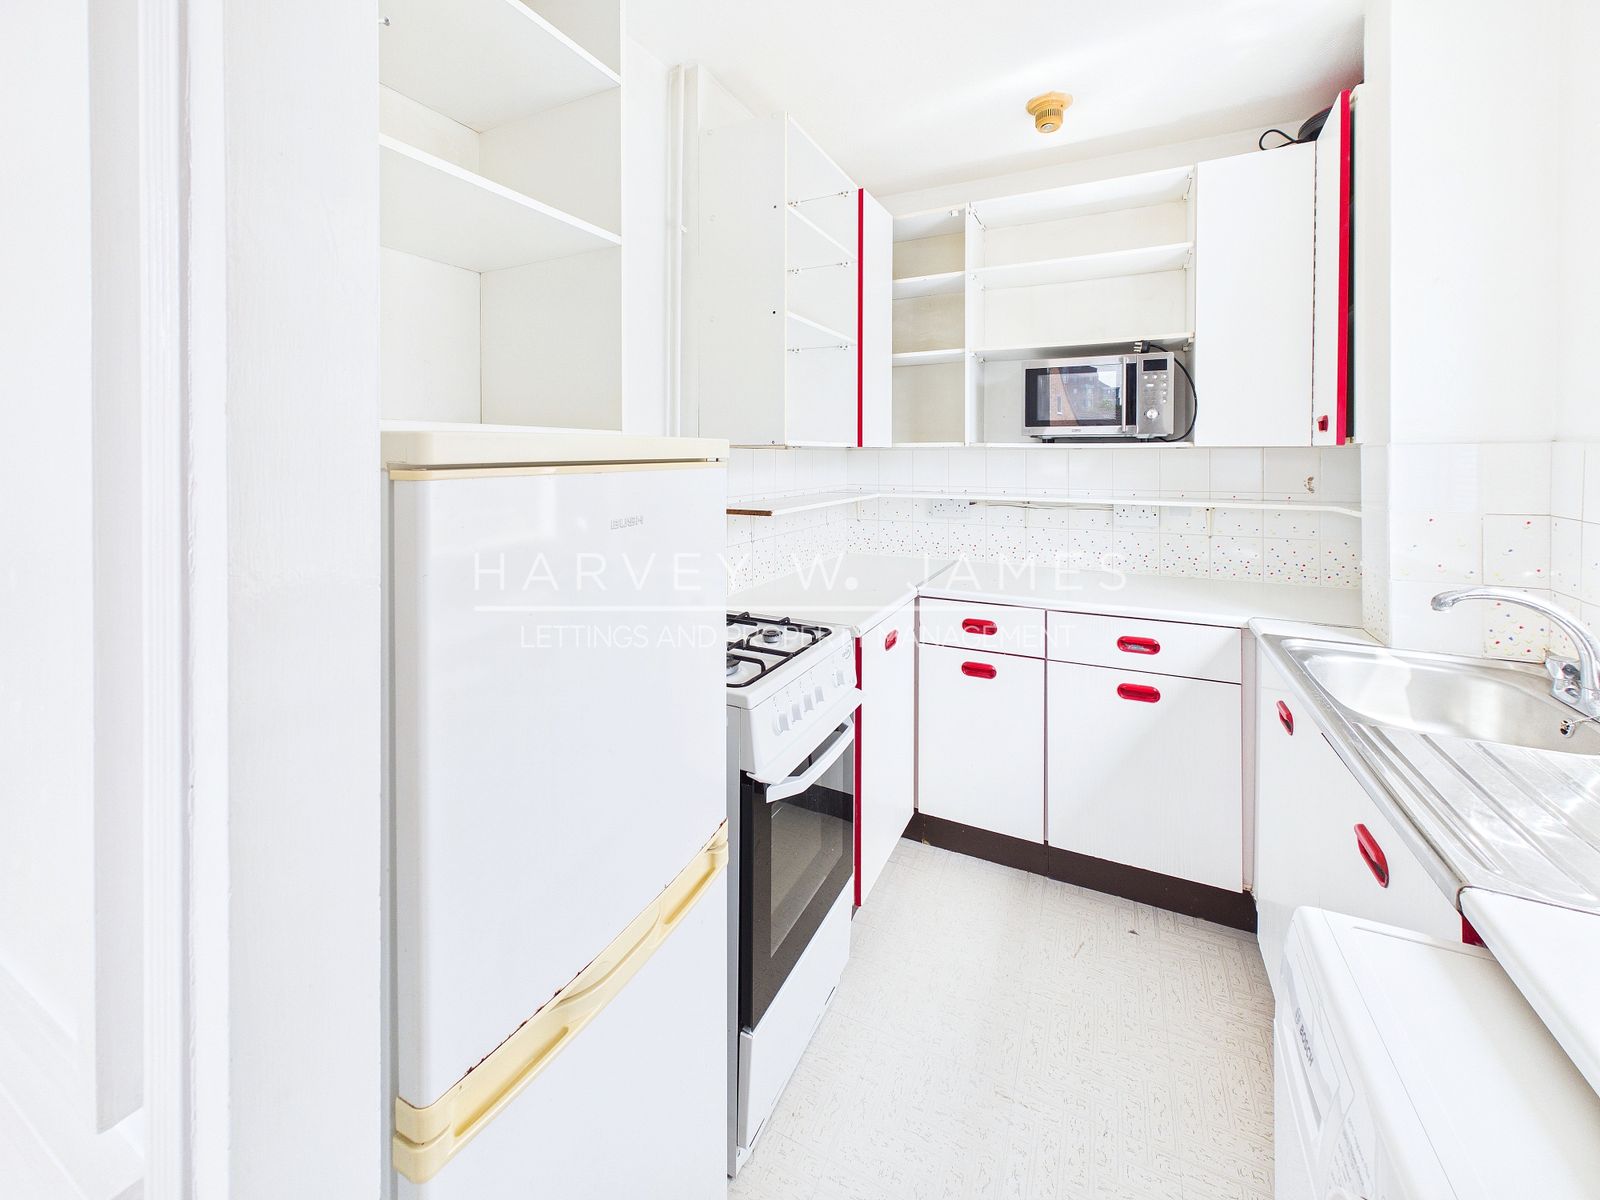
- Separate Kitchen Configuration - Dedicated cooking zone complete with window ventilation and fitted wall units
- Complete Appliance Specification - Includes a Zenith gas cooker, built-in DeLonghi microwave, and undercounter fridge
- Freestanding Bosch Laundry Services - Dedicated Bosch Serie 2 washing machine positioned inside the kitchen
- Premium Transit & Parking Connections - Allocated parking space included, located minutes from Island Gardens DLR
房源描述
Harvey W James is delighted to present this exceptional one-bedroom, one-bathroom apartment, ideally positioned at Caledonian Wharf, London, E14. Offered fully furnished, this well-proportioned waterside home balances a quiet residential feel with excellent transport links. It creates an outstanding opportunity for professionals seeking contemporary city living within a peaceful, river-fronted Isle of Dogs enclave.
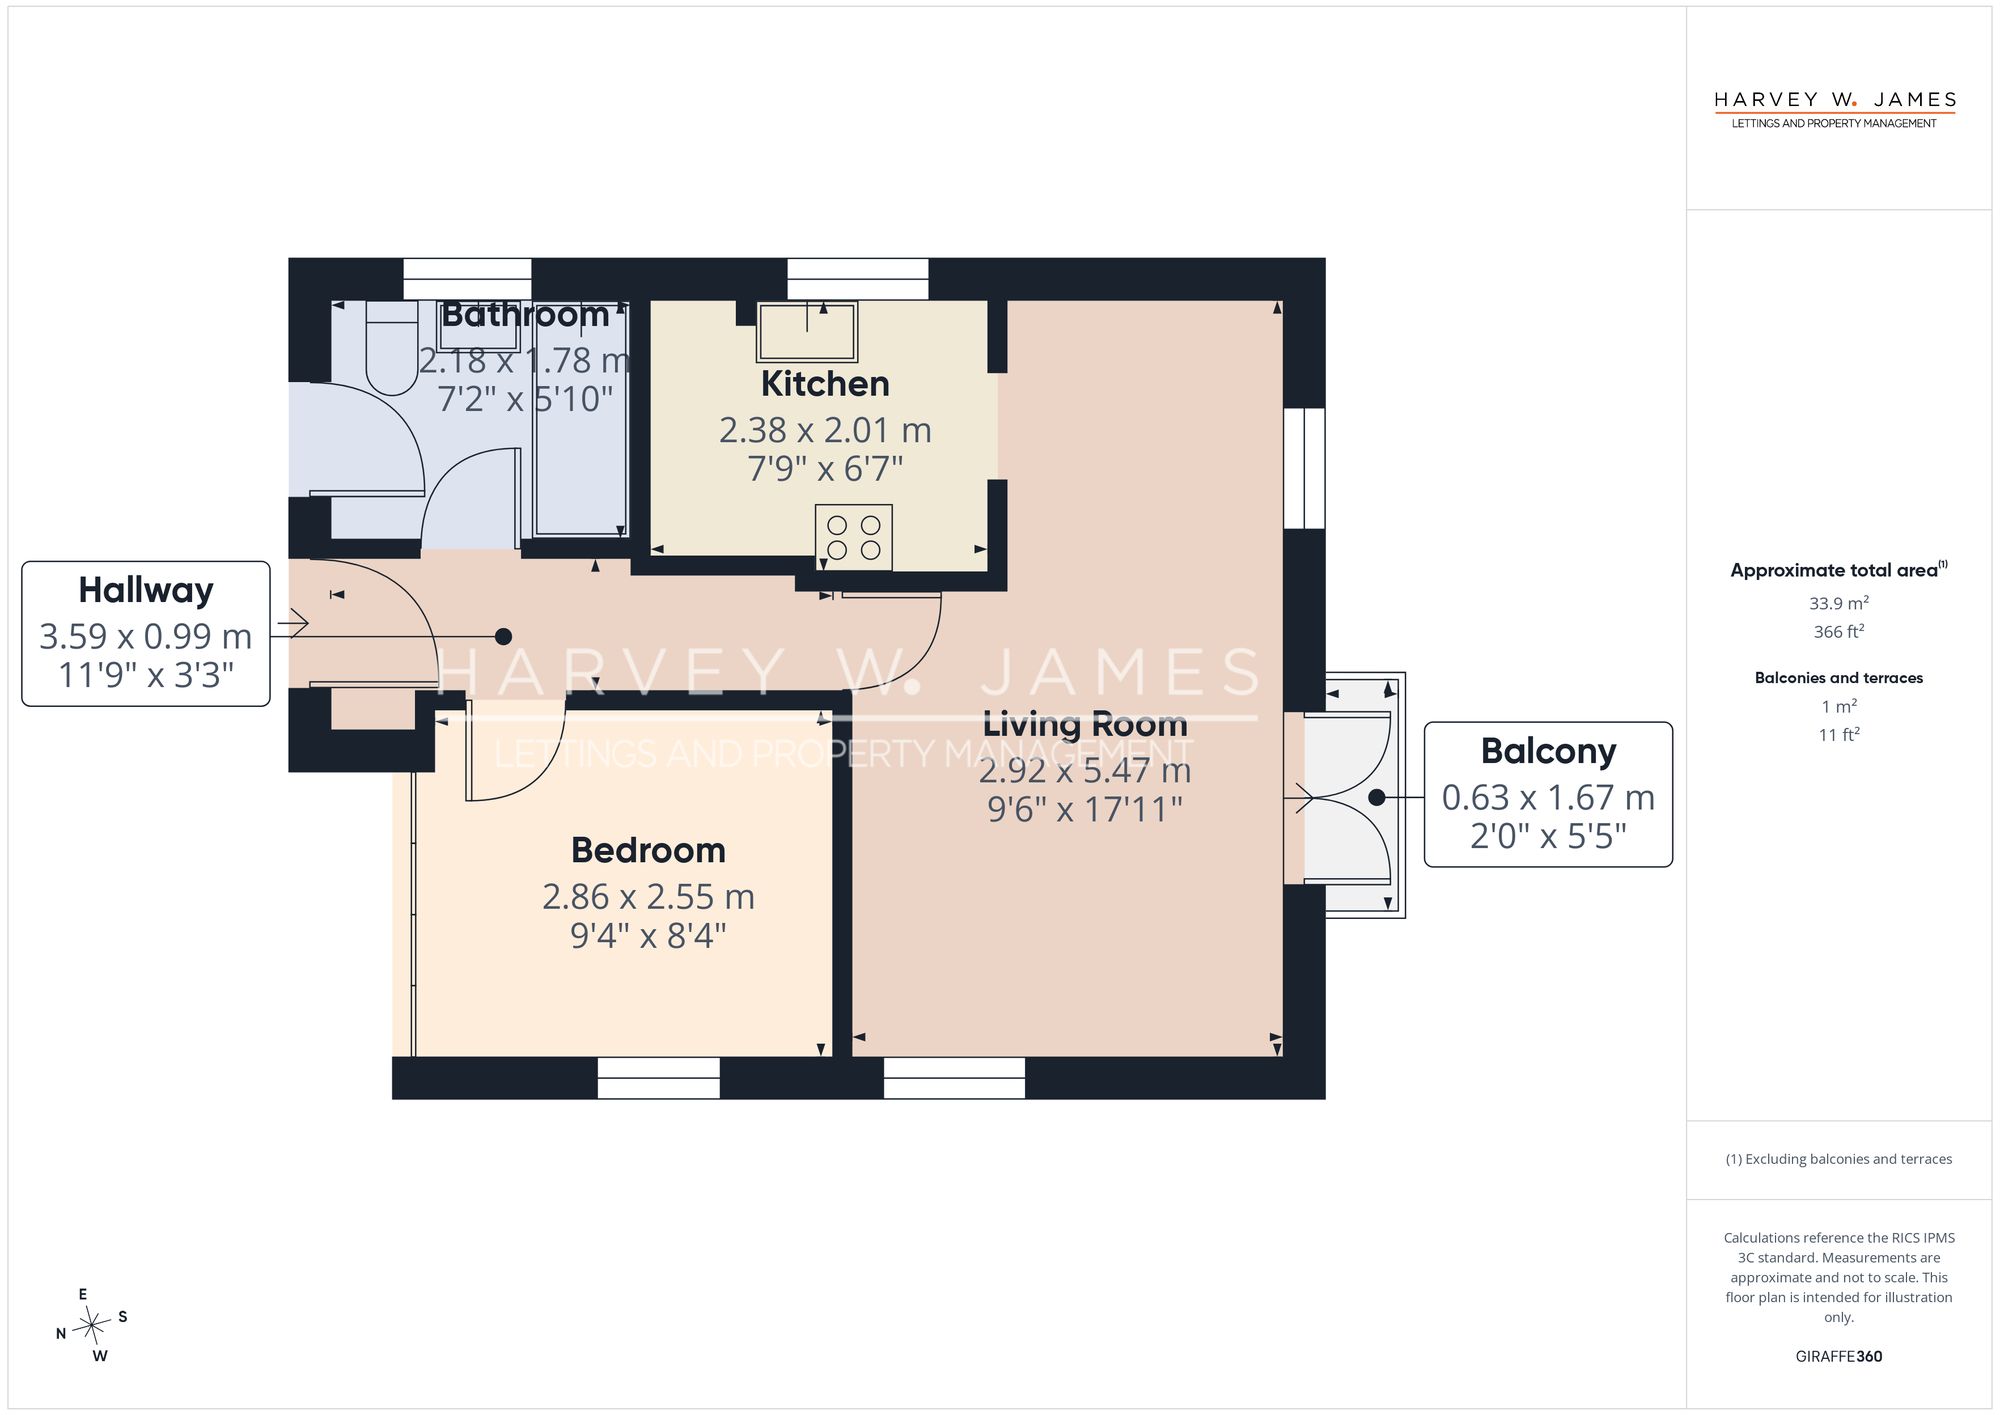
The property features a bright and scannable layout spanning approximately 33.9 sq m (366 ft2) of internal accommodation. The principal living room offers durable laminate flooring and leads directly to a private south-facing balcony that frames a pleasant, bright aspect over the quiet communal courtyard. Expansive double-glazed windows draw moderate natural light deep into the living space from its comfortable first-floor position.
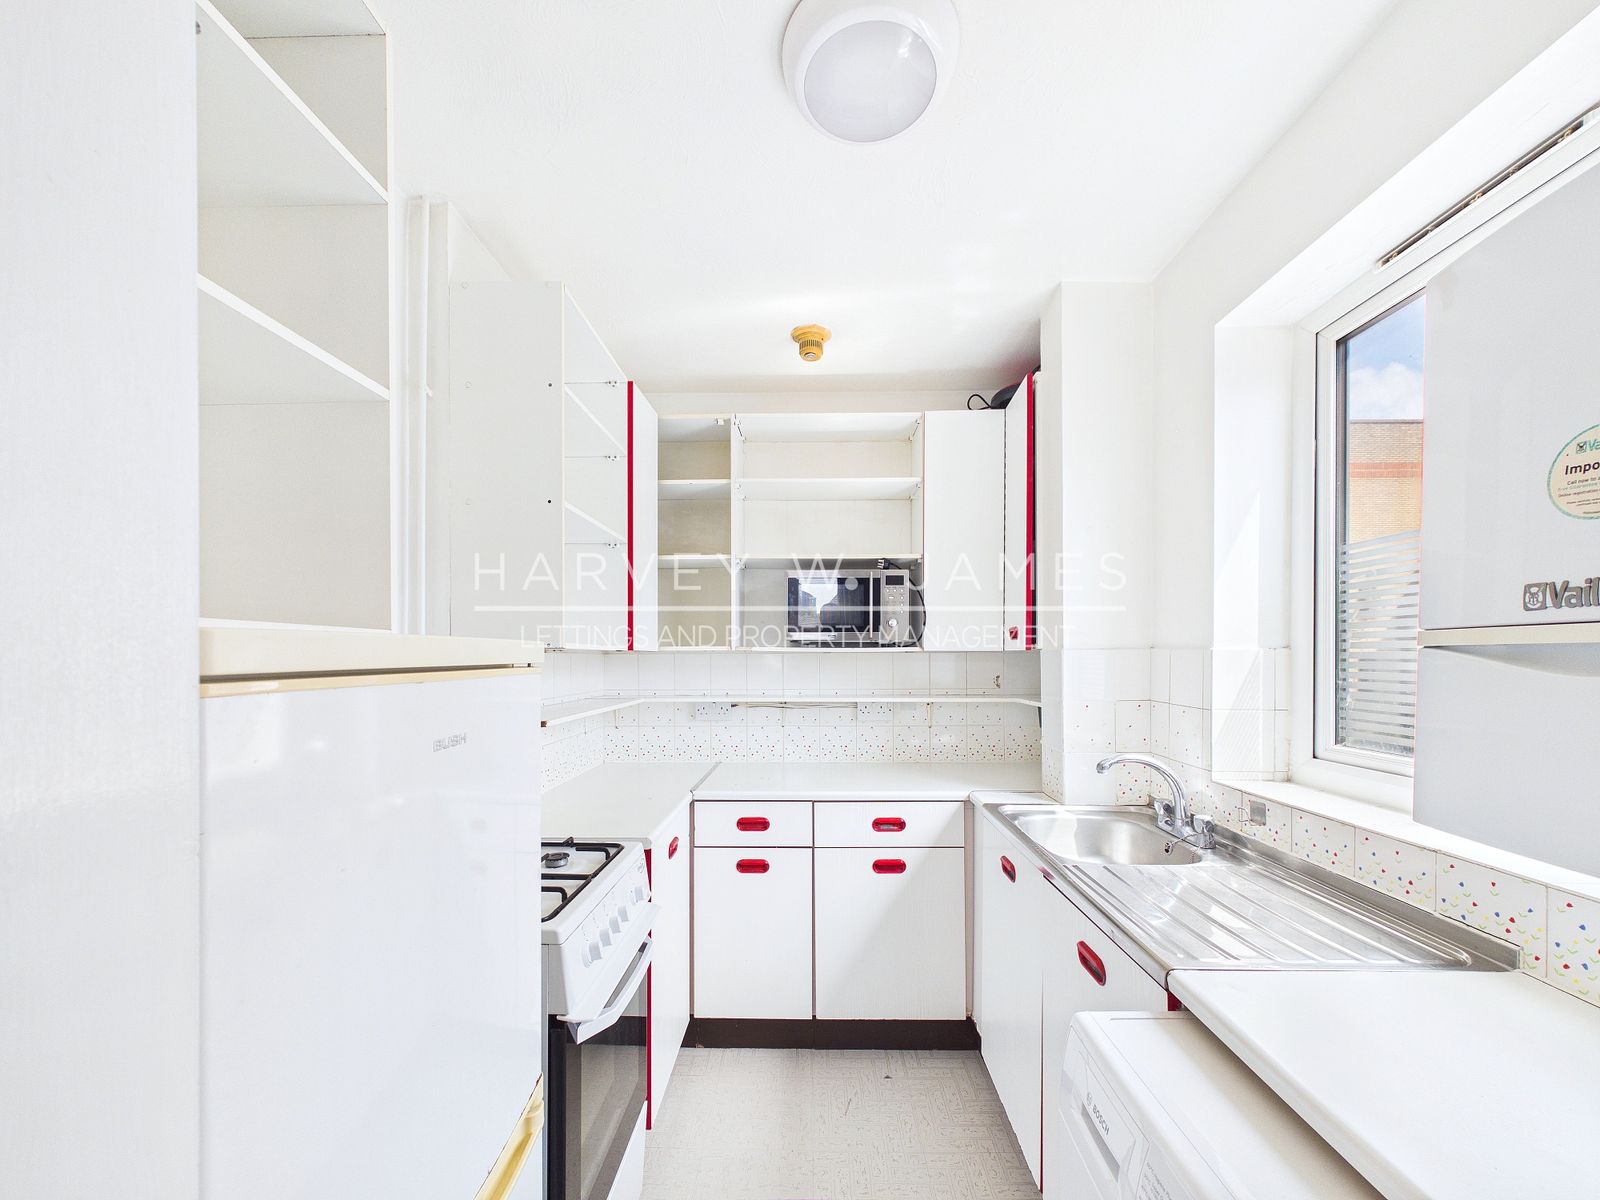
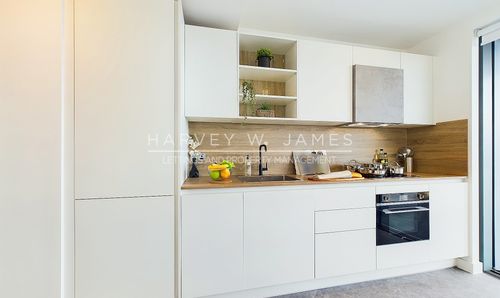
The kitchen is completely separate, providing dedicated culinary space with fitted wall and base cabinetry, light worktops, and quality appliances including a Zenith gas cooker, freestanding undercounter fridge, and a built-in DeLonghi microwave. The double bedroom is finished with matching laminate flooring and a double bed that will be fitted with a brand new replacement mattress prior to move-in. A complete three-piece family bathroom and a welcoming entrance hallway equipped with secure video door entry complete this highly functional home.
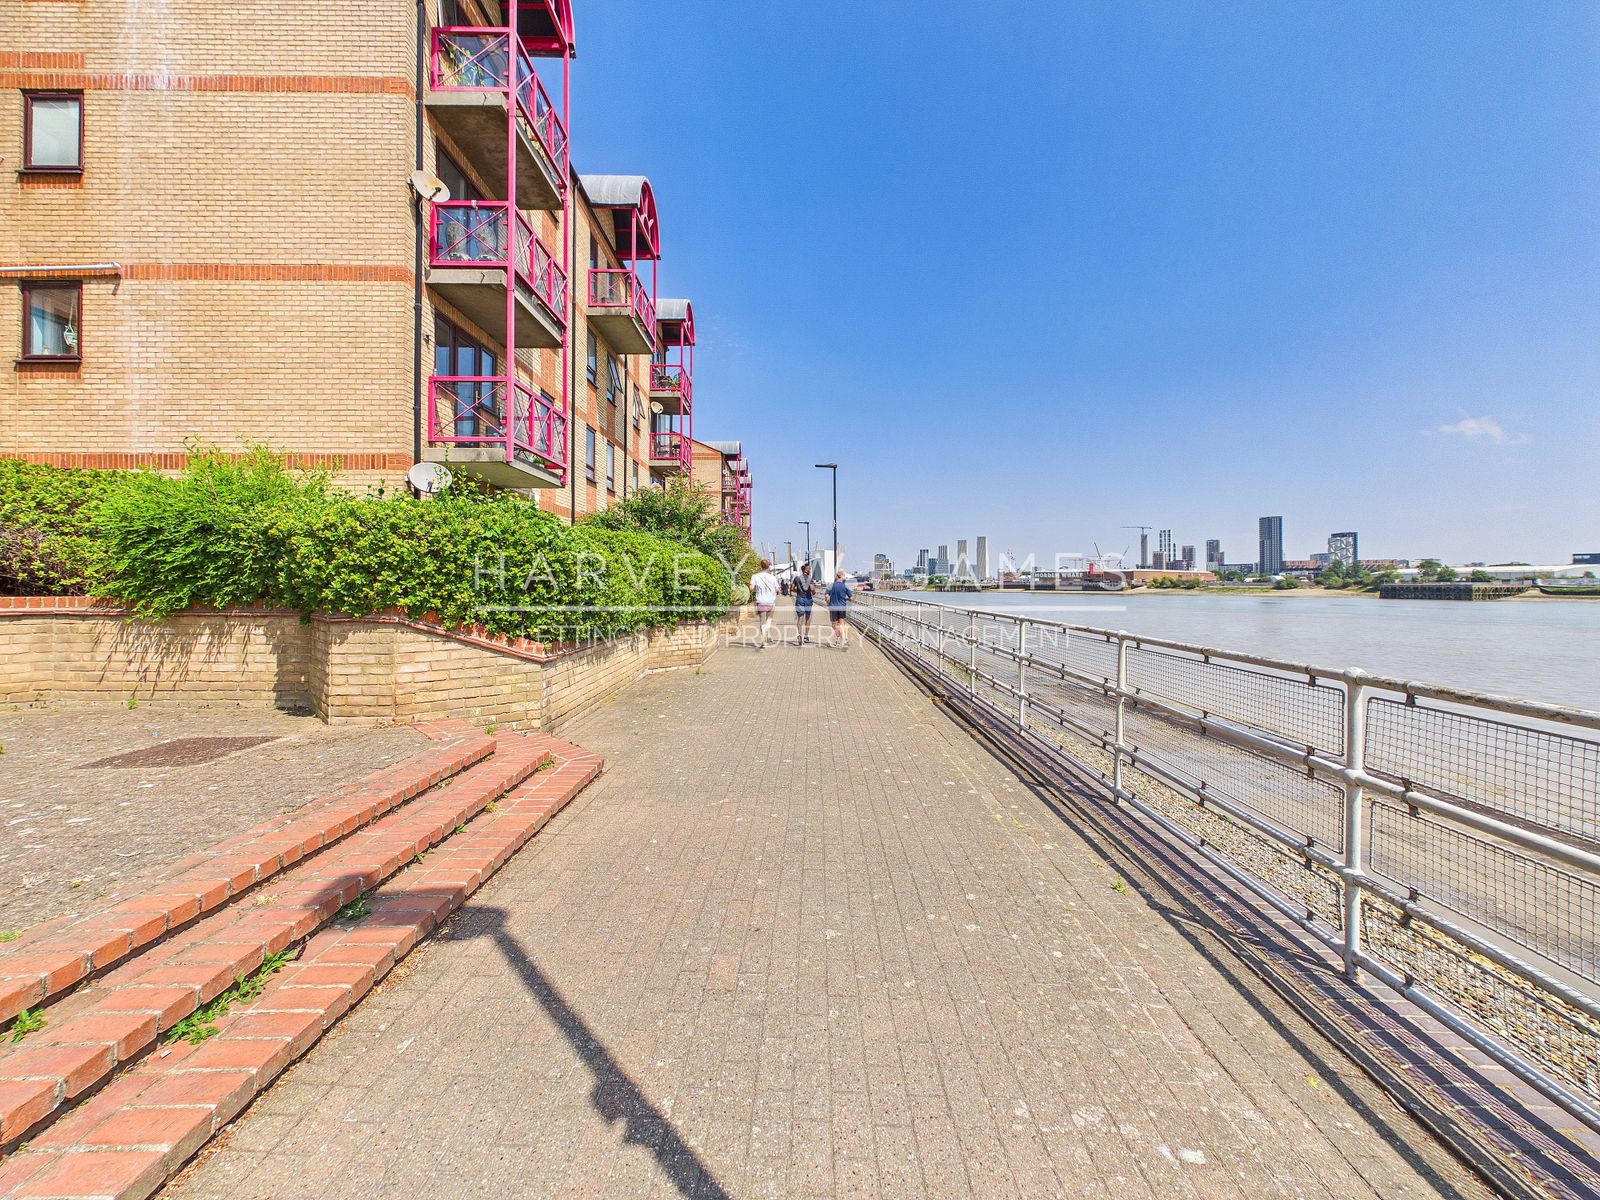
Set within a highly desirable riverside neighborhood, residents enjoy immediate access to local walking paths along the Thames Path promenade. With scenic routes leading straight to Island Gardens park, Mudchute Farm, and the premier commercial hub of Canary Wharf, this home offers an excellent lifestyle package combining neighborhood tranquility with rapid transit options across London.
The Property
Built-in: 1990
Internal & External Sqm2: 33.9 (366 ft2)
Caledonian Wharf
1st Floor of 1 Floor
South Facing
Lift Access: No
Furnished
Private Balcony
Secure Entry Systems: Video door entry
Broadband line: Full-fibre broadband available harvey to add provider
Estimated Decoration Condition/Age: 2-3 Years - Moderate Wear
Parking: Yes, 1 Available (Parking Bay - Number Available on Request)
Room Information
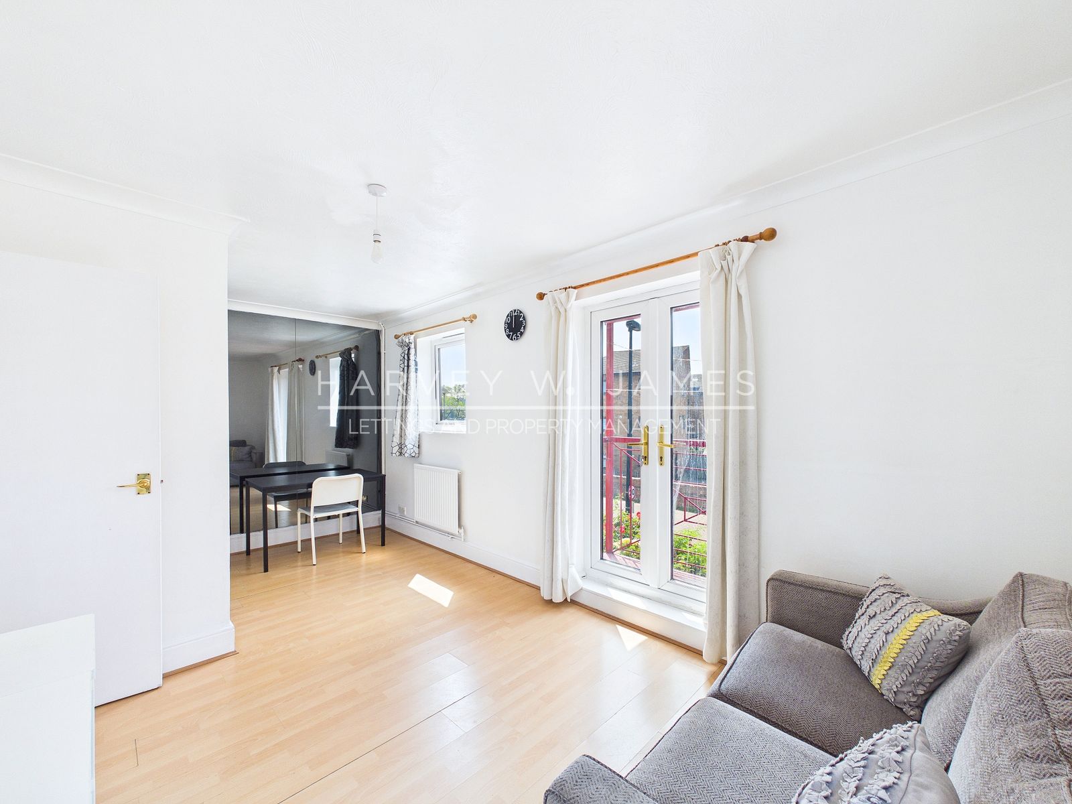
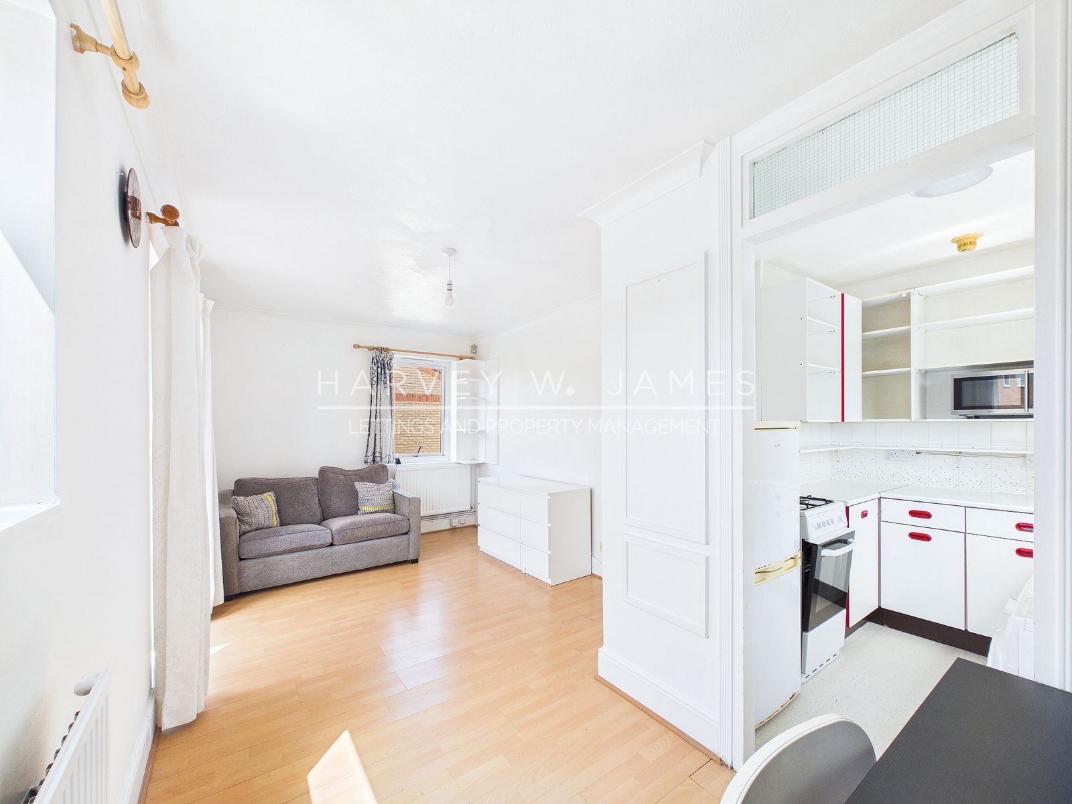
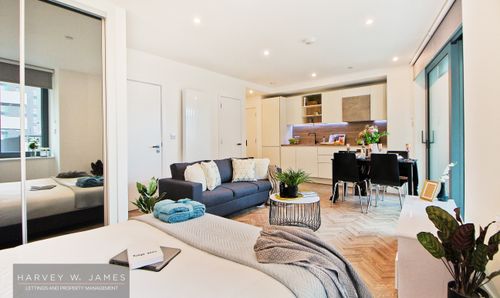
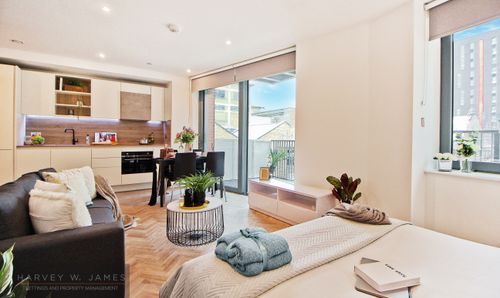
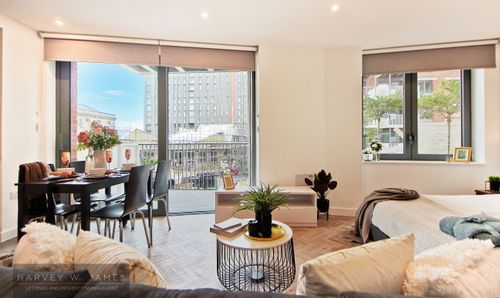
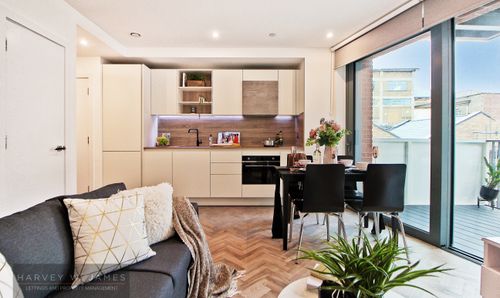
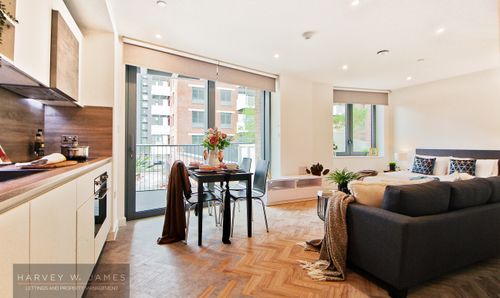
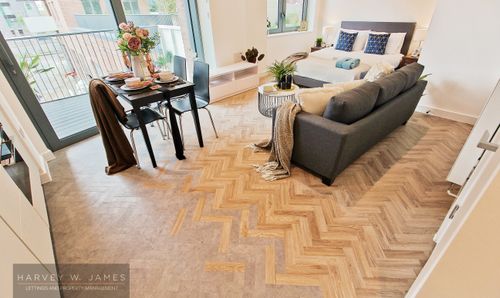
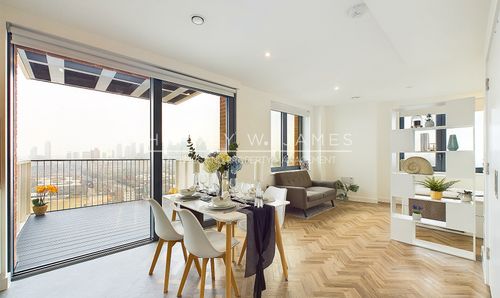
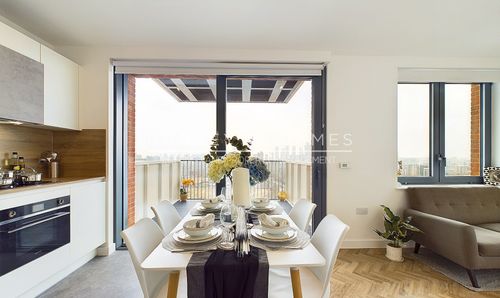
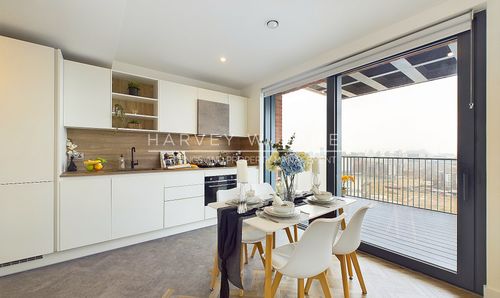
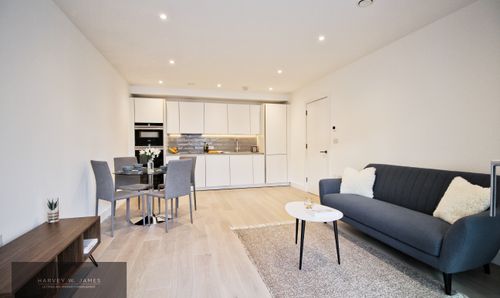
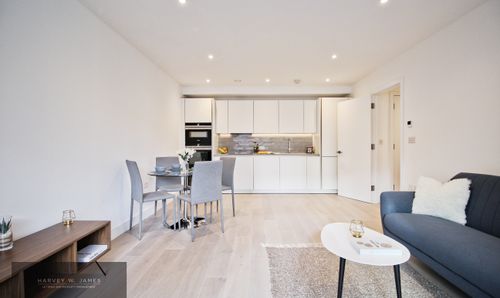
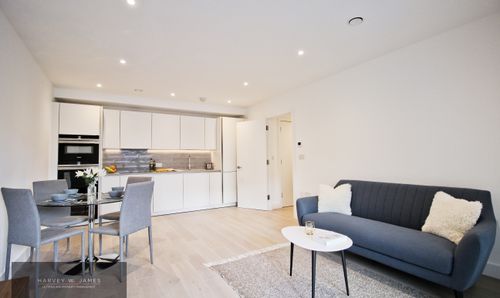
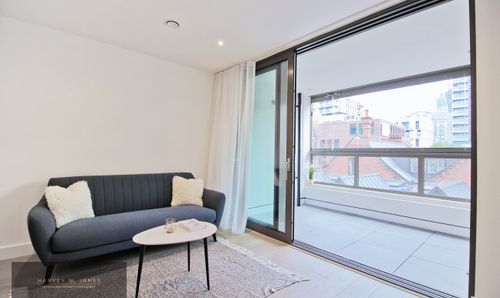
Living Room – Measurements: 2.92 x 5.47 m (9'6" x 17'11") – A spacious reception and entertaining area finished with continuous laminate flooring, smooth neutral walls, wall-mounted panel radiator heating served by the individual gas boiler system, and a central pendant light fitting. Large double-glazed windows and a glass door face south, drawing moderate natural light into the space and opening onto the private balcony. Fully furnished with freestanding loose furniture including a fabric sofa, armchair, matching media console, and a dining table paired with chairs.
Separate Kitchen – Measurements: 2.38 x 2.01 m (7'9" x 6'7") – A dedicated cooking space arranged with fitted wall and base cabinetry, light worktops with tiled splashbacks, an inset stainless steel sink with mixer tap, and wall-mounted panel radiator heating served by the individual gas boiler system. Serviced by a double-glazed window providing natural ventilation and a central ceiling dome light. Contains a complete set of appliances including a freestanding gas cooker, undercounter fridge, built-in microwave, and a wall-mounted individual gas combination boiler.
Bedroom – Measurements: 2.86 x 2.55 m (9'4" x 8'4") – A well-proportioned double bedroom featuring continuous laminate flooring, clean neutral walls, wall-mounted panel radiator heating served by the individual gas boiler system, a central pendant light fitting, and a south-facing double-glazed window. Furnished with a double bed frame and a large built-in wardrobe with mirrored sliding doors.
Mattress: Replacement Double Mattress – to be changed to a brand new replacement mattress prior to tenancy commencement.
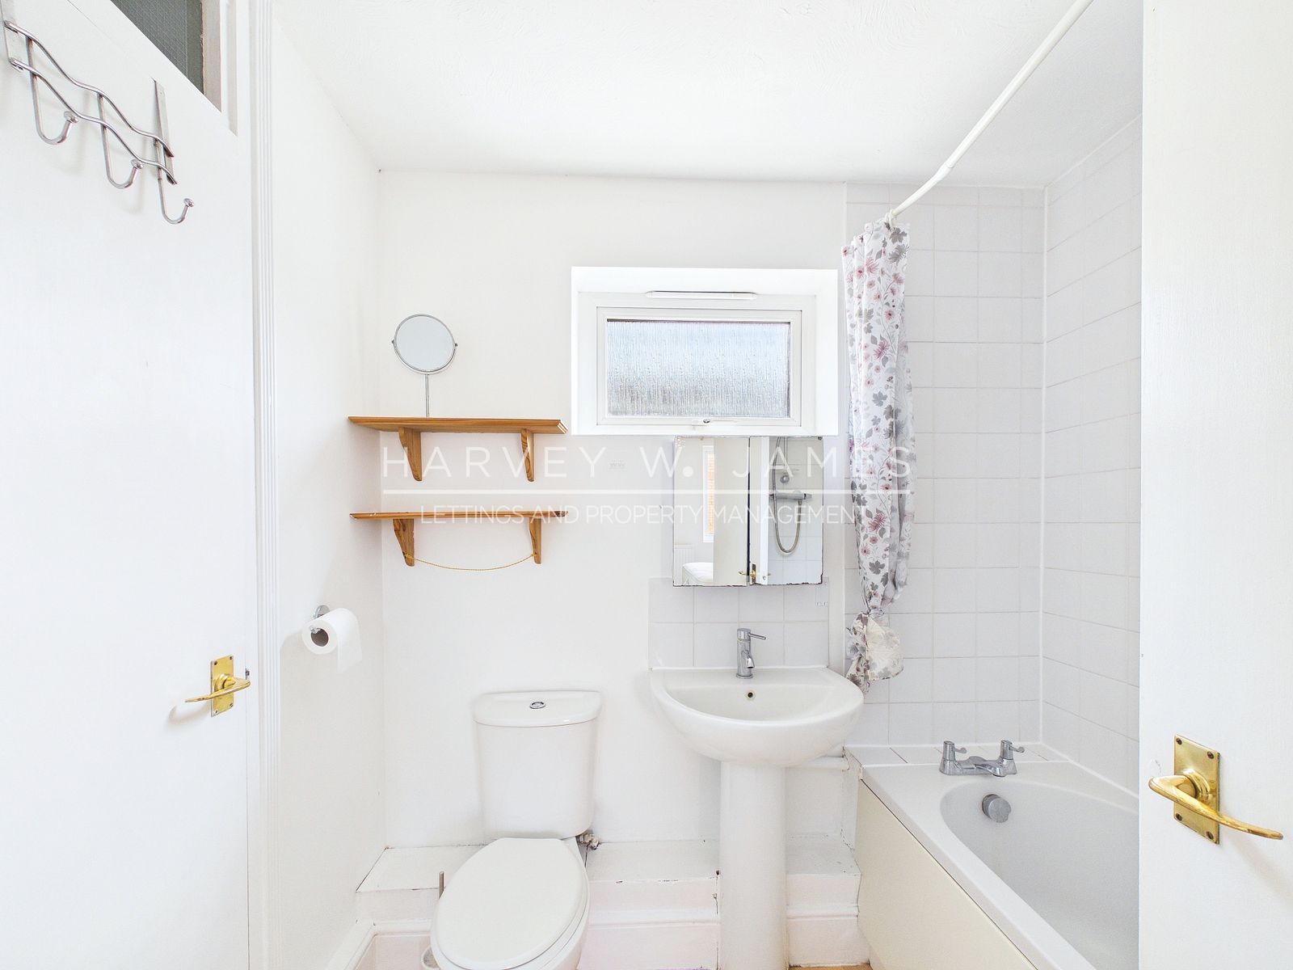
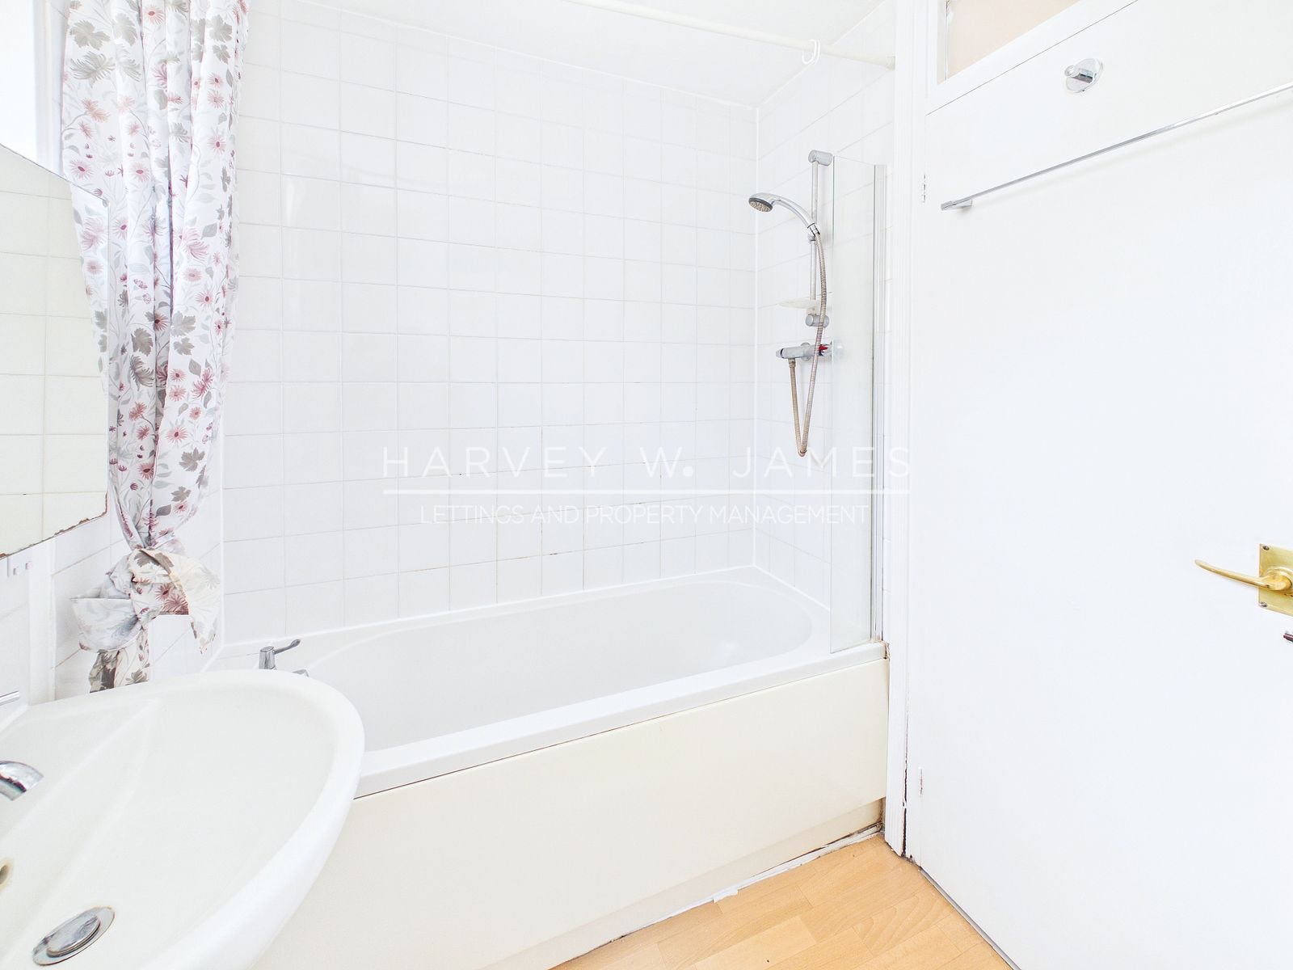
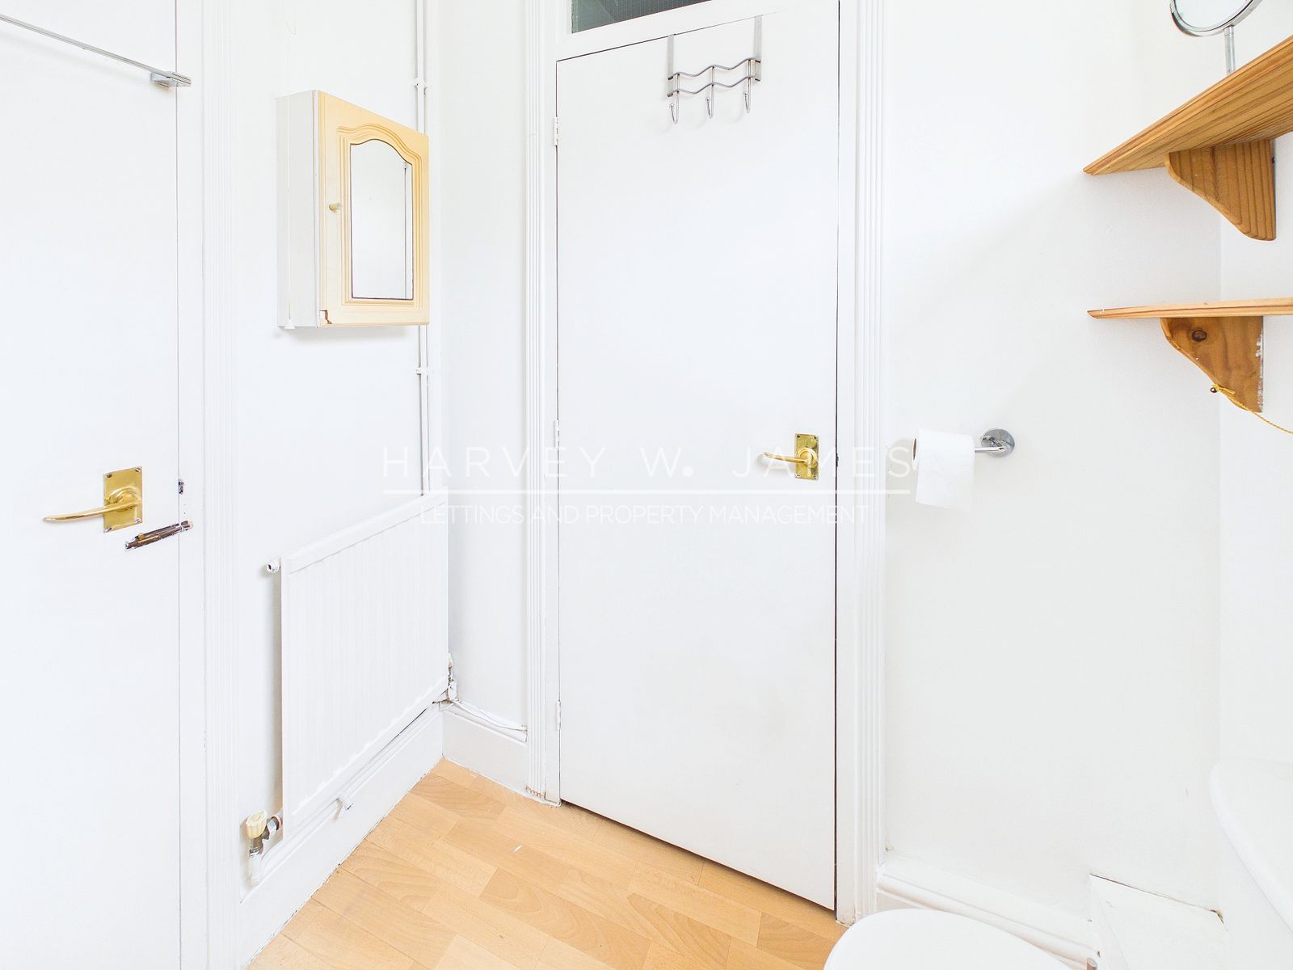
Bathroom – Measurements: 2.18 x 1.78 m (7'2" x 5'10") – A complete three-piece family bathroom finished with low-maintenance flooring, clean white walls, and wall-mounted panel radiator heating served by the individual gas boiler system. Fitted with a full-size panelled bath equipped with a wall-mounted thermostatic shower and partial tile splashback, a pedestal washbasin, a low-level WC, and a wall-mounted mirror storage cabinet. Lit by central downlighting and serviced by integrated mechanical extraction.
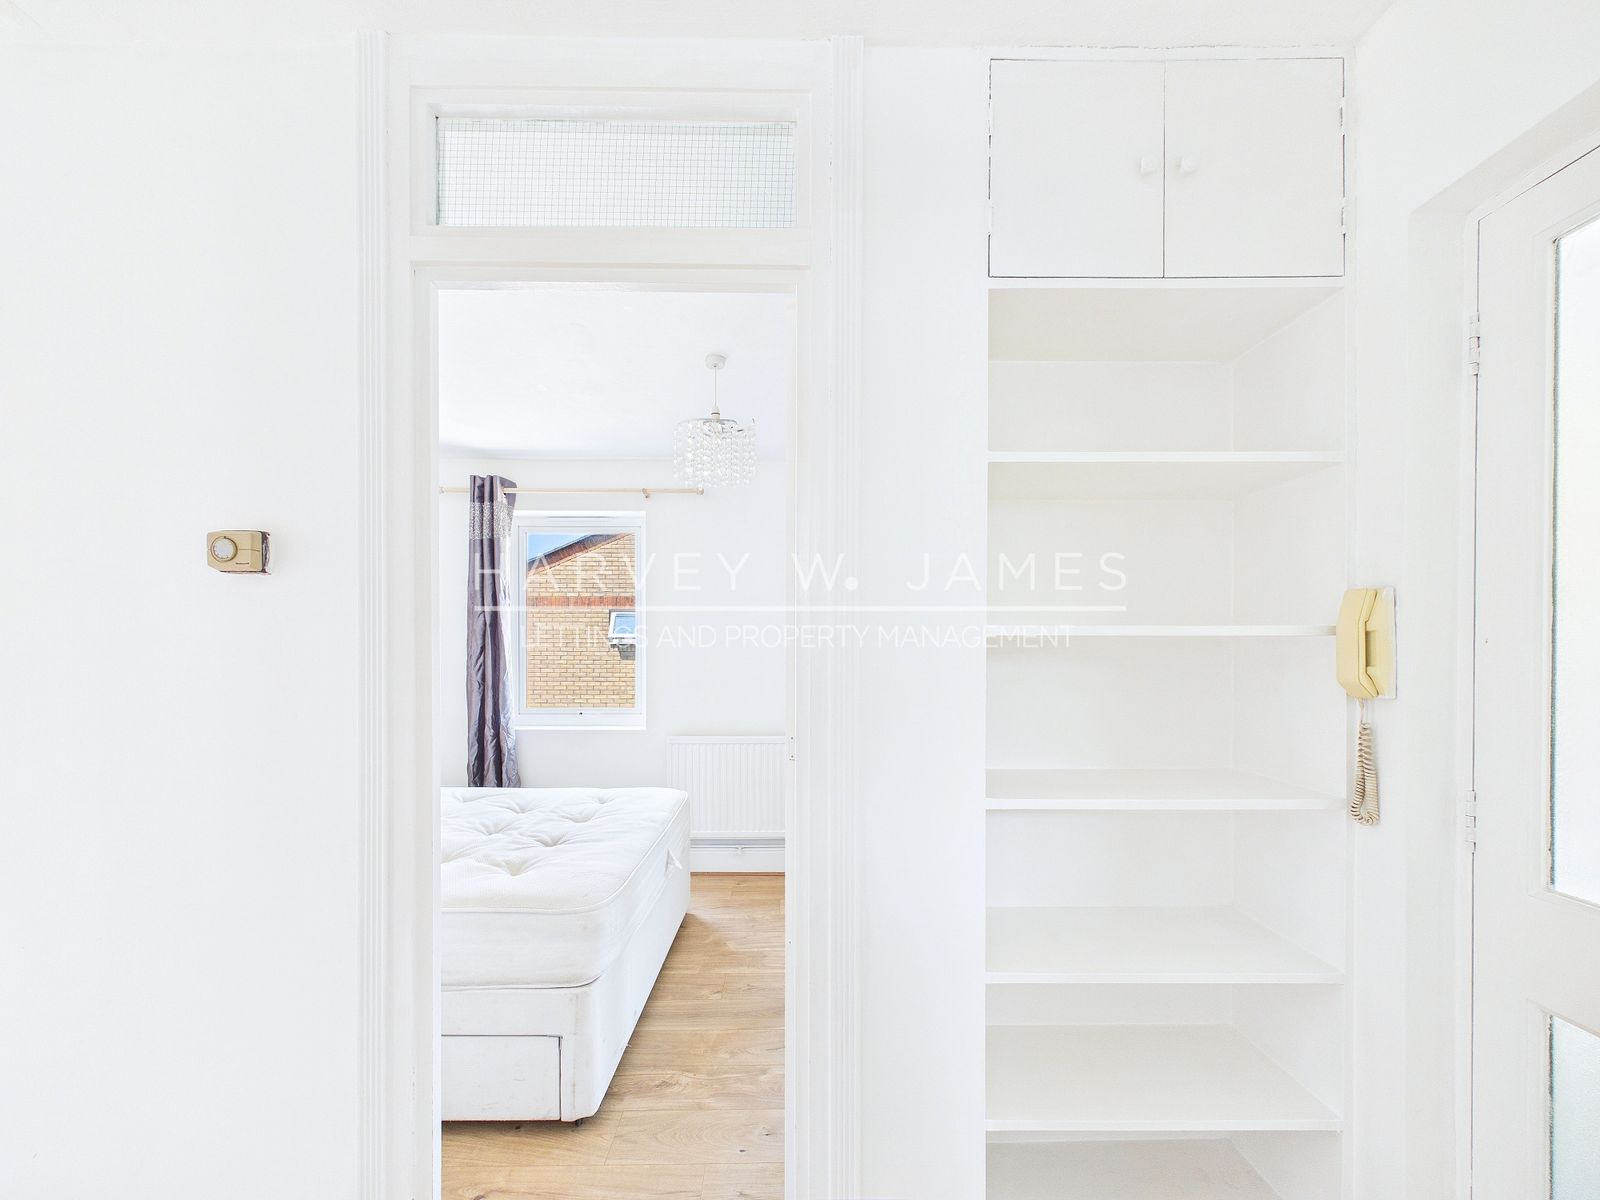
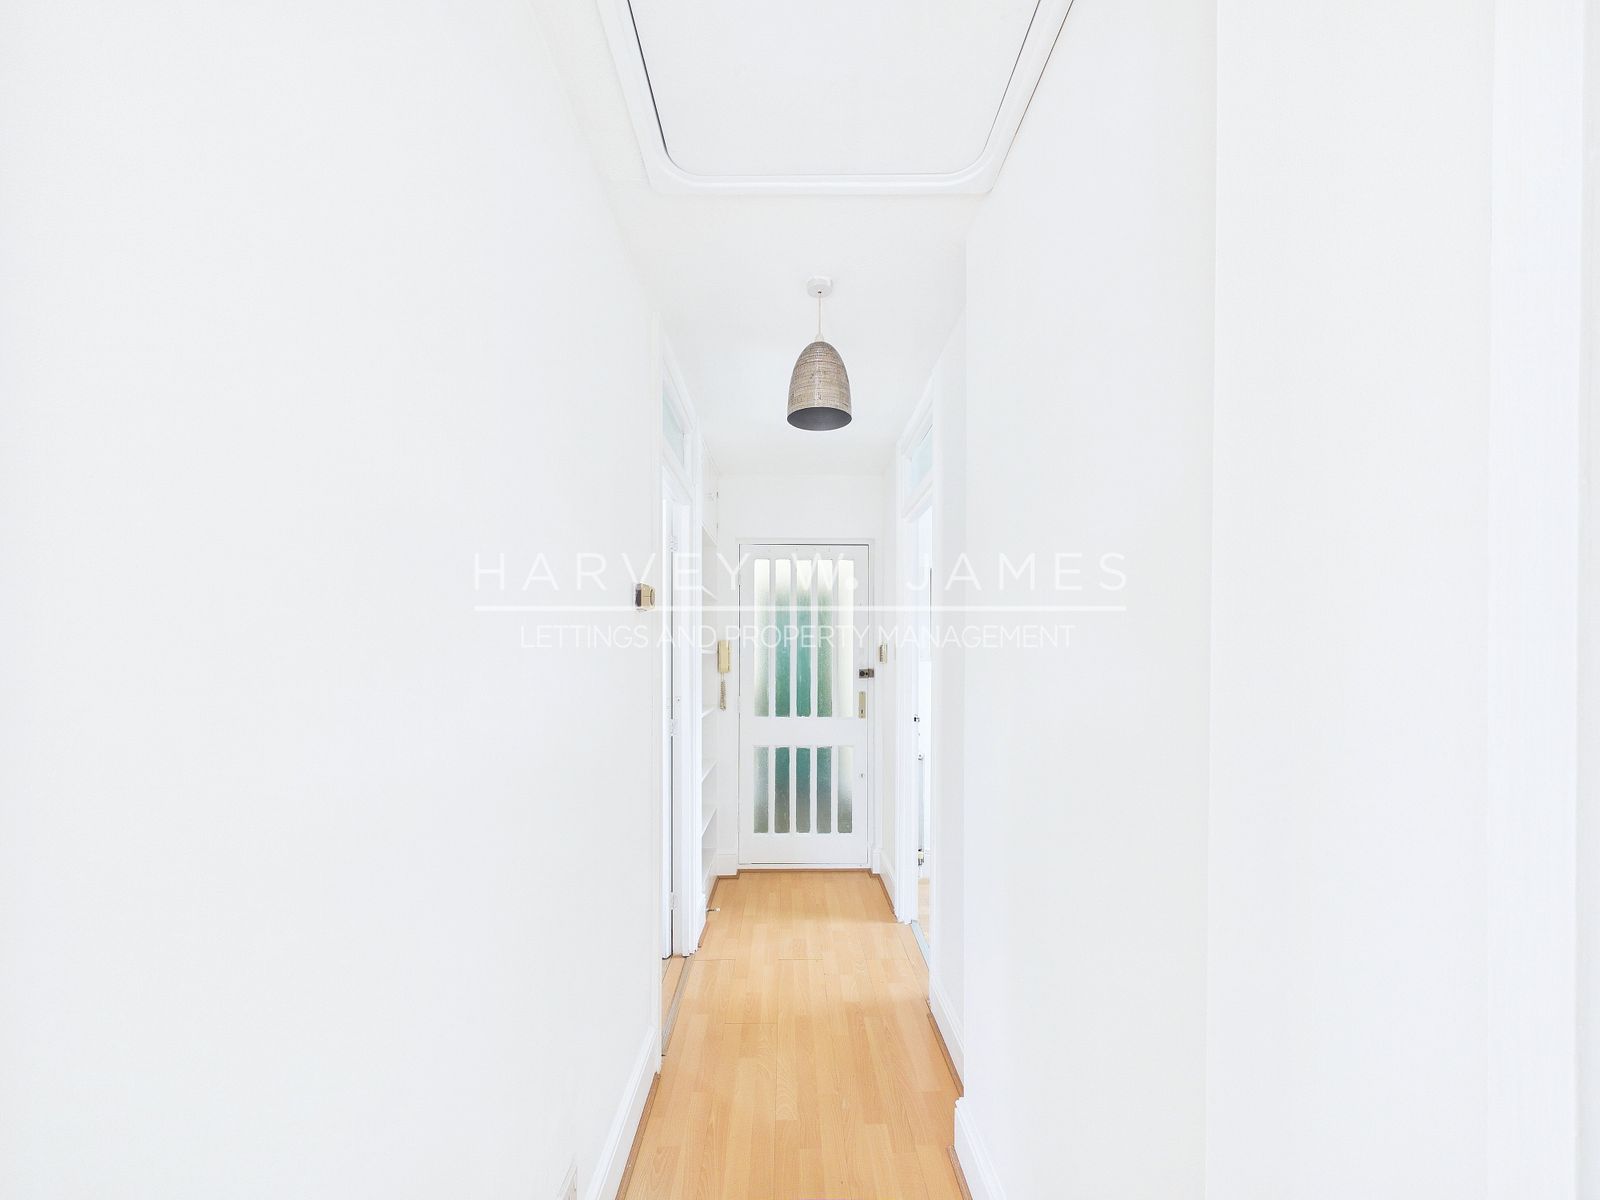
Hallway – Measurements: 3.59 x 0.99 m (11'9" x 3'3") – A welcoming entrance corridor providing access to all principal rooms, finished with continuous laminate flooring, smooth white walls, wall-mounted panel radiator heating served by the individual gas boiler system, central pendant lighting, and the secure video door entry handset.
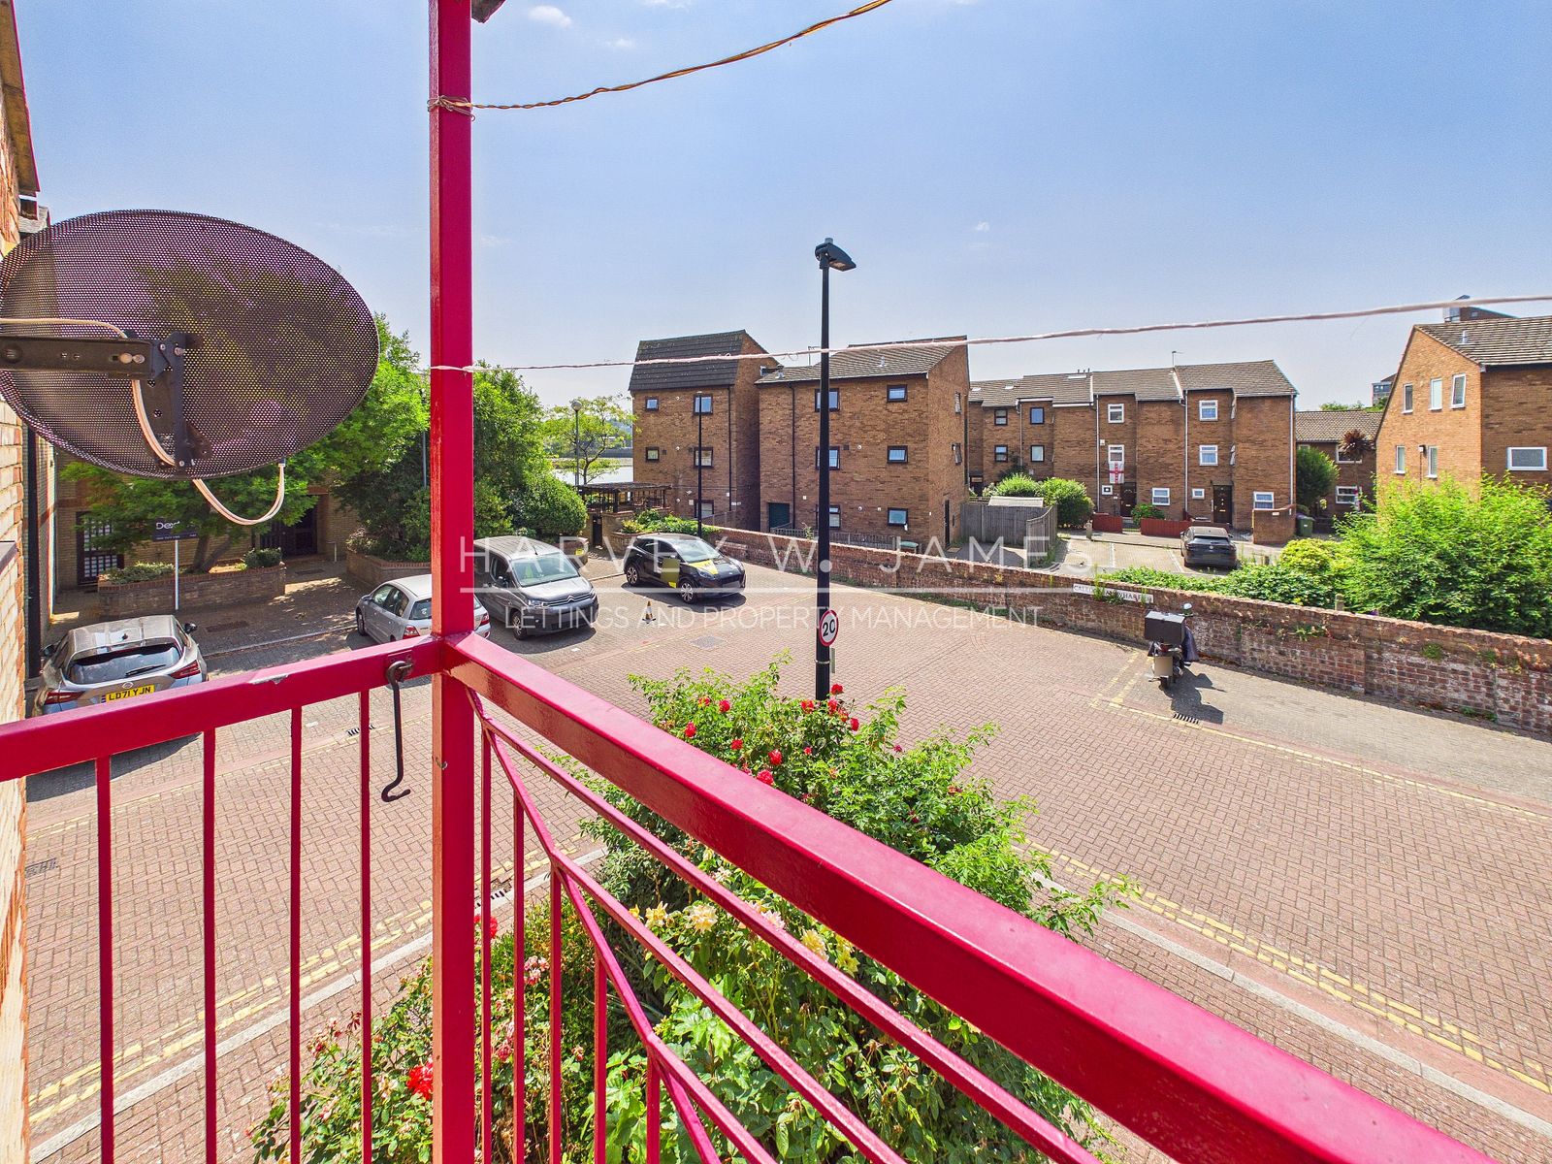
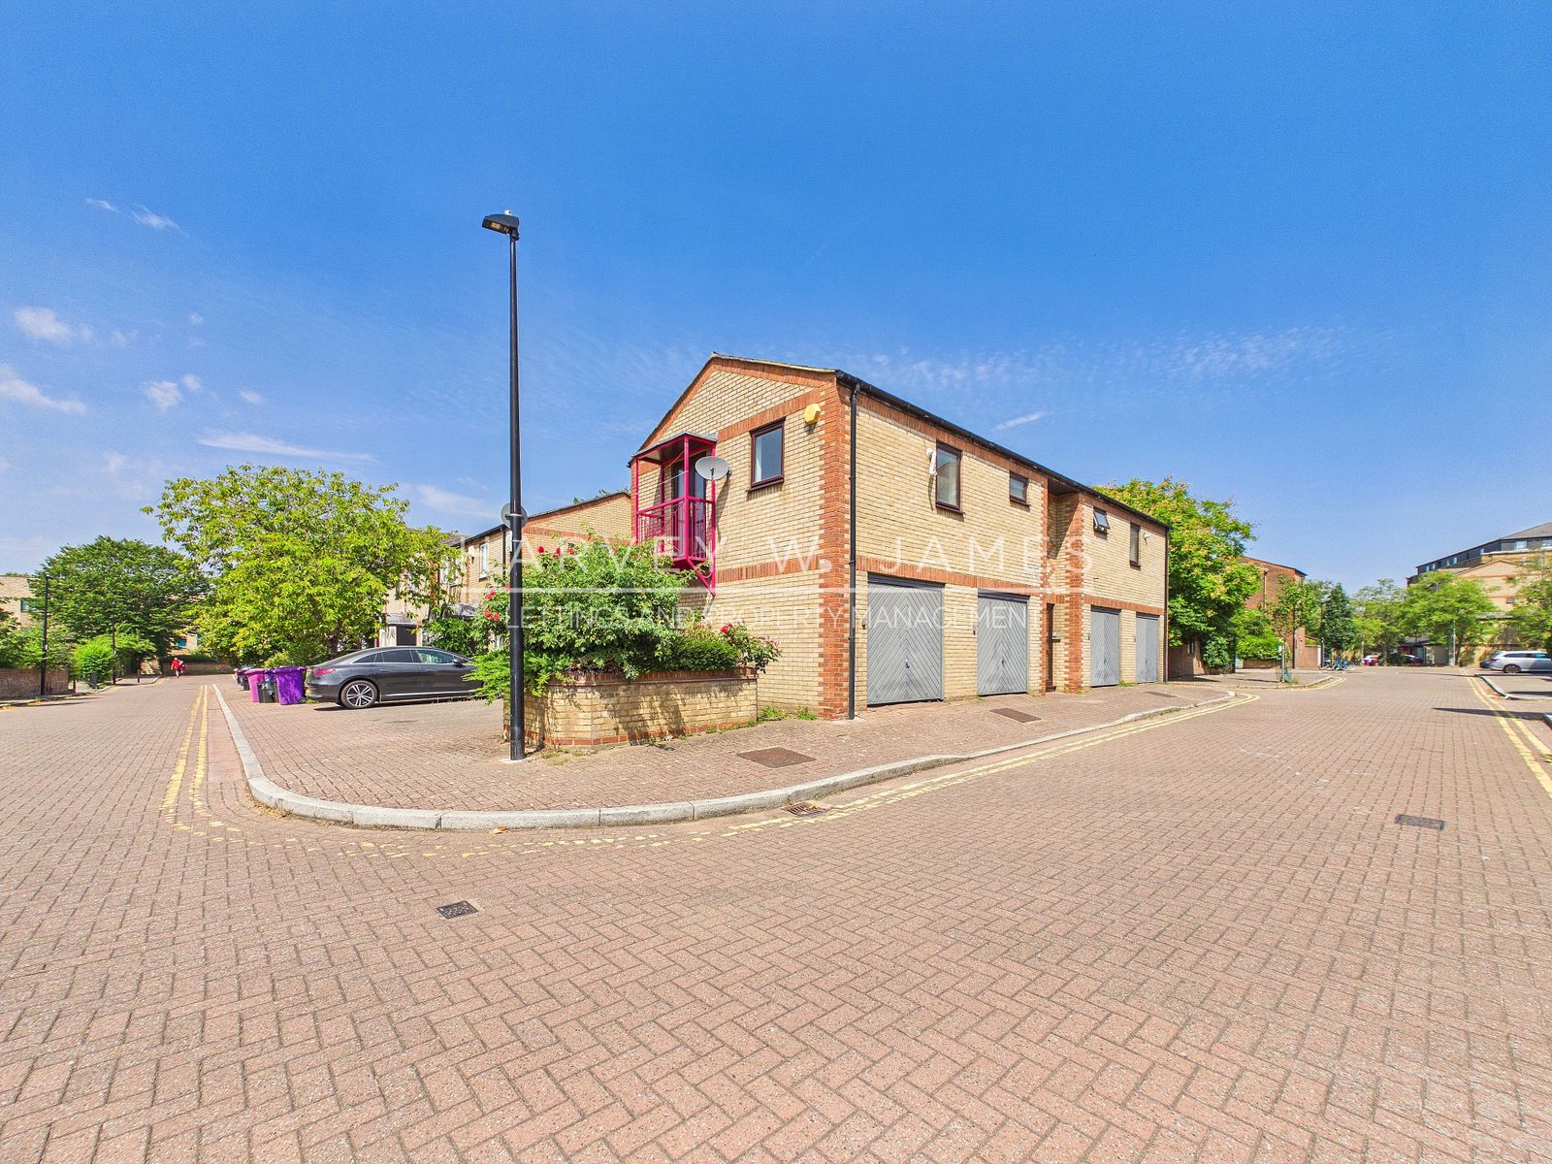
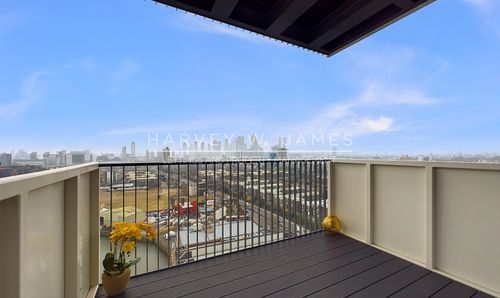
Balcony – Measurements: 0.63 x 1.67 m (2'0" x 5'5") – A private south-facing balcony accessed directly from the living room, finished with secure red vertical metal balustrades and offering a quiet, open outlook over the brick-paved neighborhood courtyard surrounds.
Leisure
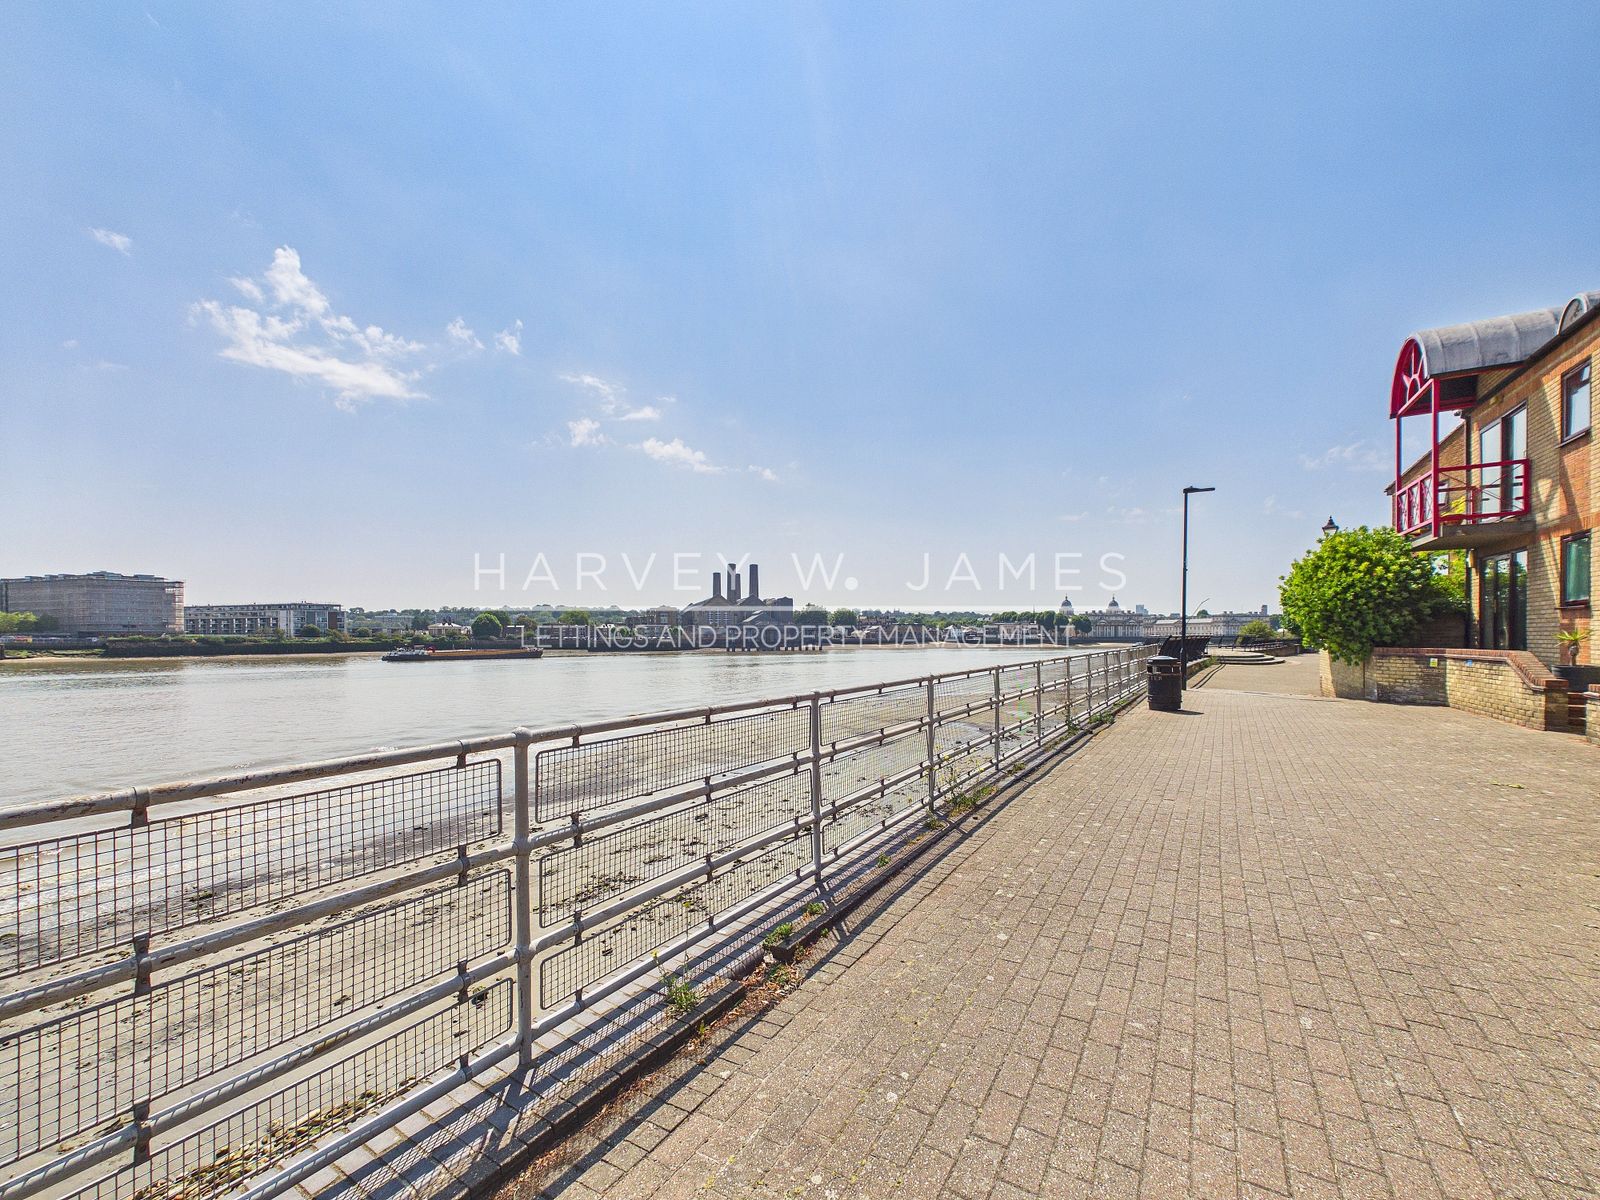
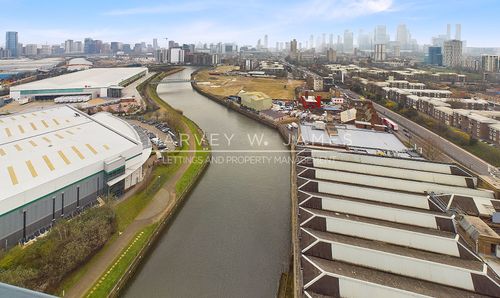
Caledonian Wharf is a river-fronted development on the highly sought-after Isle of Dogs, beautifully positioned to combine Docklands convenience with scenic tranquility. Residents benefit from direct access to the Thames Path promenade located right outside, offering extensive riverside walking and cycling routes, historic views, and exceptional local leisure options. The neighborhood perfectly balances local community warmth with cosmopolitan energy.
Moments from the property lies Island Gardens park, a beautiful public green space providing formal gardens, peaceful seating areas, and iconic panoramic views across the river to the Old Royal Naval College in Greenwich. For recreation and local heritage, Mudchute Park and Farm is also nearby, offering an extensive inner-city farm, community activities, and green open space that balances the dense commercial energy of nearby Canary Wharf.
For shopping and elite dining, Canary Wharf is easily accessible, providing an endless selection of premium fashion boutiques, modern shopping malls, and world-class restaurants. This unique riverside position, managed under the local authority of the London Borough of Tower Hamlets, represents an ideal balance of green open-space leisure and sophisticated urban lifestyle options.
Transport
Walking from Caledonian Wharf
approx. 6-minute walk to Island Gardens DLR Station (0.3 miles)
approx. 10-minute walk to Mudchute DLR Station (0.5 miles)
moments from local bus connections at Isle of Dogs Police Station and Pier Street
Rail from Island Gardens DLR
Docklands Light Railway (DLR) provides direct and rapid transit north to Canary Wharf (approx. 8-10 mins) for seamless interchanges to the Jubilee line and Elizabeth line, and Bank station in the City of London (approx. 20 mins), as well as south to Greenwich (approx. 2 mins).
Bus from Manchester Road / Pier Street
Routes 135, D7, and night bus N550 serve the immediate stops, providing direct transit lines across the Isle of Dogs to Canary Wharf, Poplar, Mile End, Shoreditch, and central London via Trafalgar Square.
Cost and Fees
Move-in cost - Traditional Method: £1,600.00 (Rent in advance) + £1,846.15 (5 Weeks Security Deposit) = £3,446.15 (Total move-in cost)
Move-in cost - Reposit No Deposit Method: £1,600.00 (Rent in advance) + £369.23 (1 Week Check-In Fee) = £1,969.23 (Total move-in cost)
Council Tax - London Borough of Tower Hamlets: Band D - £1,837.78 - This may be exempt if all parties are students or a discount is applied accordingly.
Contract Term: 1 Month rent in advance & 5 Weeks security deposit
Affordability Conditions
Annual Household Income Required: £48,000.00 - Tenant/s or £57,600.00 - Guarantor
Rent upfront: Accepted
Guarantor/s: Accepted
Calculation based on 2.5 x Tenant or 3x Guarantor, Annual income
Services Included in Rent
1 Keyset available per tenant
Utilities & Other Information
EPC rating: C
Utility Meters: Electric, Gas & Water (Smart / Billed) harvey to add models
Heating System: Individual
No Smoking
Zero Deposit Available
Landlord to meet prospective tenant/s: No
Wheelchair accessible: No
Pets: No
Appliance Audit
Boiler: Vaillant ecoTEC plus – wall-mounted individual gas combination boiler served by a Vaillant VRT/VRC digital control panel.
Microwave: DeLonghi AM820AGX – built-in compact Easi Tronic microwave oven, 2450 MHz, 800 W microwave output / 1250 W power consumption, Homebase Ltd, batch 1245.
Washing Machine: Bosch Serie 2 WGE03408GB/87 – freestanding front-loading washing machine, Type WIM64, FD 0508, Z-Nr 100701, 8 kg wash capacity, 1400 rpm max spin speed, energy efficiency class A, featuring SpeedPerfect and active load adjustment.
Gas Cooker: Zenith ZE501W – freestanding 50 cm gas cooker, serial number 2310056406, 10.4 kW total input, 756 g/h, type TN141S90, Type HG02025N8, equipped with a 4-burner gas hob and an integrated gas oven and grill system.
Building Systems & Hardware Log
Secure Entry: Phone entry handset inside the hallway (make/model not known).
Heating System: Wall-mounted wet panel radiators served by an individual gas combination boiler network.
Utility Metering: Smart / prepayment utility meters present (make/model not known/Unknown).
Property Licence / Restrictions
Property Licensing (London Borough of Tower Hamlets): Standard occupancy rule allows 1 Household with up to 2 occupants. The property does not require an additional property licence for 1 household with 2 people.
Airbnb: Not permitted within this development
Deposit Information
This property is available with Reposit No Deposit solution, so you will not have to pay a security deposit. Instead, you would pay a small check-in fee of one week rent, significantly less than a five-week deposit. This fee is non-refundable and is not a deposit so can not be used towards covering the cost of any future damages that might occur. Holding deposit Prospective applicants will be required to pay a Holding Deposit equivalent to a maximum of 1 weeks rent. Once the holding deposit has been received, Harvey W James will suspend marketing of the rental property for a period of 15 calendar days subject to referencing commencing promptly. Upon successful references being completed, acceptable and the tenancy being confirmed by Harvey W James, the holding deposit paid will then contribute towards the first months rental payment.
Property Notices
Please note that we have not tested any equipment, fixtures, fittings, or services in the property. All measurements are approximate and the provided photographs are only for guidance. If you offer based solely on a virtual viewing, Harvey W James is not responsible for any inaccuracies in the information provided. If you decide to make an offer, any representations made may be based on virtual information provided by the Landlord or the Landlord agent. If you have any doubts or concerns, it is recommended that you make additional enquiries before signing the tenancy agreement.
Important Notices
At Harvey W. James, we are dedicated to delivering an unmatched letting experience through a seamless blend of top-tier partnerships and cutting-edge technology. Our comprehensive CRM system powered by Street not only oversees property viewings and handles maintenance and repairs compliance, but it also ensures all processes can be conducted contactlessly, including digital signings. By integrating services such as Goodlord for tenant applications and referencing, and Credas for Right to Rent checks, we facilitate a completely online, hassle-free rental journey. Our use of technology extends to property inventory management via Urban Fox Inventories and streamlined rent collection through Goodlord and Lettspay, offering you a fully digital, smooth, and exceptional rental experience from start to finish. Choosing Harvey W. James signifies a commitment to a rental experience that is outstandingly seamless from start to finish.
CRM: Street.co.uk
Property Viewings carried out by: Harvey W James & viewber.co.uk
Applications, Referencing & Right to Rent Checks - Goodlord.co
Property Inventory, Mid-Term Inspections & Checkout by: urbanfoxinventories.co.uk
Tenancy Deposit Scheme by: TDS or DPS - Custodial Services Only
No Deposit Renting by: Reposit.co.uk
Rent Collection Platform by: Goodlord.co
Payment Processing by: Lettspay.co.uk
Property Maintenance Service by: Harvey W James
Utilities Management: Harvey W James & Goodlord.co
Tenancy Deposit: Harvey W James & Tenancy Deposit Scheme Provider
Accreditation
Harvey W James LTD (Ref:C0130307) is accredited by Propertymark (ARLA) and protected by Client Money Protection. It is also a member of the Property Address Scheme (Ref: PRS010914). Harvey W James letting agents offer a bespoke, professional Propertymark ARLA accredited Lettings & Management service. If you would like a free appraisal to gauge the rental potential of your property or you are considering a buy-to-let purchase, please feel free to contact Harvey Juttla, Director to arrange an appointment.
咨询此房源
相似房源
探索周边区域
E14 · Zone 2
Canary Wharf
London’s densest new-build cluster, three rail lines, the postcode we know best.
Read the guide →E3 · Zone 2
Bow
Victorian East End and the canals, our best-value inner-east cluster.
Read the guide →E6 · Zone 3/4
East Ham
Diverse, well-connected, and the best value in our book.
Read the guide →