
Sisal House, Heron Wharf
Lily Way, Poplar E14. Two bedrooms, two bathrooms, tenth floor of one of the first-phase buildings at St William’s riverside development on the Lea. Cut and scored in house from the developer’s own film and photography — opening with an aerial approach up the river to the building.
On the market
What we produced
Photography
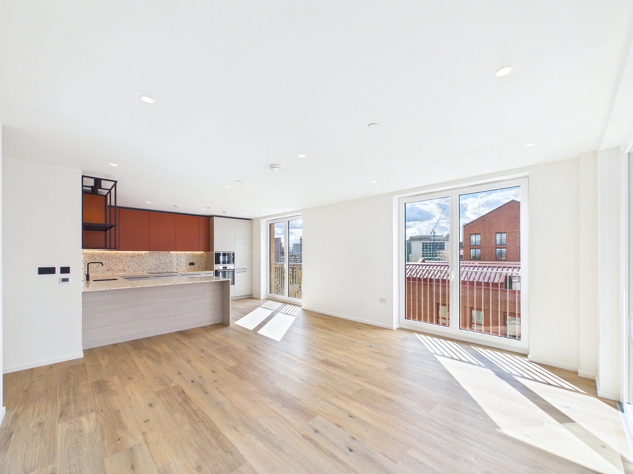
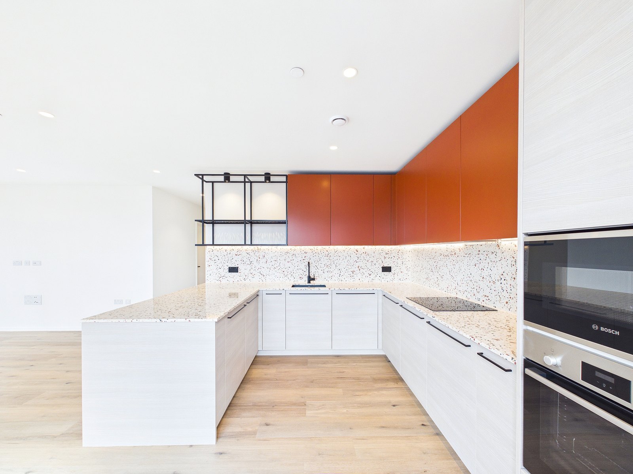
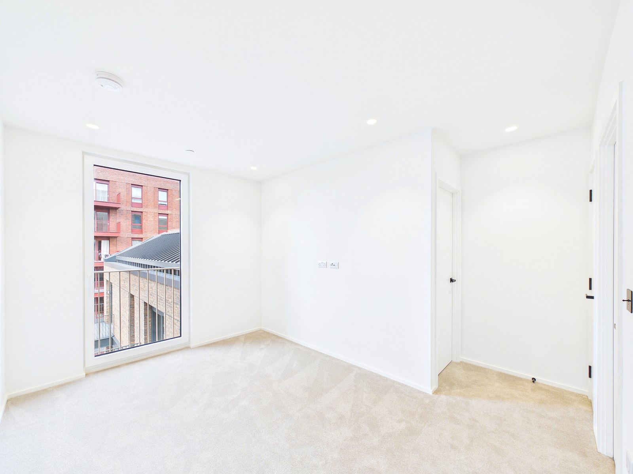
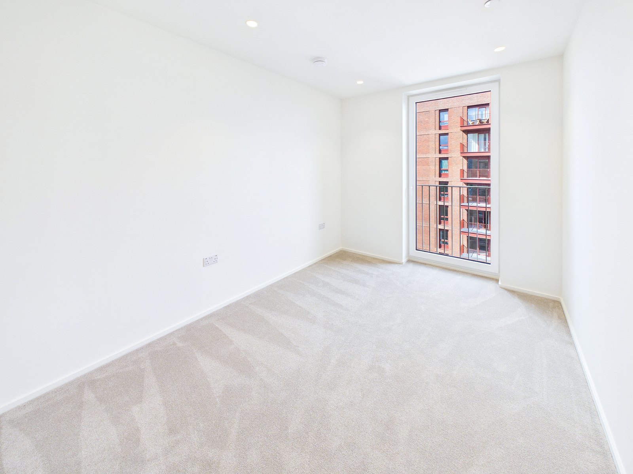
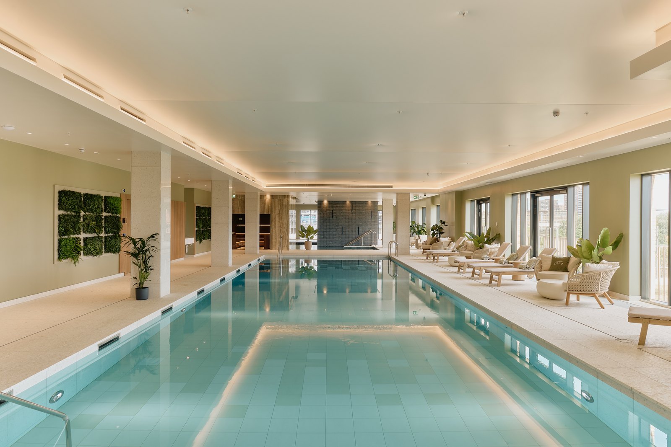
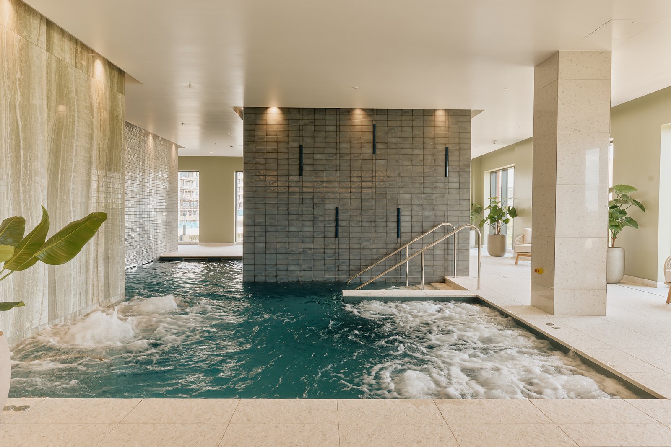
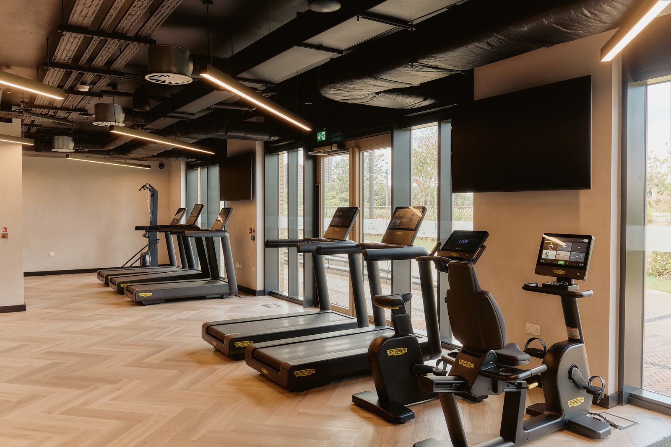
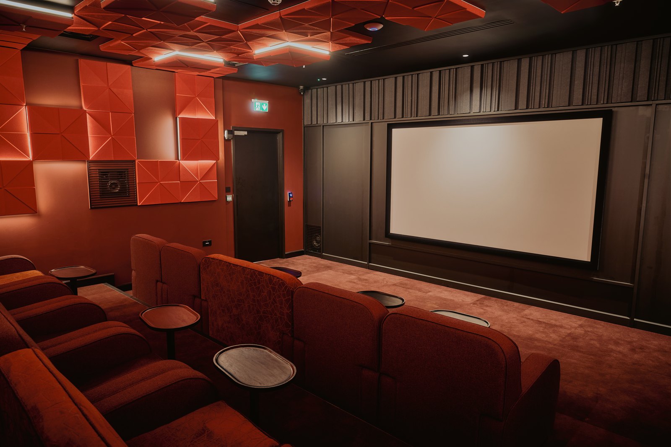
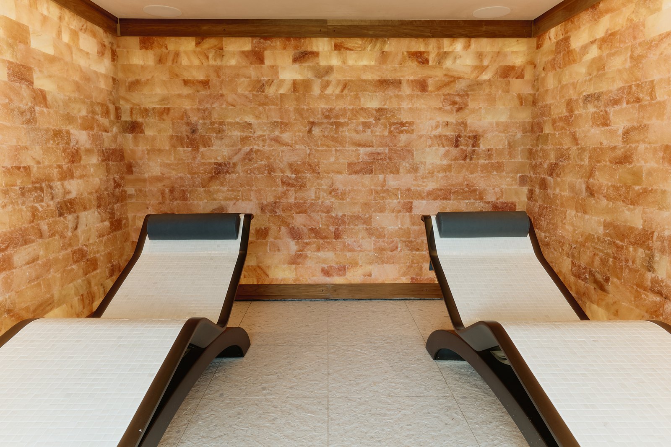
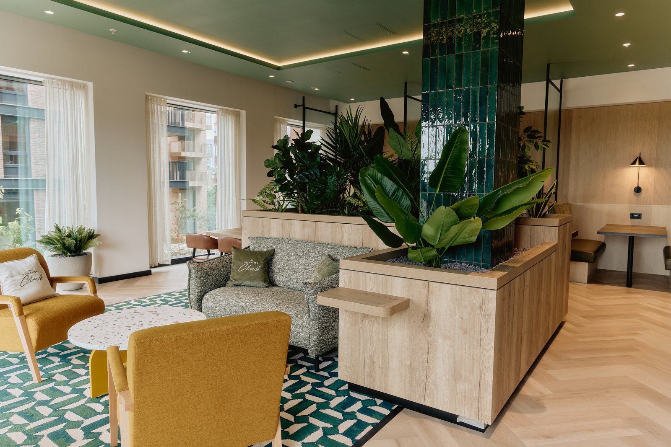
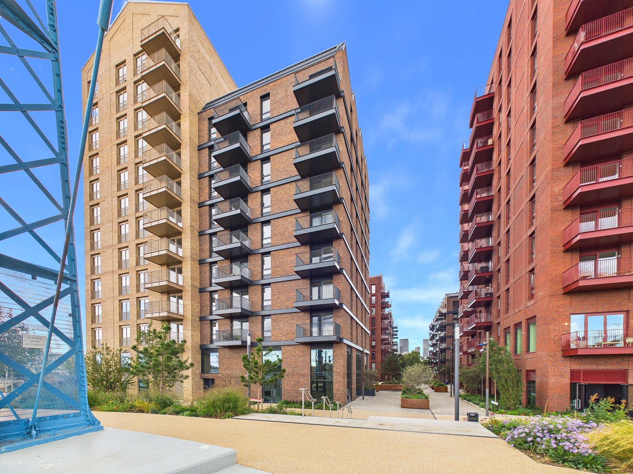
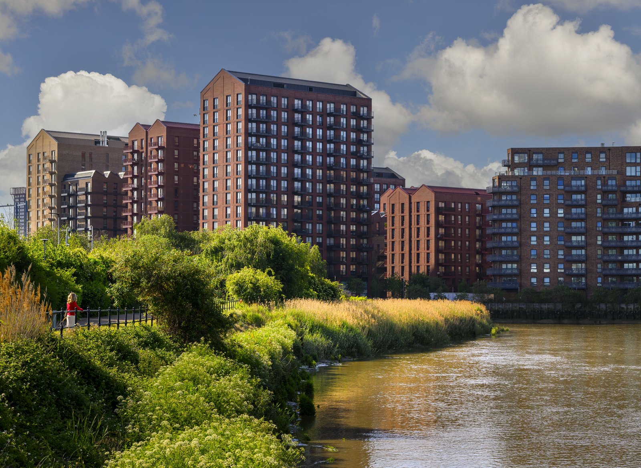
Eight of fifty-five frames from the shoot, six of the Riverside Club from the developer’s photography, then the building and the river
The social cut
The same film, recut for phones — and deliberately evergreen
Every film is finished twice: the 16:9 master above for the portals, YouTube and this page, and a 9:16 vertical cut for Instagram, Facebook and TikTok. The vertical cut letterboxes the full frame rather than cropping two-thirds of the picture away, and holds the building, the bedroom count and 020 3865 1500 on screen for the whole runtime.
What it does not carry is the rent or the availability date. Under the Renters’ Rights Act every tenancy is periodic, so a re-let can arrive at any time — and a cut still circulating in eighteen months with last year’s rent burned into it would be a misleading advert. Those two facts live in the caption and the description instead, where they cost nothing to change. The film survives the re-let.
Floorplan
Measured to RICS IPMS 3C
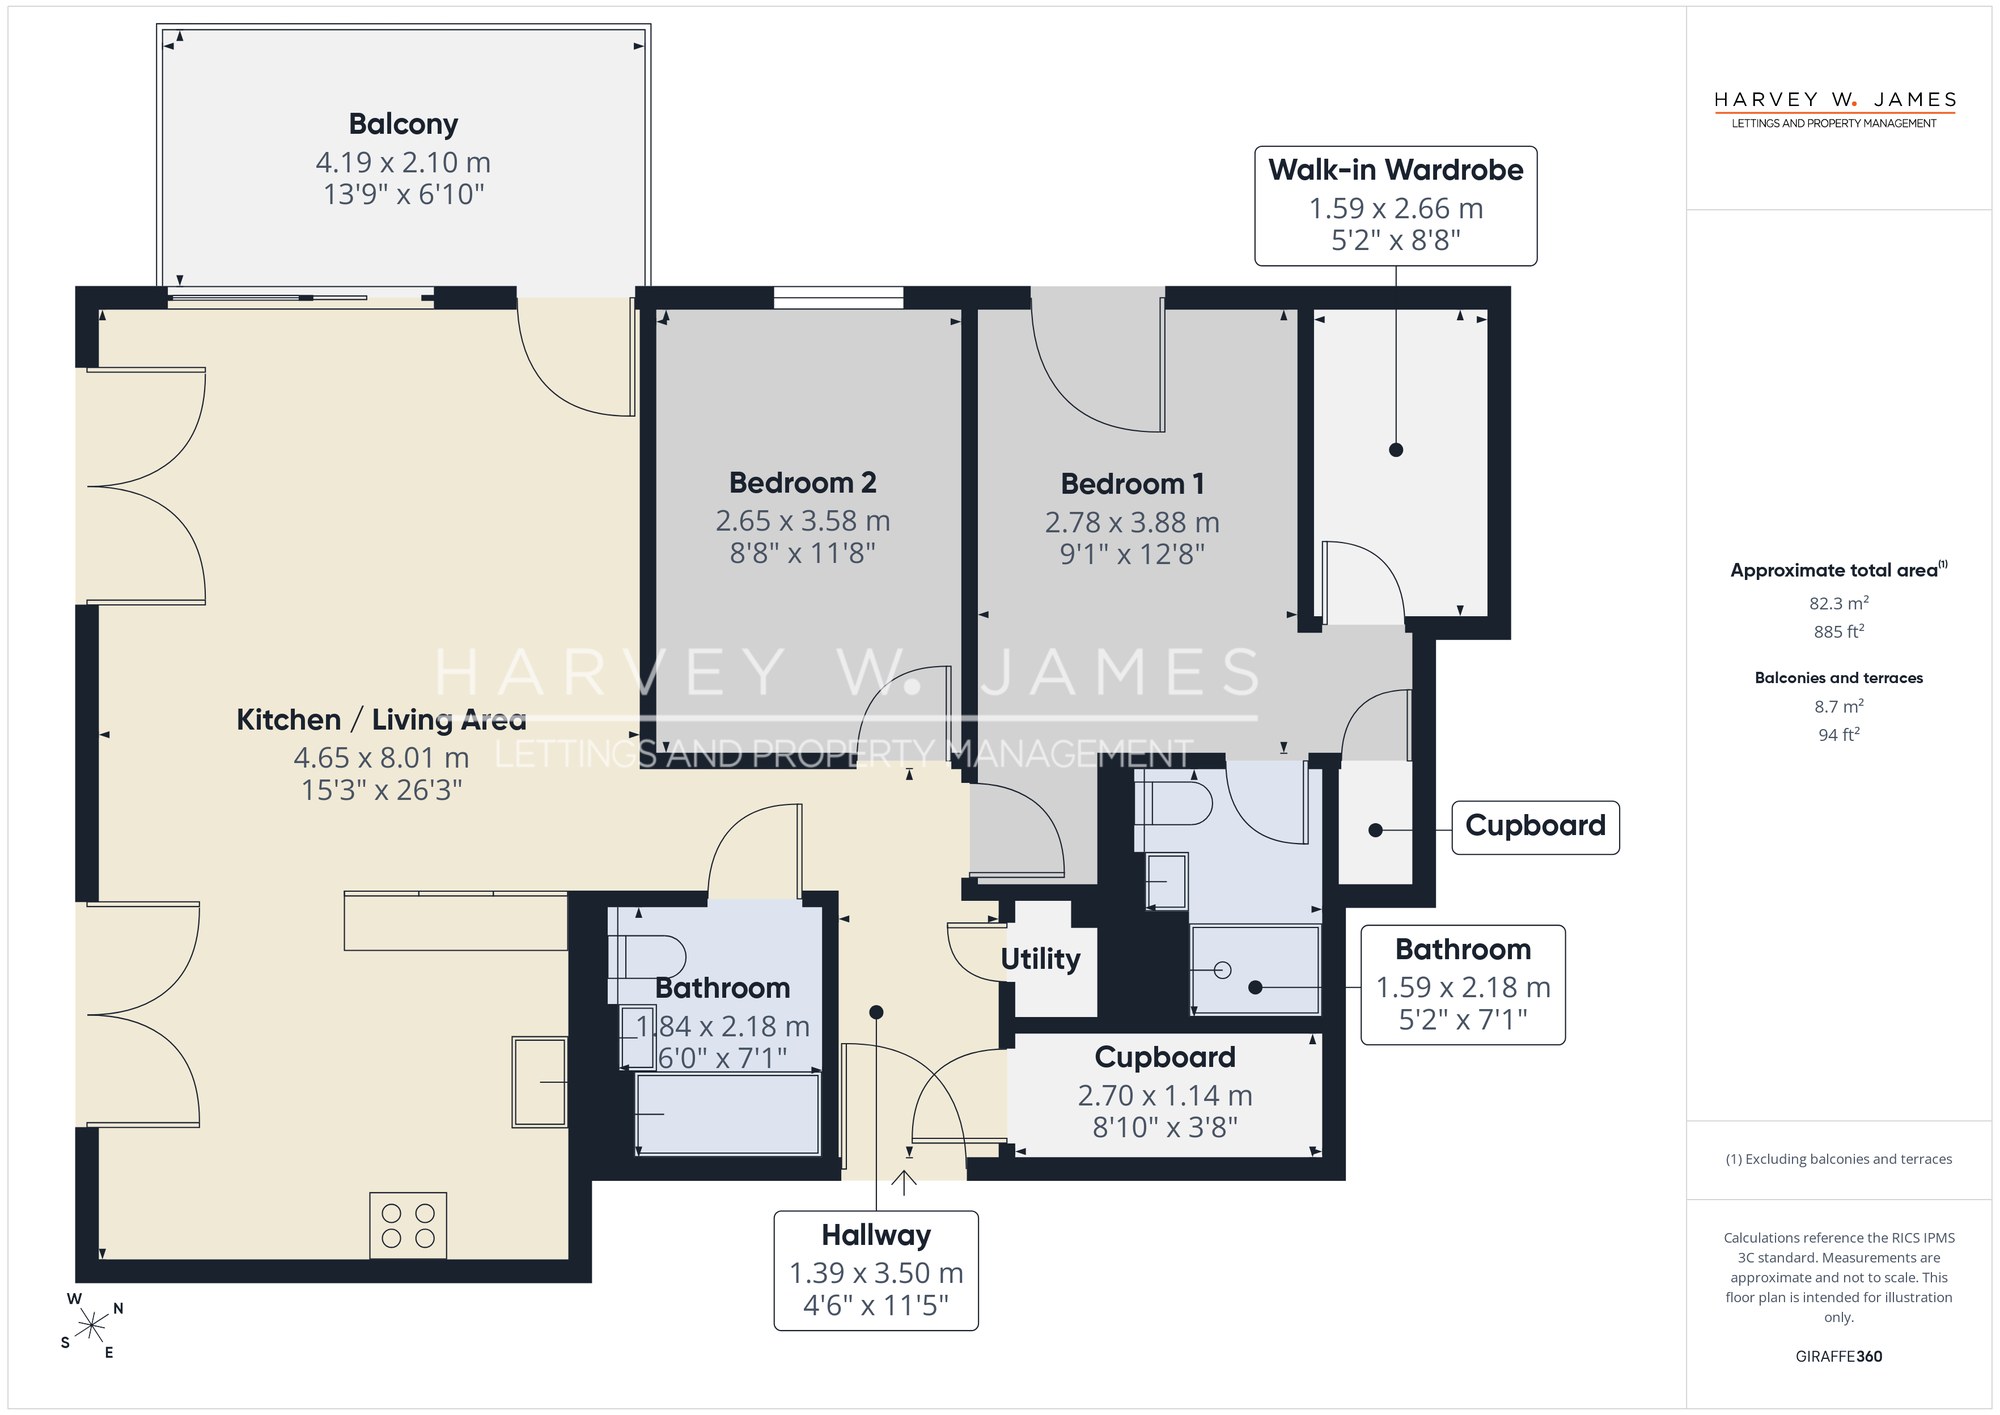
82.3 m² (885 ft²) internal on the measured floorplan, plus an 8.7 m² (94 ft²) west-facing balcony. The Energy Performance Certificate records 87 m², measured to a different standard.
The listing
As marketed, kept on the record
Key features
The ten points as advertised
- Available with Zero Deposit, Property Managed by Harvey W James, ARLA Protected Agency.
- Brand new tenth-floor apartment – 885 sq ft inside plus a 94 sq ft west-facing balcony, in Sisal House at Heron Wharf, E14
- Open-plan kitchen and living area of 26’3" x 15’3" – floor-to-ceiling glazing to two elevations, a sliding door to the balcony and Juliet-balcony doors
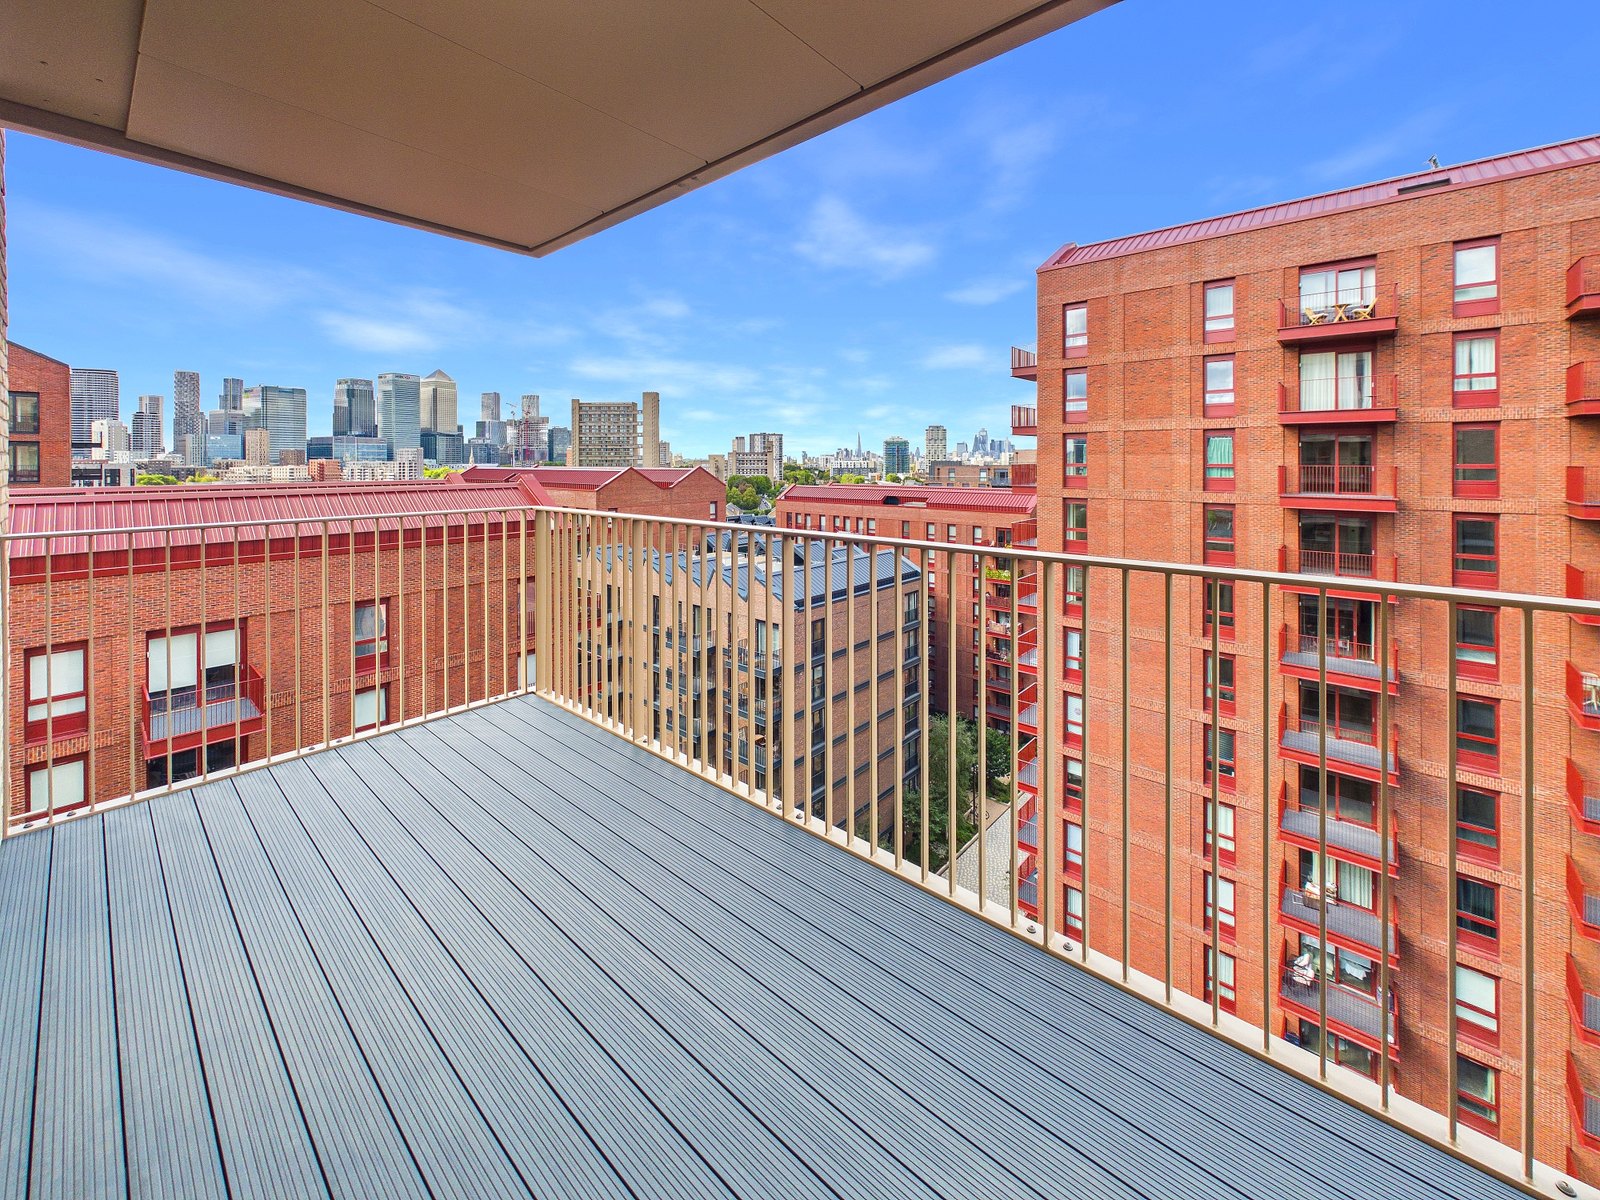
- Canary Wharf skyline views – from the balcony and the living area, across the riverside development
- Terrazzo kitchen with new Bosch and Beko appliances – oven, microwave, induction hob, integrated fridge freezer and dishwasher, washer dryer in the utility
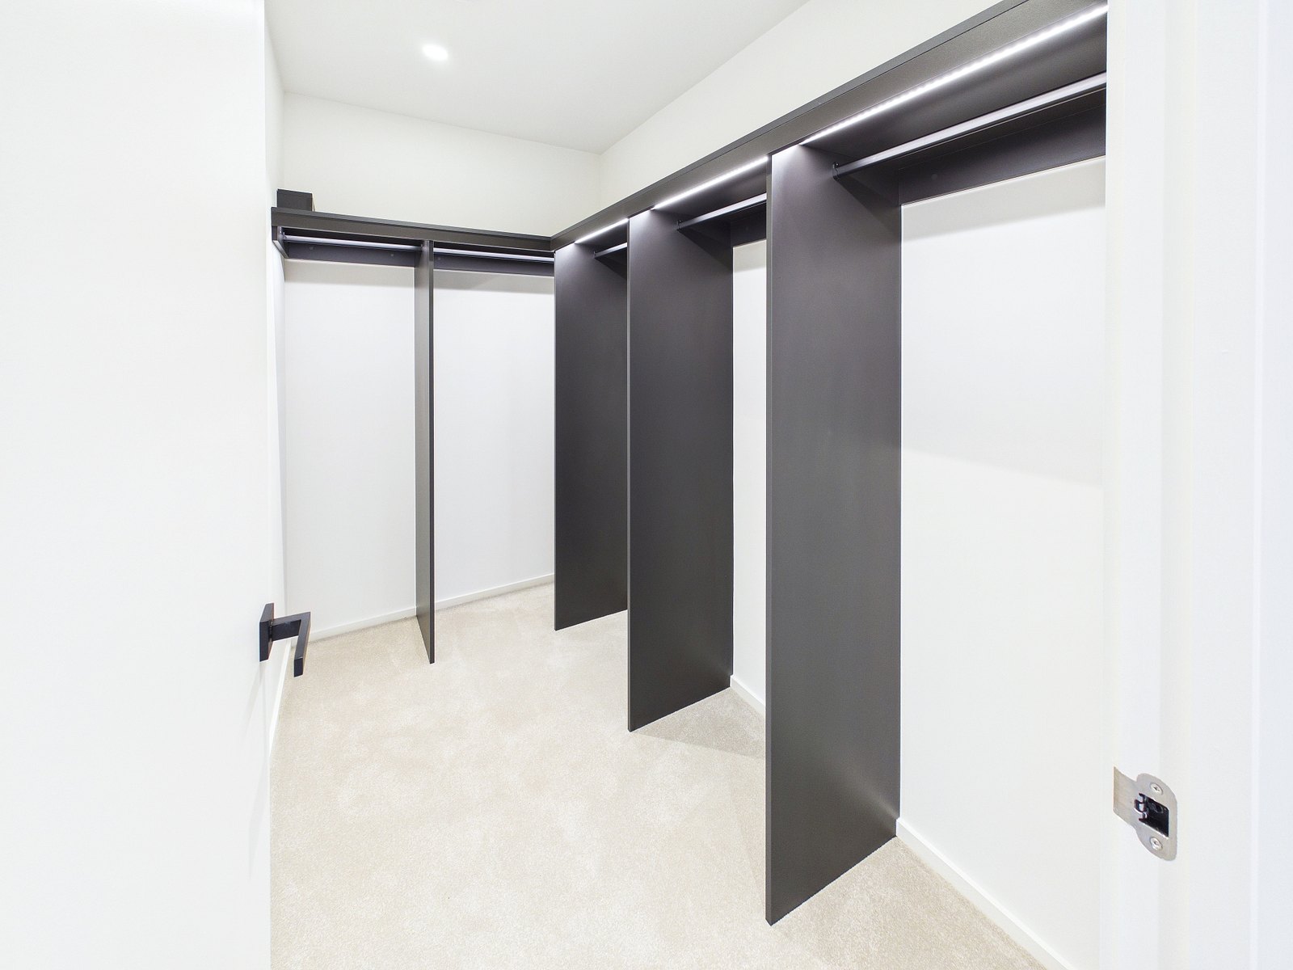
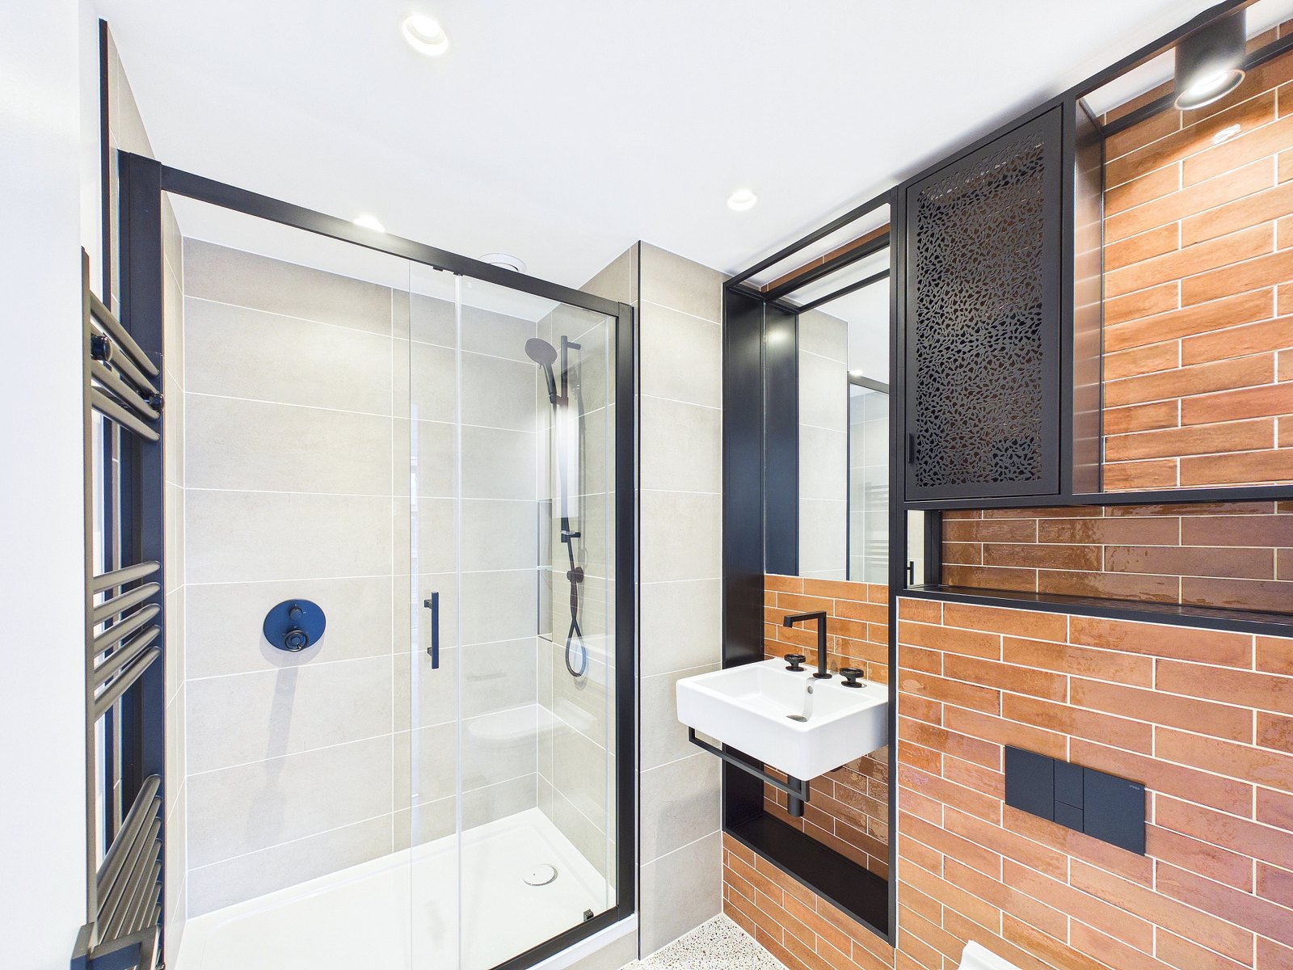
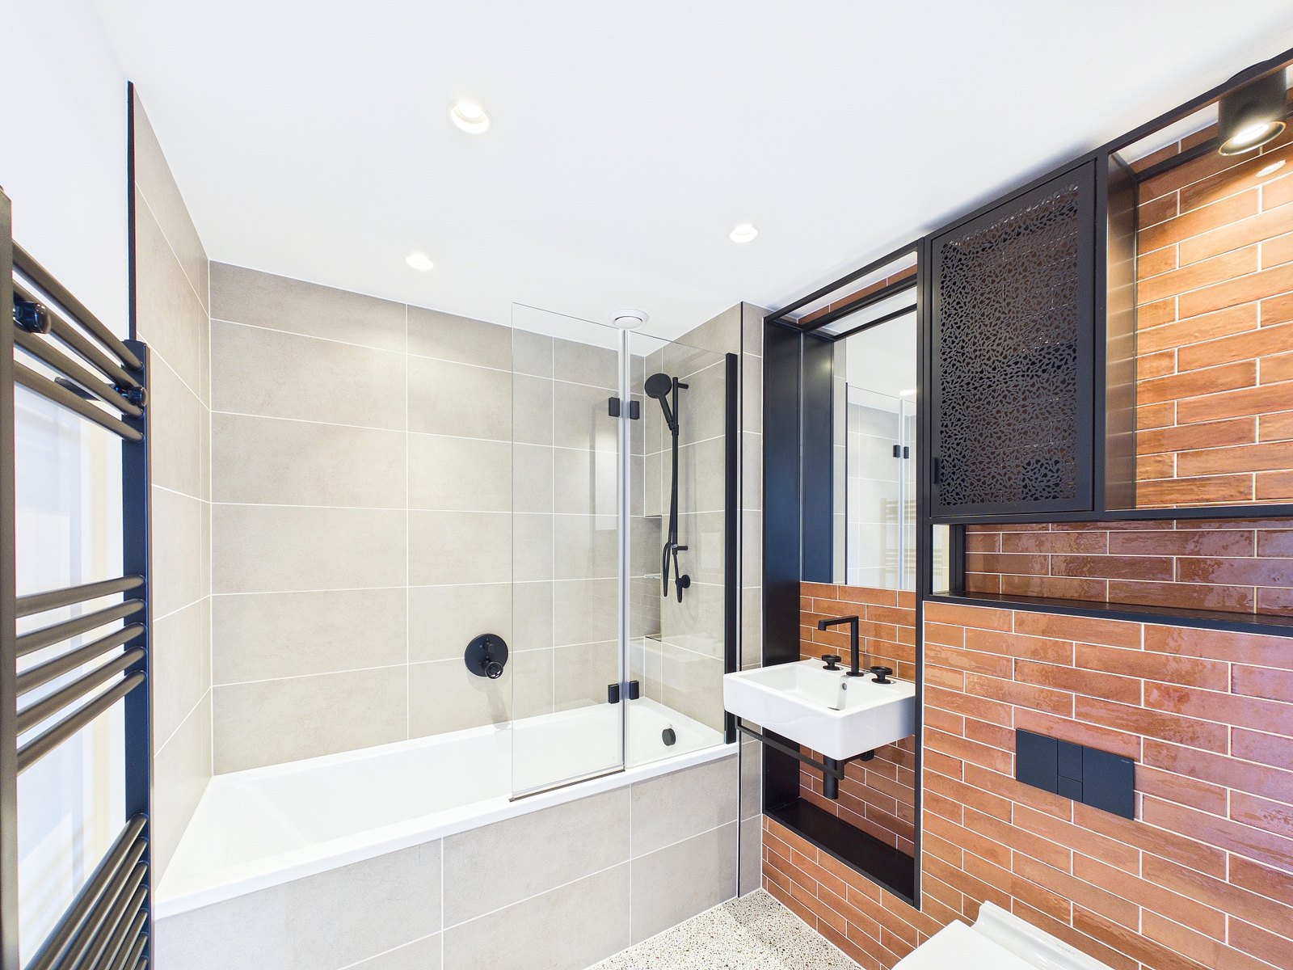
- Bedroom one with a walk-in wardrobe and an en-suite shower room – lit wardrobe rails and terracotta-tiled bathrooms with black fittings
- Two bathrooms – an en-suite shower room and a family bathroom with a bath and shower over
- The Riverside Club and Spa – 24-hour concierge, 20-metre pool, vitality pool, sauna, steam room, salt room, gym, cinema, games room and co-working suite
- Underfloor heating throughout, video door entry, full-fibre broadband point and secure cycle storage
- East India and Langdon Park DLR about 15 minutes on foot, Canning Town for the Jubilee line, with Canary Wharf four minutes from there
Full description
Harvey W James is delighted to present this brand new two-bedroom, two-bathroom apartment on the tenth floor of Sisal House, one of the first-phase buildings at Heron Wharf, St William’s riverside development on the River Lea in Poplar. Offered unfurnished and available now.
The apartment measures 885 sq ft internally, with a further 94 sq ft west-facing balcony off the living room. The open-plan kitchen and living area runs to 26’3" x 15’3" with floor-to-ceiling glazing to two elevations, a sliding door to the balcony and Juliet-balcony doors along the south side, and looks west over the development to the Canary Wharf skyline.
The kitchen is finished in terrazzo, with burnt-orange wall units, pale wood-grain base units and a peninsula breakfast bar, and a full set of new Bosch and Beko appliances. Bedroom one has its own inner lobby with a walk-in wardrobe and an en-suite shower room. Bedroom two is a double served by the family bathroom, which has a bath with a shower over. A utility cupboard and a walk-in storage cupboard complete the layout, and underfloor heating runs throughout.
Set within Heron Wharf, where residents have the 16,000 sq ft Riverside Club with a 24-hour concierge, co-working suite, private cinema, games room and residents’ lounge, and the Riverside Spa with a 20-metre pool, vitality pool, sauna, steam room and salt room. Use of the club, the spa and the concierge is included for residents. A Sainsbury’s Local sits on the estate and the riverside park runs along the Lea. East India and Langdon Park DLR stations and Canning Town on the Jubilee line are all within walking distance.
The property
Specification as recorded at the shoot
Location
Sisal House stands in the first phase of Heron Wharf, on the west bank of the River Lea in Poplar, where St William is turning the former Leven Road gasworks into a riverside neighbourhood of around 2,600 homes, with the first phase laid out around 2.5 acres of landscaped grounds, more than half of it open riverside space. Poplar was named London’s coolest place to live for 2026 by The Times. A Sainsbury’s Local trades on the estate, the riverside park runs north to Cody Dock, the community-run dock with its cafe, gardens and events, and the Leaway walking and cycling route follows the river towards the Olympic Park and south to Trinity Buoy Wharf at the mouth of the Lea. East India, Langdon Park and All Saints DLR stations are all around 15 minutes on foot in Travelcard Zone 2, Canning Town on the Jubilee line is about 18 minutes, with Canary Wharf four minutes from there, and routes 309, 115, N15 and N551 stop on Leven Road and Abbott Road. The Canary Wharf estate, the O2 and Westfield Stratford are each a few stops away.
Book a valuation020 3865 1500