
Sentinel Building, Liberty Bridge Road
Prospect East, Stratford E15. Two bedrooms, two bathrooms, sixth floor. Filmed, voiced and scored in house — opening with an aerial approach across London into the development.
On the market
What we produced
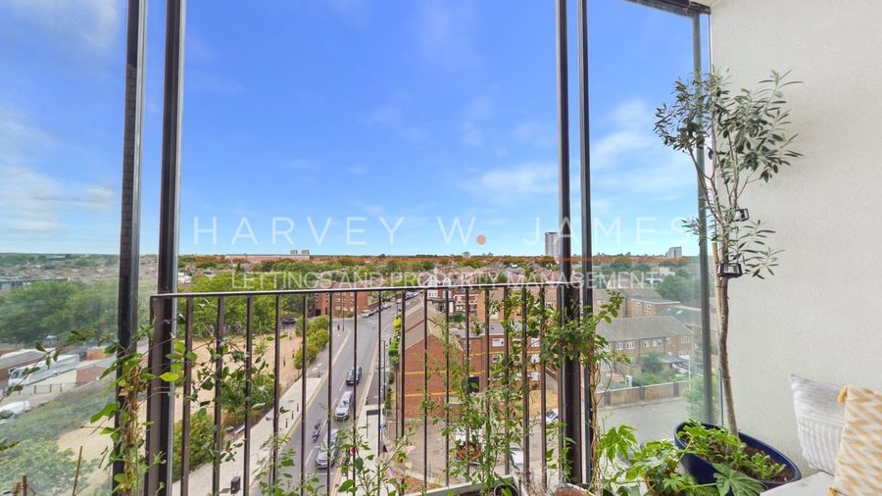
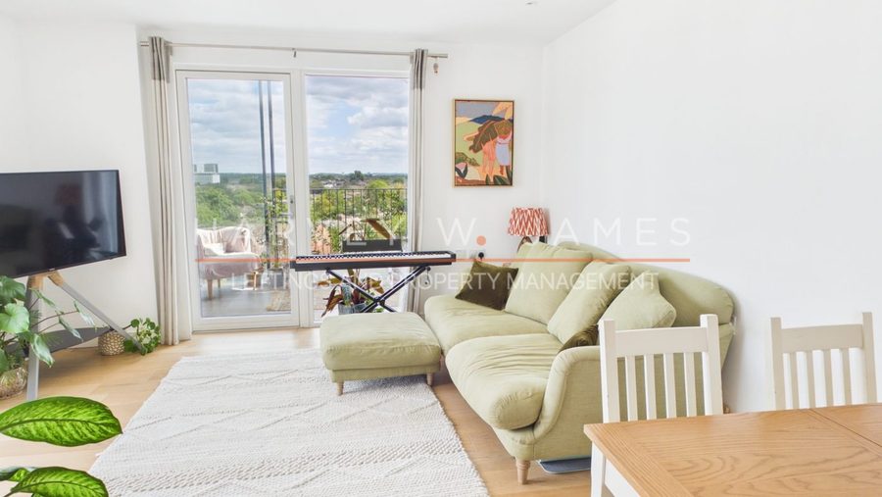
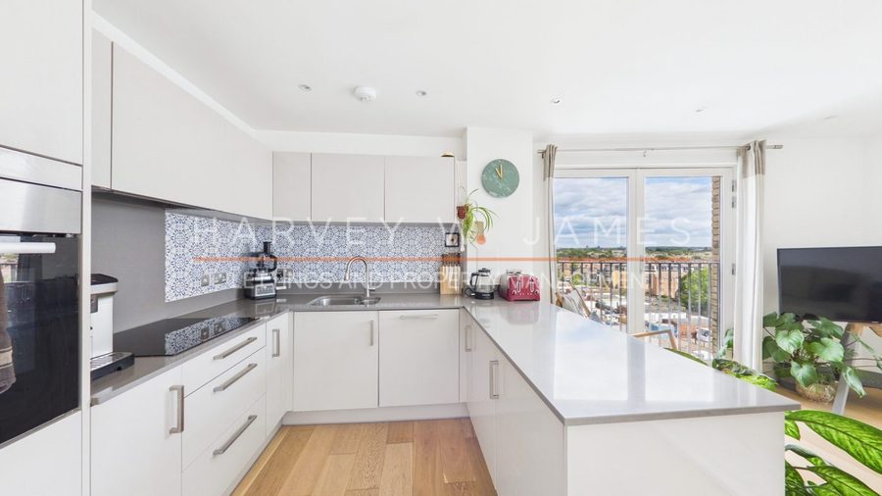
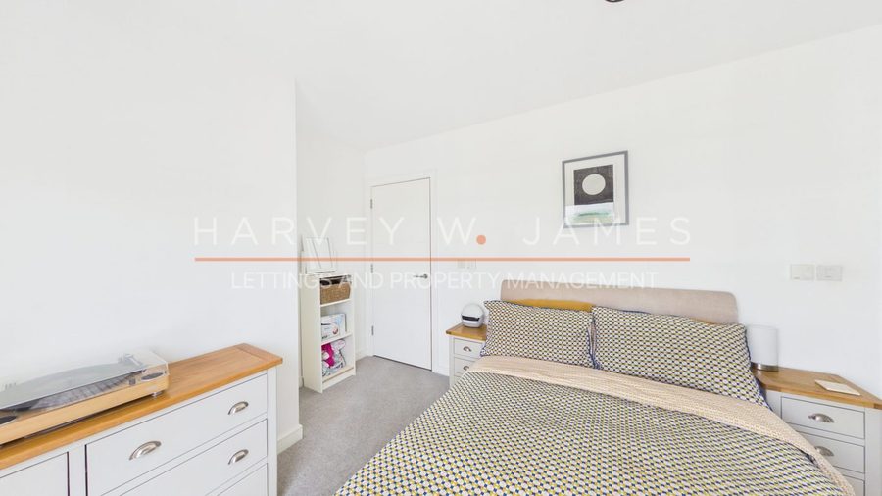
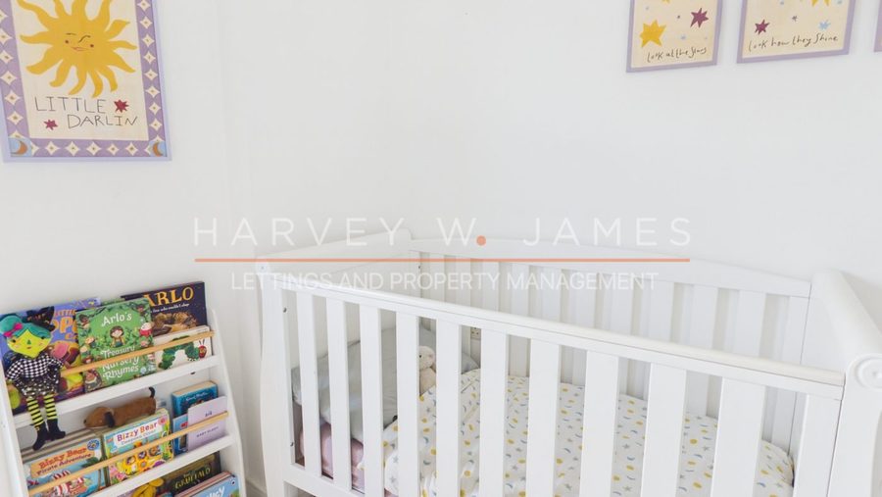
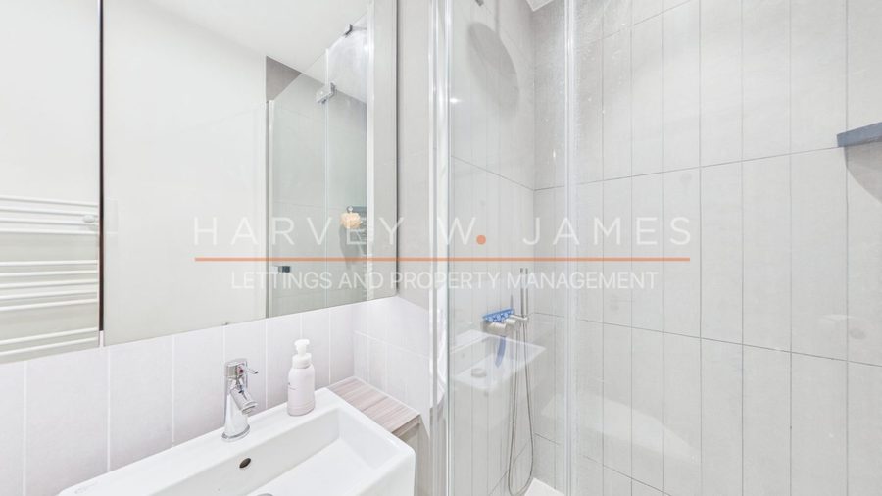
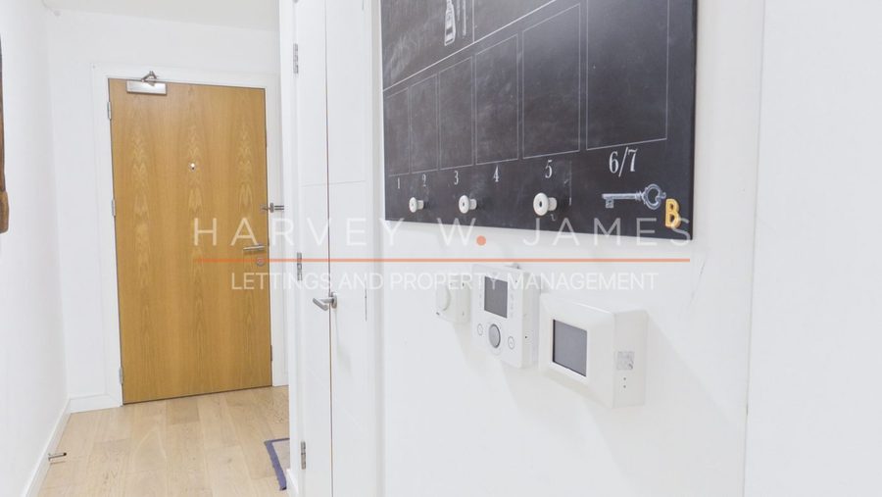
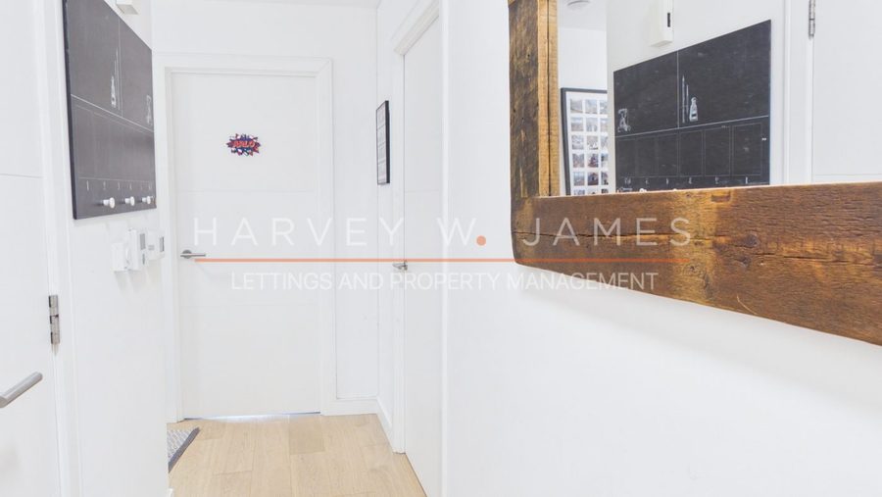
Photography
Eight of thirty-four frames from the shoot
The social cut
The same film, recut for phones — price, phone number and availability held on screen throughout
Every film is finished twice: the 16:9 master above for the portals, YouTube and this page, and a 9:16 vertical cut for Instagram, Facebook and TikTok. The vertical cut letterboxes the full frame rather than cropping two-thirds of the picture away, and carries the price and 020 3865 1500 on screen for the whole runtime — a viewer who stops scrolling never has to hunt for the number.
Floorplan
Measured to RICS IPMS 3C
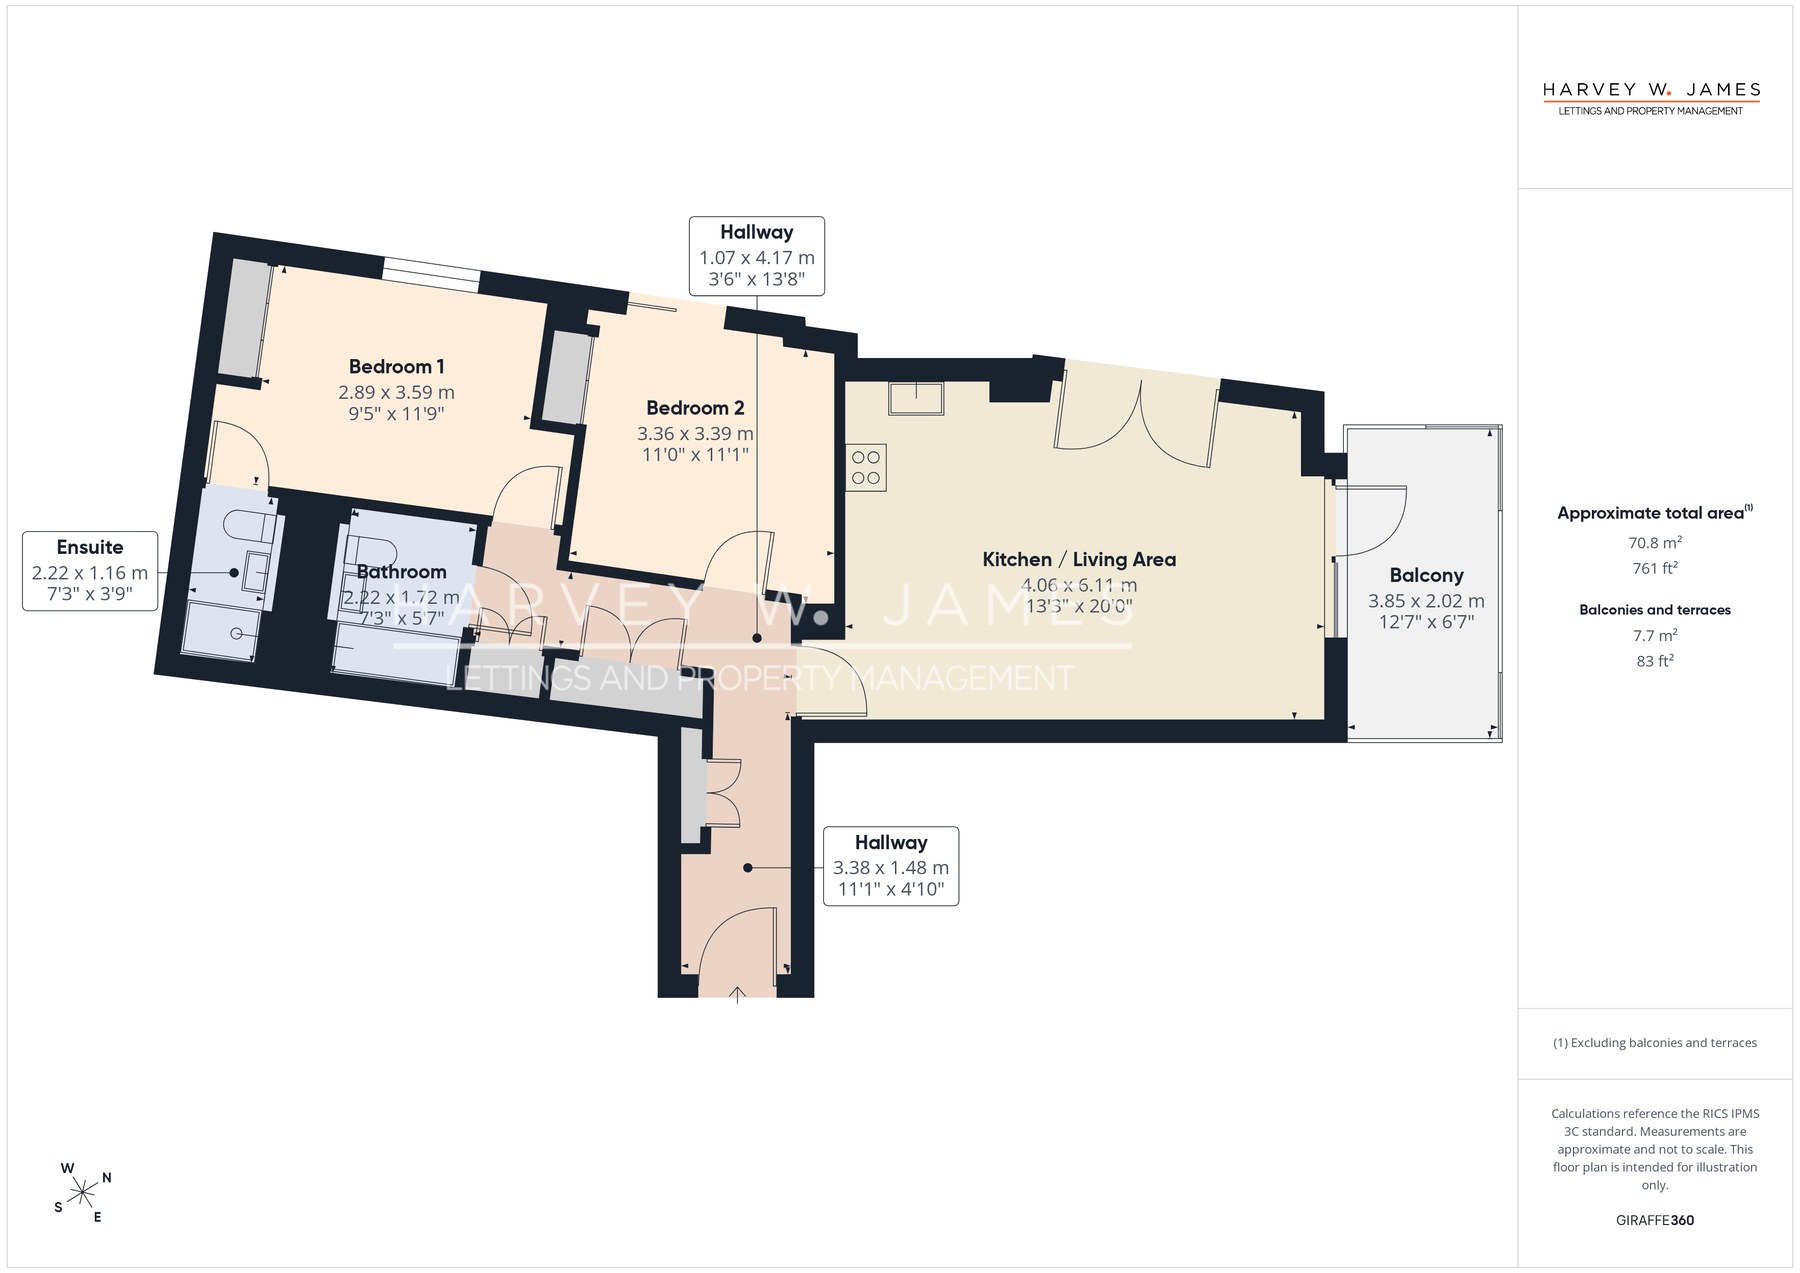
70.8 m² (761 ft²) internal, plus a 7.7 m² balcony. Approximate and for illustration.
The listing
As marketed, kept on the record
Key features
The ten points as advertised
- Available with Reposit No Deposit, Property Managed by Harvey W James, ARLA Protected Agency.
- Stratford Station Approximately 7 to 10 Minutes’ Walk – Central and Jubilee lines, DLR, Elizabeth line, Overground and national rail from one Zone 2/3 interchange.
- Sixth-Floor Apartment Redecorated Throughout in 2026 – 74 sqm (797 sqft) of internal space on the sixth of seven floors, north facing and quiet, with lift access.
- Private Balcony of 7.7 sqm (83 sqft) – part-glazed and timber decked, opening off the living space, with three further Juliet balconies.
- Two Double Bedrooms, Both With Fitted Wardrobes – principal bedroom with en-suite shower room, plus a separate bathroom with bath and shower over.
- Open-Plan Kitchen, Dining and Living Room – 4.06 x 6.11 m (13’3" x 20’0") with a peninsula breakfast bar and engineered oak flooring.
- Integrated Bosch, Zanussi and Electrolux Appliances – built-in oven, four-zone hob, extractor, integrated fridge-freezer and dishwasher, plus a freestanding Hisense washing machine.
- Underfloor Heating and Heat Recovery Ventilation – communal heating network through a heat interface unit, with a Vent-Axia MVHR system throughout.
- Hyperoptic Full-Fibre Broadband Installed – gigabit-capable fibre already live in the apartment.
- Allocated Parking Space Included – alongside a secure cycle store, landscaped communal gardens and video door entry.
Full description
Harvey W James is delighted to present this two-bedroom, two-bathroom sixth-floor apartment, ideally positioned at Sentinel Building, Liberty Bridge Road, within the Prospect East development. Offered furnished and redecorated throughout in 2026, it is available from 1 September 2026.
The apartment measures 74 sqm (797 sqft) internally, arranged off two hallways so that both bedrooms sit away from the living space. The open-plan kitchen, dining and living room runs 4.06 x 6.11 m (13’3" x 20’0") along the north elevation, lit by two sets of full-height glazed doors. One pair opens onto a Juliet balcony; the other leads out to a private balcony of 7.7 sqm (83 sqft), part-glazed to head height and laid with timber decking, which takes a sofa and a table at sixth-floor level.
The kitchen occupies the western end of the same room and returns into a peninsula breakfast bar. It is fitted with light grey gloss cabinetry, a stone-effect worktop and a patterned blue and white ceramic splashback, with a Bosch oven and hob, an Electrolux extractor, and integrated Bosch and Zanussi cold and dishwashing appliances. Both bedrooms are doubles with fitted sliding-door wardrobes, carpet and their own Juliet balconies. The principal bedroom has an en-suite shower room; a second bathroom with a bath and shower over is entered from the hallway. A Hisense washing machine sits in a walk-in utility cupboard alongside the heat interface unit and the mechanical ventilation plant.
Set within Prospect East, a five-building development on the edge of East Village and the Queen Elizabeth Olympic Park, the apartment comes with an allocated parking space, a secure cycle store, landscaped communal gardens, lift access and video door entry. Stratford station, Westfield Stratford City and the Olympic Park are all within walking distance.
The property
Specification as recorded at the shoot
Location
Sentinel Building stands on Liberty Bridge Road at the northern edge of Stratford, where the town centre meets East Village and the Queen Elizabeth Olympic Park. The park’s 560 acres of parkland, waterways and venues, including the London Aquatics Centre, the Lee Valley VeloPark and the London Stadium, begin a few minutes from the door, and the East Bank cultural quarter has added Sadler’s Wells East, the V&A East Storehouse and the BBC Music Studios to the same site. Westfield Stratford City sits within walking distance for shopping, cinema and restaurants, while Stratford Broadway, the Theatre Royal Stratford East and the independent bars of Hackney Wick give the area its older and less polished character. Stratford station is approximately 7 to 10 minutes’ walk and gathers the Central and Jubilee lines, the DLR, the Elizabeth line, London Overground and national rail in a single Zone 2/3 interchange, with Stratford International adding high-speed services a little closer still. It is a location that suits people who want the Olympic Park on the doorstep and one of London’s largest transport interchanges a short walk away.
Book a valuation020 3865 1500