
One Park Drive, Wood Wharf
Wood Wharf, Canary Wharf E14. Three bedrooms, two bathrooms, seventh floor of Herzog & de Meuron’s cylindrical tower. Filmed and scored in house — opening with an aerial approach across the Isle of Dogs onto the dock.
On the market
What we produced
Photography
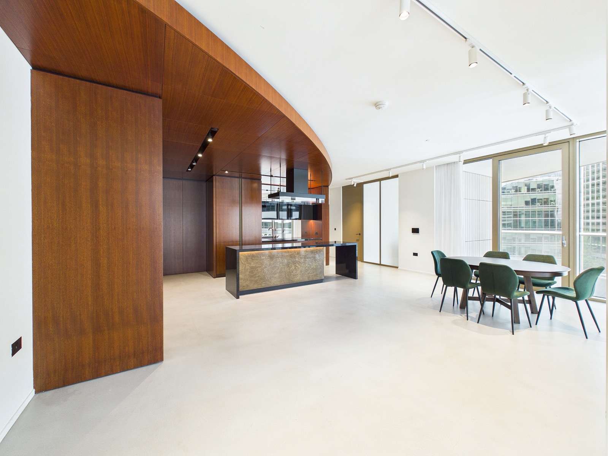
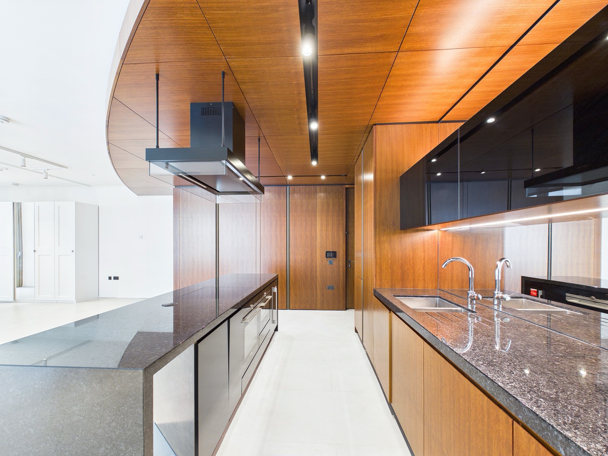
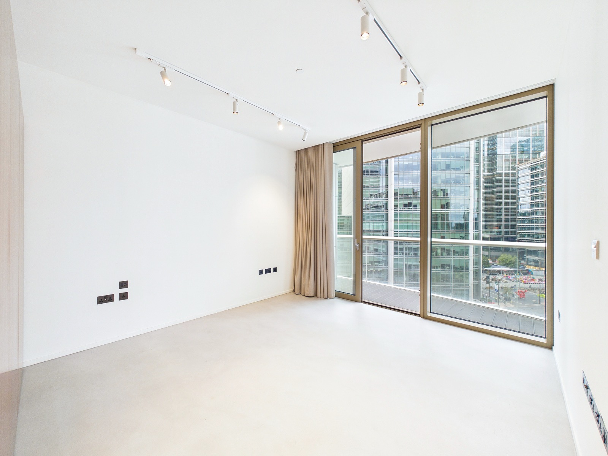
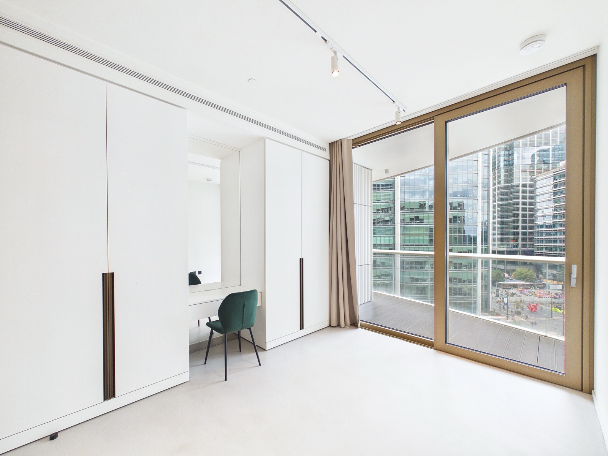
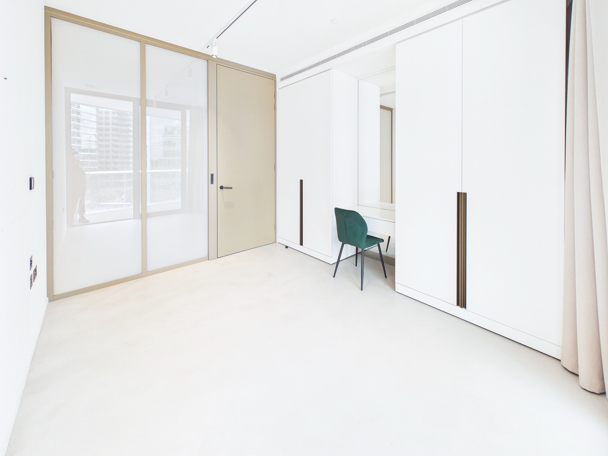
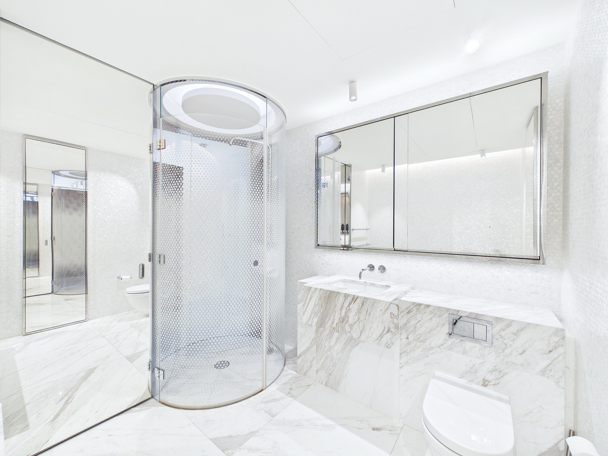
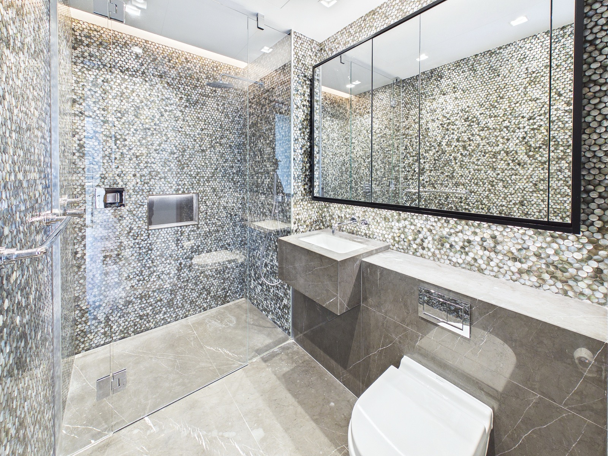
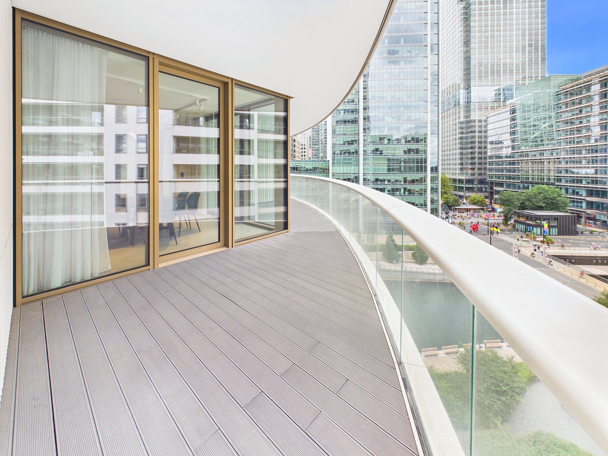
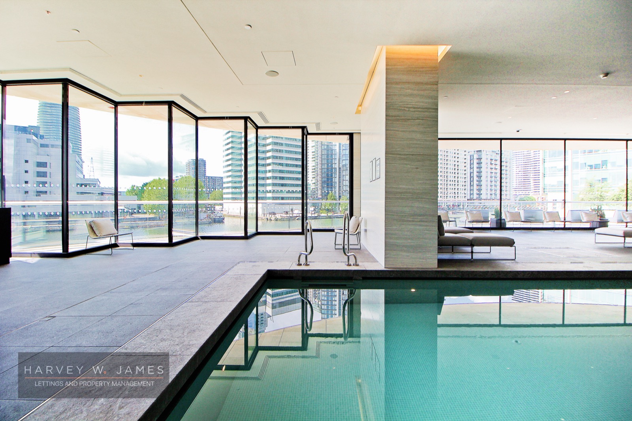
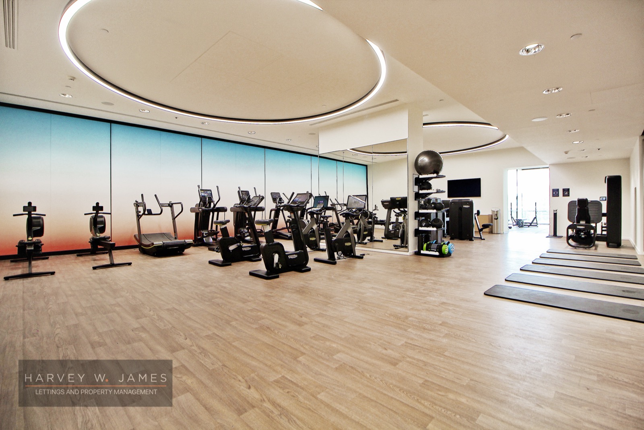
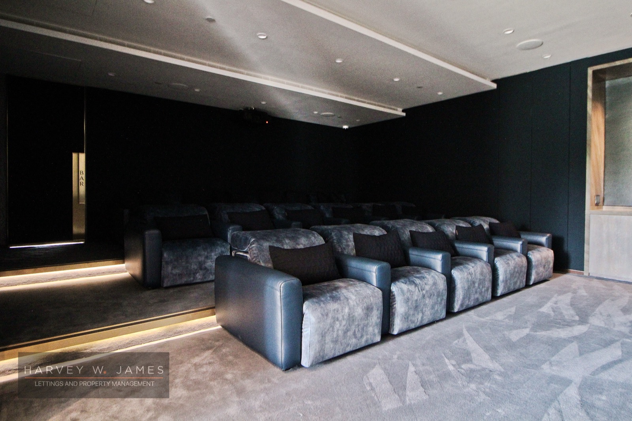
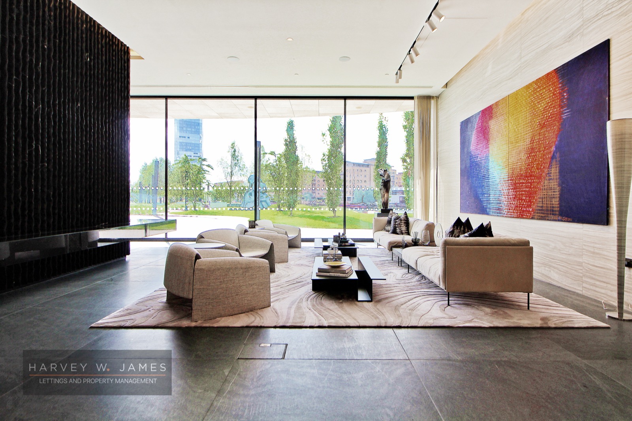
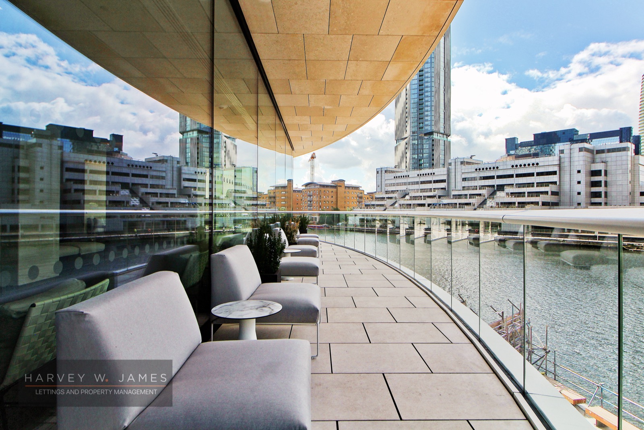
Eight of thirty-three frames from the shoot, with six of the residents’ facilities
The social cut
The same film, recut for phones — and deliberately evergreen
Every film is finished twice: the 16:9 master above for the portals, YouTube and this page, and a 9:16 vertical cut for Instagram, Facebook and TikTok. The vertical cut letterboxes the full frame rather than cropping two-thirds of the picture away, and holds the building, the bedroom count and 020 3865 1500 on screen for the whole runtime.
What it does not carry is the rent or the availability date. Under the Renters’ Rights Act every tenancy is periodic, so a re-let can arrive at any time — and a cut still circulating in eighteen months with last year’s rent burned into it would be a misleading advert. Those two facts live in the caption and the description instead, where they cost nothing to change. The film survives the re-let.
Floorplan
Measured to RICS IPMS 3C
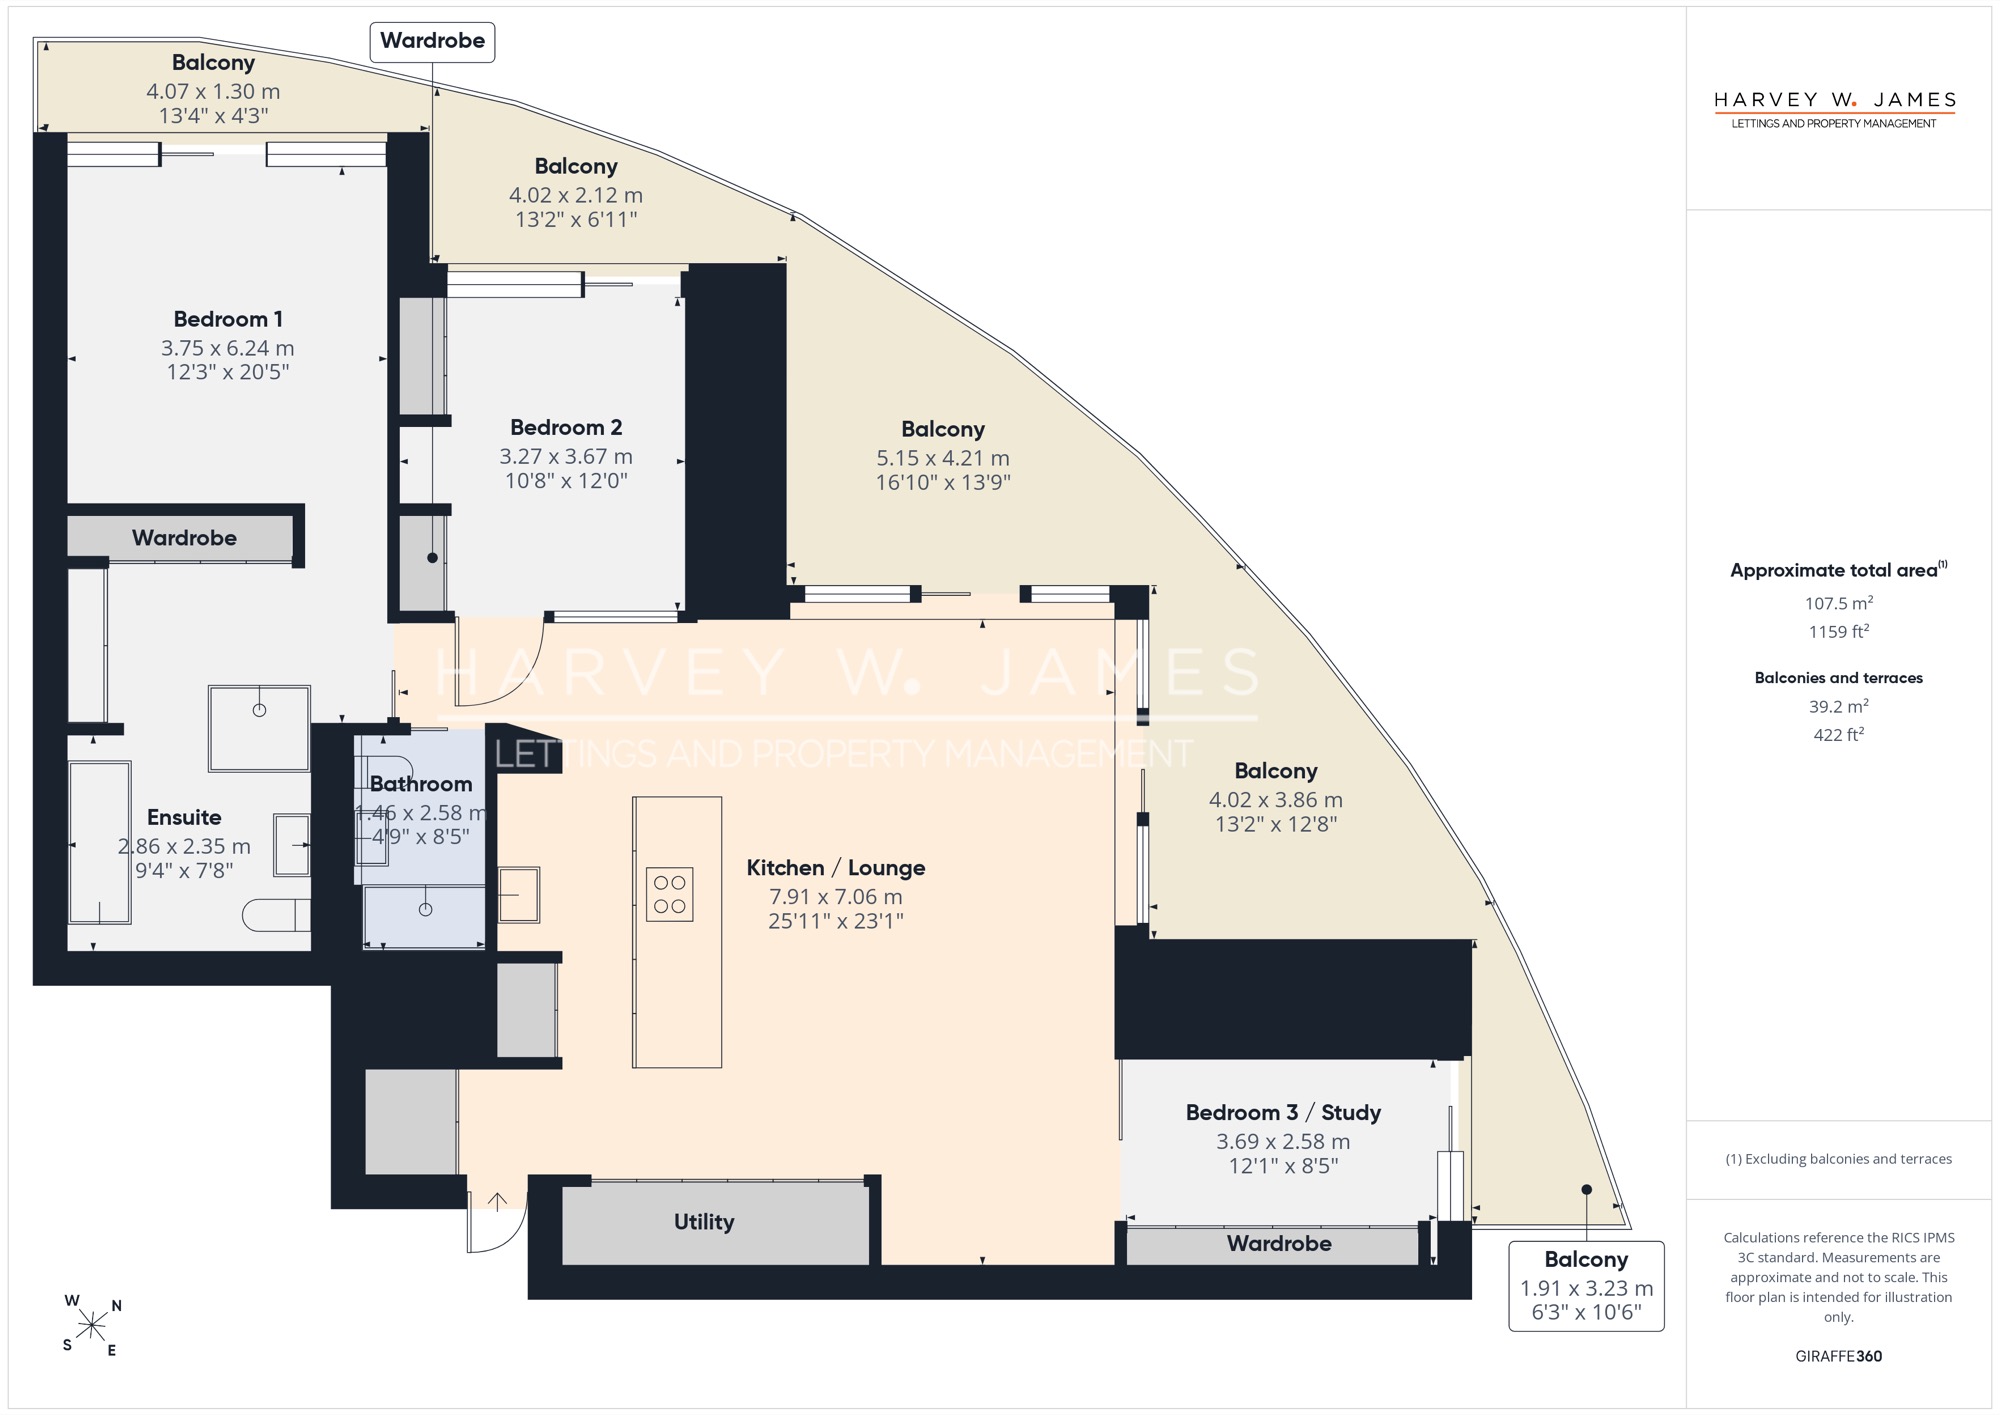
107.5 m² (1,159 ft²) internal on the measured floorplan, plus 39.2 m² (422 ft²) across five balconies. The Energy Performance Certificate records 112 m², measured to a different standard that counts the built-in wardrobe footprints. Approximate and for illustration.
The listing
As marketed, kept on the record
Key features
The ten points as advertised
- Available with Reposit No Deposit, Property Managed by Harvey W James, ARLA Protected Agency.
- Three Bedrooms and Two Bathrooms – 1,159 sq ft internally, with an en-suite to the principal bedroom.
- Five Private Balconies – 422 sq ft in total, wrapping the curved east elevation.
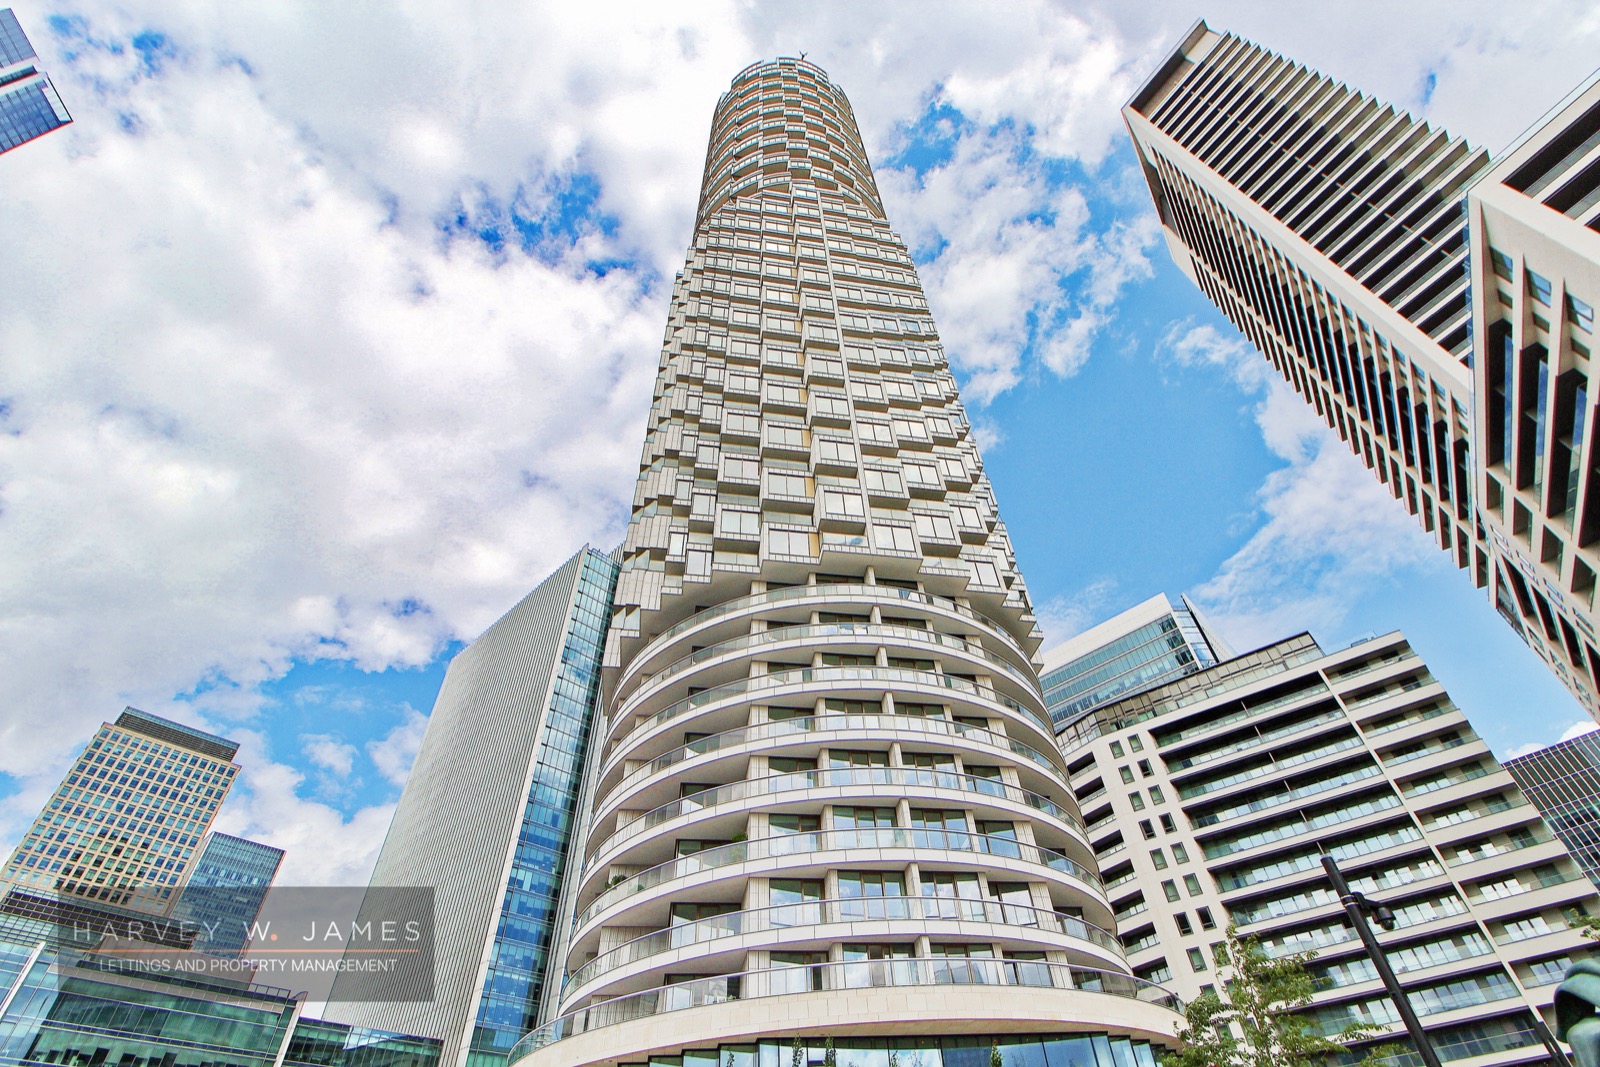
- Designed by Herzog & de Meuron – One Park Drive, the practice’s first residential building in the UK.
- Open-Plan Kitchen and Lounge – 25’11" x 23’1" beneath a curved walnut ceiling canopy.
- Poliform Kitchen With a Full Siemens Suite – oven, compact oven with microwave, induction hob, integrated dishwasher and fridge freezer, plus a Caple 19-bottle wine cabinet.
- Seventh Floor With Lift Access – east facing, with dock and estate views.
- Residents’ Health Club – 20-metre swimming pool, hydro pool, sauna, steam room and gym.
- 24-Hour Concierge, Cinema, Library, Residents’ Lounge and a Furnished Dock Terrace.
- Canary Wharf On The Doorstep – Jubilee line, Elizabeth line and DLR from Zone 2.
Full description
Harvey W James is delighted to present this three-bedroom, two-bathroom apartment on the seventh floor of One Park Drive, the cylindrical Herzog & de Meuron tower at the heart of Wood Wharf. Offered unfurnished and available from 8 September 2026.
The apartment measures 1,159 sq ft internally, with a further 422 sq ft of balconies wrapping the curved east elevation across five separate terraces. The open-plan kitchen and lounge runs to 25’11" x 23’1" under a curved walnut ceiling canopy, with floor-to-ceiling glazing on two sides and doors onto the dock-facing balcony.
The kitchen is a Poliform design built around a central island with an integrated induction hob and a full Siemens appliance suite, set against walnut joinery and dark stone worktops, with a suspended Poliform glass-surround extractor canopy above. Bedroom one runs to 20’5" and has its own fitted wardrobe and en-suite with a bath and a separate shower. Bedroom two has fitted wardrobes. The third bedroom sits behind sliding doors off the living space, with a fitted wardrobe and its own balcony door, and works equally as a study. A separate shower room and a utility cupboard complete the layout.
Set within a building with a 24-hour concierge, a 20-metre swimming pool, hydro pool, sauna, steam room, gym, cinema, library, residents’ lounge and a furnished terrace over the dock. Canary Wharf’s shops, restaurants and the Jubilee line, Elizabeth line and DLR are all on the estate.
The property
Specification as recorded at the shoot
Location
One Park Drive stands on the eastern edge of Canary Wharf, at the head of Wood Wharf, and was Herzog & de Meuron’s first residential building in the United Kingdom when it completed in 2021. The cylindrical form and its fragmented facade make it one of the most recognisable buildings on the Isle of Dogs. Wood Wharf itself is laid out around the water, with a park, a boardwalk and a growing run of independent restaurants, cafes and bars at street level. The Canary Wharf estate is a few minutes away on foot and brings Cabot Place, Jubilee Place and Crossrail Place together into one of the largest retail and dining concentrations in London, alongside the roof garden above Crossrail Place and the seasonal programme on Canada Square Park. Canary Wharf station serves the Jubilee line, the Elizabeth line and the DLR from Travelcard Zone 2, with West India Quay DLR a similar distance away; the Churchill Place stops are 316 metres from the door, with the 135, 277, D3, D8 and SL4 running through Wood Wharf. Mudchute Park and Farm, Millwall Park and the Thames Path lie to the south, and Greenwich is a short hop across the river.
Book a valuation020 3865 1500