
Agar House, Orchard Place
Goodluck Hope, Blackwall E14. One bedroom, one bathroom, second floor. Filmed, voiced and scored in house — opening with an aerial approach down the Thames onto the Leamouth Peninsula.
On the market
What we produced
Photography
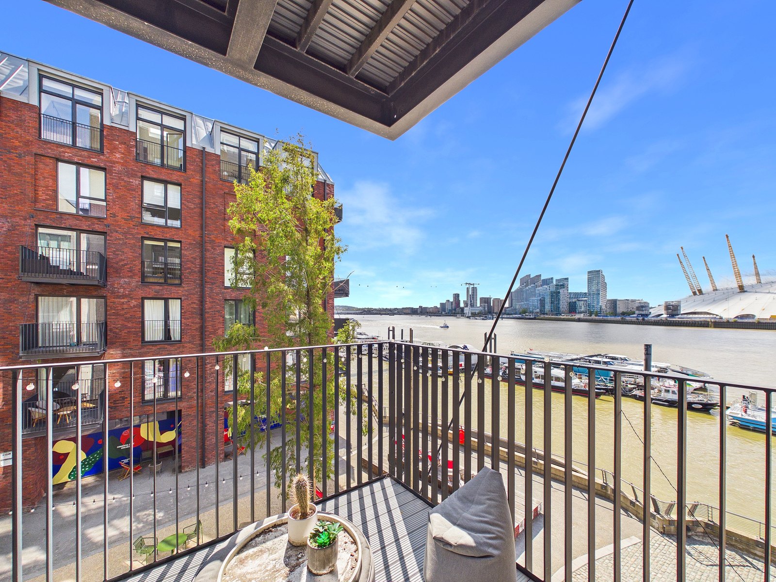
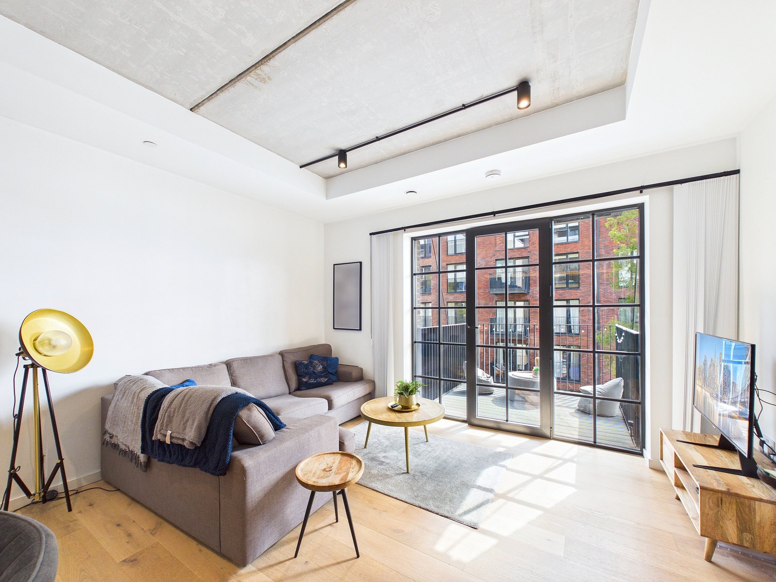
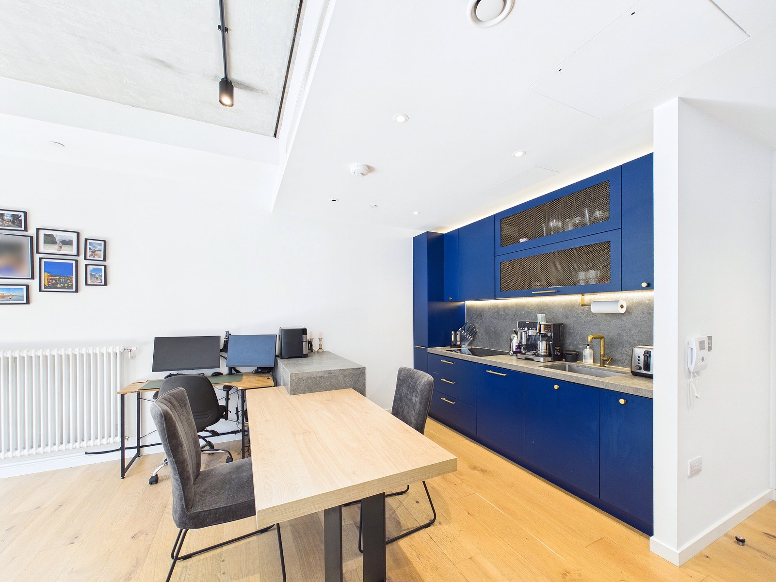
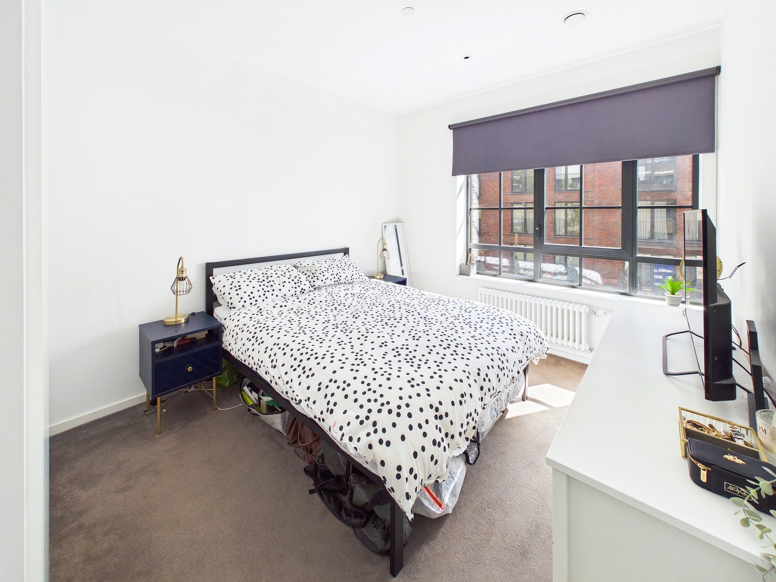
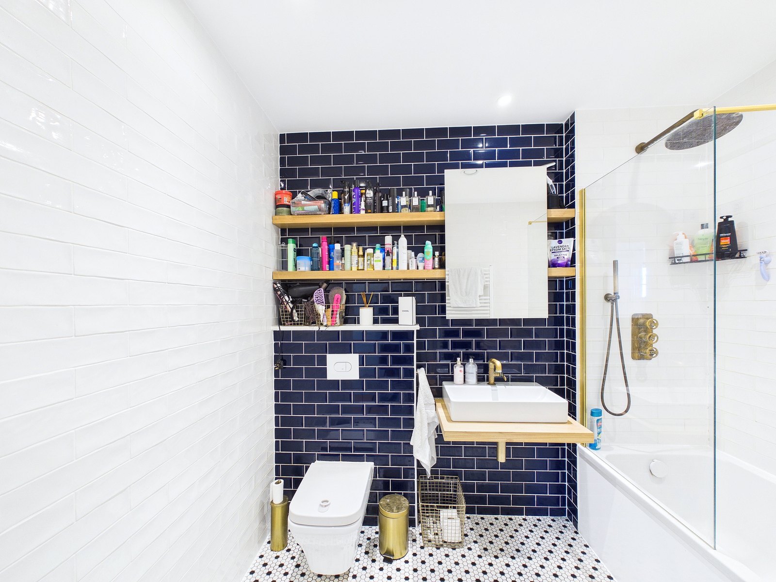
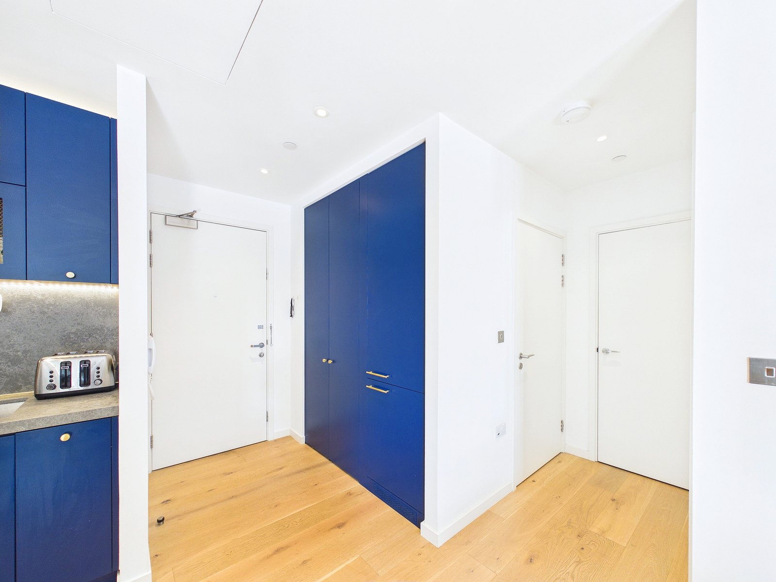
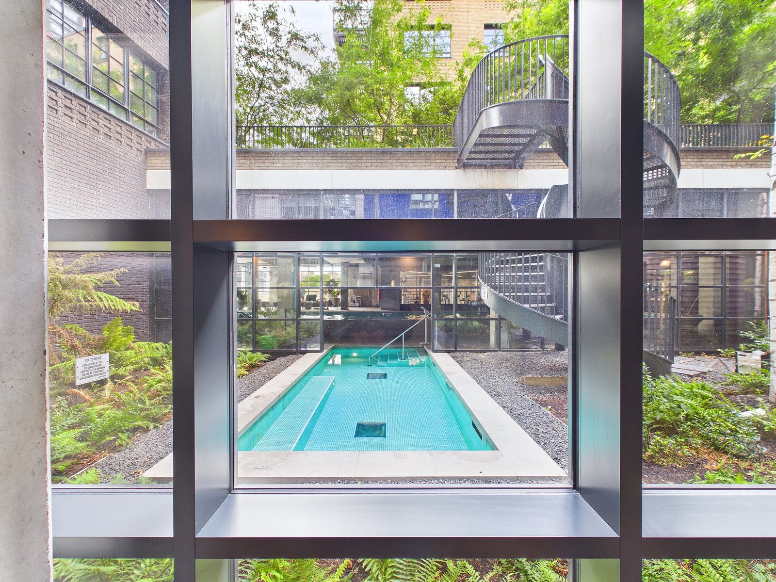
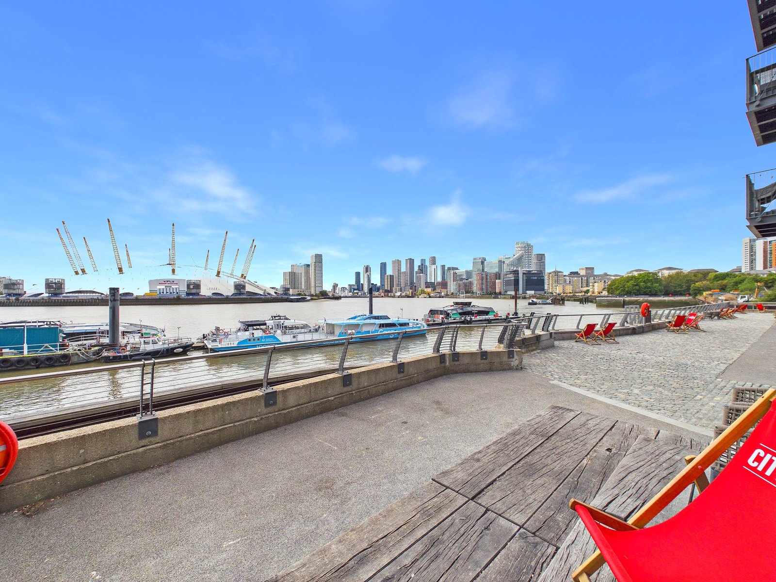
Eight of twenty-six frames from the shoot
The social cut
The same film, recut for phones — price, phone number and availability held on screen throughout
Every film is finished twice: the 16:9 master above for the portals, YouTube and this page, and a 9:16 vertical cut for Instagram, Facebook and TikTok. The vertical cut letterboxes the full frame rather than cropping two-thirds of the picture away, and carries the price and 020 3865 1500 on screen for the whole runtime — a viewer who stops scrolling never has to hunt for the number.
Floorplan
Measured to RICS IPMS 3C
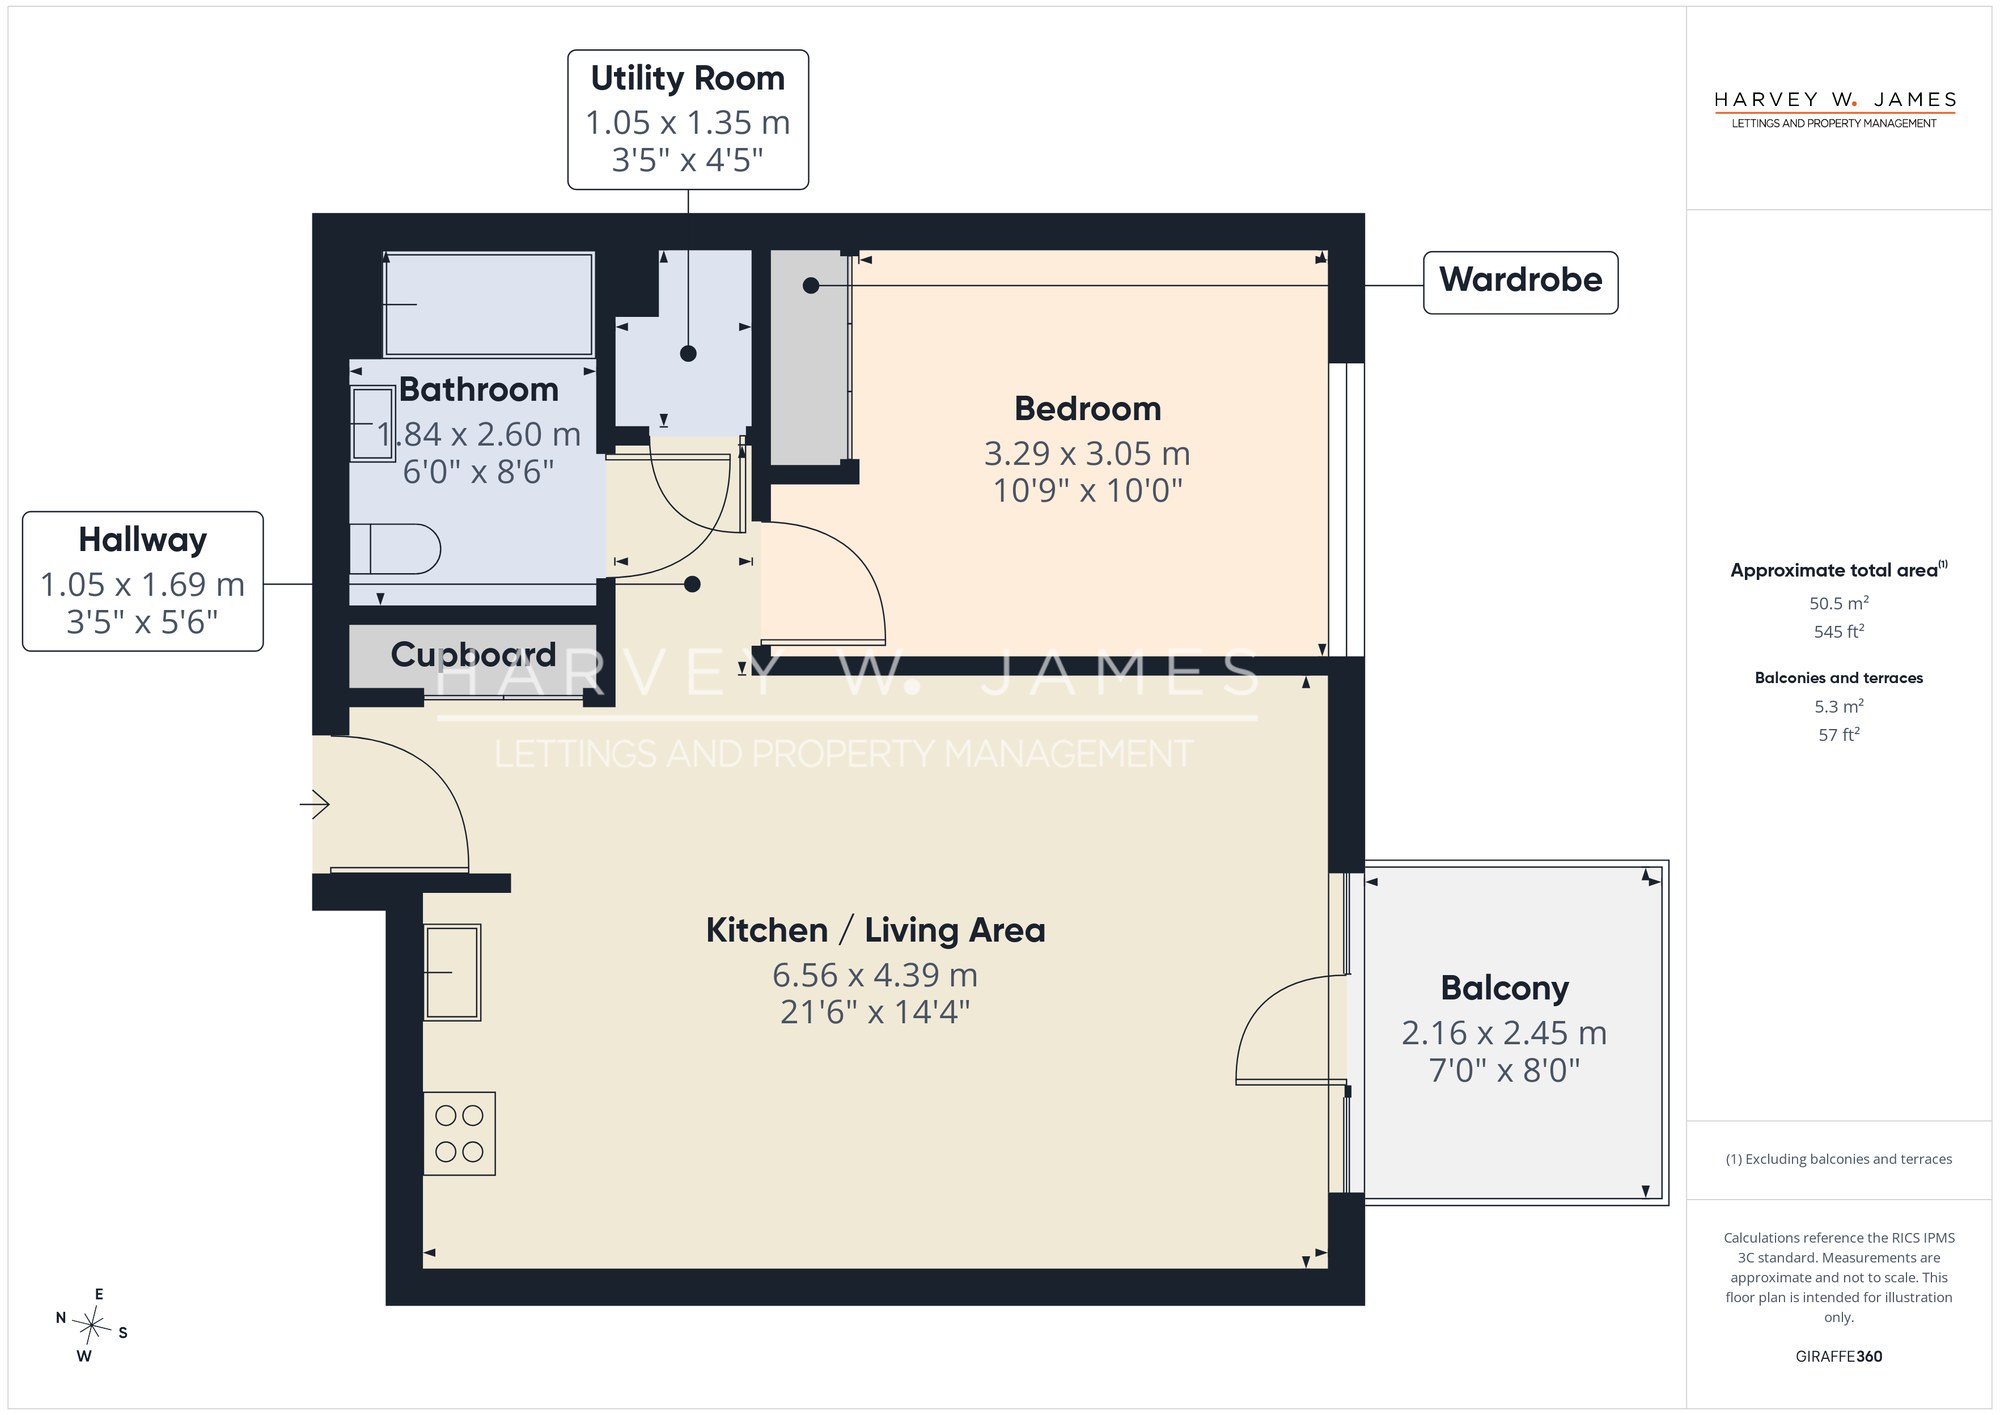
50.5 m² (545 ft²) internal on the measured floorplan, plus a 5.3 m² balcony. The advertised headline of 53 m² (570 ft²) is the figure on the Energy Performance Certificate. Approximate and for illustration.
The listing
As marketed, kept on the record
Key features
The ten points as advertised
- Available with Reposit No Deposit, Property Managed by Harvey W James, ARLA Protected Agency.
- Private South-East Facing Balcony – 5.3 sqm with river, dry dock and O2 views over the courtyard.
- Open-Plan Kitchen and Living Area – 6.56 x 4.39 m with full-height steel-framed glazing.
- Full Siemens Kitchen – integrated iQ700 oven, iQ100 induction hob, iQ300 dishwasher, canopy extractor and fridge-freezer.
- Ducted Comfort Cooling – to the living area and the bedroom, with programmable climate control.
- Double Bedroom With Full-Height Fitted Wardrobe – carpeted, with a blackout blind and a courtyard outlook.
- The 1595 Club – residents’ pool, gym, cinema, co-working space, courtyard and viewing deck.
- Concierge and Secure Cycle Storage On Site – with lift access to the second floor.
- EPC B and Communal Heat Network – certificate valid to April 2030, with smart electricity metering.
- Hyperoptic Full Fibre Installed – with a separate utility room housing the washer-dryer and services.
Full description
Harvey W James is delighted to present this one-bedroom, one-bathroom apartment on the second floor of Agar House, Orchard Place, within the Goodluck Hope development on the Leamouth Peninsula. Offered furnished, the flat is presented in excellent turnkey order and needs no work before it is let.
The apartment runs 53 m² (570 ft²) and is arranged around a single open-plan kitchen and living area of 6.56 x 4.39 m (21’6" x 14’4"). Full-height steel-framed glazing fills the room with south-easterly light and opens onto a private balcony of 2.16 x 2.45 m (7’0" x 8’0"). From the balcony the outlook carries across the courtyard to the Thames, the moorings at Trinity Buoy Wharf and the O2 on the far bank.
The kitchen is a fitted run of deep-blue matt cabinetry with brass handles, stone-effect worktops and a matching upstand, glazed wall cabinets with brass mesh inserts and under-cabinet lighting. Every appliance is Siemens and integrated. The double bedroom measures 3.29 x 3.05 m (10’9" x 10’0"), is carpeted, holds a full-height fitted wardrobe and has its own ducted comfort cooling. The bathroom, entered from the hallway, is fitted with a bath and a rainfall shower over, navy and white metro tiling and a mosaic floor. A separate utility room houses the washer-dryer and the building services.
Set within Goodluck Hope, residents have access to The 1595 Club, which holds The Water House pool, The Sweat House gym, The Picture House cinema, The Work House co-working space, The Courtyard and The Viewing Deck. There is a concierge and secure cycle storage on site. Canning Town, with the Jubilee line and the DLR, is a sixteen-minute walk.
The property
Specification as recorded at the shoot
Location
Agar House stands at Goodluck Hope on the Leamouth Peninsula, the point where the River Lea meets the Thames, and forms part of Ballymore’s 841-home development built around the restored Grade II listed Orchard Dry Dock. The riverside square outside the building holds seating, restaurant and retail units and a direct route onto the Thames path, and a footbridge crosses to London City Island, home to the English National Ballet and the London Film School. Trinity Buoy Wharf, with London’s only lighthouse, is a short walk north. Canning Town, 1,054 metres away and served by the Jubilee line and the DLR, is the nearest interchange, with East India DLR closer still at 932 metres and the D3, SL4 and N550 bus routes stopping 219 metres from the door. Canary Wharf is an eleven-minute cycle. Within the development, residents have The 1595 Club with its pool, gym, cinema and co-working spaces, a concierge and secure cycle storage.
Book a valuation020 3865 1500